
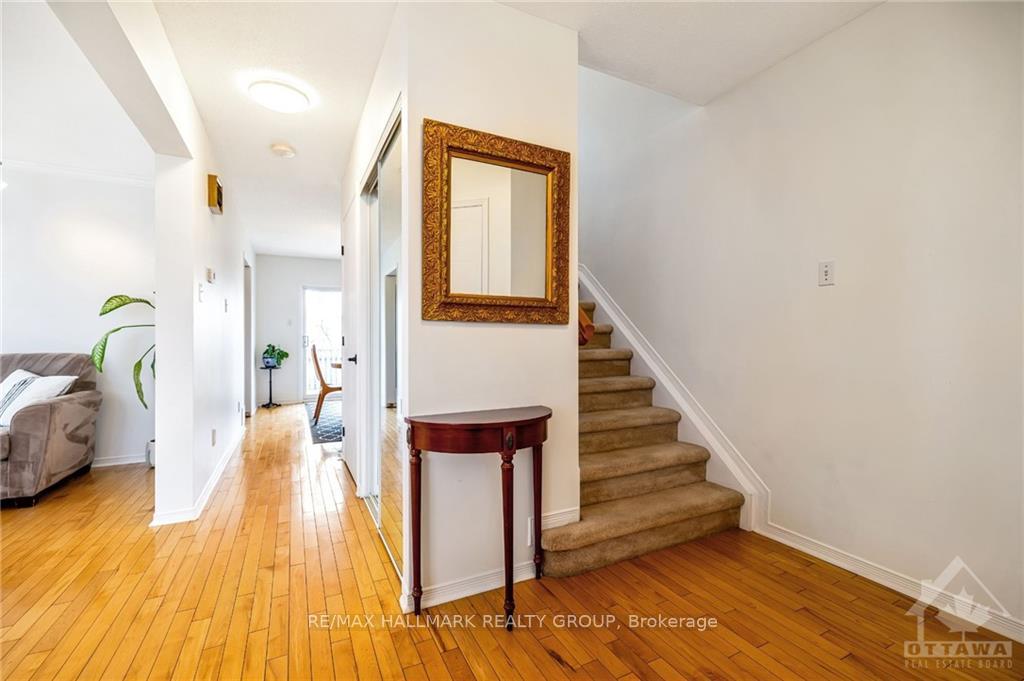
 See all 28 photos
Property history

This home has sold. It is no longer available.
Property not available for sale or for rent.
Book a viewing
Ask HOMEH
About this home
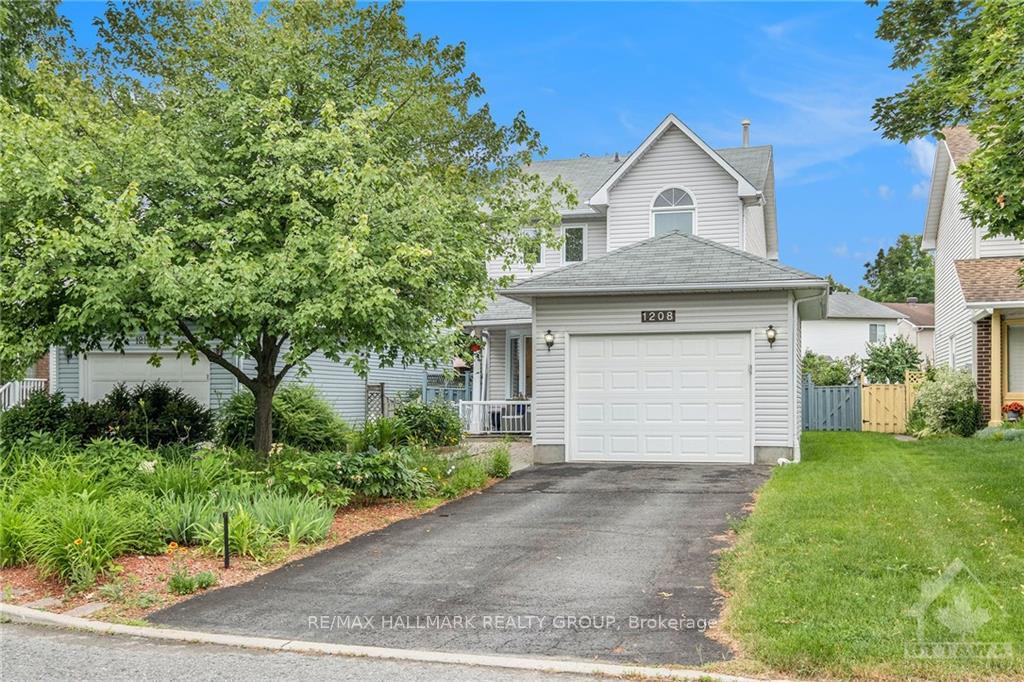
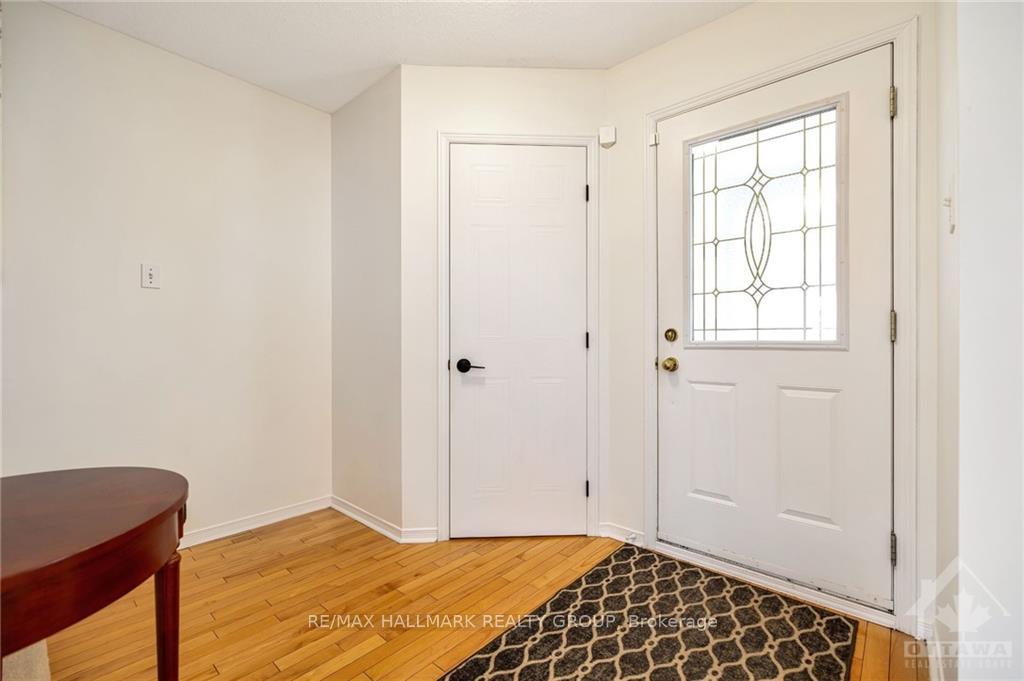
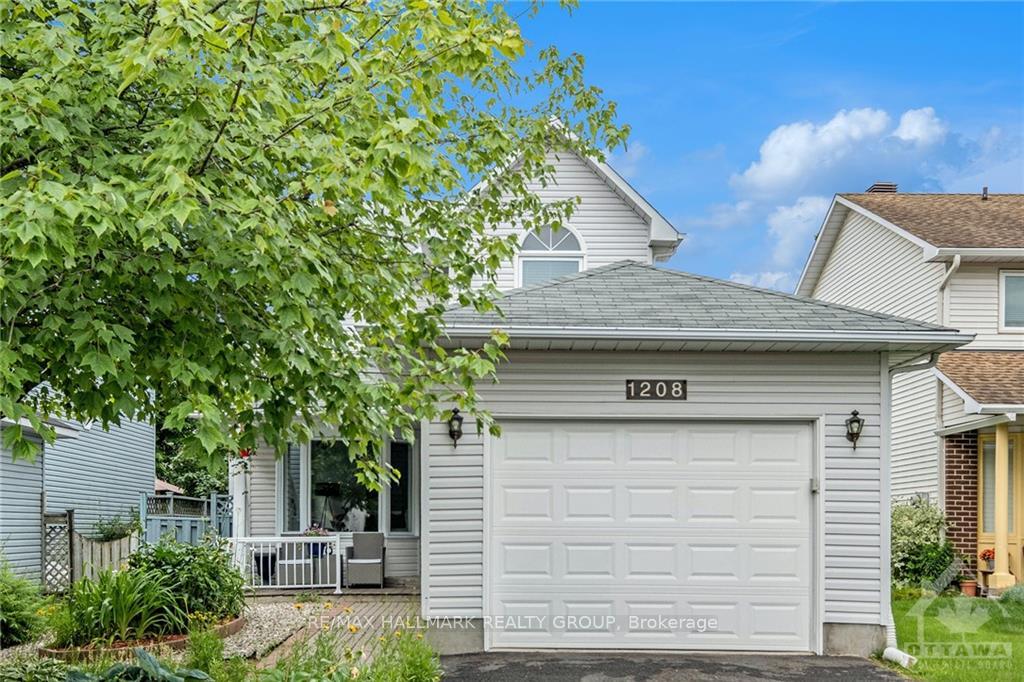
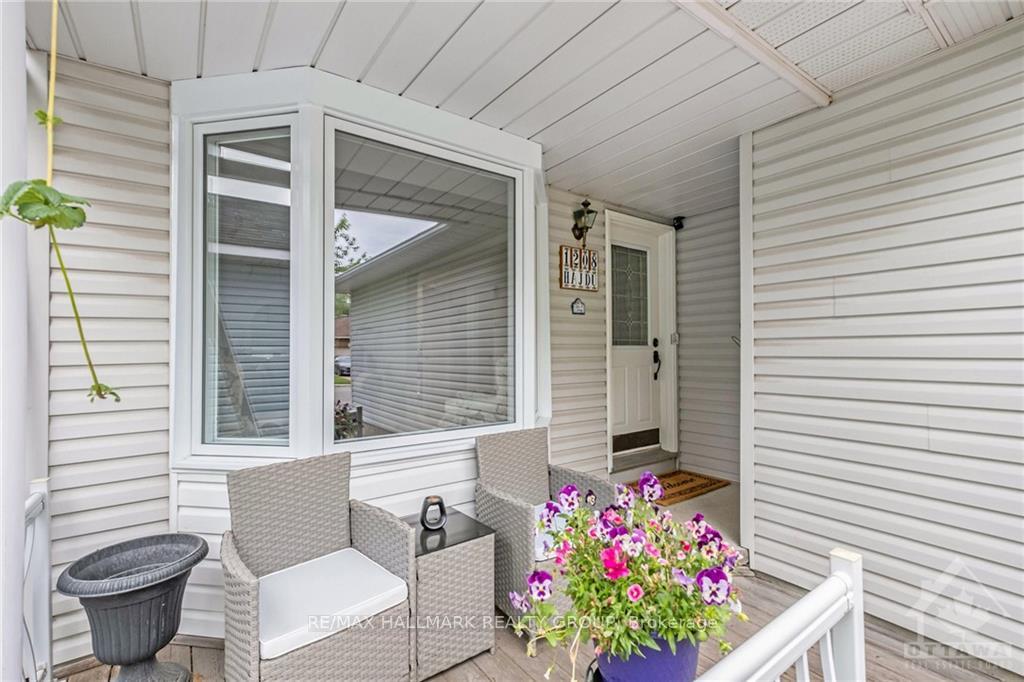
Welcome to 1208 Whiterock, a meticulously maintained single-family home in Gloucester's Carson Grove neighbourhood. It offers comfort and convenience with 3 beds, 2 baths, and an OVERSIZED garage. The front porch leads to a spacious entryway and a well-lit living room with a fireplace. The kitchen boasts stainless steel appliances and ample storage. Upstairs, three carpeted bedrooms include a primary with a wall of closets and en suite access. The unfinished basement allows customization. The backyard is fenced for privacy. Nearby amenities include parks, shopping, hospitals, and downtown Ottawa. With pride of ownership evident throughout its 31 years of original ownership, this home has been freshly painted and updated with new luxury vinyl in the bathrooms, along with all door hardware being updated. Make this your home today!, Flooring: Hardwood, Flooring: Ceramic, Flooring: Carpet Wall To Wall
Facts & features
Book a viewing
Rooms
100 rooms · 2 bathrooms
- Living room19′ × 10′189 sq.ft.
- Kitchen10′3″ × 10′102 sq.ft.
- Dining room12′7″ × 9′113 sq.ft.
- Bathroom—
- Living room19′ × 10′189 sq.ft.
- Kitchen10′3″ × 10′102 sq.ft.
- Dining room12′7″ × 9′113 sq.ft.
- Bathroom—
- Living room19′ × 10′189 sq.ft.
- Kitchen10′3″ × 10′102 sq.ft.
- Dining room12′7″ × 9′113 sq.ft.
- Bathroom—
- Living room19′ × 10′189 sq.ft.
- Kitchen10′3″ × 10′102 sq.ft.
- Dining room12′7″ × 9′113 sq.ft.
- Bathroom—
- Living room19′ × 10′189 sq.ft.
- Kitchen10′3″ × 10′102 sq.ft.
- Dining room12′7″ × 9′113 sq.ft.
- Bathroom—
- Living room19′ × 10′189 sq.ft.
- Kitchen10′3″ × 10′102 sq.ft.
- Dining room12′7″ × 9′113 sq.ft.
- Bathroom—
- Living room19′ × 10′189 sq.ft.
- Kitchen10′3″ × 10′102 sq.ft.
- Dining room12′7″ × 9′113 sq.ft.
- Bathroom—
- Living room19′ × 10′189 sq.ft.
- Kitchen10′3″ × 10′102 sq.ft.
- Dining room12′7″ × 9′113 sq.ft.
- Bathroom—
- Living room19′ × 10′189 sq.ft.
- Kitchen10′3″ × 10′102 sq.ft.
- Dining room12′7″ × 9′113 sq.ft.
- Bathroom—
- Living room19′ × 10′189 sq.ft.
- Kitchen10′3″ × 10′102 sq.ft.
- Dining room12′7″ × 9′113 sq.ft.
- Bathroom—
- Living room19′ × 10′189 sq.ft.
- Kitchen10′3″ × 10′102 sq.ft.
- Dining room12′7″ × 9′113 sq.ft.
- Bathroom—
- Living room19′ × 10′189 sq.ft.
- Bedroom11′7″ × 9′2″106 sq.ft.
- Bedroom11′5″ × 9′9″111 sq.ft.
- Primary bedroom17′3″ × 10′4″177 sq.ft.
- Bathroom—
- Bedroom11′7″ × 9′2″106 sq.ft.
- Bedroom11′5″ × 9′9″111 sq.ft.
- Primary bedroom17′3″ × 10′4″177 sq.ft.
- Bathroom—
- Bedroom11′7″ × 9′2″106 sq.ft.
- Bedroom11′5″ × 9′9″111 sq.ft.
- Primary bedroom17′3″ × 10′4″177 sq.ft.
- Bathroom—
- Bedroom11′7″ × 9′2″106 sq.ft.
- Bedroom11′5″ × 9′9″111 sq.ft.
- Primary bedroom17′3″ × 10′4″177 sq.ft.
- Bathroom—
- Bedroom11′7″ × 9′2″106 sq.ft.
- Bedroom11′5″ × 9′9″111 sq.ft.
- Primary bedroom17′3″ × 10′4″177 sq.ft.
- Bathroom—
- Bedroom11′7″ × 9′2″106 sq.ft.
- Bedroom11′5″ × 9′9″111 sq.ft.
- Primary bedroom17′3″ × 10′4″177 sq.ft.
- Bathroom—
- Bedroom11′7″ × 9′2″106 sq.ft.
- Bedroom11′5″ × 9′9″111 sq.ft.
- Primary bedroom17′3″ × 10′4″177 sq.ft.
- Bathroom—
- Bedroom11′7″ × 9′2″106 sq.ft.
- Bedroom11′5″ × 9′9″111 sq.ft.
- Primary bedroom17′3″ × 10′4″177 sq.ft.
- Bathroom—
- Bedroom11′7″ × 9′2″106 sq.ft.
- Bedroom11′5″ × 9′9″111 sq.ft.
- Primary bedroom17′3″ × 10′4″177 sq.ft.
- Bathroom—
- Bedroom11′7″ × 9′2″106 sq.ft.
- Bedroom11′5″ × 9′9″111 sq.ft.
- Primary bedroom17′3″ × 10′4″177 sq.ft.
- Bathroom—
- Bedroom11′7″ × 9′2″106 sq.ft.
- Bedroom11′5″ × 9′9″111 sq.ft.
- Primary bedroom17′3″ × 10′4″177 sq.ft.
- Bathroom—
- Recreation29′3″ × 18′8″545 sq.ft.
- Recreation29′3″ × 18′8″545 sq.ft.
- Recreation29′3″ × 18′8″545 sq.ft.
- Recreation29′3″ × 18′8″545 sq.ft.
- Recreation29′3″ × 18′8″545 sq.ft.
- Recreation29′3″ × 18′8″545 sq.ft.
- Recreation29′3″ × 18′8″545 sq.ft.
- Recreation29′3″ × 18′8″545 sq.ft.
- Recreation29′3″ × 18′8″545 sq.ft.
- Recreation29′3″ × 18′8″545 sq.ft.
- Recreation29′3″ × 18′8″545 sq.ft.
Around this home
Schools nearby
School rating, out of 10.
Listing details
Helpful tools
Your HOMEH agent
"I would see it this week."
Ask HOMEH about this home
Price, neighbourhood, monthly cost. Ask anything.
HOMEH Intelligent Agent is an AI, not a licensed representative. Check anything important with your agent.