
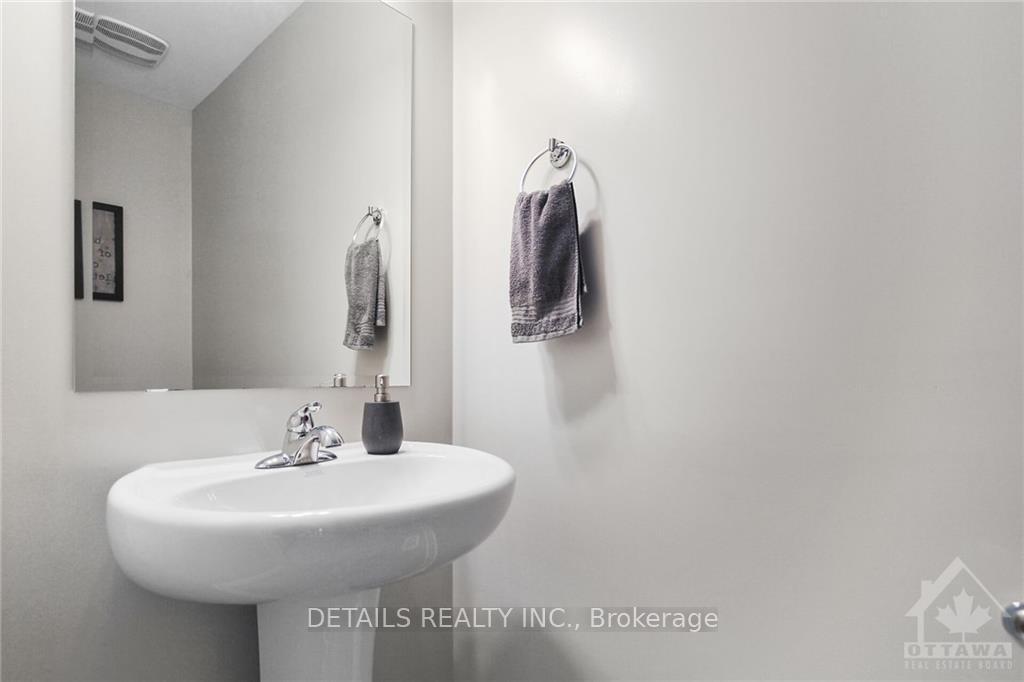
 See all 30 photos
Property history

This listing has ended. It is no longer available.
Property not available for sale or for rent.
Ask about this home
A HOMEH agent will answer your questions about this home.Ask HOMEH
About this home
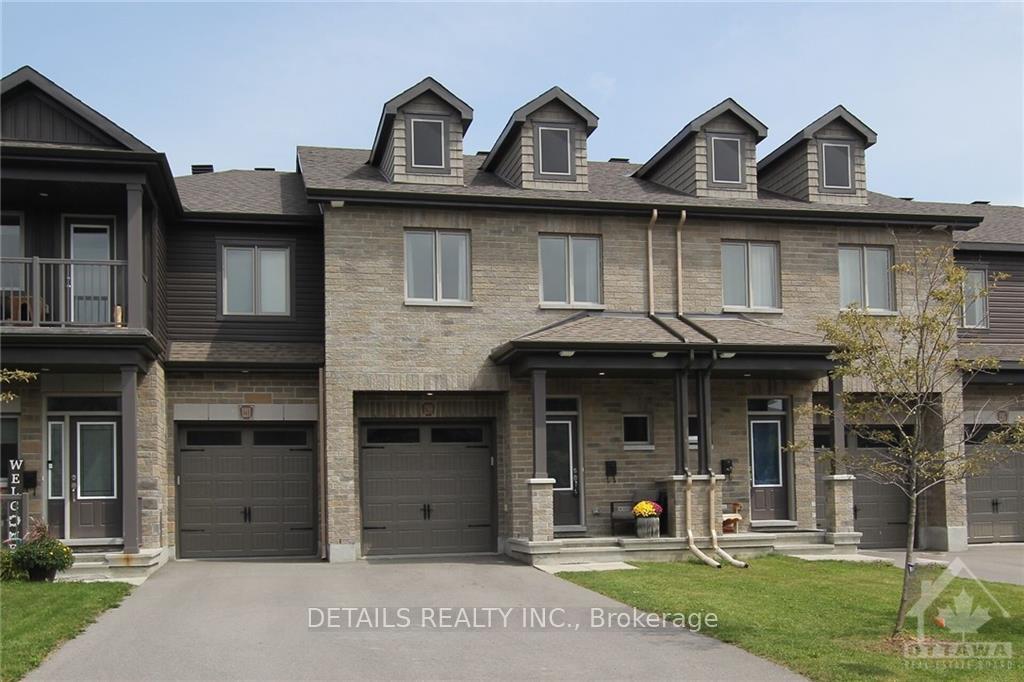
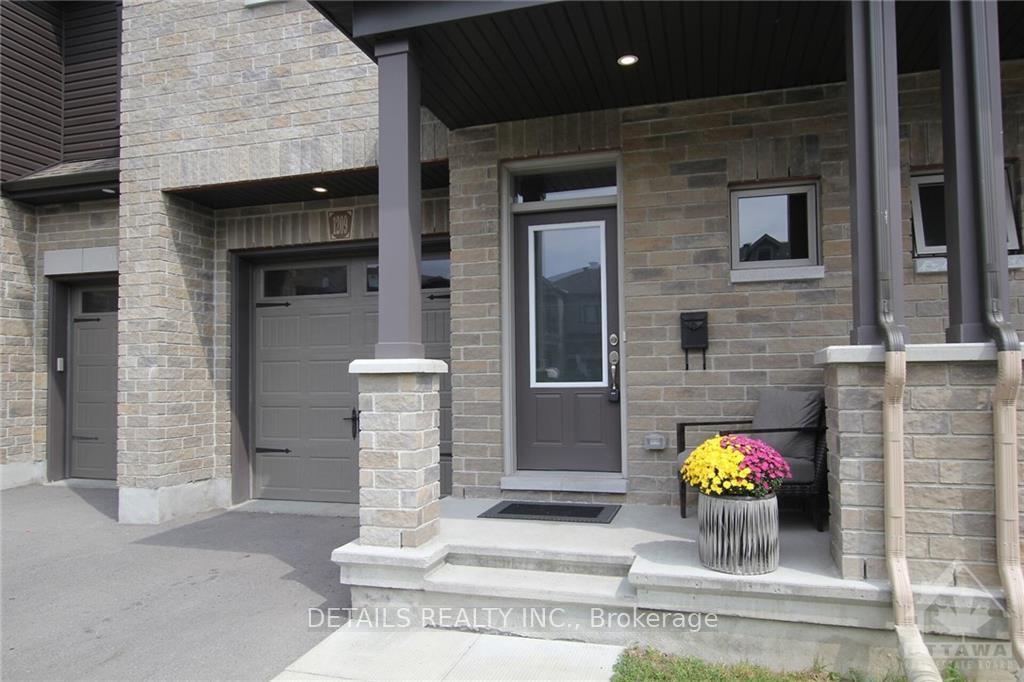
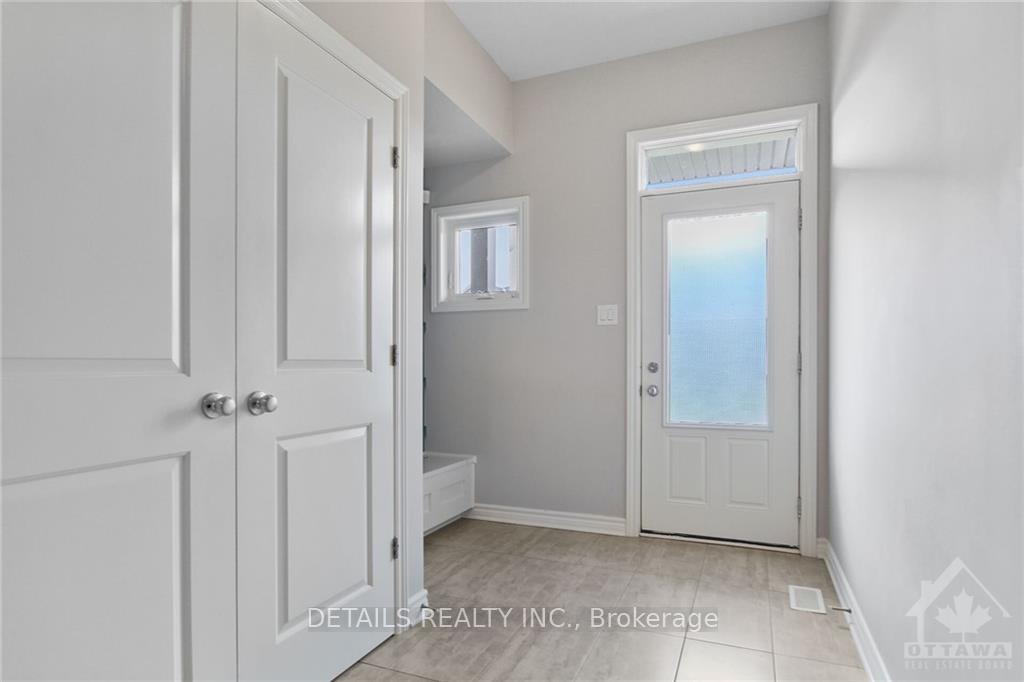
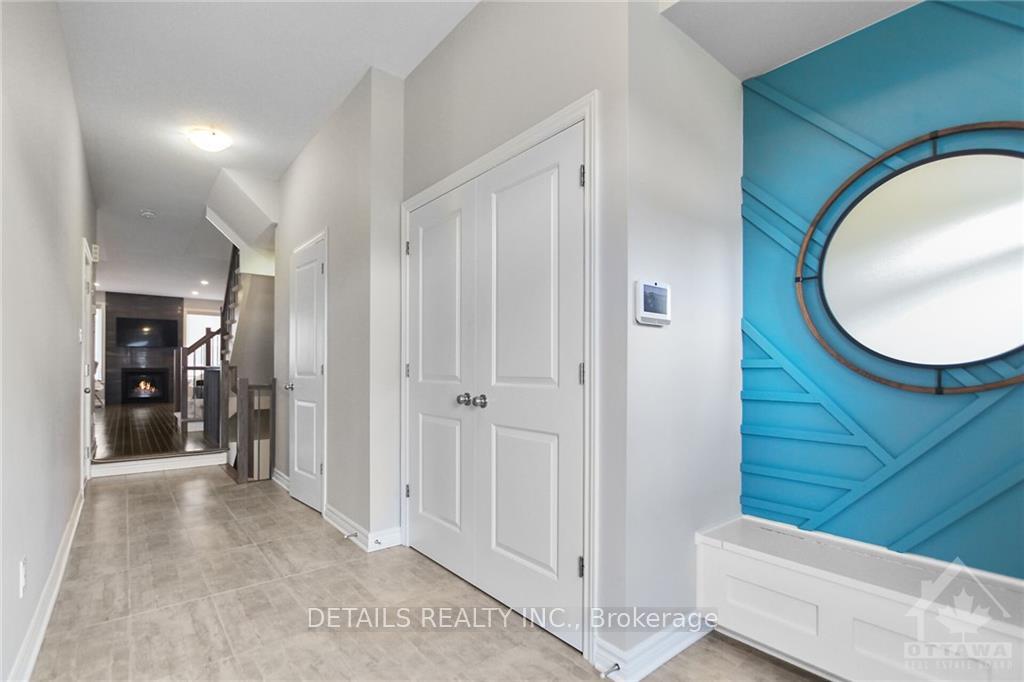
Welcome into this exquisite middle-unit townhome complete with a finished basement and feel right at home! As soon as you enter prepare to be captivated by the model-like presentation of this residence. The main level boasts flawless hardwood flooring, an elegantly upgraded chef's kitchen and open-concept living/dining area with expansive windows flooding the space with natural light. The 2nd level offers a spacious primary bedroom with a walk-in closet, an impressive ensuite featuring double vanity and 2 additional generously sized bedrooms accompanied by a full bath. The lower level adds to the allure featuring family room, rough-in for a future bathroom and ample storage space. Fully fenced backyard provides a plenty of space to relax outdoors. Step outside and take a leisurely walk around to appreciate the beauty of nature. Don't miss out on the opportunity to see this remarkable home!
Facts & features
Ask about this home
A HOMEH agent will answer your questions about this home.
Rooms
20 rooms · 3 bathrooms
- Kitchen9′3″ × 8′73 sq.ft.
- Kitchen9′3″ × 8′73 sq.ft.
- Bathroom—
- Living room—
- Bathroom6′7″ × 6′7″43 sq.ft.
- Living room6′7″ × 6′7″43 sq.ft.
- Bedroom8′8″ × 16′138 sq.ft.
- Bedroom9′6″ × 12′114 sq.ft.
- Primary bedroom11′9″ × 18′8″219 sq.ft.
- Laundry—
- Bedroom8′8″ × 16′138 sq.ft.
- Bedroom9′6″ × 12′114 sq.ft.
- Primary bedroom11′9″ × 18′8″219 sq.ft.
- Bathroom—
- Bathroom—
- Laundry6′7″ × 6′7″43 sq.ft.
- Bathroom6′7″ × 6′7″43 sq.ft.
- Bathroom6′7″ × 6′7″43 sq.ft.
- Recreation14′4″ × 18′10″269 sq.ft.
- Recreation14′4″ × 18′10″269 sq.ft.
Around this home
Schools nearby
School rating, out of 10.
Listing details
Helpful tools
Your HOMEH agent
"I would see it this week."
Ask HOMEH about this home
Price, neighbourhood, monthly cost. Ask anything.
HOMEH Intelligent Agent is an AI, not a licensed representative. Check anything important with your agent.