
121 Bandelier Way
Ottawa (Stittsville, North)121 Bandelier Way
Ottawa (Stittsville, North)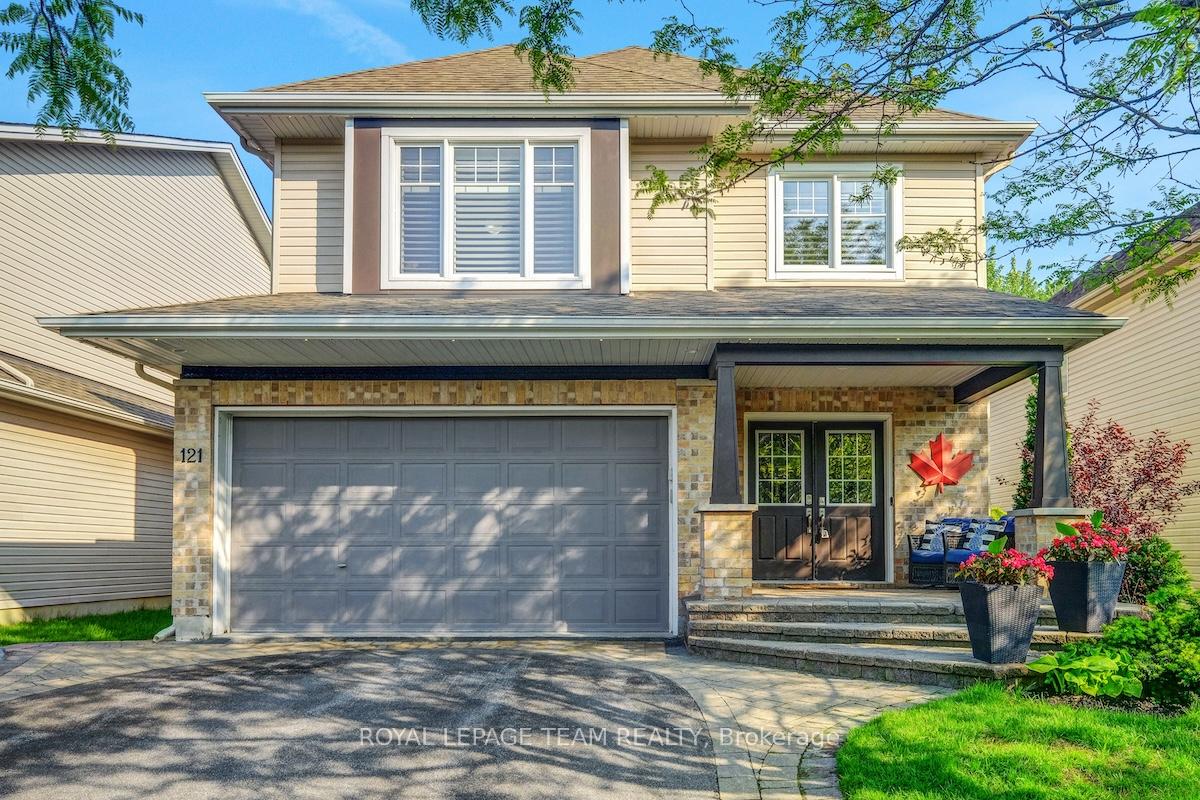
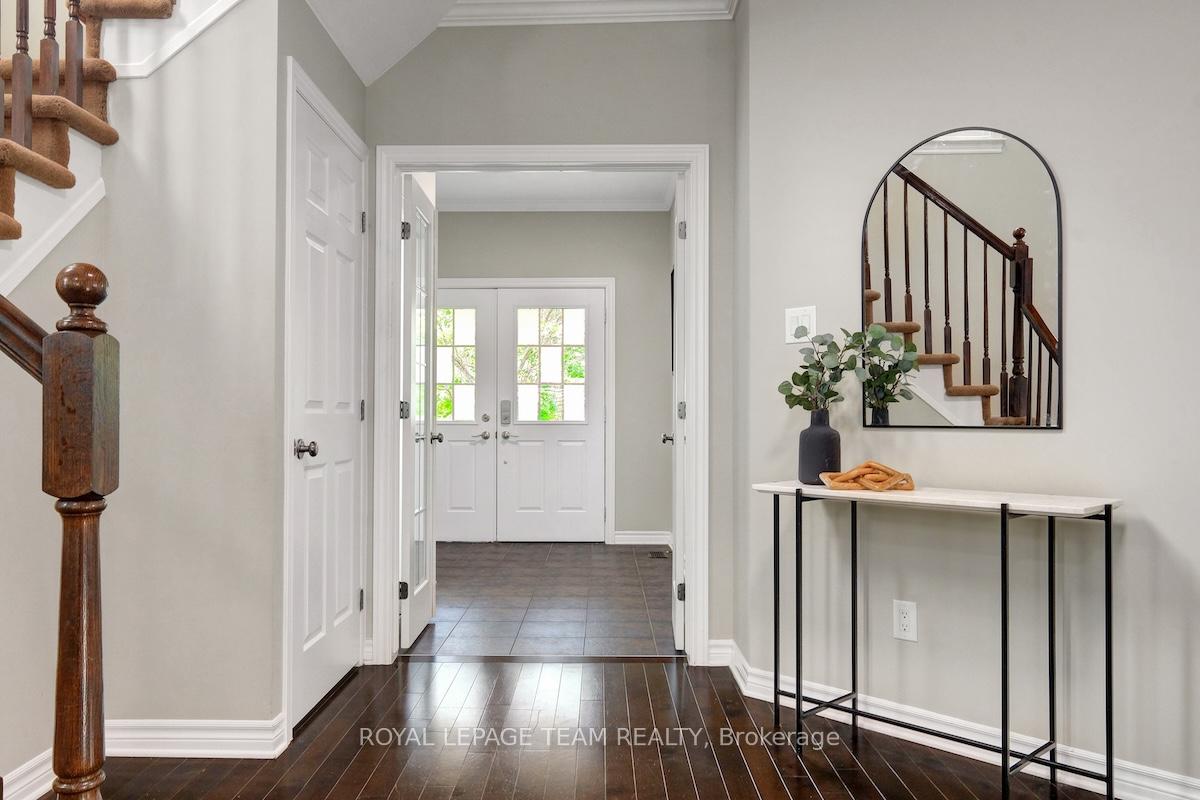 See all 44 photos
Property history

This listing has ended. It is no longer available.
Property not available for sale or for rent.
Ask about this home
A HOMEH agent will answer your questions about this home.Ask HOMEH
About this home
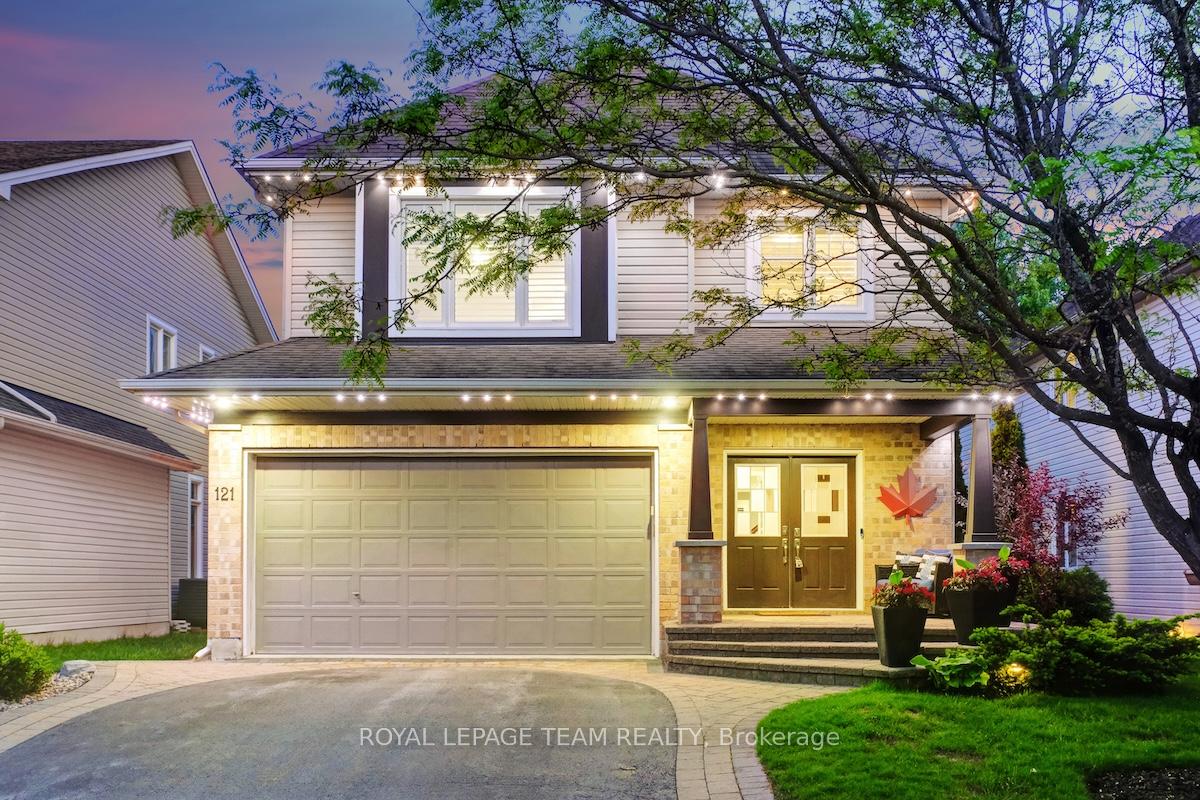
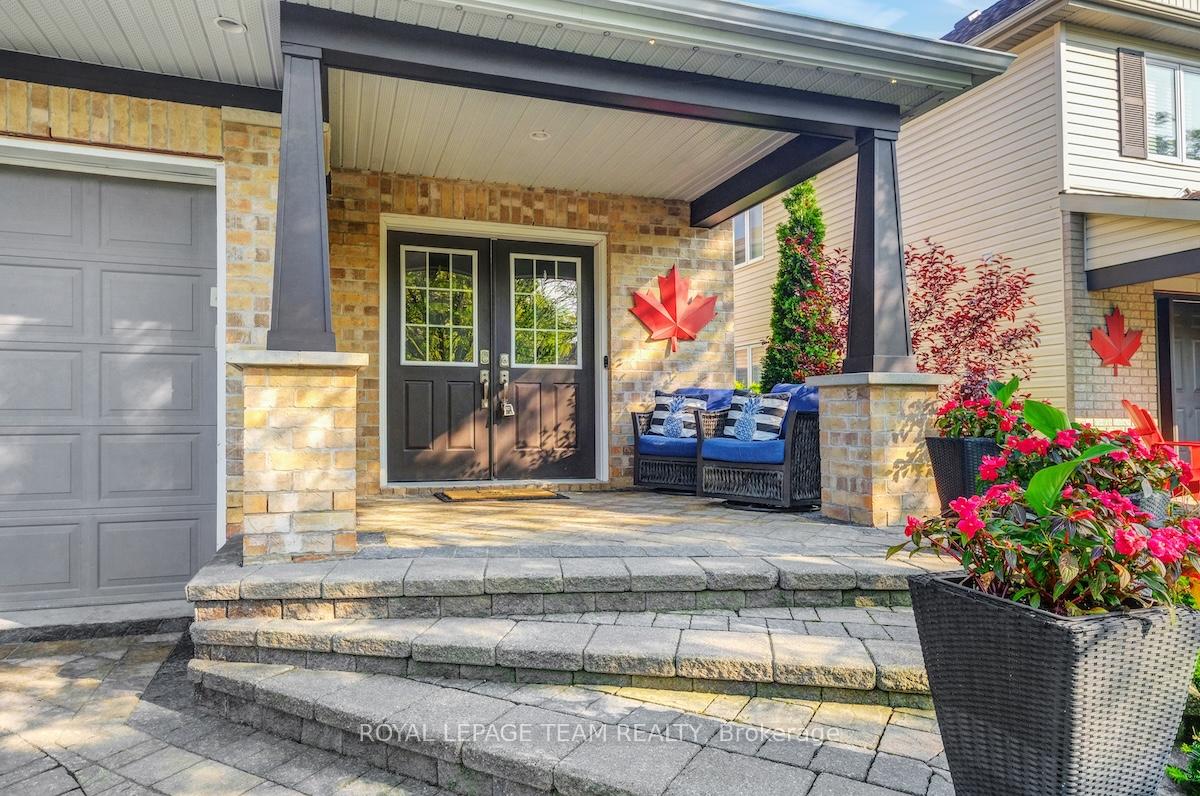
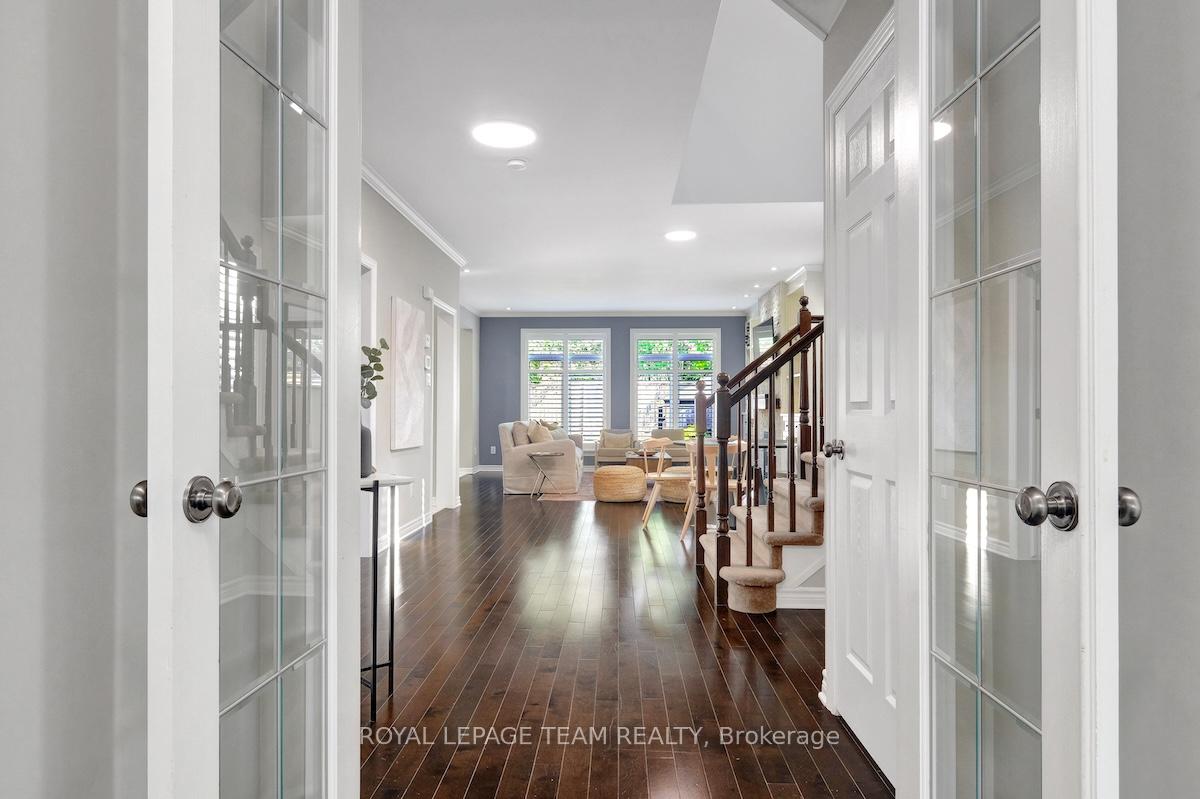
True showstopper property both inside and out - majorly upgraded detached home offers luxurious living, smart technology, exceptional design and tons of privacy with no rear neighbours! Impressive curb appeal with stunning stone walkway, premium exterior lighting & covered front porch. Spacious foyer provides perfect welcome with neutral palette, dark hardwood flooring, tall smooth ceilings & sophisticated finishes like crown moulding & California shutters. Open-concept main floor features kitchen with rich dark cabinetry, bright quartz counters, full height bay of pantry cupboards, peninsula island with seating + eat in space with direct access to yard. Cozy yet refined living area anchored by custom stone fireplace wall & Laurysen built-in shelving. Main floor den thoughtfully designed with two workspaces & all the extras to maximize efficiency. Peaceful primary bedroom retreat with charming window bench, walk-in closet + serene ensuite bath. Three additional well sized bedrooms, full bathroom & large laundry room with built in storage. Fully finished basement is a haven for entertainers - fully equipped restaurant style 9 ft wet bar, third full bathroom & expansive recreation area with room sized for seating plenty of guests. Upgrades continue into garage, with epoxy-coated floors & Proslat wall system, finished with insulation & drywall for year-round comfort. Private backyard oasis with tiered garden & mature foliage adding privacy. Patio perfectly divided for dining under gazebo, lounge & conversational fire pit + full electrical set up. Popular Jackson Trails neighbourhood offers strong community feel, close to schools, walking paths & parks. Minutes to countless options for dining, shopping & everyday essentials. Designed to be walkable & cycle friendly, just pulled off of Stittsville Main St with easy access to 417 & transit. See attached Feature Booklet for supplementary property features and upgrades.
Facts & features
Ask about this home
A HOMEH agent will answer your questions about this home.
Rooms
20 rooms · 4 bathrooms
- Foyer10′11″ × 8′2″89 sq.ft.
- Kitchen12′6″ × 12′2″152 sq.ft.
- Dining room13′9″ × 6′6″89 sq.ft.
- Living room15′10″ × 14′6″230 sq.ft.
- Office12′4″ × 8′11″110 sq.ft.
- Breakfast9′8″ × 8′8″84 sq.ft.
- Bathroom5′ × 5′25 sq.ft.
- Primary bedroom19′ × 15′8″297 sq.ft.
- Bathroom13′5″ × 11′4″152 sq.ft.
- Bedroom 212′8″ × 11′10″150 sq.ft.
- Bedroom 311′11″ × 11′5″136 sq.ft.
- Bedroom 410′10″ × 10′8″115 sq.ft.
- Bathroom9′2″ × 7′11″73 sq.ft.
- Laundry8′10″ × 7′2″63 sq.ft.
- Other7′10″ × 6′5″51 sq.ft.
- Recreation31′9″ × 25′7″813 sq.ft.
- Other8′4″ × 8′66 sq.ft.
- Utility room12′6″ × 10′10″136 sq.ft.
- Bathroom9′5″ × 4′8″43 sq.ft.
- Other9′8″ × 14′1″136 sq.ft.
Around this home
Listing details
Helpful tools
Your HOMEH agent
"Priced 16% over our estimate. I would see it this week."
Ask HOMEH about this home
Price, neighbourhood, monthly cost. Ask anything.
HOMEH Intelligent Agent is an AI, not a licensed representative. Check anything important with your agent.