
 See all 46 photos
Property history

This listing has ended. It is no longer available.
Property not available for sale or for rent.
Ask about this home
A HOMEH agent will answer your questions about this home.Ask HOMEH
About this home
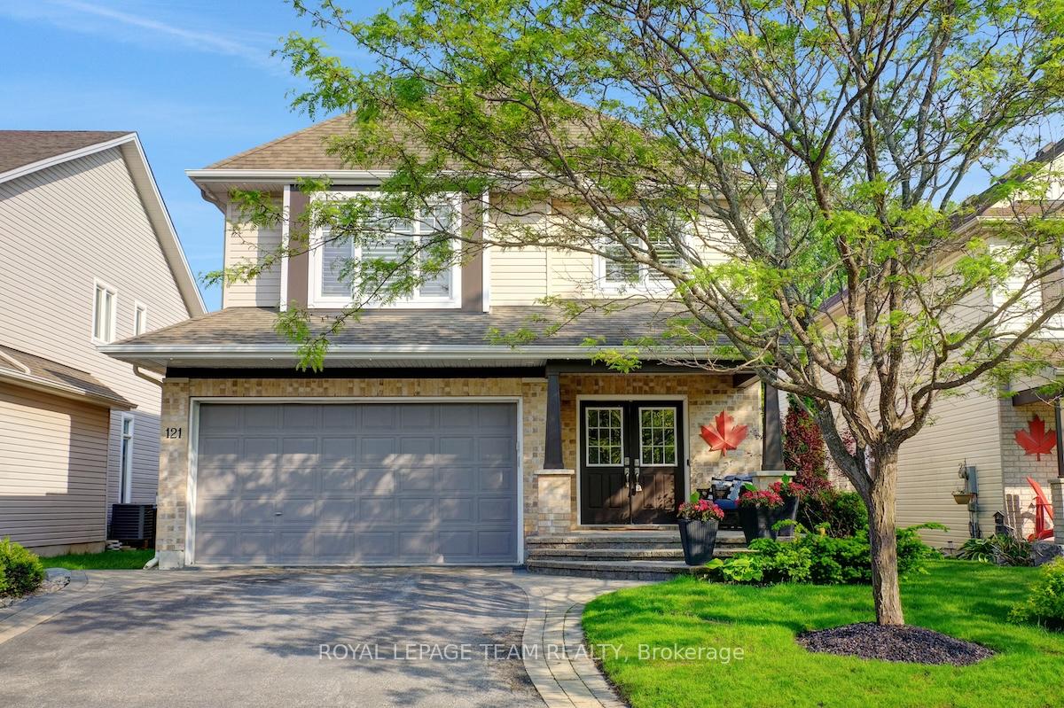
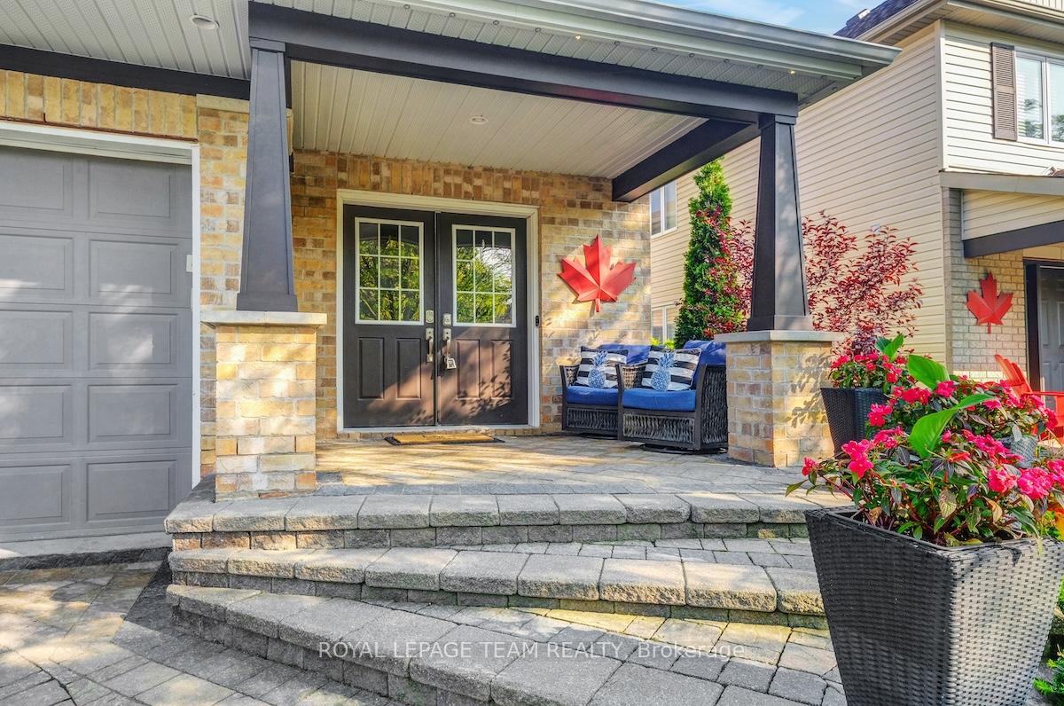
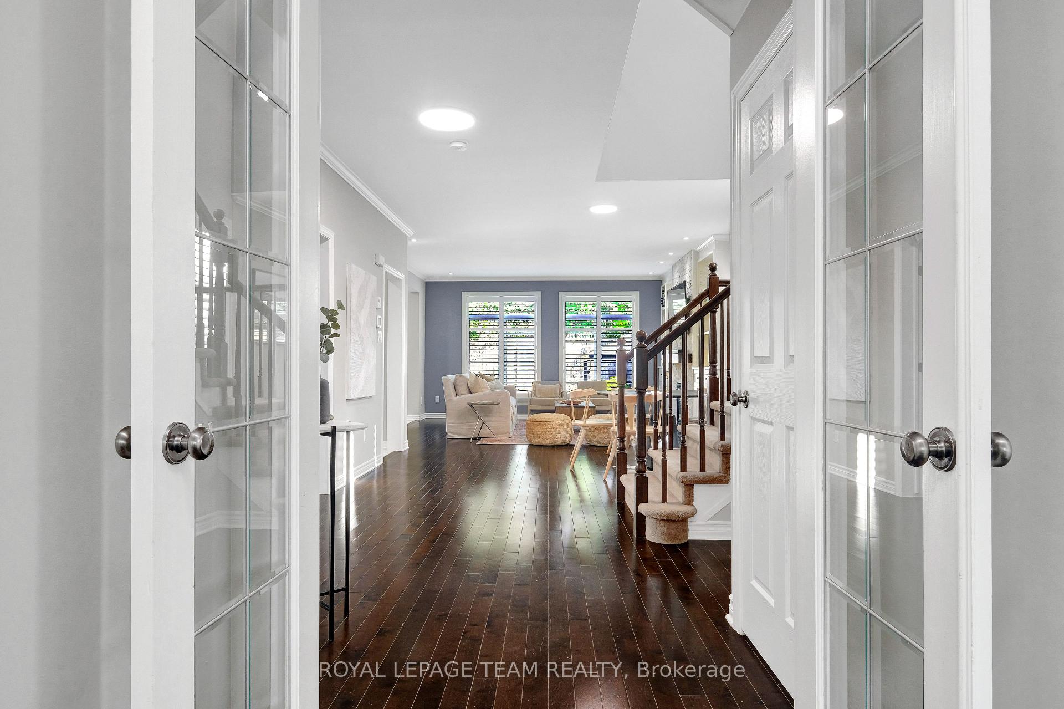
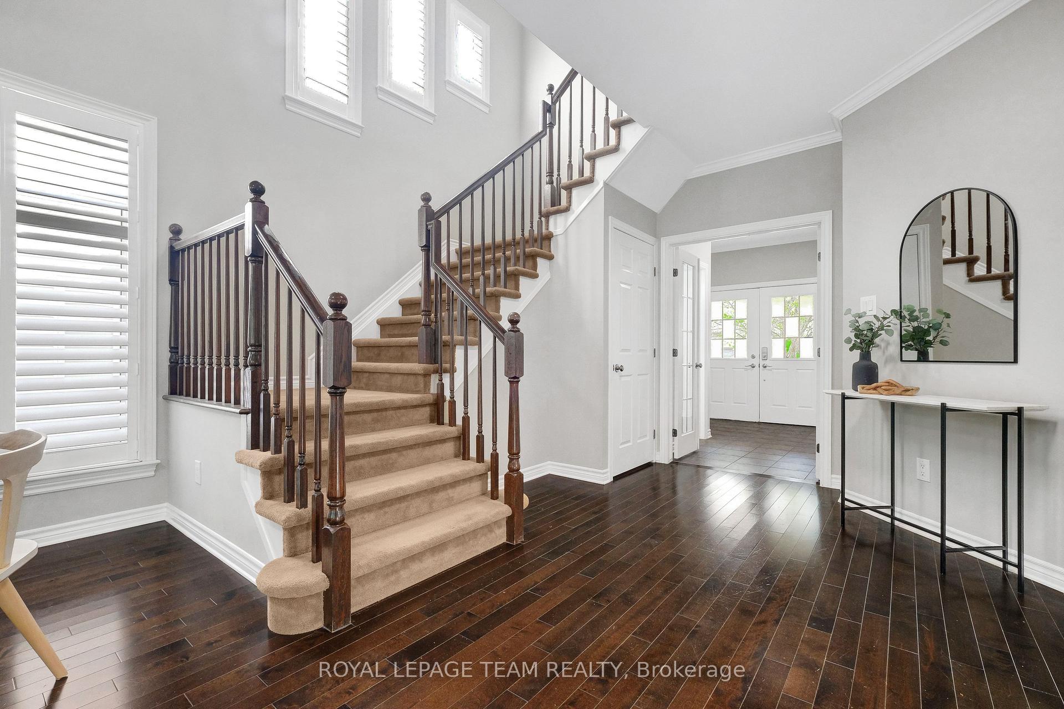
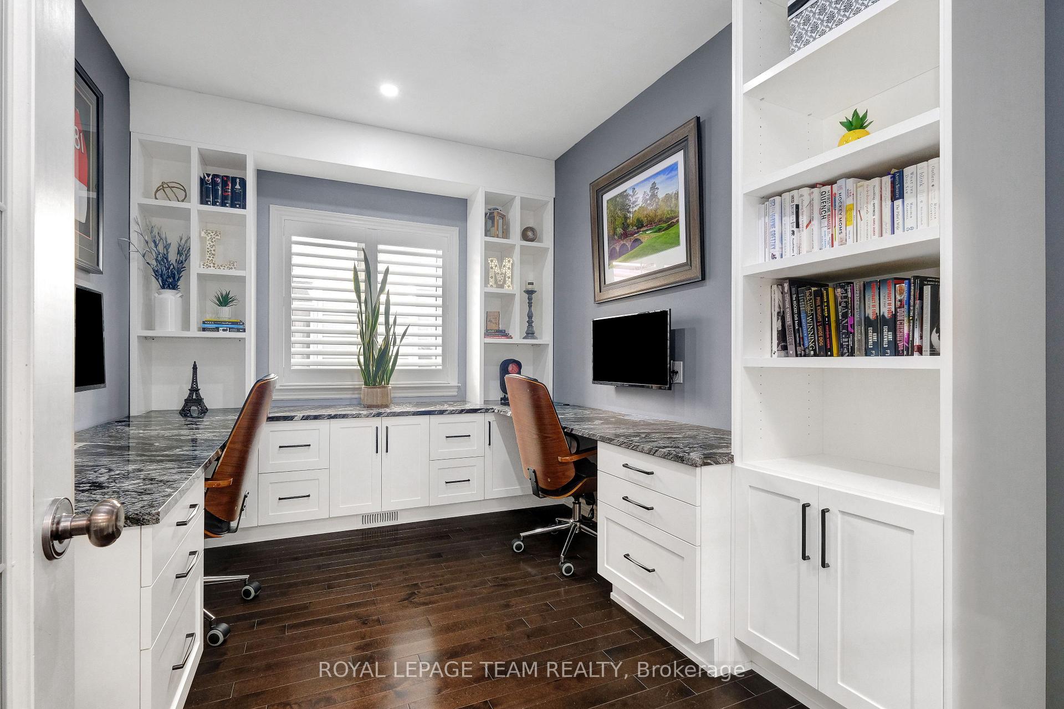
Beautifully upgraded and backing onto no rear neighbours, this elegant home blends refined comfort, smart technology, and a traditional family-friendly layout with exceptional outdoor space. From the stunning stone walkway and premium exterior lighting to the inviting covered porch, every detail sets a sophisticated tone. Inside, a spacious foyer welcomes you with a timeless neutral palette, dark hardwood floors, smooth ceilings, crown moulding, and California shutters throughout. The open-concept main floor is anchored by a custom stone fireplace wall and Laurysen built-ins in the living room, blending cozy ambiance with polished design. A chef-worthy kitchen features rich dark cabinetry, bright white quartz counters, a full-height wall of pantry storage, peninsula with seating, and eat-in area with direct access to the backyard. Designed for todays lifestyle, the main floor also includes a smartly planned den with dual workstations and thoughtful built-ins. Upstairs, a serene primary suite offers a charming window bench, walk-in closet, and spa-inspired ensuite. Three additional bedrooms, a full bath, and an oversized laundry room complete the level. The finished basement is made for making memories whether it's game night, movie night, or hosting friends at the incredible 9-ft wet bar that feels straight out of your favourite restaurant. A third full bath and spacious rec area mean there's room for everyone. The double garage impresses with epoxy floors, a Proslat wall system, and full insulation and drywall for year-round use. The backyard is a private oasis framed by tiered gardens and mature trees. Multiple zones allow for dining under the gazebo, fireside lounging, or relaxing on the lush lawn with full electrical set-up to elevate every outdoor moment. Located in the walkable, family-friendly neighbourhood close to top schools, parks, shops, and Stittsville Main Street, with easy access to the 417.
Facts & features
Ask about this home
A HOMEH agent will answer your questions about this home.
Rooms
20 rooms · 4 bathrooms
- Foyer10′11″ × 8′2″89 sq.ft.
- Kitchen12′6″ × 12′2″152 sq.ft.
- Dining room13′9″ × 6′6″89 sq.ft.
- Living room15′10″ × 14′6″230 sq.ft.
- Office12′4″ × 8′11″110 sq.ft.
- Breakfast9′8″ × 8′8″84 sq.ft.
- Bathroom5′ × 5′25 sq.ft.
- Primary bedroom19′ × 15′8″297 sq.ft.
- Bathroom13′5″ × 11′4″152 sq.ft.
- Bedroom 212′8″ × 11′10″150 sq.ft.
- Bedroom 311′11″ × 11′5″136 sq.ft.
- Bedroom 410′10″ × 10′8″115 sq.ft.
- Bathroom9′2″ × 7′11″73 sq.ft.
- Laundry8′10″ × 7′2″63 sq.ft.
- Other7′10″ × 6′5″51 sq.ft.
- Recreation31′9″ × 25′7″813 sq.ft.
- Other8′4″ × 8′66 sq.ft.
- Utility room12′6″ × 10′10″136 sq.ft.
- Bathroom9′5″ × 4′8″43 sq.ft.
- Other9′8″ × 14′1″136 sq.ft.
Around this home
Listing details
Helpful tools
Your HOMEH agent
"Priced 3% over our estimate. I would see it this week."
Ask HOMEH about this home
Price, neighbourhood, monthly cost. Ask anything.
HOMEH Intelligent Agent is an AI, not a licensed representative. Check anything important with your agent.