

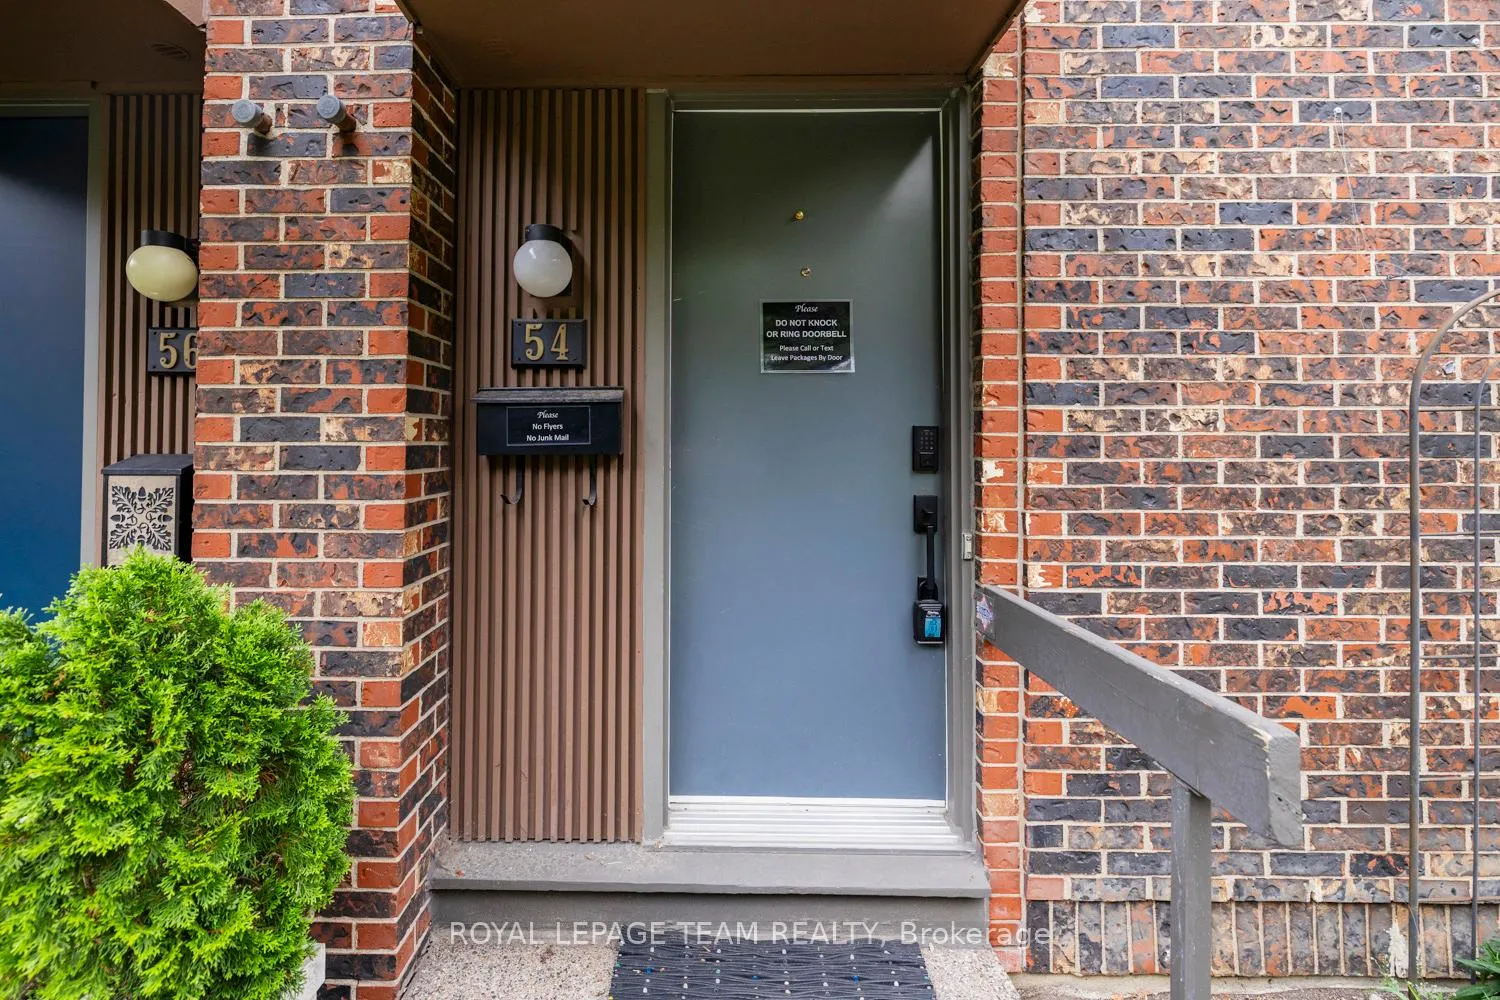
Unit 54, 121 Buell Street
Unit 54, 121 Buell Street
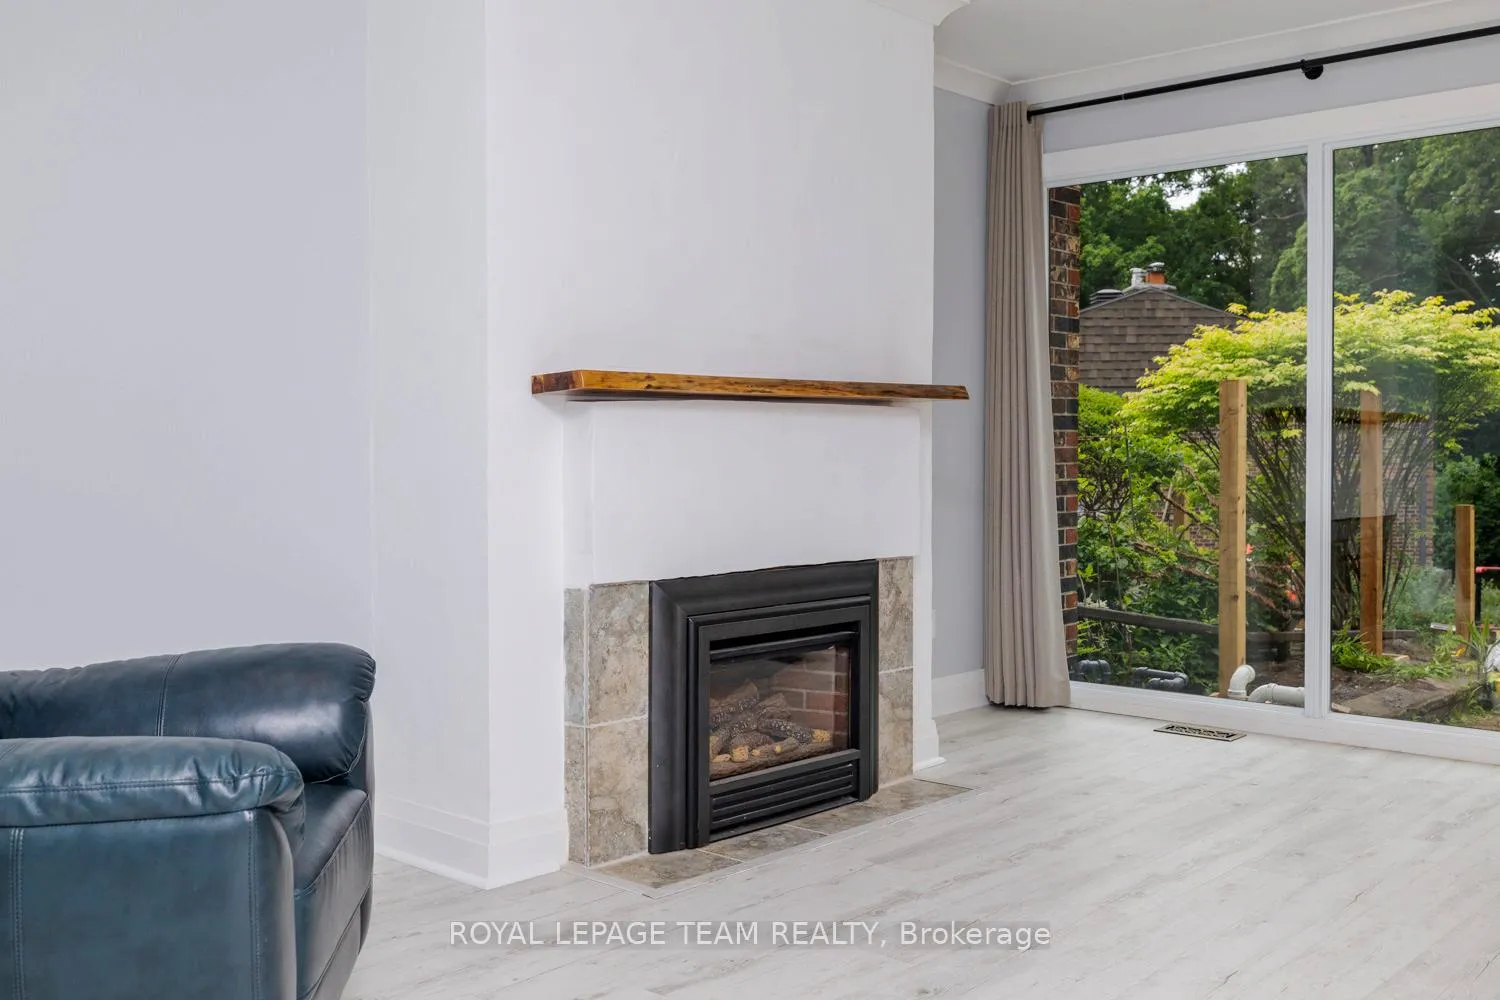 See all 45 photos
Property history
Facts and features
- BasementPart finished
- LaundryEnsuite
- Lease term12 months
- PetsNot allowed
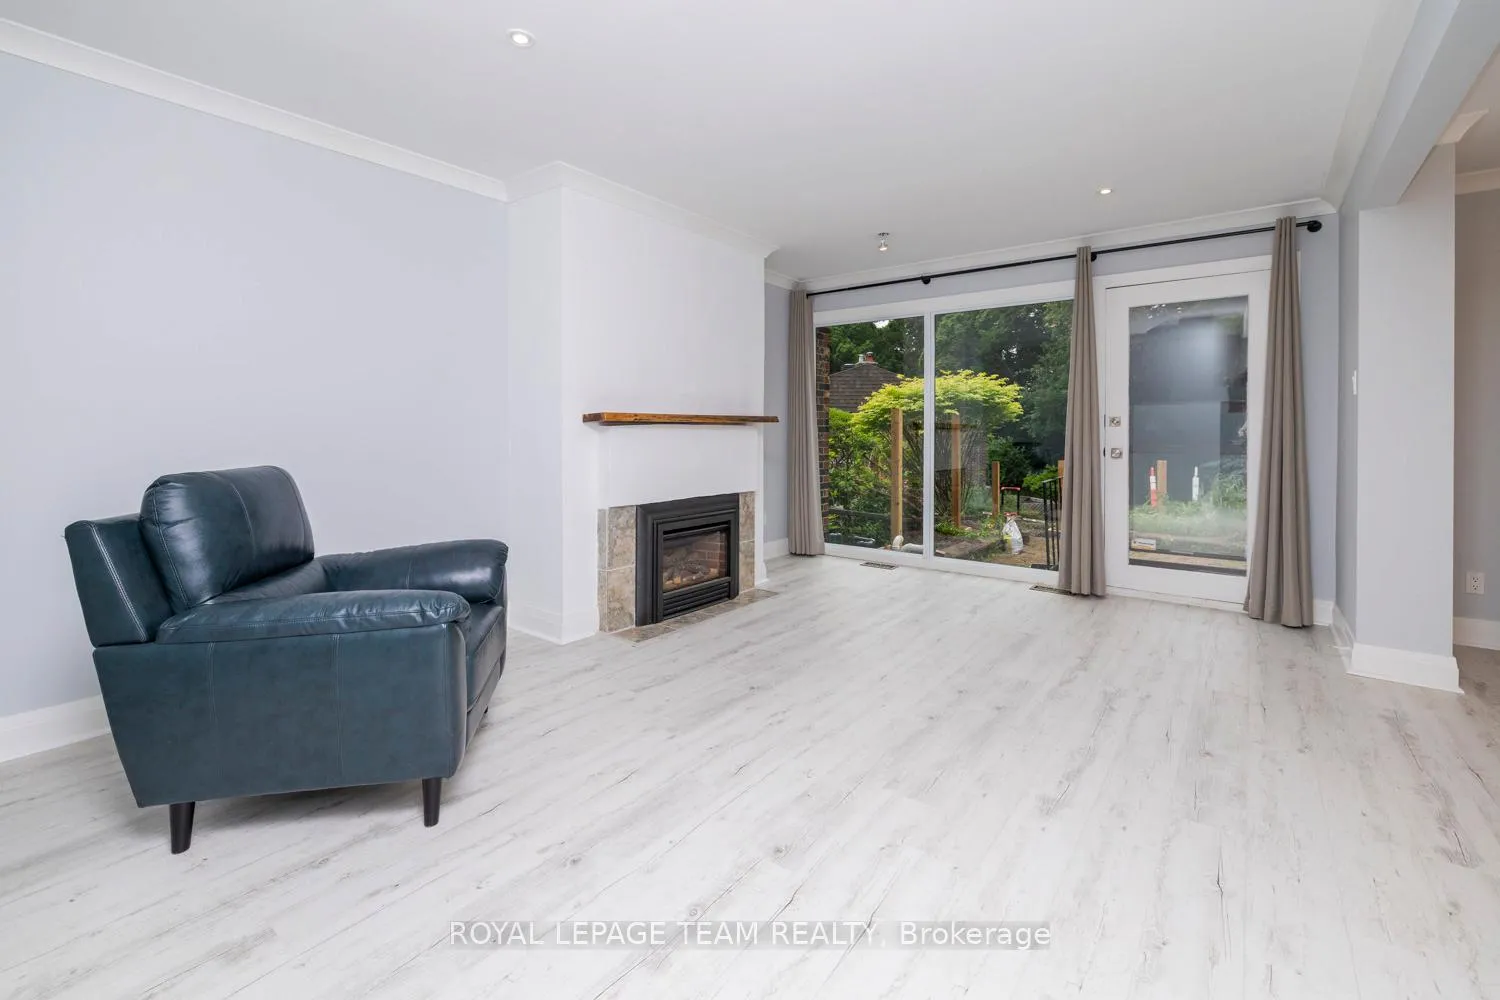
- Fireplace
- Central air
The homeCondo Townhouse, 2-storey, 1,200–1,399 sq ft
- Type: Condo Townhouse
- Style: 2-storey
- Living space: 1,200–1,399 sq ft
- Basement: Full, partially finished
- Exposure: North
InsideFireplace Yes, natural gas, Ensuite, Rooms above ground 7
- Fireplace: Yes, natural gas
- Laundry: Ensuite
- Rooms above ground: 7
- Rooms in the basement: 3
- Bedrooms: 2
- Bathrooms: 2
- Kitchens: 1
OutsideBrick, other, Balcony None
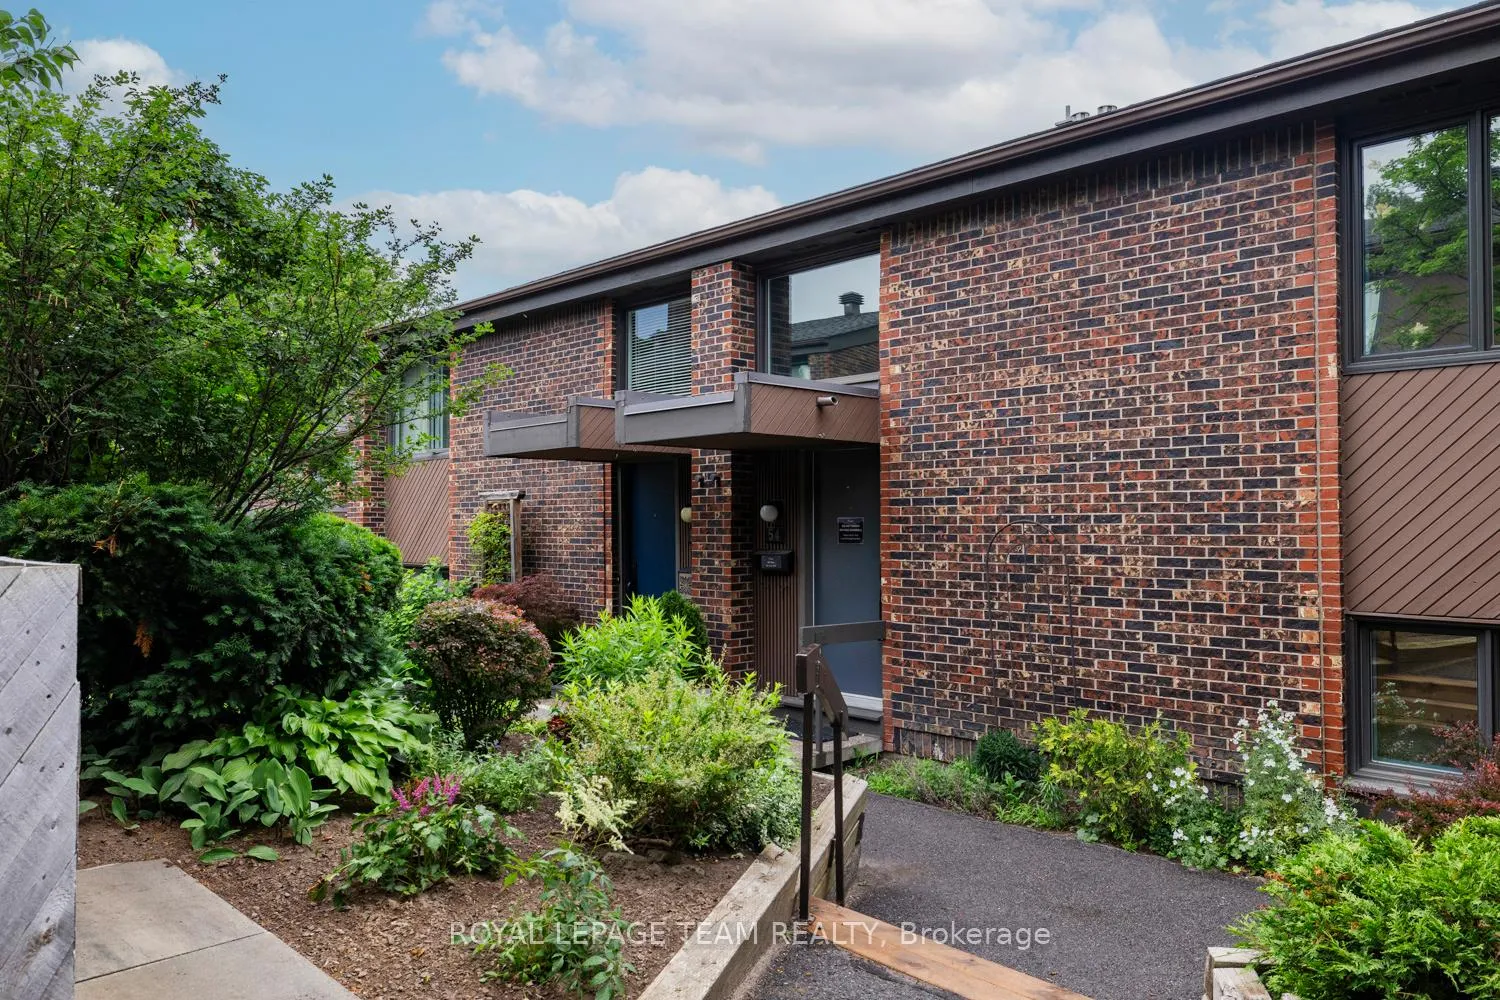
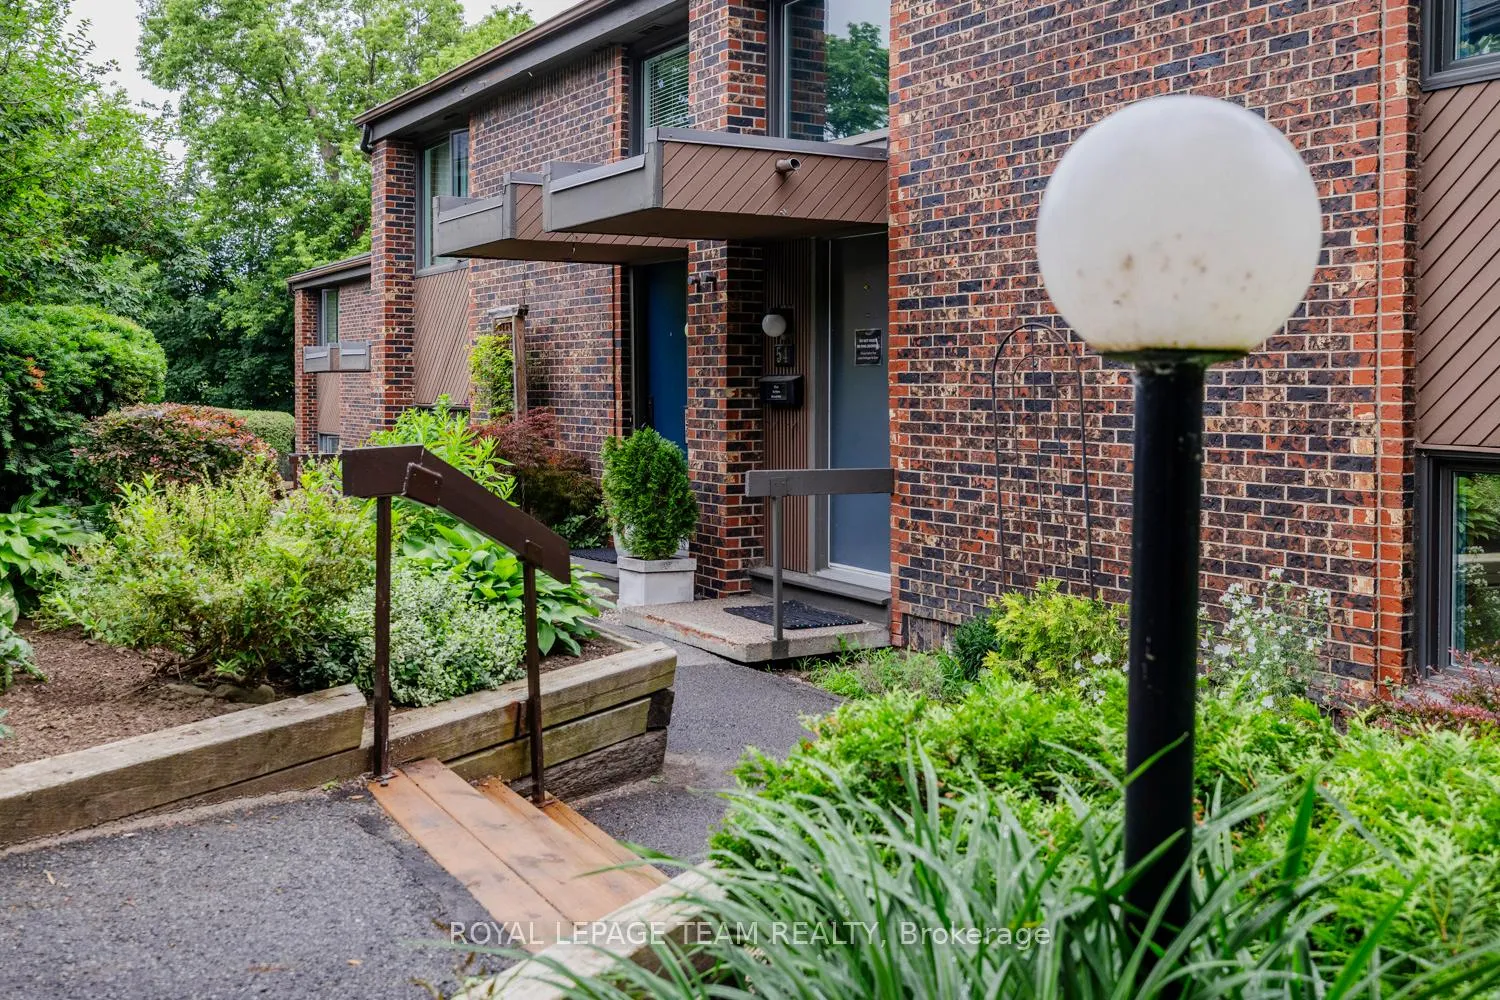
- Exterior: Brick, other
- Balcony: None
Parking and locker1 Parking, Carport, Parking type Owned
- Spaces: 1 Parking
- Garage: Carport
- Parking type: Owned
- Locker: None
BuildingIsland Park Estates, Condo corporation 61, Pets Not allowed
- Name: Island Park Estates
- Condo corporation: 61
- Pets: Not allowed
Heating, water and powerForced air, gas, Central air
- Heating: Forced air, gas
- Cooling: Central air
Rent and termsRent $3,300 a month, Entire property, Unfurnished
- Rent: $3,300 a month
- Space for rent: Entire property
- Furnished: Unfurnished
- Lease: 12 months
- Rent includes: Parking, building insurance, water
- Deposit: Required
- Credit check: Required
- Employment letter: Required
- Rental application: Required
- References: Required
- Rental items: Hot water tank
IncludedRefrigerator, stove, microwave hood fan, washer, dryer, window blinds, Light fixtures in bedrooms, tenants belongings
- Included: Refrigerator, stove, microwave hood fan, washer, dryer, window blinds
- Not included: Light fixtures in bedrooms, tenants belongings
NearbyPublic transit, park, fenced yard
- Close to: Public transit, park, fenced yard
Listing detailsX12862368, Rented, Mar 9, 2026
- MLS® number: X12862368
- Status: Rented
- Listed on: Mar 9, 2026
- Days on market: 45
- Updated: Apr 23, 2026
- Possession: 2026-05-01 / Other
- Occupied by: Tenant
- Listing brokerage: ROYAL LEPAGE TEAM REALTY
About this home
Unit 54, 121 Buell Street, Ottawa (Westboro/Hampton Park), ON K1Z 7E7
Discover one of Ottawa's most coveted and walkable neighbourhoods. This beautifully maintained 2-bedroom townhouse offers a rare combination of urban convenience and natural serenity that is simply hard to find. Step inside and be greeted by an abundance of natural light that fills the spacious, open living areas. Creating a warm and inviting atmosphere from the moment you arrive. The thoughtfully updated kitchen is the true centrepiece of the home. Featuring sleek quartz countertops, contemporary cabinetry, and quality finishes that will inspire any home cook. Whether you're preparing a weeknight dinner or entertaining weekend guests. Modern vinyl flooring flows seamlessly throughout the home, offering a fresh, cohesive aesthetic that is as durable as it is stylish. The generous primary bedroom overlooks a serene parkscape, offering a peaceful retreat at the end of every day. The updated full bathroom features a sleek floating vanity that adds both style and function. Downstairs, the fully finished basement provides valuable additional living space. Perfect for a home office, media room, or guest area, giving you the flexibility to make this home truly your own. Outside, your fully fenced private patio is your personal sanctuary. Ideal for morning coffees, summer entertaining, or simply unwinding in the fresh air. What truly sets this home apart is its exceptional positioning. Backing directly onto the lush, forested Hampton Park with no rear neighbours, you'll enjoy unobstructed greenspace views and a level of privacy rarely found in townhome living. Covered parking is included, adding everyday practicality to this already exceptional package. Located close to Westboro's vibrant shops, cafes, restaurants, transit, and the Ottawa River pathways, this home delivers the best of city living wrapped in natural calm. Rental application, credit check, and references required. Book your private viewing today!
Ask about this home
A HOMEH agent will answer your questions about this home.
Know more about Island Park Estates
Condo building · 121 Buell Street
Island Park Estates is a condo. No units are on the market here right now.
No similar units for rent in Island Park Estates right now.
Around this home
Daily convenience, out of 100, from the distances below
Schools nearby
School rating, out of 10.
Helpful calculators
Your HOMEH agent

"I would see it this week."