
121 Muskego Crescent
Ottawa (Kanata - Morgan's Grant/South March)121 Muskego Crescent
Ottawa (Kanata - Morgan's Grant/South March)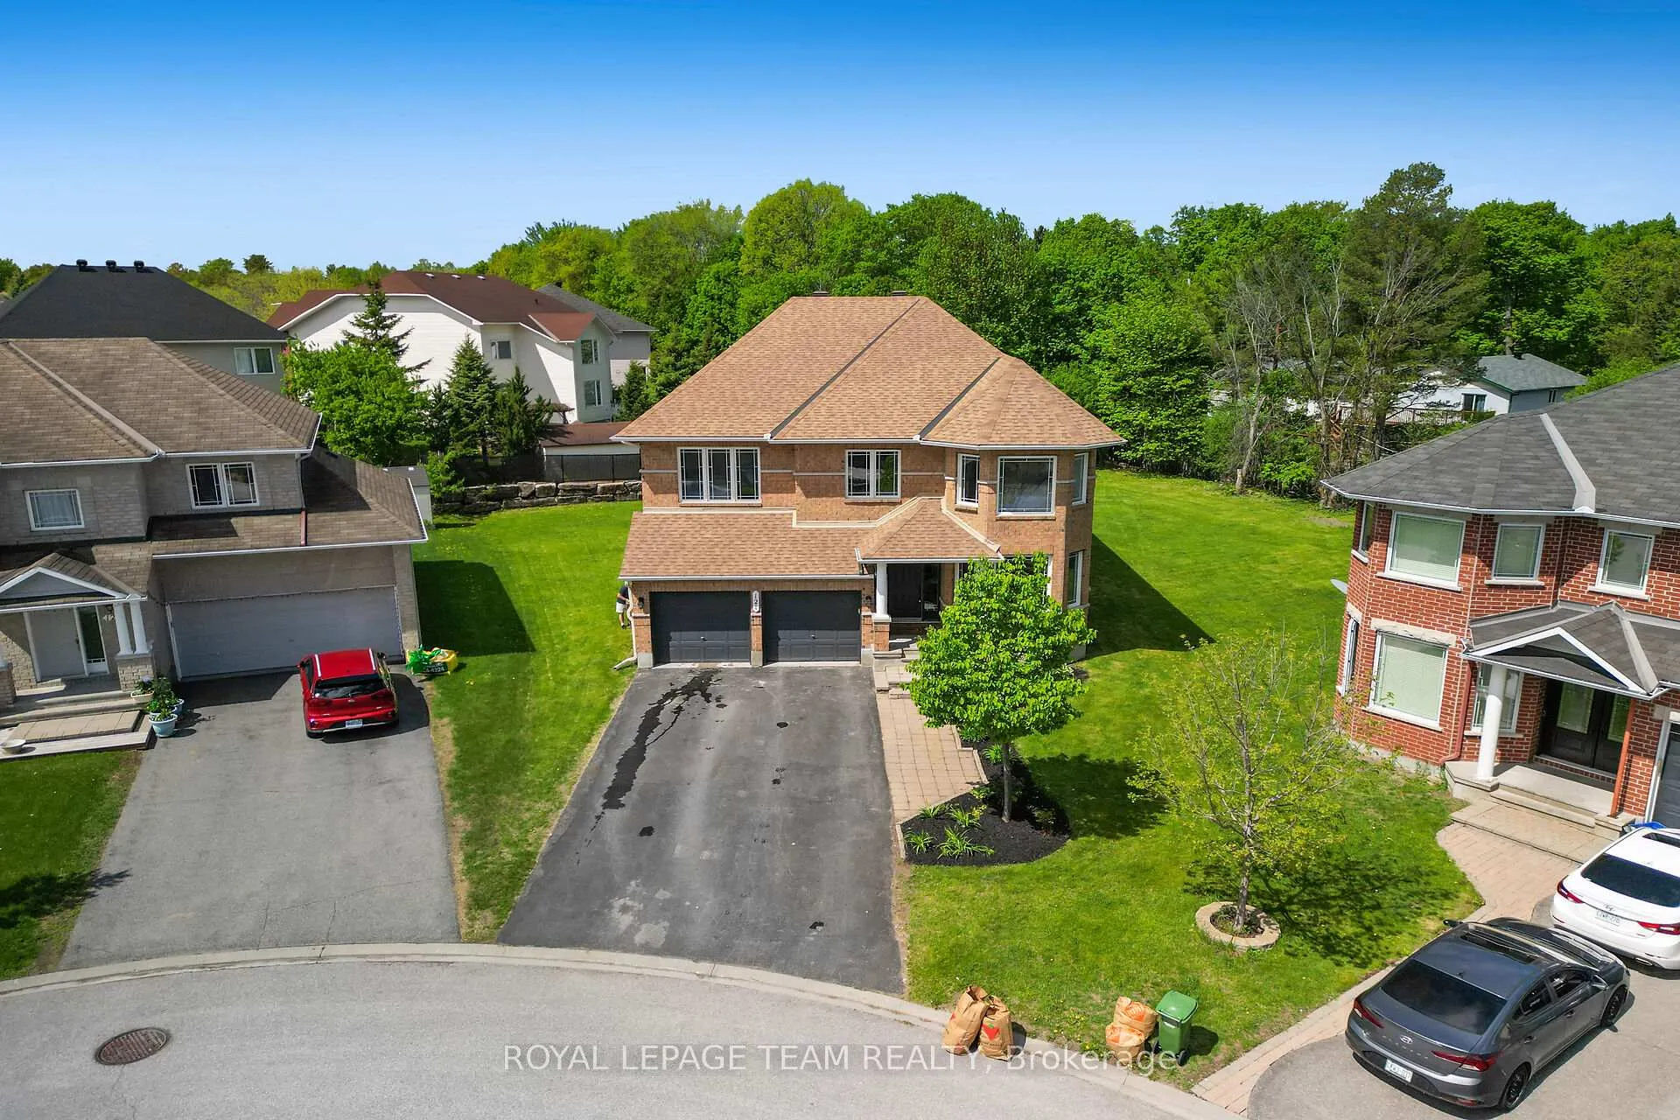
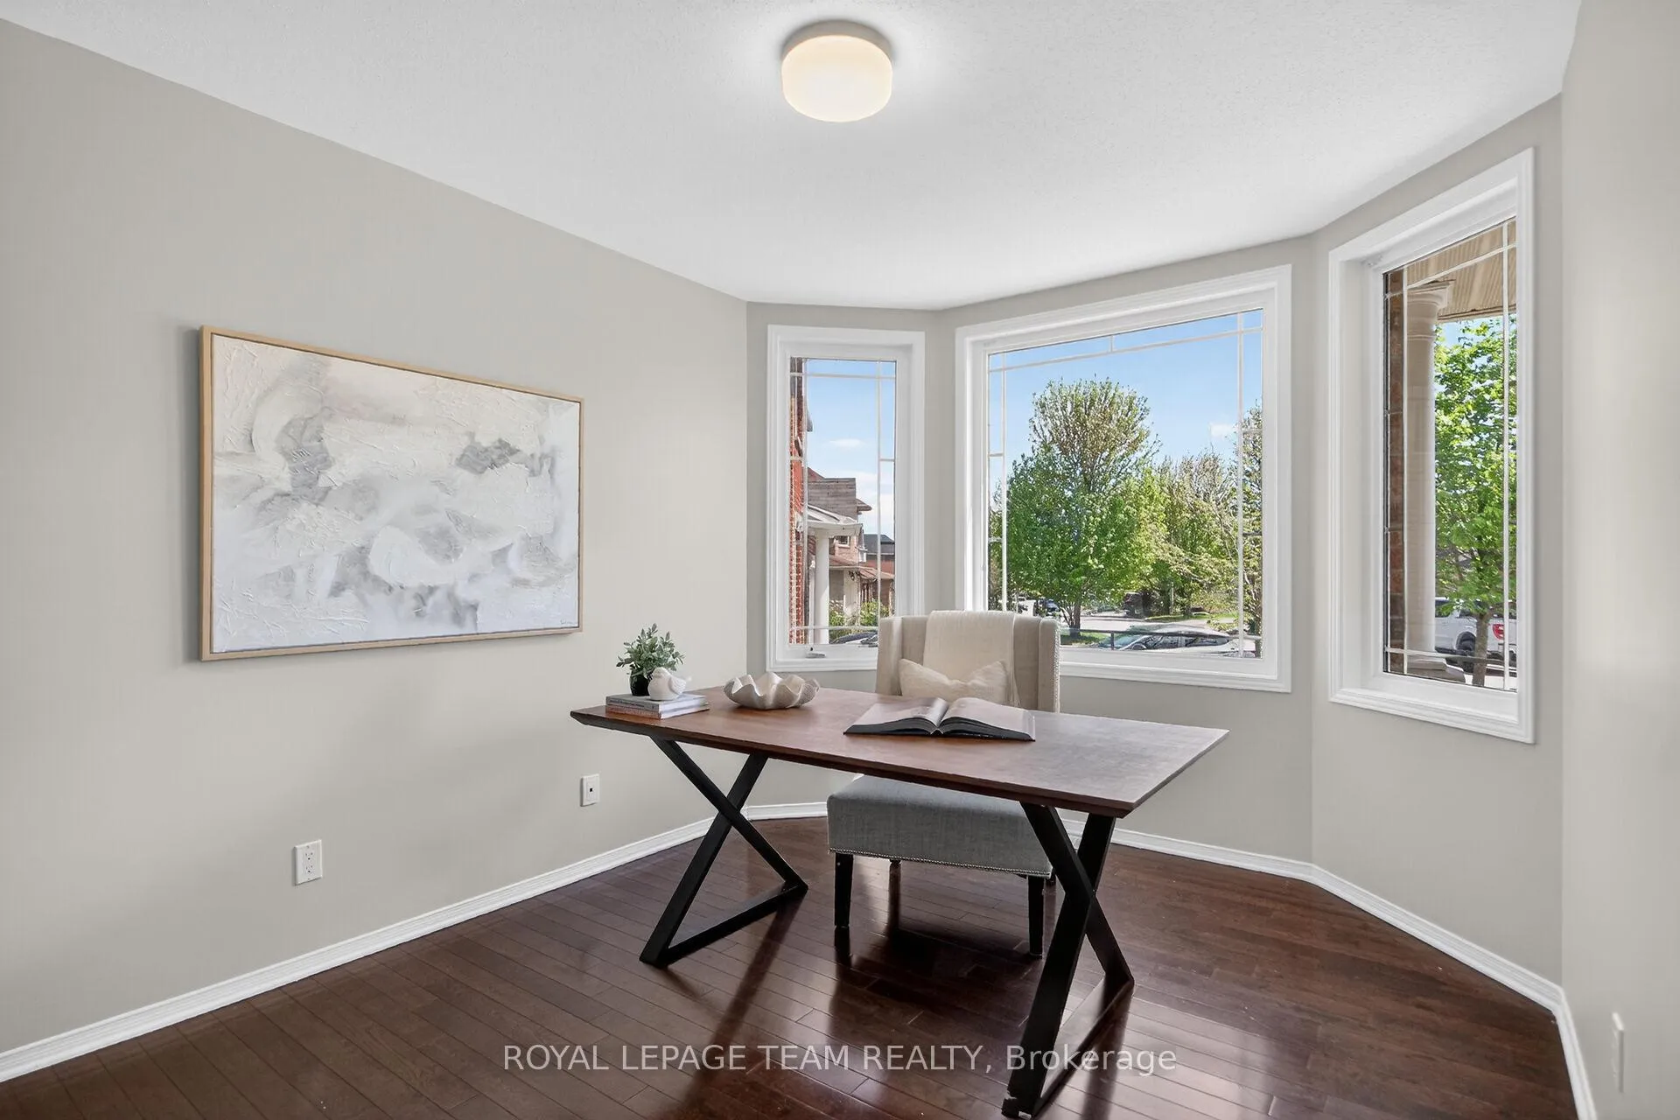 See all 50 photos
Property history

This listing has ended. It is no longer available.
Property not available for sale or for rent.
Ask about this home
A HOMEH agent will answer your questions about this home.Ask HOMEH
About this home
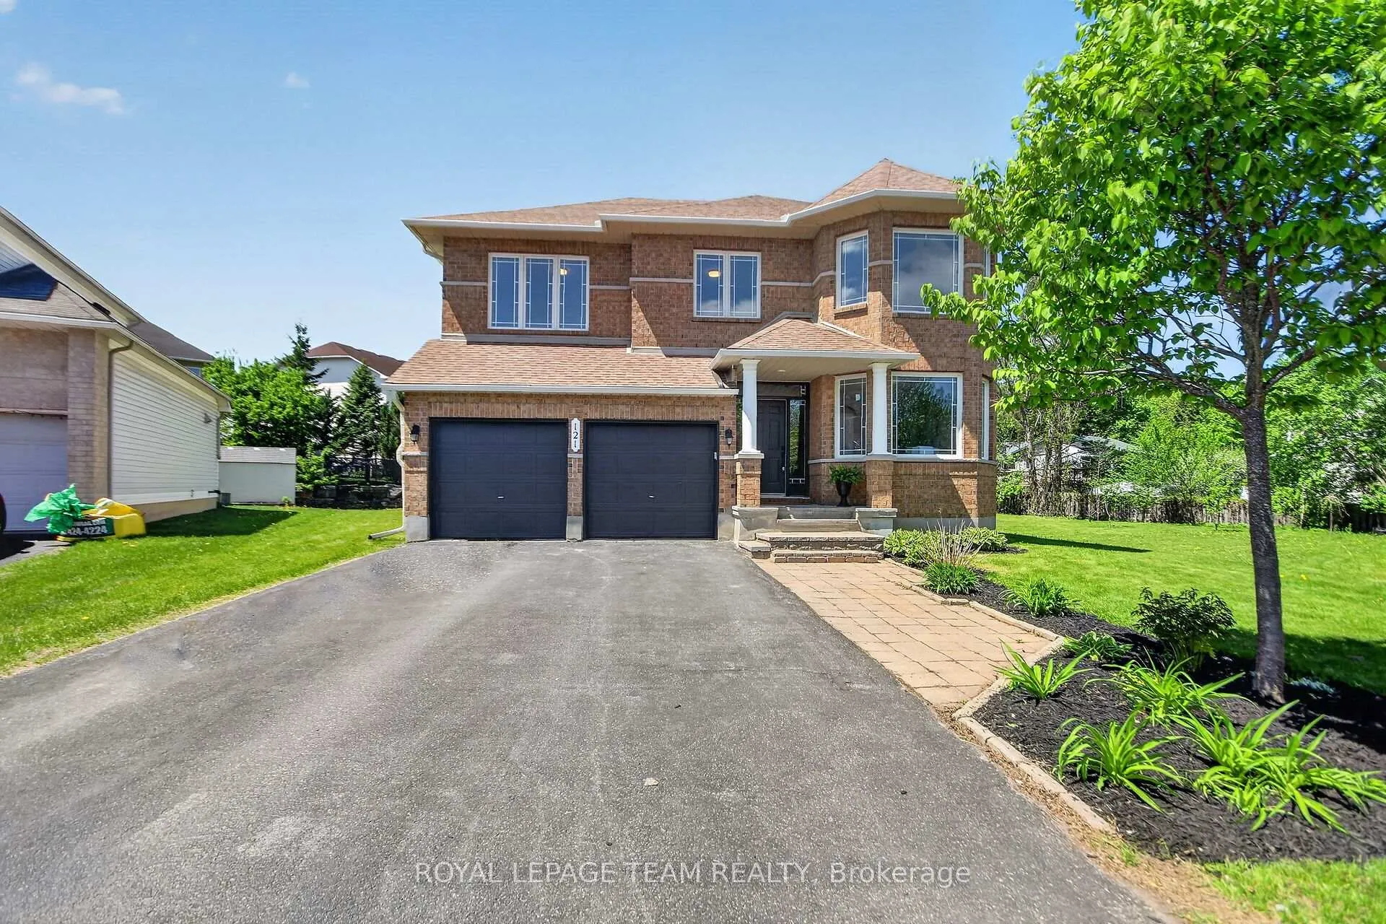
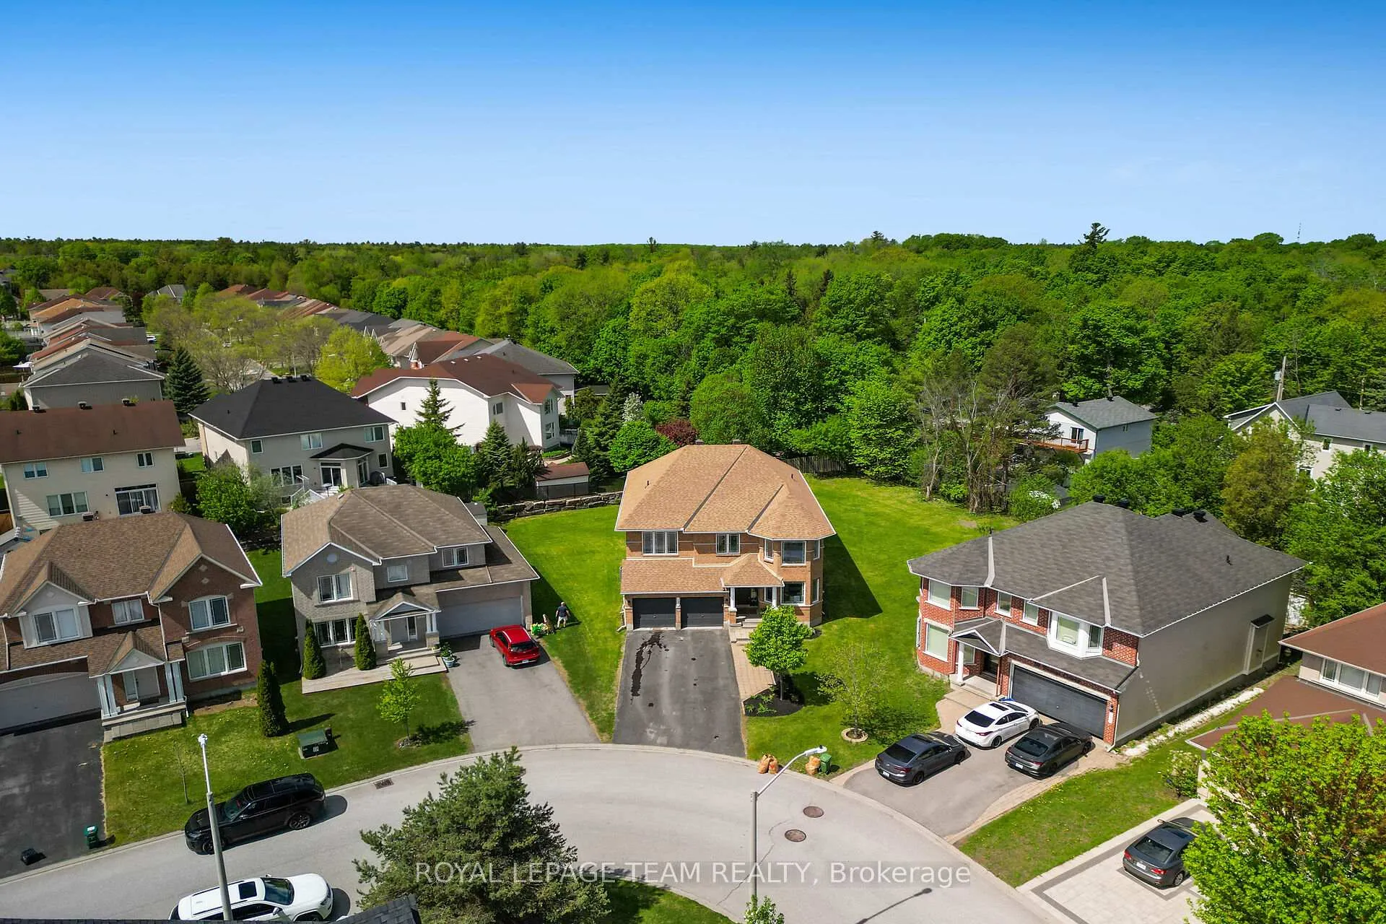
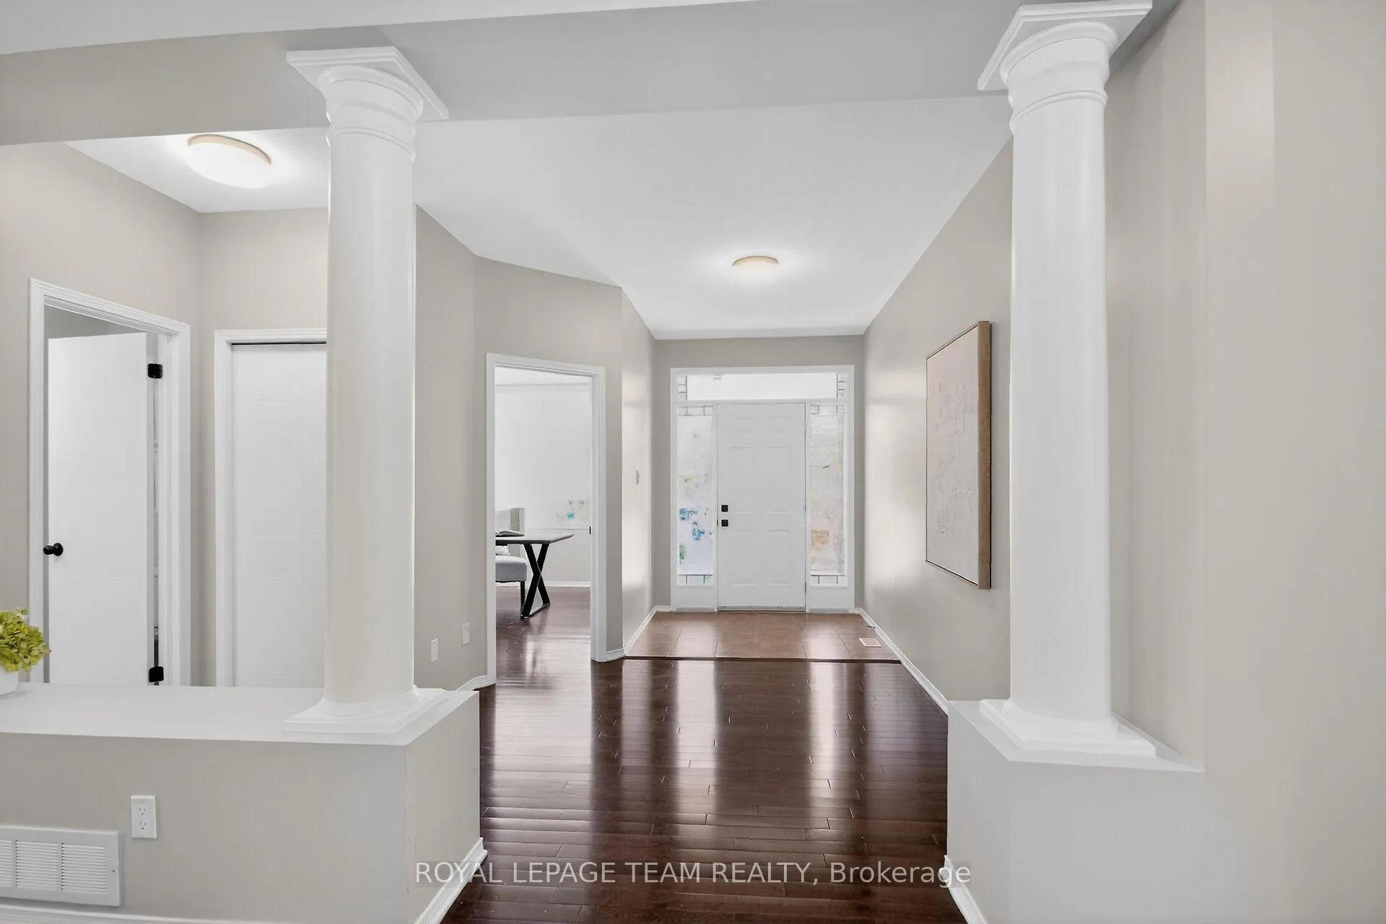
Situated in one of Kanata's most desirable neighbourhoods on a rare premium lot spanning an impressive 0.312 ac is a truly uncommon offering providing extraordinary outdoor space w/endless possibilities is this exceptional 2-storey executive home approx. 3179 sq. ft. of living space w/additional 696 sq. ft. LL family recreation room, blends elegance, comfort & functionality. Designed to impress w/double car garage, spacious bdrms, & beautifully appointed living spaces throughout. Grand foyer highlighted by soaring 9-foot ceilings, elegant formal living & family rooms connected by stunning double-sided fireplace, an inviting atmosphere perfect for relaxing & entertaining. Dramatic 2-storey dining room leaves a lasting impression with its open-to-above design & expansive windows. Beautifully renovated chef-inspired kitchen designed to impress, quartz counters, breathtaking waterfall island, porcelain tile flooring, SS appliances, beverage fridge & sleek chimney-style hood fan. Patio doors lead directly to backyard oasis, where the premium lot offers outdoor space for entertaining, relaxing, or future possibilities. Main floor complete w/ functional mudroom/ laundry, inside access to the 2 car garage, & stylish powder room. Spiral staircase w/elegant railings lead to 2nd level, open to below & overlooking the impressive main living area. Primary retreat features spacious walk-in closet & 5 pce ensuite w/double sinks, soaker tub, & separate shower. 2nd bdrm w/ 4 pce ensuite & walk-in closet perfect for guests, teenagers, or multigenerational living, two additional generously sized bdrms ideally situated near 4 pce full bath. Fully finished LL w/large recreation room, 3 pce bath, storage, flexibility for a home theatre, gym, or additional family space. Backyard complete w/gazebo & storage shed, perfect setting for summer gatherings & peaceful evenings. Interior elegance, ample living space, exceptional opportunity to own a truly standout home. Roof 22, AC 14, furnace 21
Facts & features
Ask about this home
A HOMEH agent will answer your questions about this home.
Rooms
17 rooms · 5 bathrooms
- Foyer6′8″ × 5′7″37 sq.ft.
- Bathroom6′11″ × 3′7″25 sq.ft.
- Den13′ × 10′130 sq.ft.
- Living room16′ × 14′224 sq.ft.
- Dining room13′ × 12′156 sq.ft.
- Kitchen19′ × 11′209 sq.ft.
- Breakfast—
- Family room16′ × 15′240 sq.ft.
- Laundry12′4″ × 5′10″72 sq.ft.
- Primary bedroom23′ × 12′276 sq.ft.
- Bathroom13′9″ × 11′5″158 sq.ft.
- Bedroom 216′ × 11′176 sq.ft.
- Bedroom 312′ × 12′144 sq.ft.
- Bedroom 414′ × 11′154 sq.ft.
- Bathroom4′11″ × 4′11″25 sq.ft.
- Recreation44′1″ × 133937′5901490 sq.ft.
- Bathroom7′4″ × 5′10″42 sq.ft.
Around this home
Schools nearby
School rating, out of 10.
Listing details
Helpful tools
Your HOMEH agent
"Priced 20% over our estimate. I would see it this week."
Ask HOMEH about this home
Price, neighbourhood, monthly cost. Ask anything.
HOMEH Intelligent Agent is an AI, not a licensed representative. Check anything important with your agent.