
121 Porcupine Trail
Ottawa (Dunrobin Shores)121 Porcupine Trail
Ottawa (Dunrobin Shores)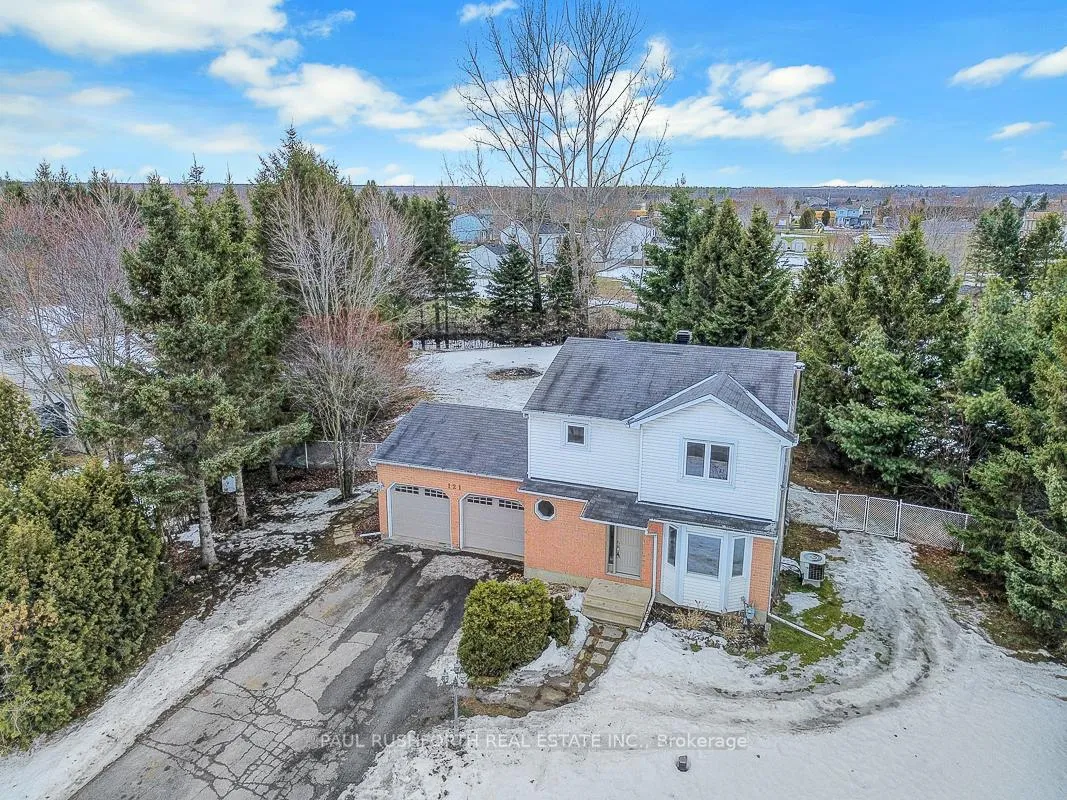
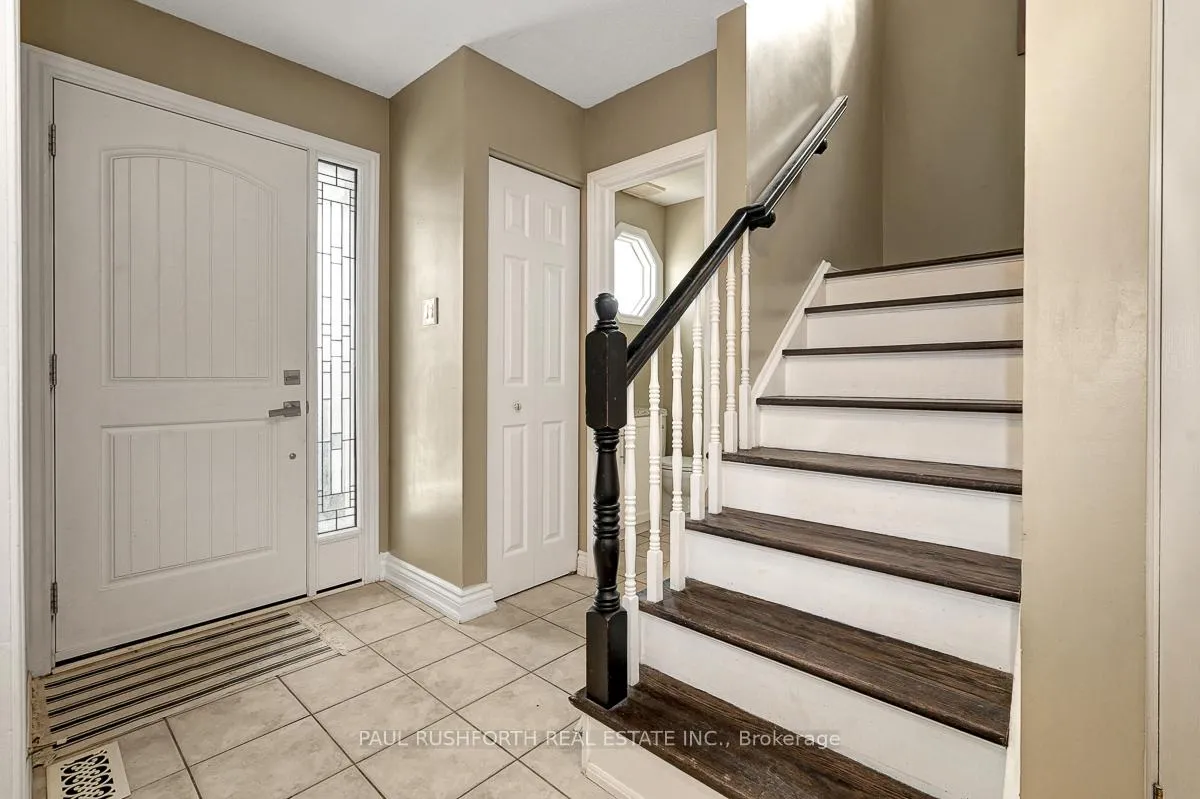 See all 48 photos
Property history

This listing has ended. It is no longer available.
Property not available for sale or for rent.
Ask about this home
A HOMEH agent will answer your questions about this home.Ask HOMEH
About this home
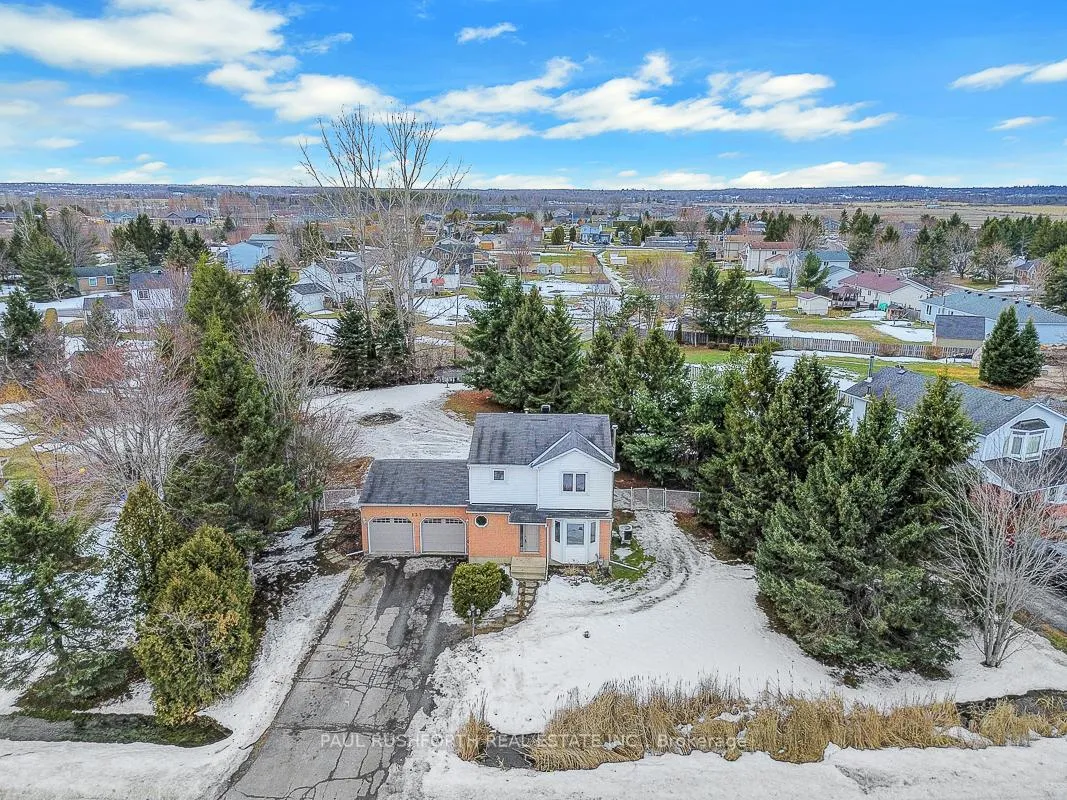
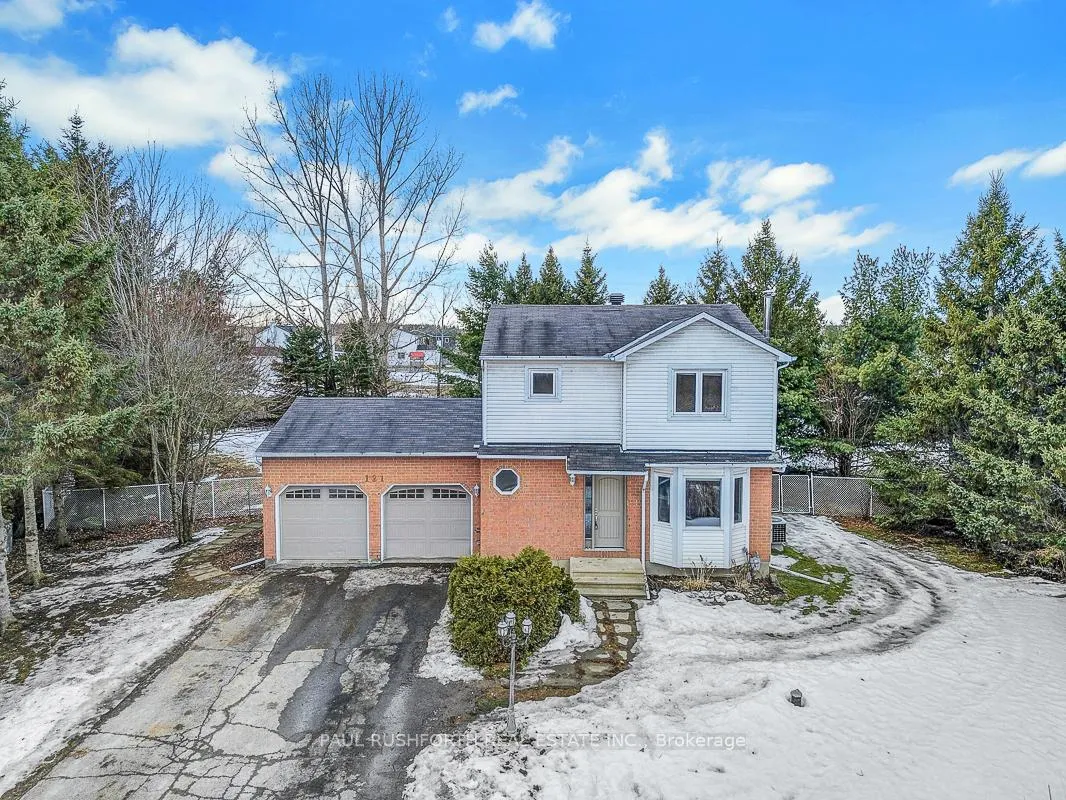
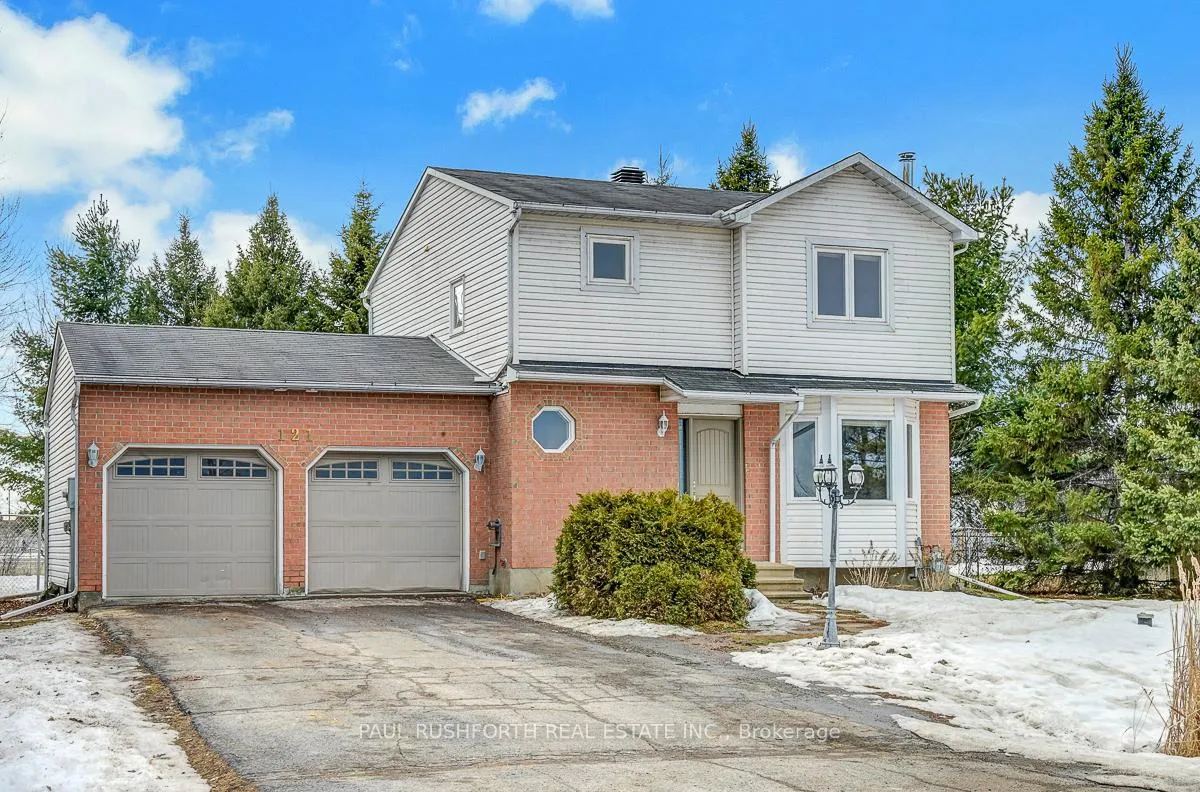
PRIVATE RURAL PARADISE - MERE MINUTES TO KANATA NORTH. Seize this exceptional opportunity to have a single detached home on a MASSIVE TREED LOT (118'x235') with towering mature evergreens. This beauty offers a FULLY FENCED private rear yard and no front neighbours!! NATURAL GAS HEAT with central air conditioning. FIBRE HIGHSPEED. A simply majestic place to call home. 3+1 BEDROOM, 2.5 bathrooms...primary bedroom with 4piece ensuite. Main floor boasts a formal living/dining room, STUNNING renovated contemporary CHEF'S KITCHEN (centre island, premium stainless appliances, granite counters, pot lights) and rear family room with cozy WOOD fireplace. Upgraded hardwood and ceramic flooring throughout the first floor, hard surface flooring on 2nd/lower levels = NO CARPET. LARGE WINDOWS = LOADS OF NATURAL LIGHT. Fully finished basement with 4th bedroom and large family room, ideal for large family, home office, home gym. Oversized 2 CAR GARAGE offers direct access to house and rear yard. PRIVATE BACKYARD OASIS...rear deck, fire pit and plenty of space to roam/play - fully fenced!! All of this and more, located in a family-friendly neighbourhood, just a few minutes' walk from Porcupine Park, which features a play structure, short drive to Kanata North. Generator included with garage plug in and dedicated panel.
Facts & features
Ask about this home
A HOMEH agent will answer your questions about this home.
Rooms
16 rooms · 3 bathrooms
- Bathroom5′ × 5′25 sq.ft.
- Dining room14′5″ × 10′11″158 sq.ft.
- Family room11′5″ × 15′171 sq.ft.
- Kitchen14′10″ × 11′11″177 sq.ft.
- Living room13′10″ × 10′11″151 sq.ft.
- Foyer5′ × 3′5″17 sq.ft.
- Bathroom4′11″ × 8′4″41 sq.ft.
- Bathroom5′1″ × 11′7″58 sq.ft.
- Bedroom 210′ × 11′6″115 sq.ft.
- Bedroom 39′1″ × 9′2″83 sq.ft.
- Primary bedroom15′1″ × 11′6″173 sq.ft.
- Utility room5′3″ × 10′9″57 sq.ft.
- Bedroom 411′5″ × 10′9″122 sq.ft.
- Laundry4′10″ × 14′1″68 sq.ft.
- Recreation29′4″ × 13′7″397 sq.ft.
- Other5′3″ × 17′3″91 sq.ft.
Around this home
Schools nearby
School rating, out of 10.
Listing details
Helpful tools
Your HOMEH agent
"I would see it this week."
Ask HOMEH about this home
Price, neighbourhood, monthly cost. Ask anything.
HOMEH Intelligent Agent is an AI, not a licensed representative. Check anything important with your agent.