
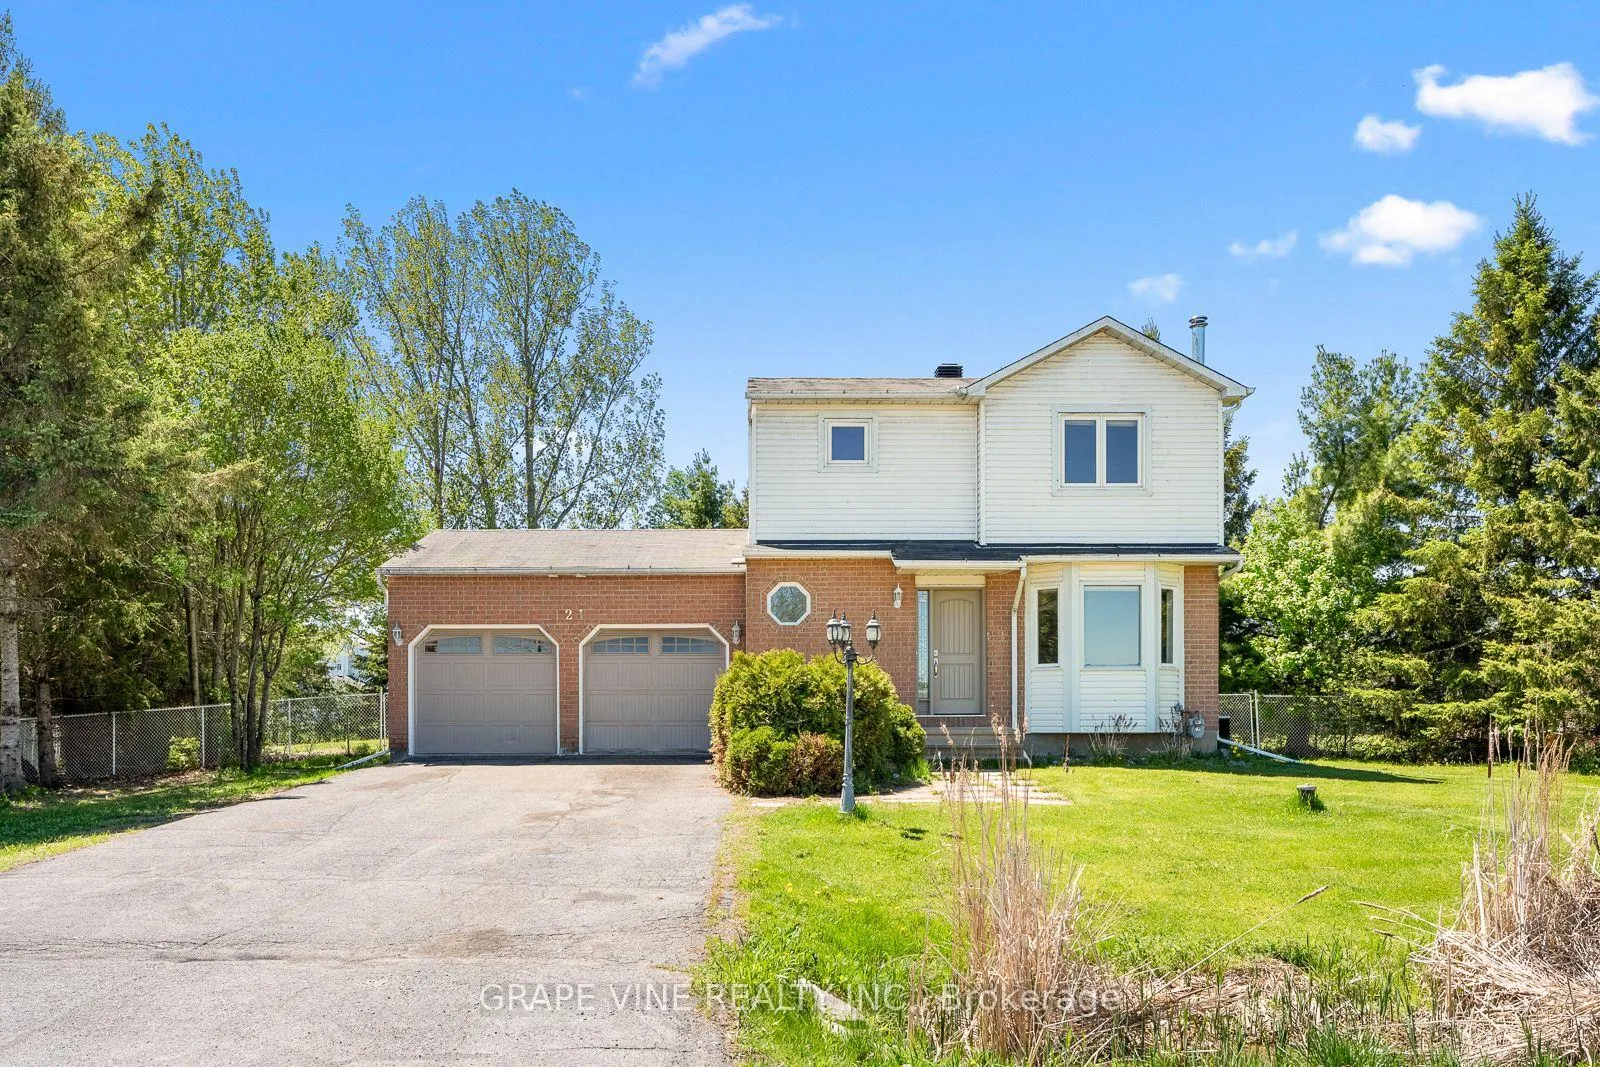
121 Porcupine Trail
Ottawa (Dunrobin Shores)121 Porcupine Trail
Ottawa (Dunrobin Shores)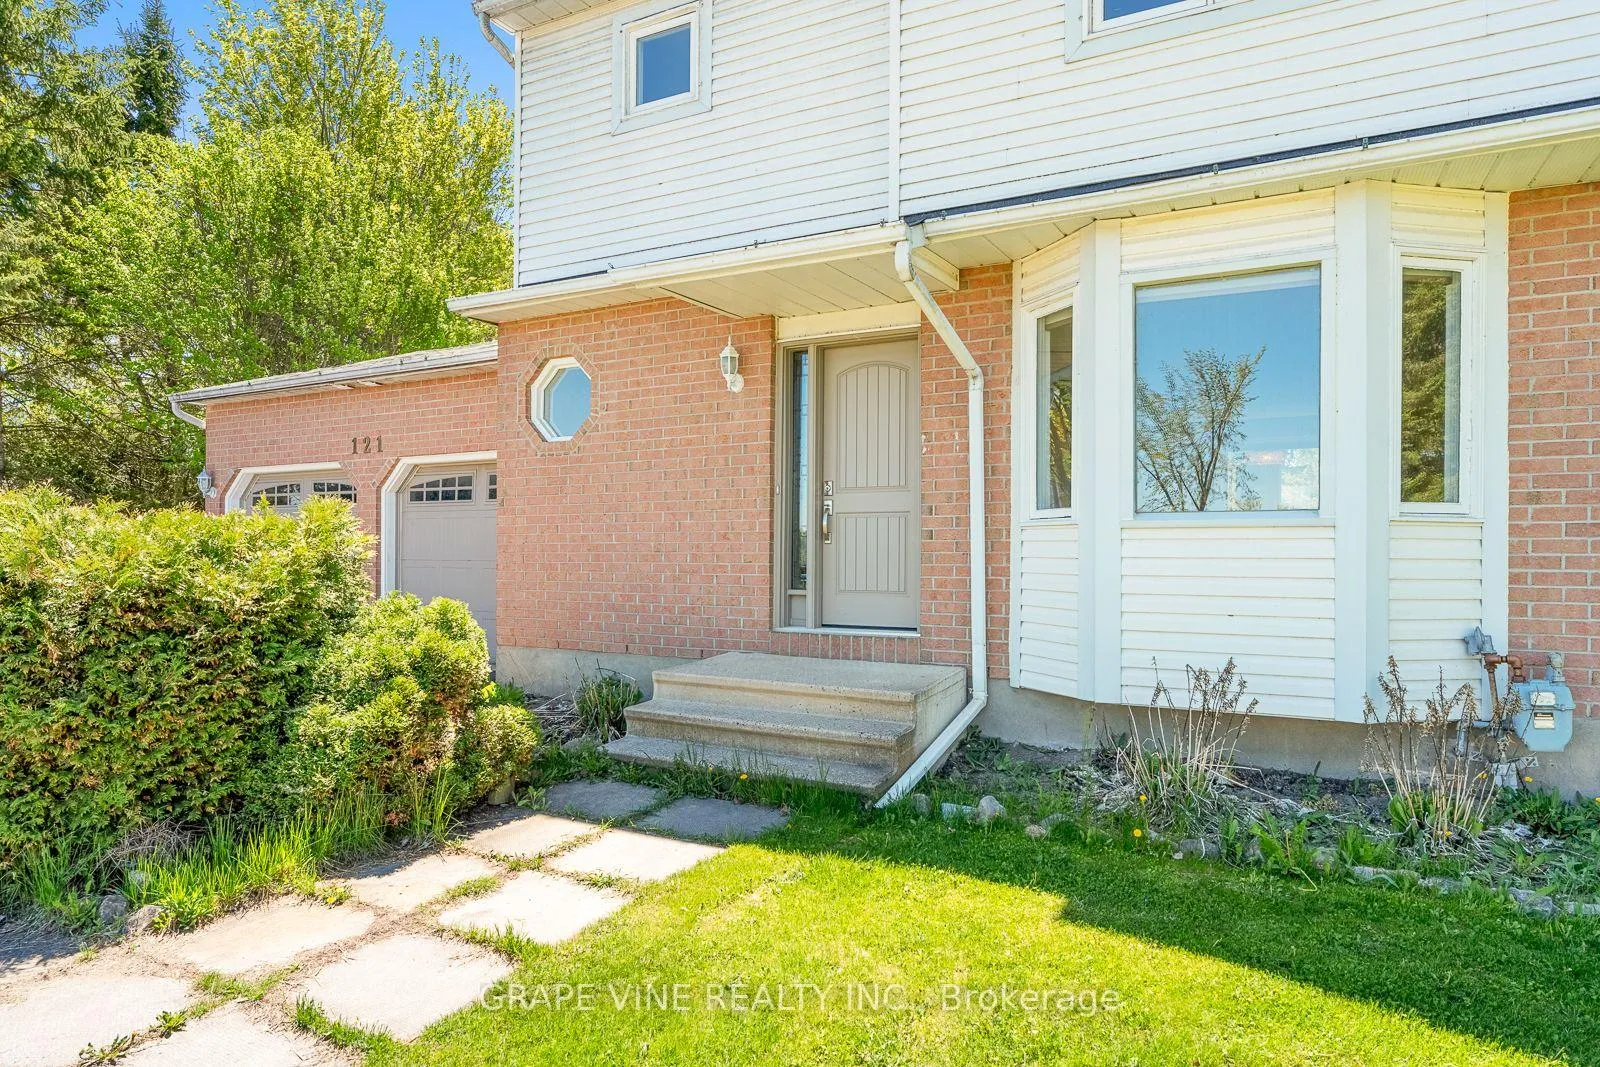
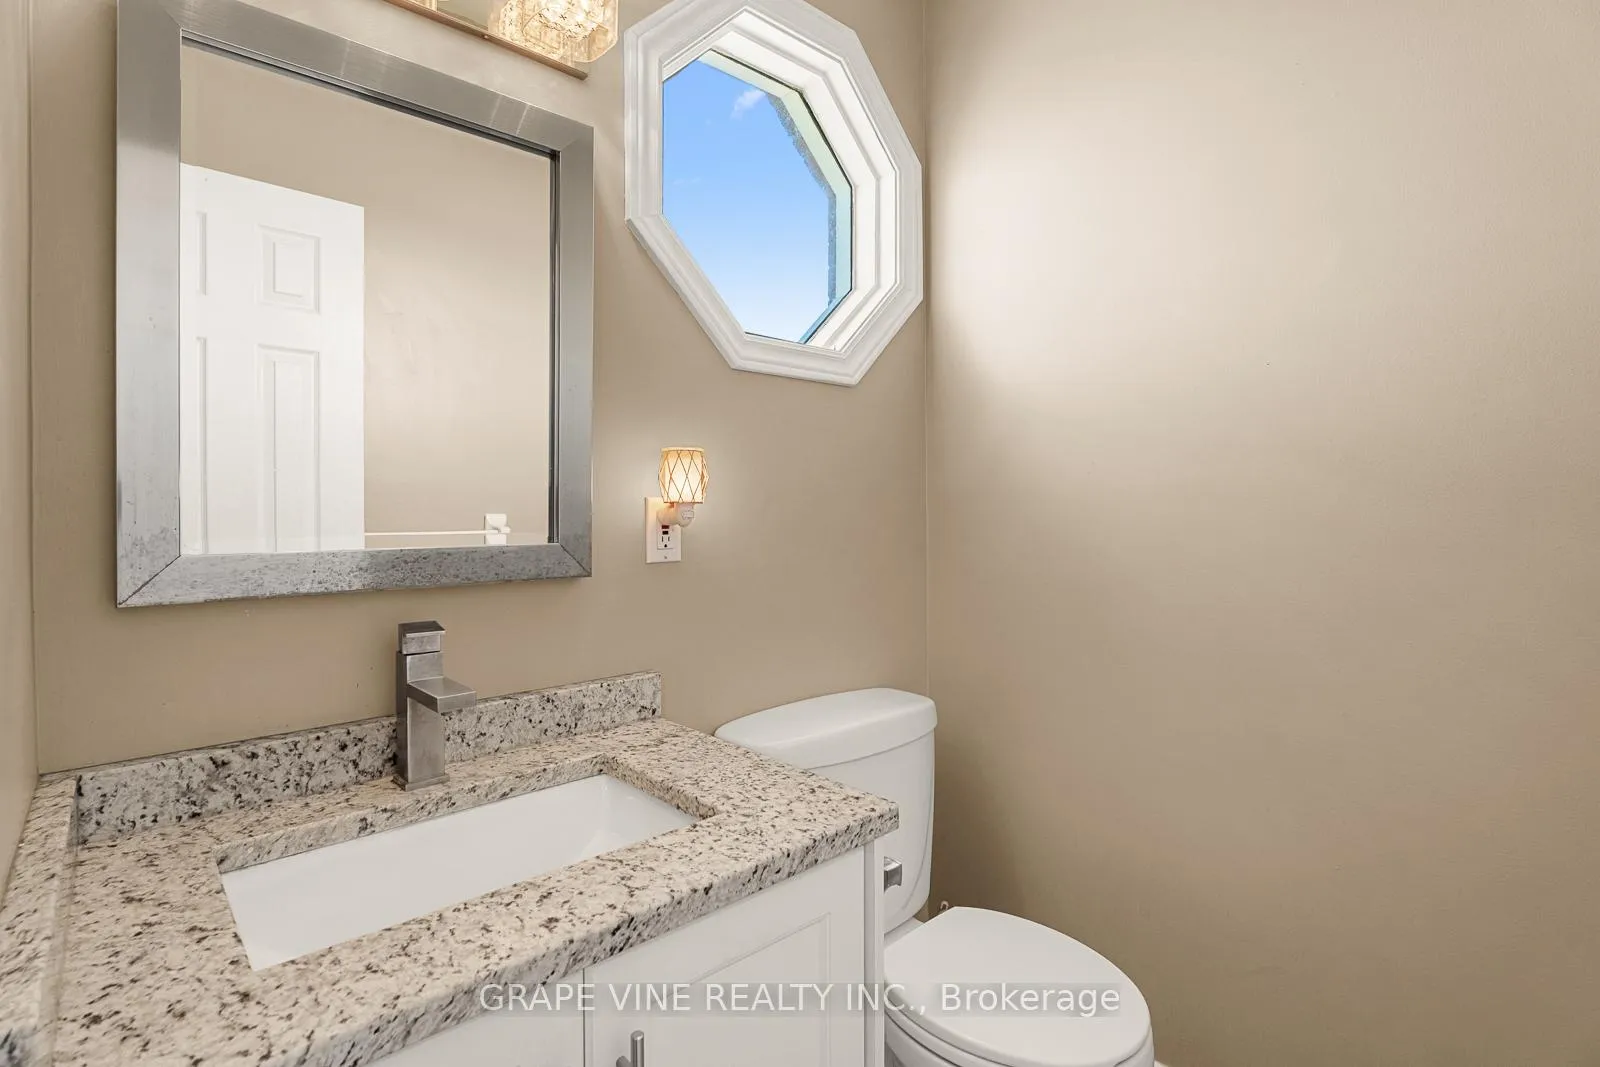 See all 44 photos
Property history

This listing has ended. It is no longer available.
Property not available for sale or for rent.
Ask about this home
A HOMEH agent will answer your questions about this home.Ask HOMEH
About this home
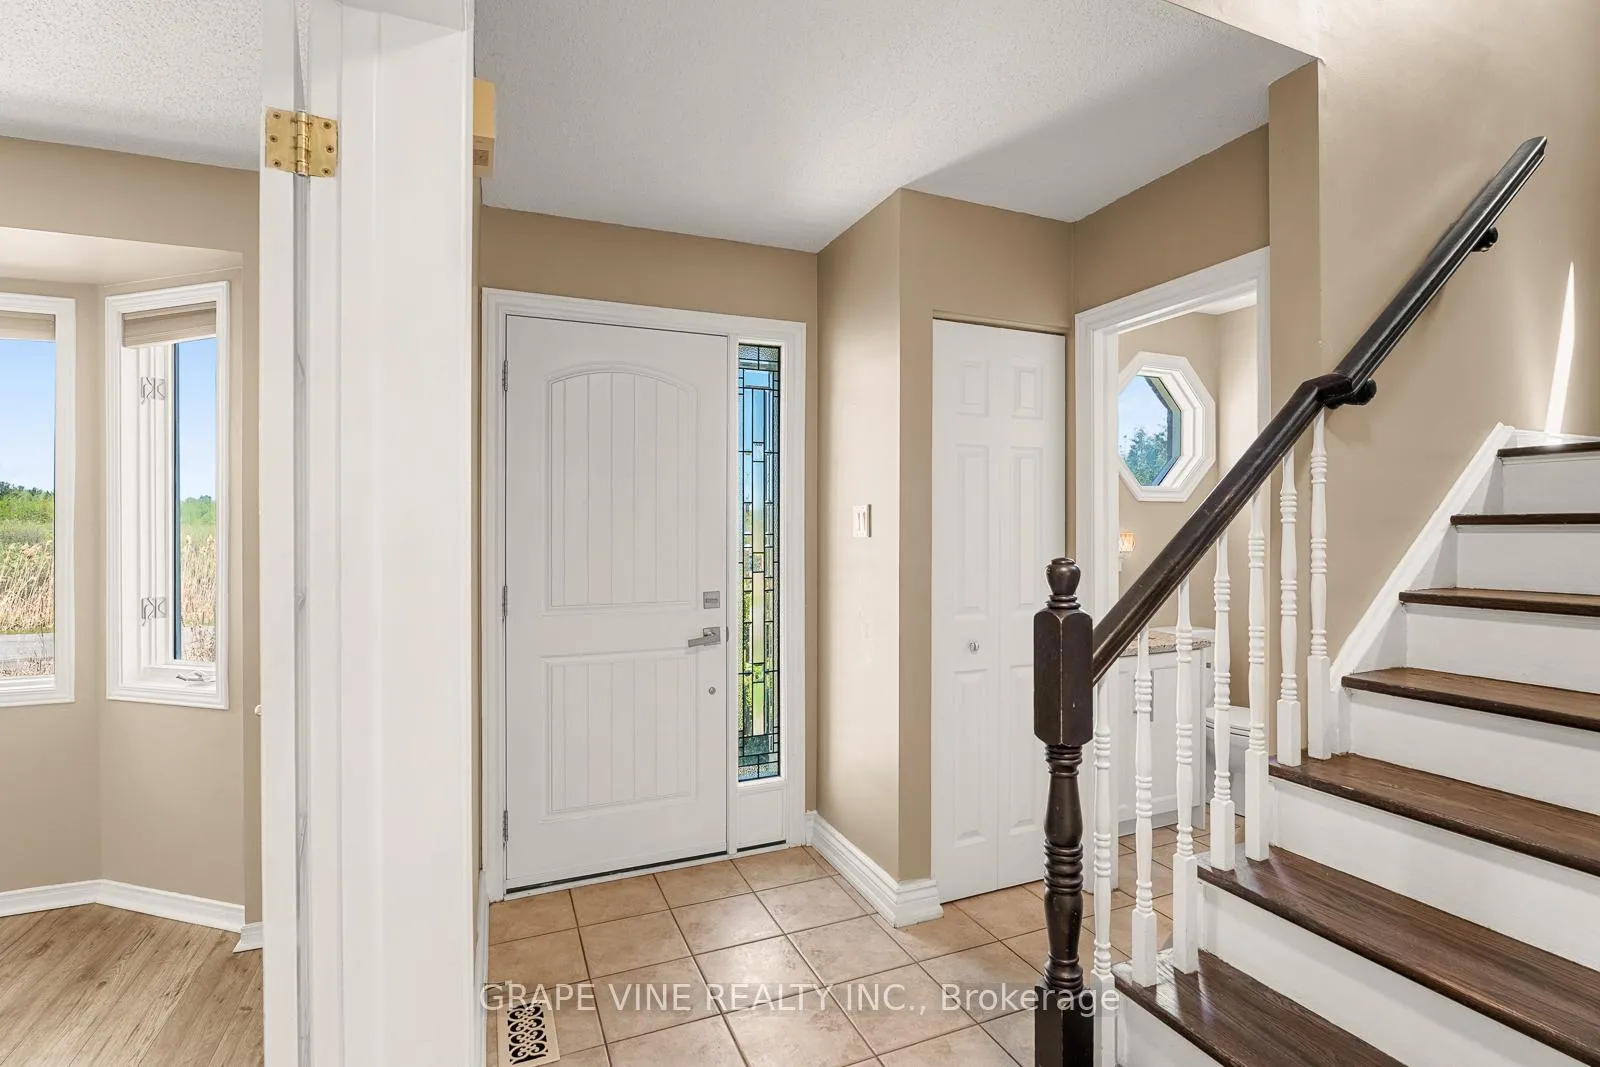
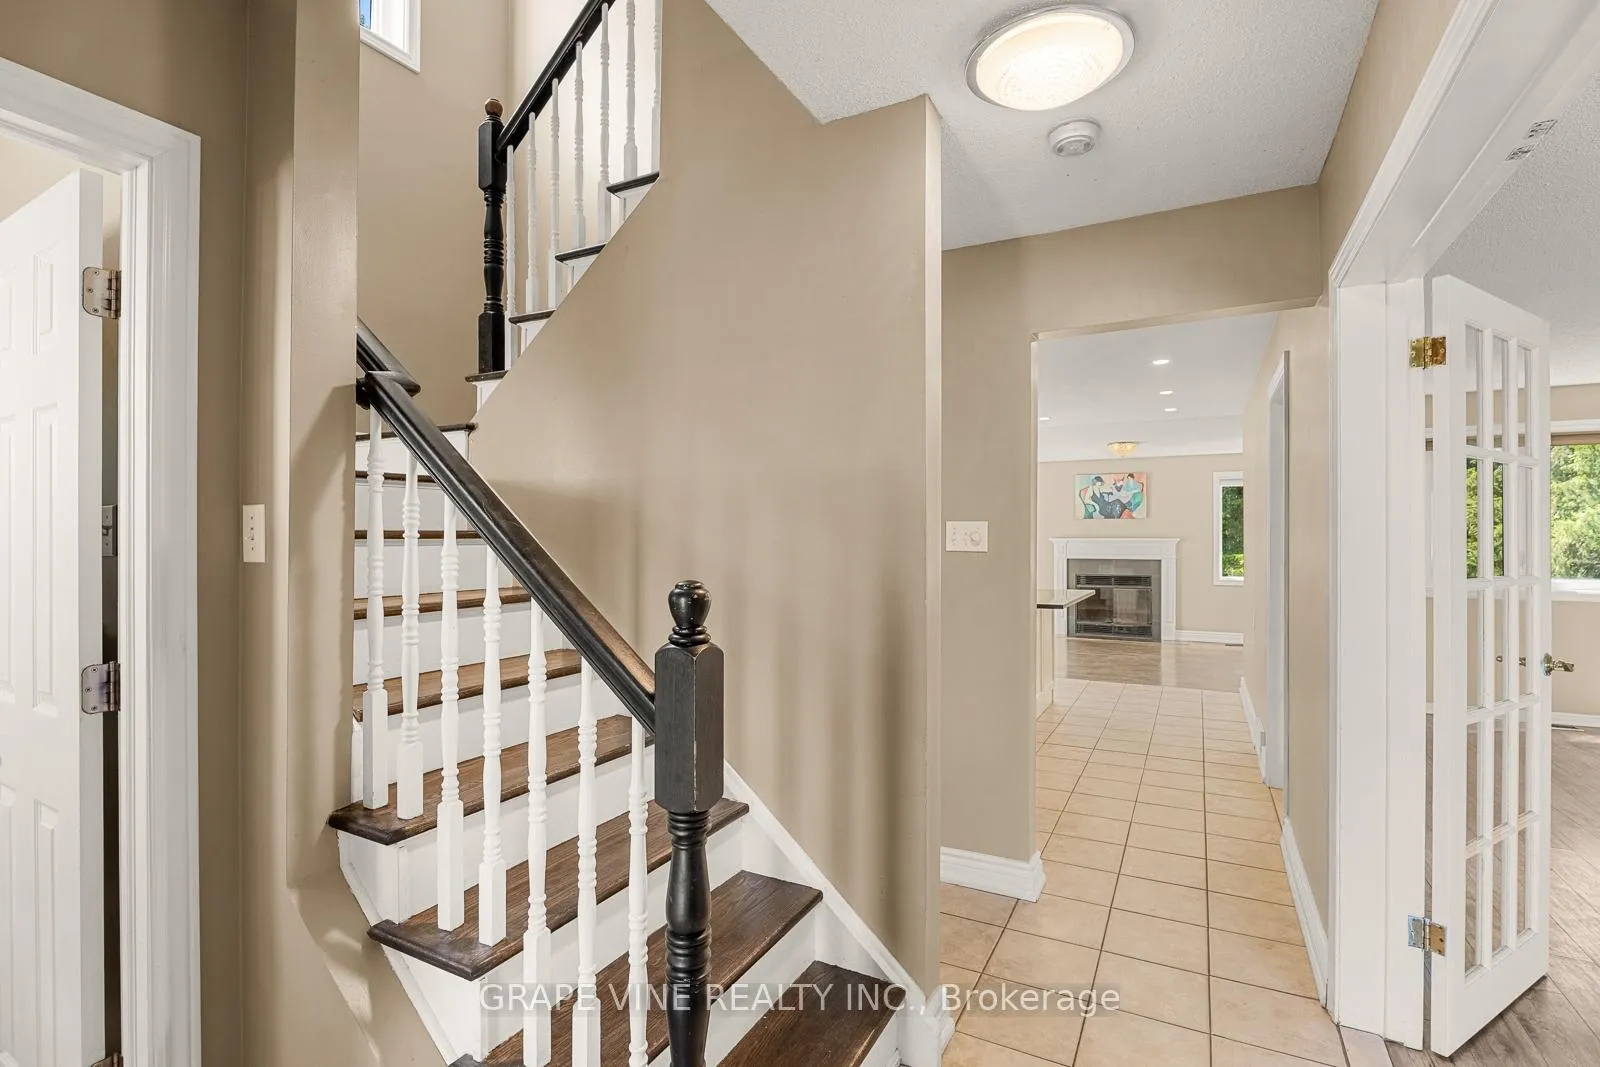
PRIVATE Rural Sanctuary - Incredible value in sought-after Dunrobin Shores, just minutes from Kanata's Tech Hub. This attractive detached 3+1 bedroom, 2.5-bath home with an OVERSIZED DOUBLE GARAGE sits on a private 0.47-acre TREED lot with mature evergreens, a FULLY FENCED backyard, and NO FRONT NEIGHBOURS - just protected greenspace views.Enjoy the perfect blend of country TRANQUILITY and urban CONVENIENCE with FIBRE HIGH-SPEED internet, private water with no monthly bills, a HIGH-EFFICIENCY HEAT PUMP, NATURAL GAS FURNACE, a 200-Amp ELECTRICAL SERVICE, and backup GENERATOR with dedicated panel and garage plug-in (a BONUS). Enjoy the ease of a completely CARPET-FREE interior throughout the home. The MAIN floor boasts a SPACIOUS formal living/dining area with BAY window and French doors, plus a STUNNING renovated CHEF'S KITCHEN featuring GRANITE counters, a large island, floor-to-ceiling cabinetry, premium stainless steel appliances, pot lights, and stylish pendant lighting. The adjoining family room includes a cozy WOOD fireplace and patio doors leading to a large rear deck - ideal for entertaining.Upstairs features three bright bedrooms and two FULL bathrooms, including a SPACIOUS primary retreat with FULL ENSUITE and ample closet space. The FULLY finished lower level adds a large FOURTH bedroom and OVERSIZED family room, perfect for a home office, gym, or teen retreat.Outsides, the oversized garage provides DIRECT ACCESS to both the home and backyard. This private backyard oasis features a large deck and fire pit area-offering endless space for outdoor recreation or creating your dream landscape. Located in a DESIRABLE, family-friendly community, just steps to Porcupine Park and within the boundaries of excellent schools. A beautiful place to call home.
Facts & features
Ask about this home
A HOMEH agent will answer your questions about this home.
Rooms
9 rooms · 3 bathrooms
- Dining room14′5″ × 10′11″158 sq.ft.
- Family room11′5″ × 15′171 sq.ft.
- Kitchen14′10″ × 11′11″177 sq.ft.
- Living room13′10″ × 10′11″151 sq.ft.
- Bedroom10′ × 11′6″115 sq.ft.
- Bedroom9′1″ × 9′2″83 sq.ft.
- Primary bedroom15′1″ × 11′6″173 sq.ft.
- Recreation29′4″ × 13′7″397 sq.ft.
- Bedroom11′5″ × 10′9″122 sq.ft.
Around this home
Schools nearby
School rating, out of 10.
Listing details
Helpful tools
Your HOMEH agent
"I would see it this week."
Ask HOMEH about this home
Price, neighbourhood, monthly cost. Ask anything.
HOMEH Intelligent Agent is an AI, not a licensed representative. Check anything important with your agent.