
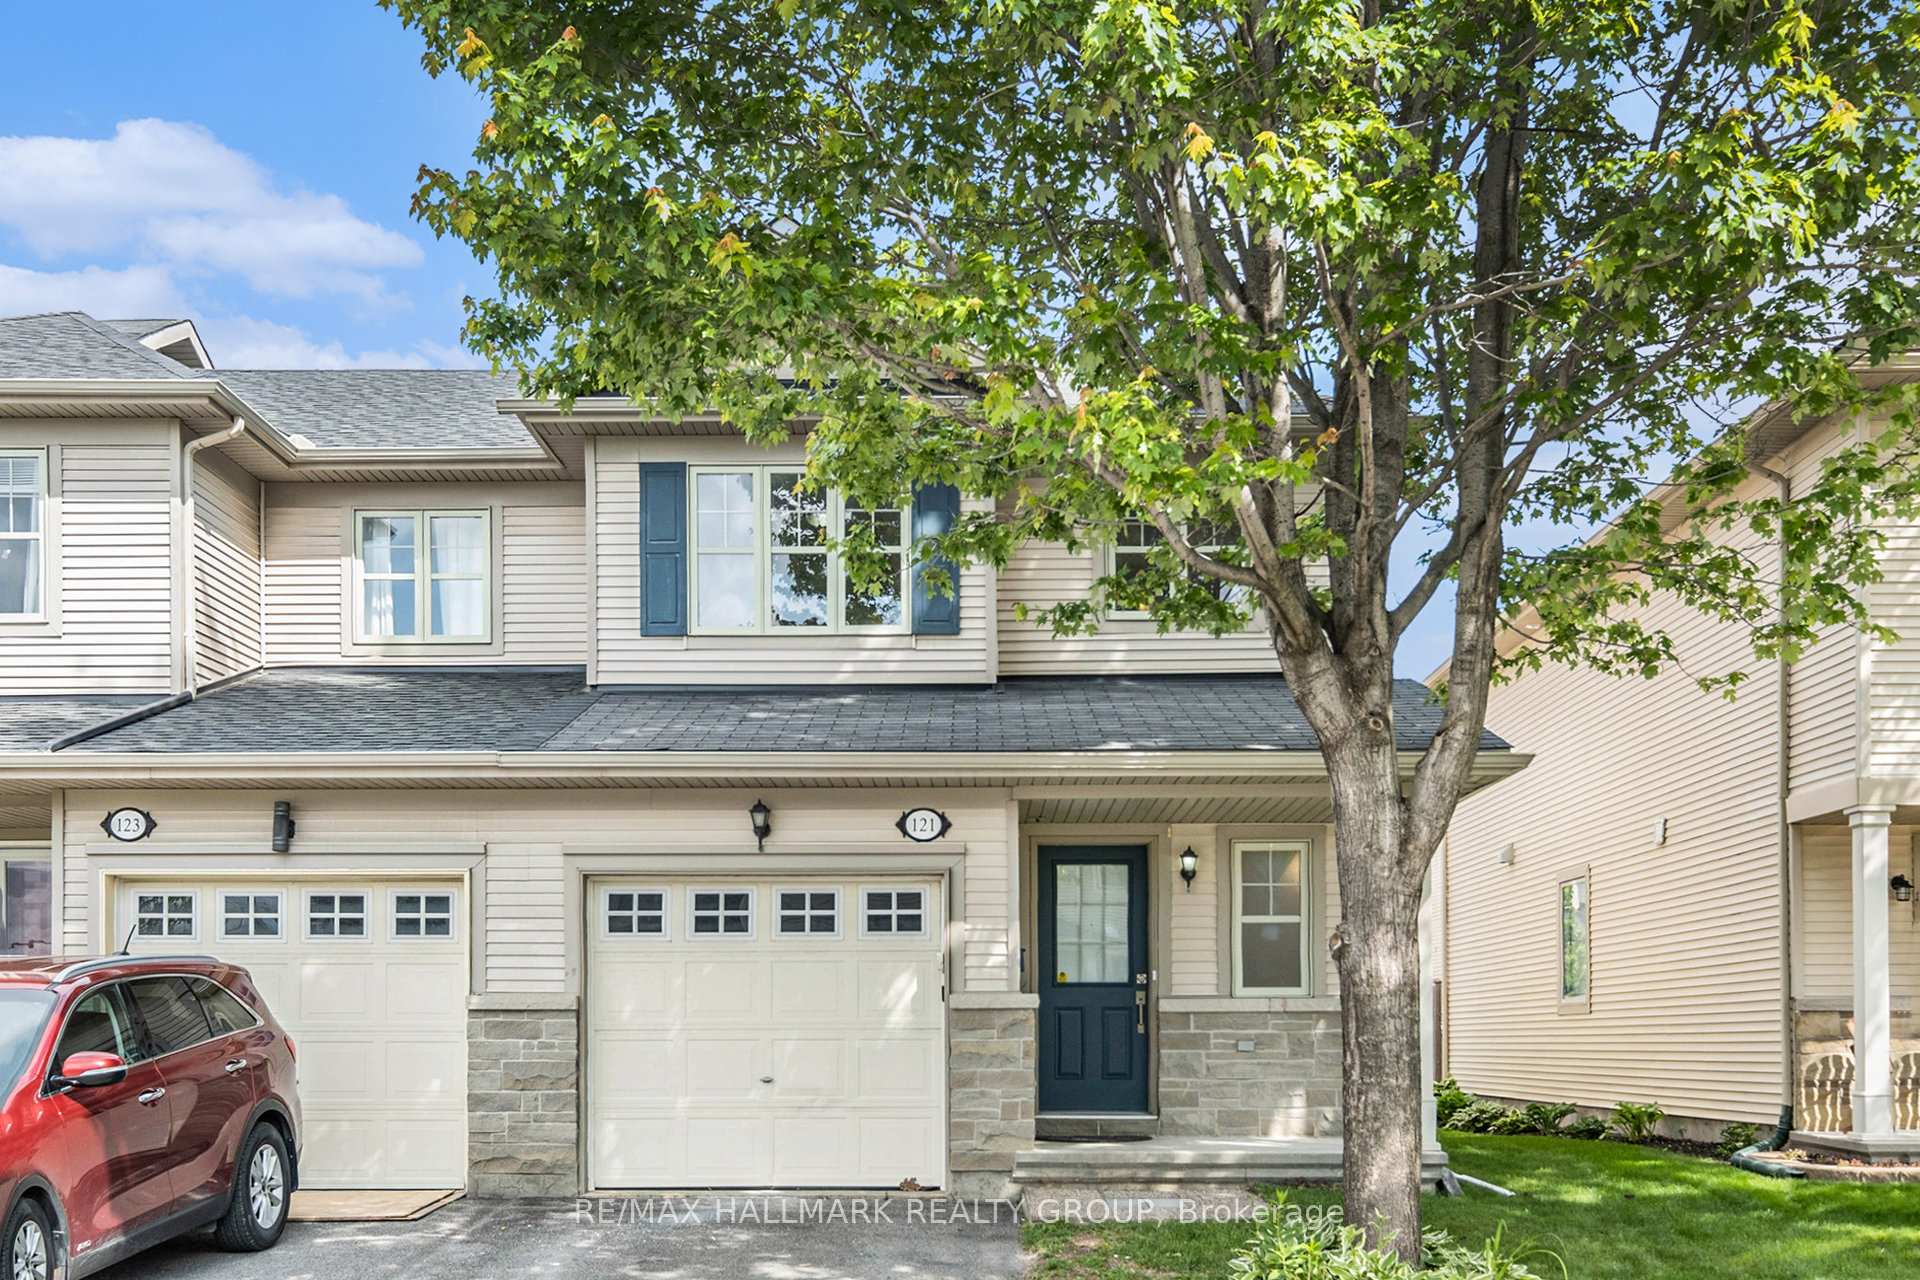
121 Prem CircleOttawa (Barrhaven - Cedargrove/Fraserdale)
Terminated
1/20Ontario Real Estate › Ottawa › Barrhaven
121 Prem CircleOttawa (Barrhaven - Cedargrove/Fraserdale)
Terminated
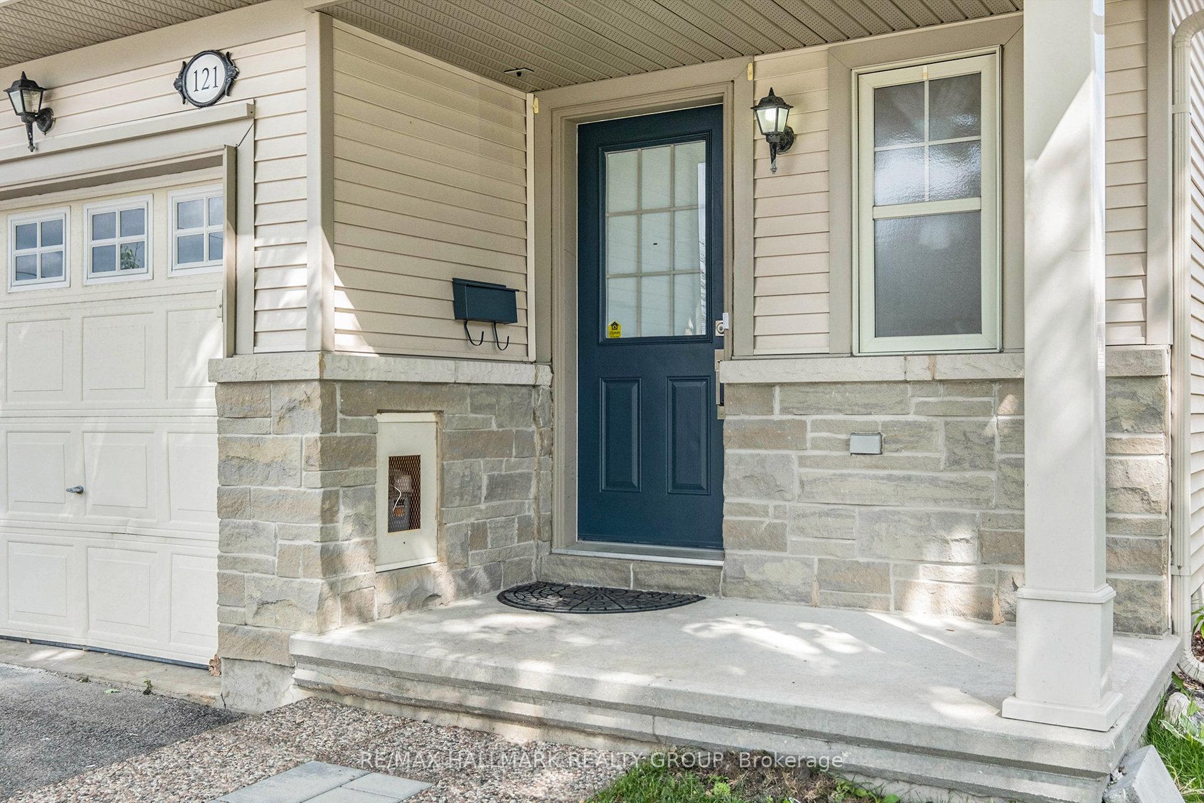
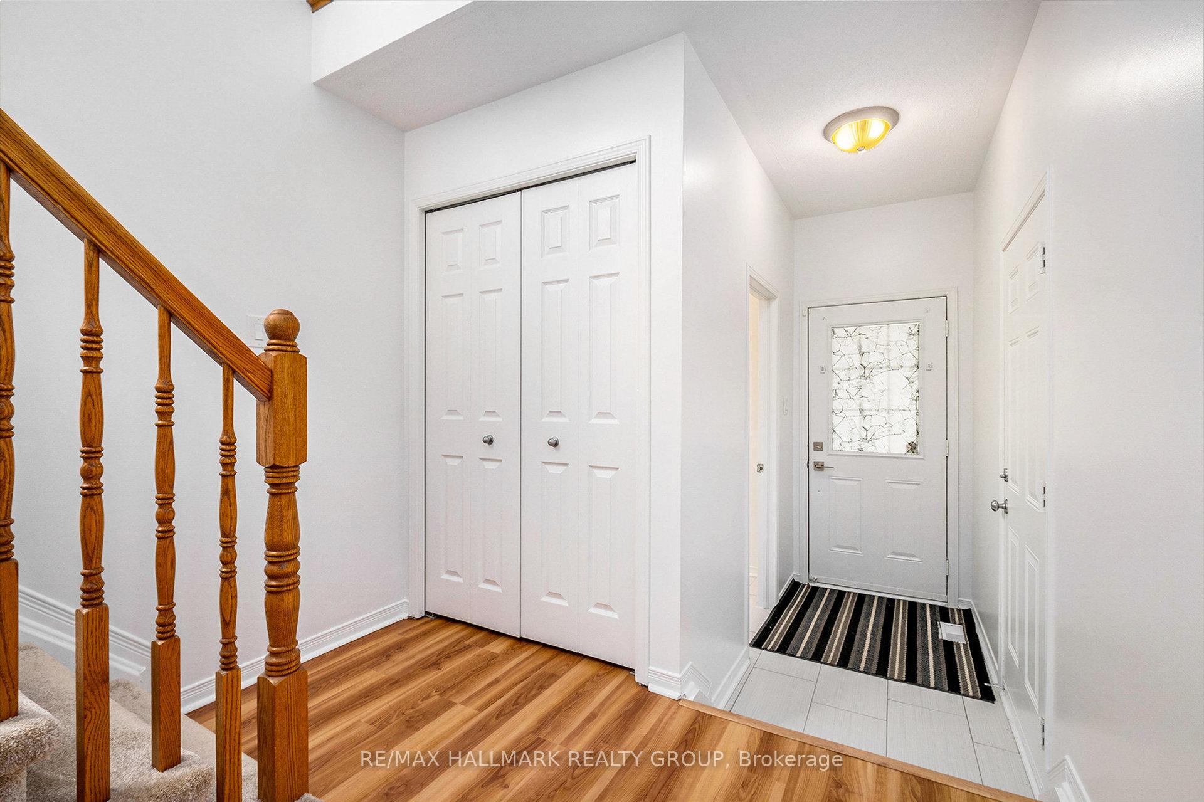
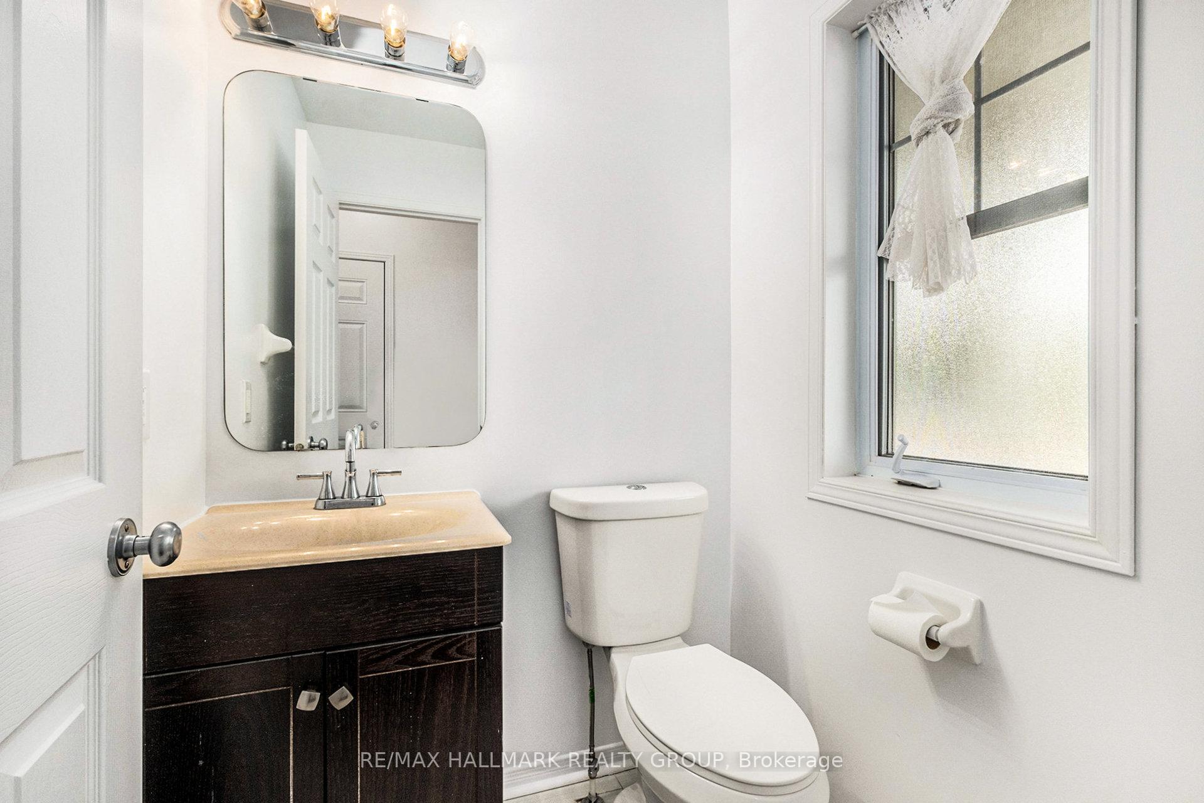
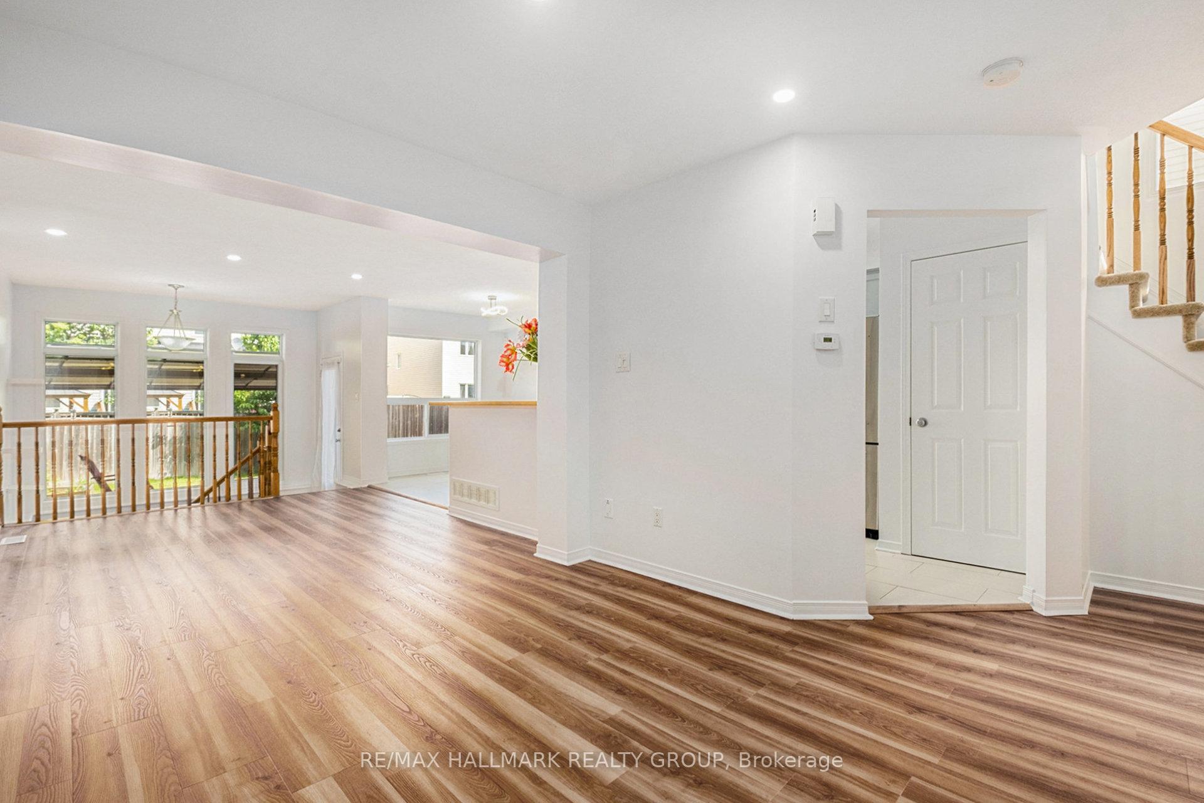 See all 20 photos
3 Bedrooms
4 Bathrooms
1 Garage
1.5K~2K Sq.Ft.
25.56 x 104.98 ft Lot
$4,132 Tax/yr
Property history
1 saleSign in to see sold prices

This listing has ended. It is no longer available.
Property not available for sale or for rent.
Book a viewing
Wed28
Thu29
Fri30
Sat31
Sun1
Mon2
Tue3
Pick a time
Ask HOMEH
Ask about this home
About this home
Bright and spacious open concept 3 bedroom, 4 bath end unit townhouse with a rear deck fully fences yard. This property has a fully finished basement with a 3 piece bath. Generous sized bedrooms, primary bedroom offers a 4 piece ensuite with large soaker tub. Loft space off primary can be used as a home office or reading nook. Minutes to Cosco, the 416, shops, restaurants, schools and parks.
Read more
Facts & features
TypeFreehold Townhouse
Style2-storey
Size1.5K~2K Sq.Ft.
Lot25.56 x 104.98 ft
Tax$4,132 (2025)
HeatingForced air, gas
CoolingCentral air
BasementFull, finished
Parking1 drive
WaterMunicipal
Book a viewing
Wed28Oct
Thu29Oct
Fri30Oct
Sat31Oct
Sun1Nov
Mon2Nov
Tue3Nov
Pick a time
Rooms
13 rooms · 4 bathrooms
Main floor4 rooms
- Foyer3′9″ × 6′4″24 sq.ft.
- Powder room5′4″ × 4′7″25 sq.ft.
- Kitchen9′1″ × 14′5″131 sq.ft.
- Living room9′5″ × 24′9″234 sq.ft.
Second floor6 rooms
- Primary bedroom11′6″ × 16′2″186 sq.ft.
- Bathroom8′2″ × 11′5″93 sq.ft.
- Bedroom 28′5″ × 9′3″78 sq.ft.
- Bedroom 39′9″ × 12′10″125 sq.ft.
- Bathroom4′9″ × 8′8″41 sq.ft.
- Sitting6′8″ × 5′7″37 sq.ft.
Basement3 rooms
- Family room61′ × 27′2″1660 sq.ft.
- Bathroom6′1″ × 7′4″45 sq.ft.
- Utility room8′4″ × 28′8″240 sq.ft.
Bathrooms4
4-pcSecond4-pcSecond3-pcBasement2-pcMain
Thinking of selling your home?See what your home is worth today.
Around this home
Cobble Hill Dr
3Walking
Schools nearby
School rating, out of 10.
Mary Honeywellelementary · Public · 0.8 km
6.3/10
St Elizabeth Ann Setonelementary · Private · 0.8 km
8.5/10
Pierre-de-Bloissecondary · Public · 1.5 km
6.4/10
Listing details
MLS® numberX12226344
Listed onJun 17, 2025
Days on market69
UpdatedAug 25, 2025
Listing brokerageRE/MAX HALLMARK REALTY GROUP
Possession2025-06-30 / Immediate
Helpful tools
Mortgage calculator
Closing costs
Land transfer tax
Buyer guide
Your HOMEH agent
KimHOMEH agent · Ottawa
"I would see it this week."
Ask Kim
Ask HOMEH about this home
Price, neighbourhood, monthly cost. Ask anything.
HOMEH Intelligent Agent is an AI, not a licensed representative. Check anything important with your agent.