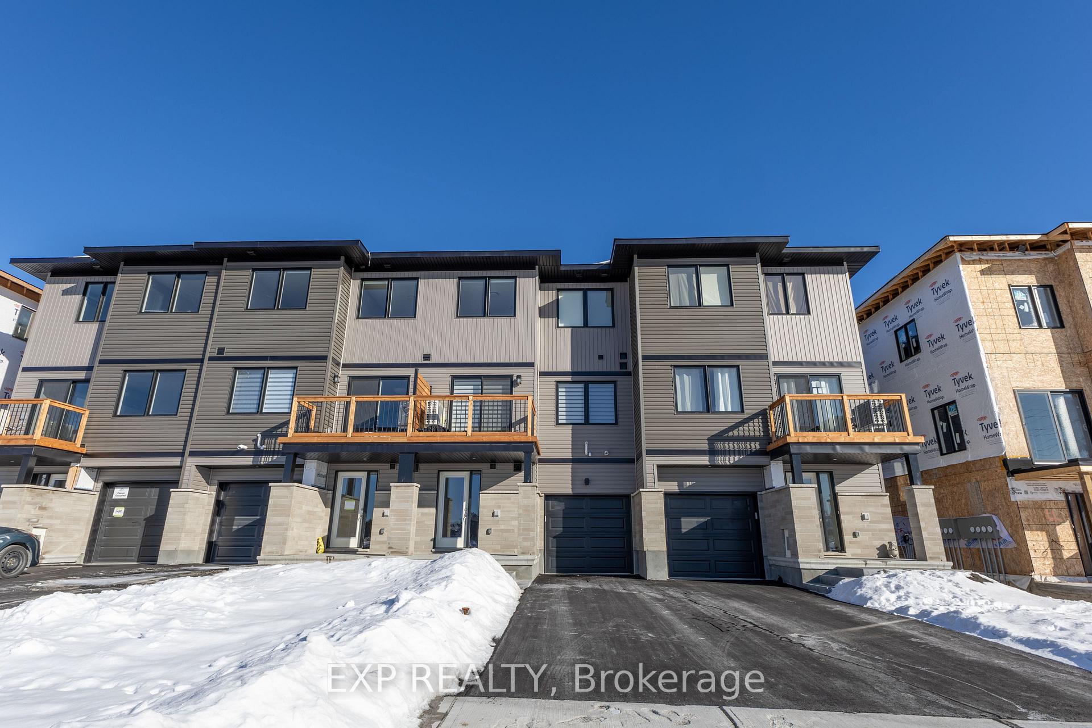
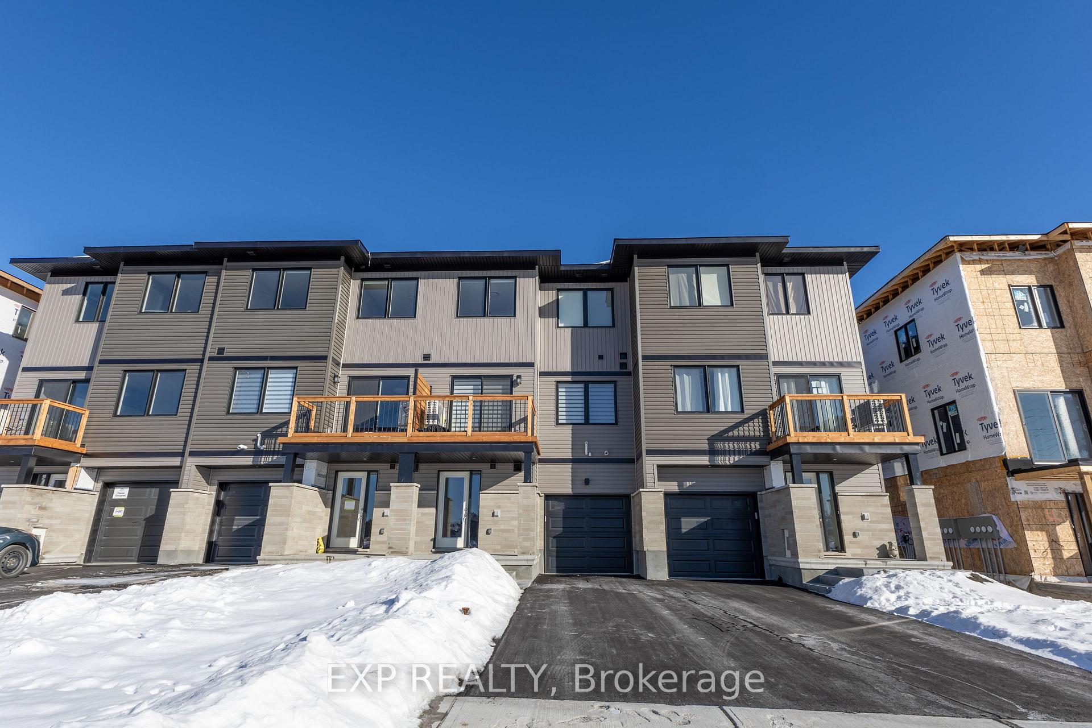
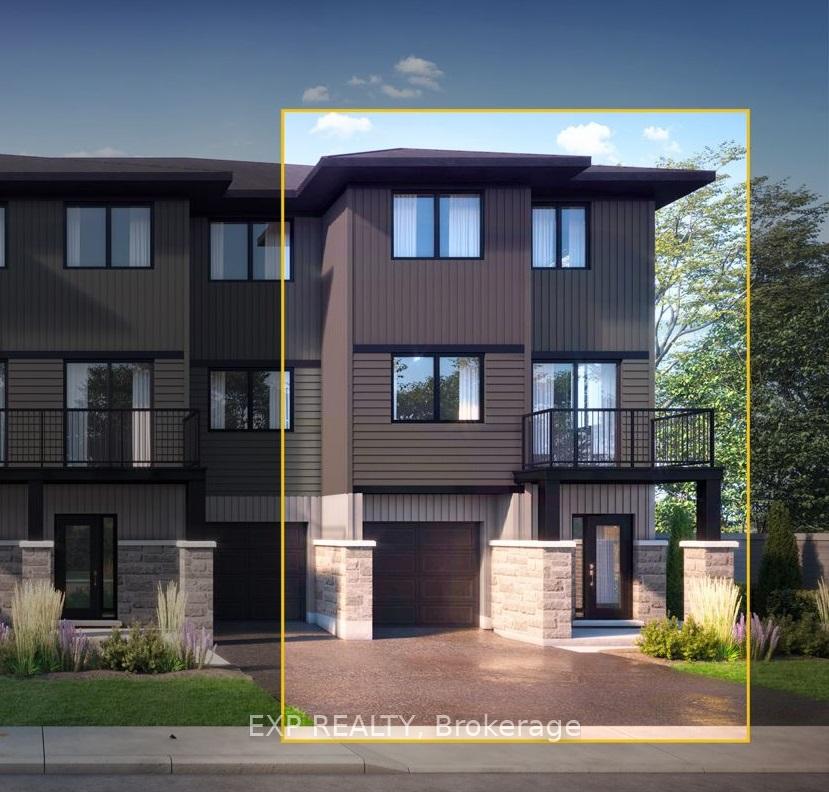
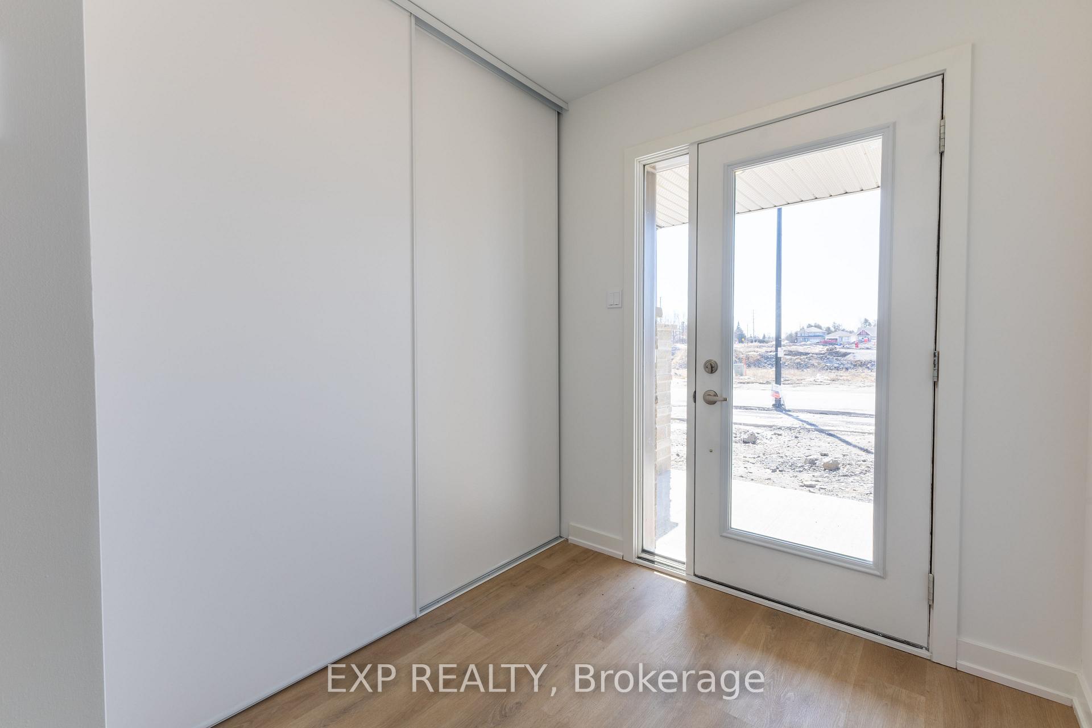
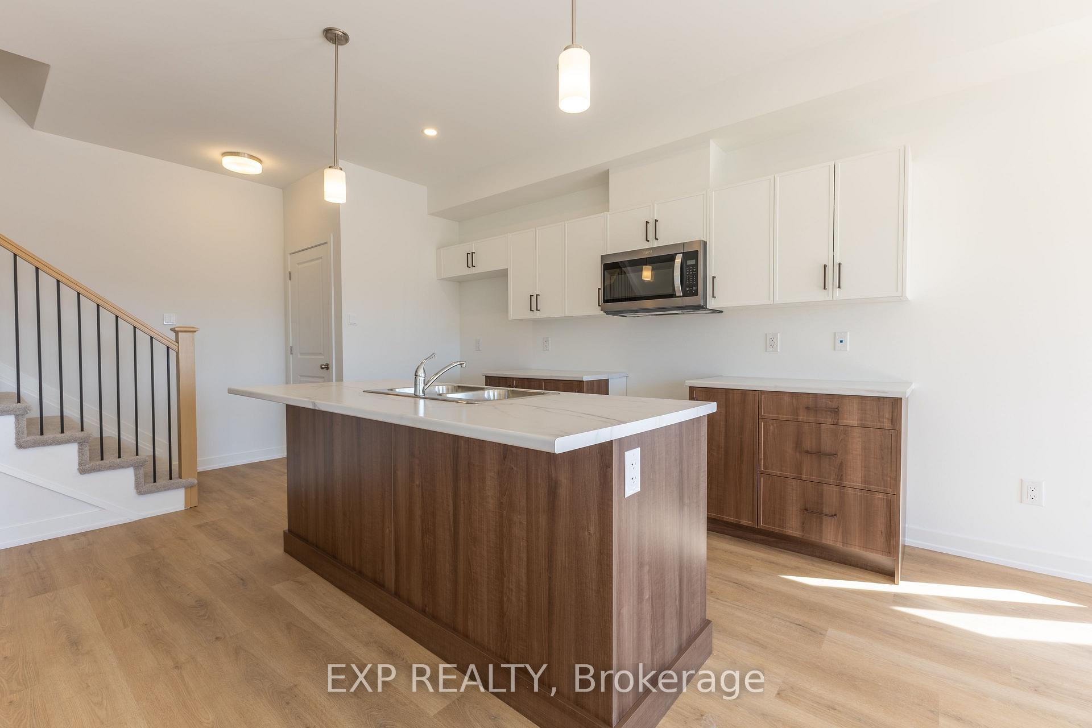
Brand NEW home - MARCH CLOSING AVAILABLE! The Chester model, END UNIT by Patten Homes elevates modern living with its stunning design, featuring 3 beds and 3 baths, and finished to an exceptional standard. The main floor's open-concept layout is perfect for everyday life and entertaining. Spacious kitchen w/ large island & breakfast bar flows effortlessly into the main living/dining area. Enjoy the convenience of the main floor laundry and powder room. On the upper level, awaits a luxurious primary suite featuring a 3-piece ensuite and walk-in closet. While the well-sized second and third bedrooms offer large windows and ample closets space and are conveniently located near the full bathroom. Finished ground floor level provides direct access to the garage and is home to the foyer area and utility room for your storage needs.
Read more
ERV/HRVPublic TransitPark
Facts & features
TypeFreehold Townhouse
Style3-storey
Lot25.83 x 56.25 ft
HeatingForced air, gas
CoolingCentral air
Parking1 drive
WaterMunicipal
Book a viewing
Wed28Oct
Thu29Oct
Fri30Oct
Sat31Oct
Sun1Nov
Pick a time
Rooms
12 rooms · 3 bathrooms
Main floor2 rooms
Foyer—
Utility room—
Second floor4 rooms
Living room19′6″ × 16′8″325 sq.ft.
Kitchen12′8″ × 8′6″108 sq.ft.
Bathroom—
Laundry—
Third floor6 rooms
Primary bedroom12′4″ × 10′3″126 sq.ft.
Bathroom—
Bedroom10′ × 8′10″88 sq.ft.
Bedroom9′9″ × 7′10″76 sq.ft.
Bathroom—
Other—
Bathrooms3
3-pcSecond3-pcThird2-pcMain
Thinking of selling your home?See what your home is worth today.

 See all 60 photos
