

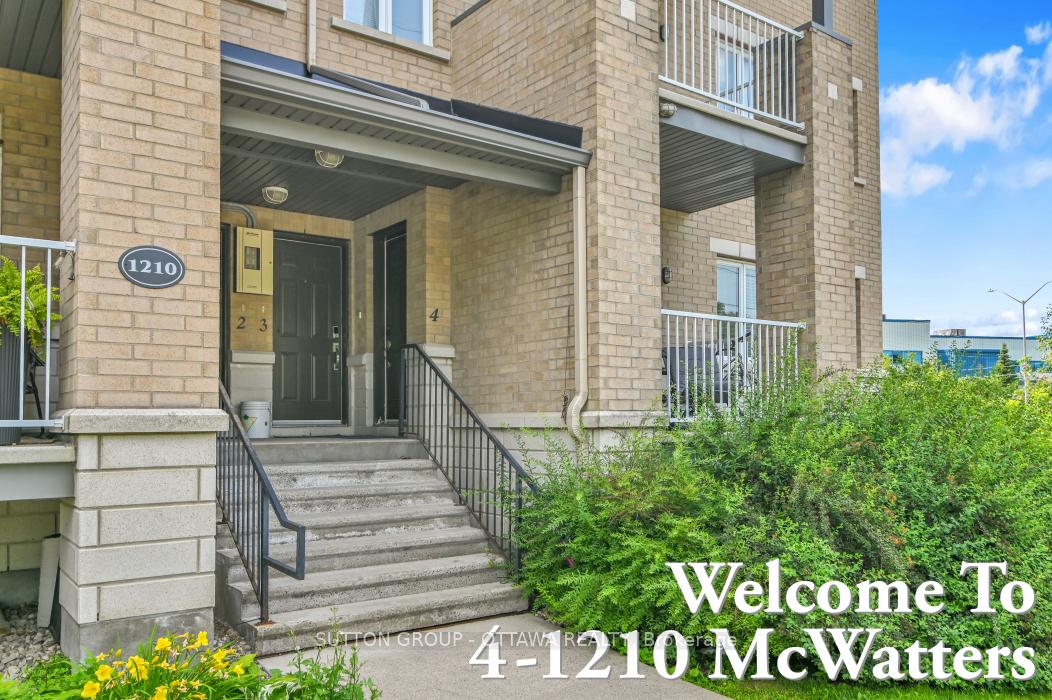
Unit 4, 1210 McWatters Road
Unit 4, 1210 McWatters Road
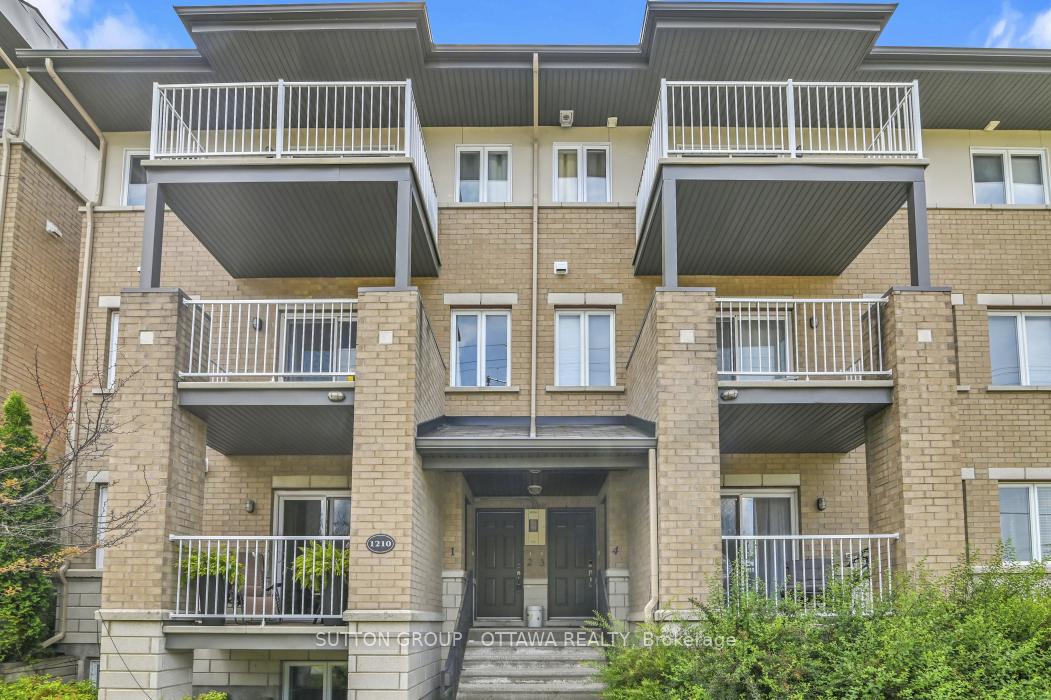
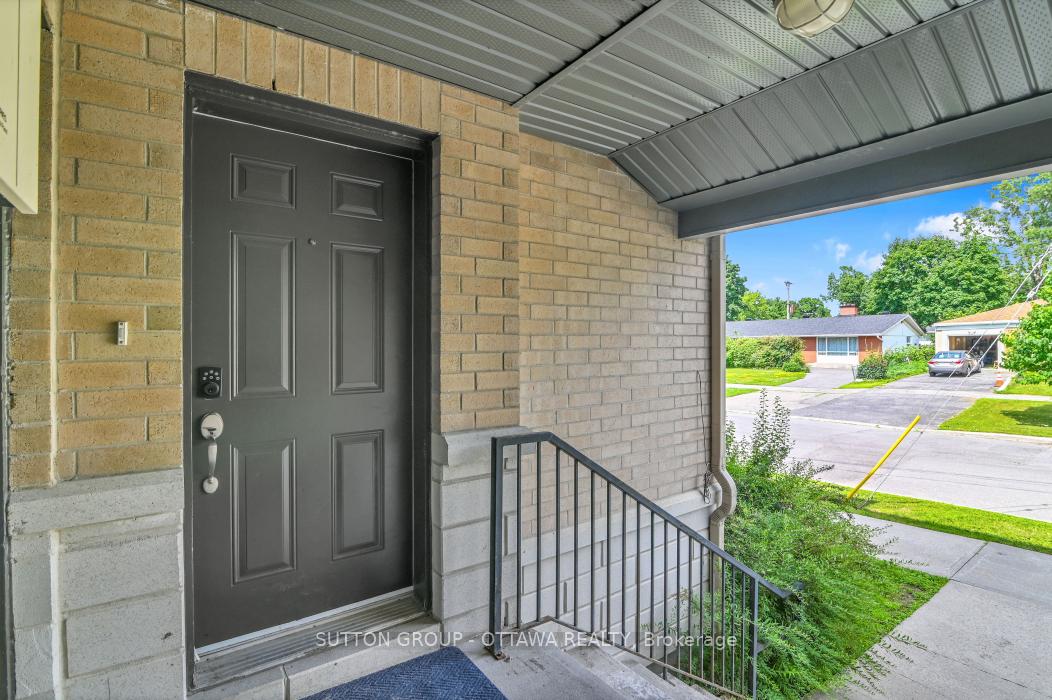
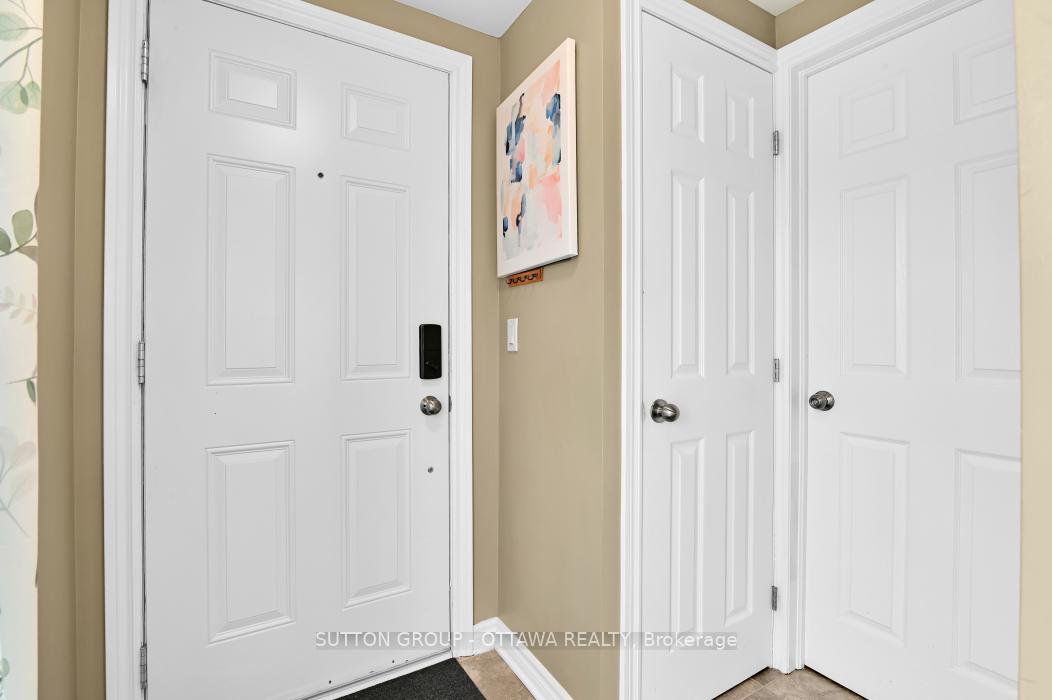
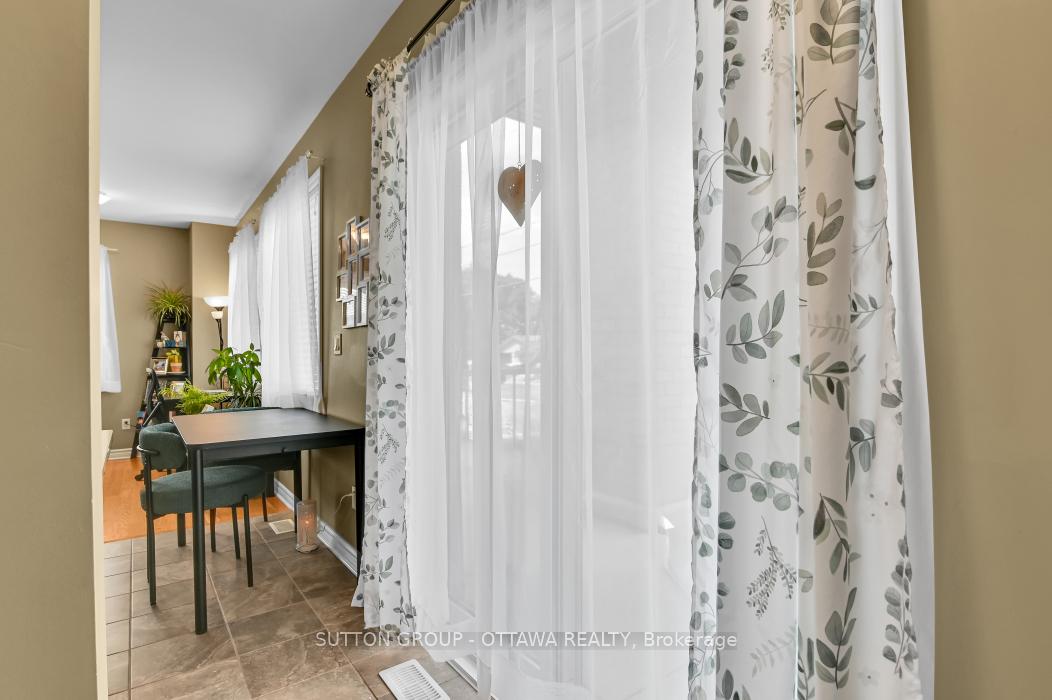 See all 34 photos
Facts and features
- BasementNone
- Age of home11–15 years
- ExposureEast
- LaundryIn-suite
- Central air
The homeCondo Townhouse, 2-storey, Age 11–15 years
- TypeCondo Townhouse
- Style2-storey
- Age11–15 years
- Living space900–999 sq ft
- BasementNone
- ExposureEast
InsideIn-suite laundry, On demand water heater, Rooms above ground 7
- LaundryIn-suite laundry
- FeaturesOn demand water heater
- Rooms above ground7
- Bedrooms0 + 2 in the basement
- Bathrooms2
- Kitchens1
OutsideAluminum siding, brick, Open
- ExteriorAluminum siding, brick
- BalconyOpen
Parking and locker1 Parking, Exclusive, Surface
- Spaces1 Parking
- Parking typeExclusive
- DrivewaySurface
- LockerNone
BuildingOCSCC, Condo corporation 890, Pets Allowed
- NameOCSCC
- Condo corporation890
- PetsAllowed
Heating, water and powerForced air, gas, Central air
- HeatingForced air, gas
- CoolingCentral air
Costs and taxesTaxes $3,259 a year, Condo fee $431 a month, Building insurance included, common elements included, water included, parking included
- Taxes, 2025$3,259 a year
- Condo fee$431 a month
- Fee includesBuilding insurance included, common elements included, water included, parking included
- HSTHST included in the price
- Rental itemsNone
Included in the saleFridge, stove, dishwasher, microwave hood fan, washer, dryer, light fixtures, blinds & window fixtures,tankless hot water, Not included None
- IncludedFridge, stove, dishwasher, microwave hood fan, washer, dryer, light fixtures, blinds & window fixtures,tankless hot water
- Not includedNone
Listing detailsX12314760, Sold, Jul 30, 2025
- MLS® numberX12314760
- StatusSold
- Listed onJul 30, 2025
- Days on market12
- UpdatedAug 11, 2025
- Possession2025-08-31 / 1-29 days
- Occupied byOwner
- Listing brokerageSUTTON GROUP - OTTAWA REALTY
About this home
Unit 4, 1210 McWatters Road, Ottawa (Queensway Terrace South/Ridgeview), ON K2C 3Y2
SELLER IS MOTIVATED - BRING AN OFFER!! Live in the heart of convenience with this spacious two-storey condo, perfectly positioned just a short walk to the future LRT station (opening in 2026). This prime location offers easy access to Algonquin College, Bayshore Mall, College Square, parks, and major highways 417 and 416, making it an ideal choice for commuters, students, and professionals alike. Step inside through your private entrance to a bright, open-concept layout, filled with natural light from large north and west-facing windows on both levels. The main living space features hardwood floors, while the modern kitchen boasts quartz countertops, plenty of room for an island, and brand-new stainless steel appliances (2025, excluding dishwasher). Enjoy year-round comfort with a recently installed A/C unit and high-efficiency combi boiler (November 2024, valued over $10,000). Two levels of living space provide privacy and a quiet atmosphere, perfect for working from home or unwinding after a long day. Enjoy cool summers and cozy winter nights in the lower level bedrooms, where oversized windows ensure the rooms stay bright and open, offering comfort without the basement feel. Relax with your morning coffee or evening drink on your private balcony overlooking a small green space. Lower-than-average condo fees and no pet restrictions, make this property an excellent opportunity for homeowners and investors. Additional features include designated parking, ample street parking, and nearby amenities such as a splash pad, tennis courts, and a dog park. Status Certificate is available.
Ask about this home
A HOMEH agent will answer your questions about this home.
Know more about OCSCC
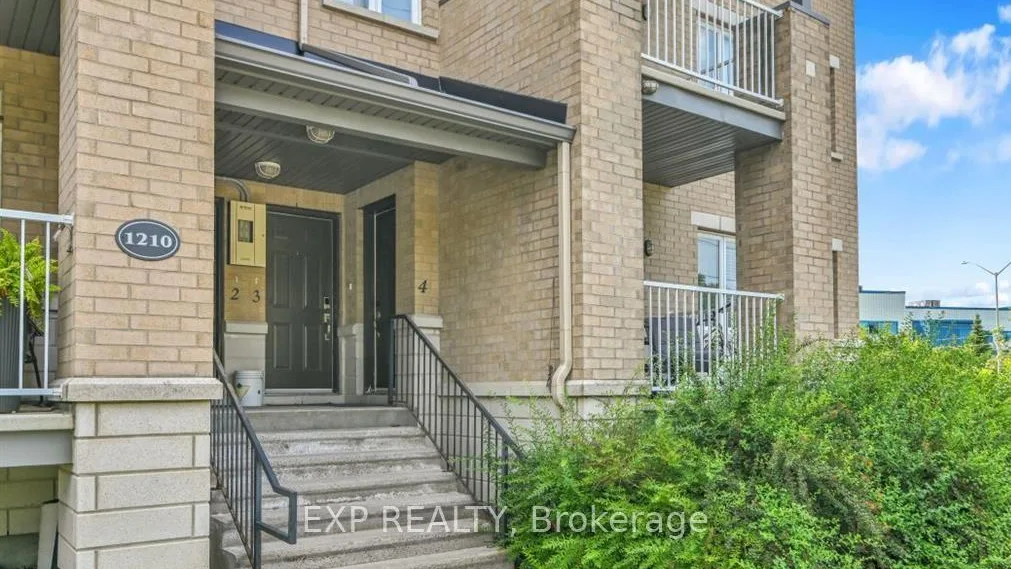
Condo building · 1210 McWatters Rd N
OCSCC is a condo. Right now 1 for rent is on the market here.
No similar units for sale in OCSCC right now.
Around this home
Daily convenience, out of 100, from the distances below
Schools nearby
School rating, out of 10.
Helpful calculators
Your HOMEH agent

"I would see it this week."