
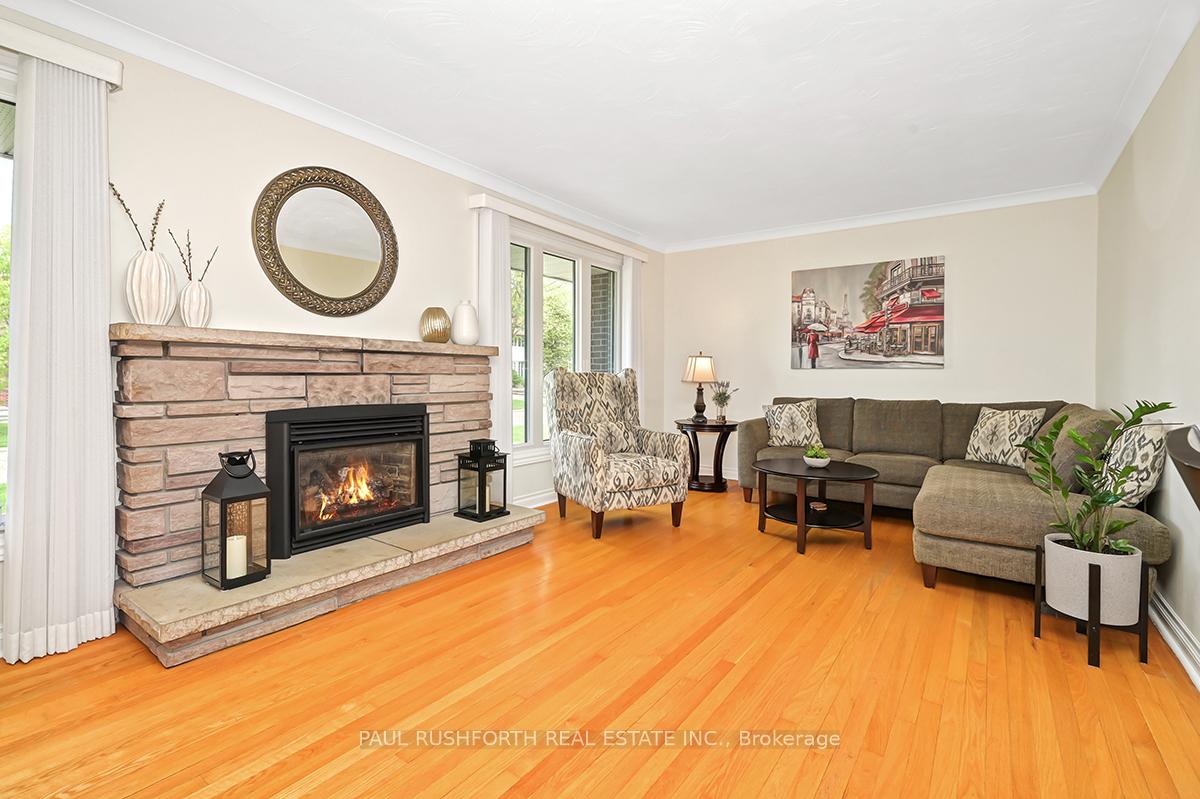
 See all 30 photos
Property history

This home has sold. It is no longer available.
Property not available for sale or for rent.
Ask about this home
A HOMEH agent will answer your questions about this home.Ask HOMEH
About this home
1214 Castle Hill Crescent, Ottawa
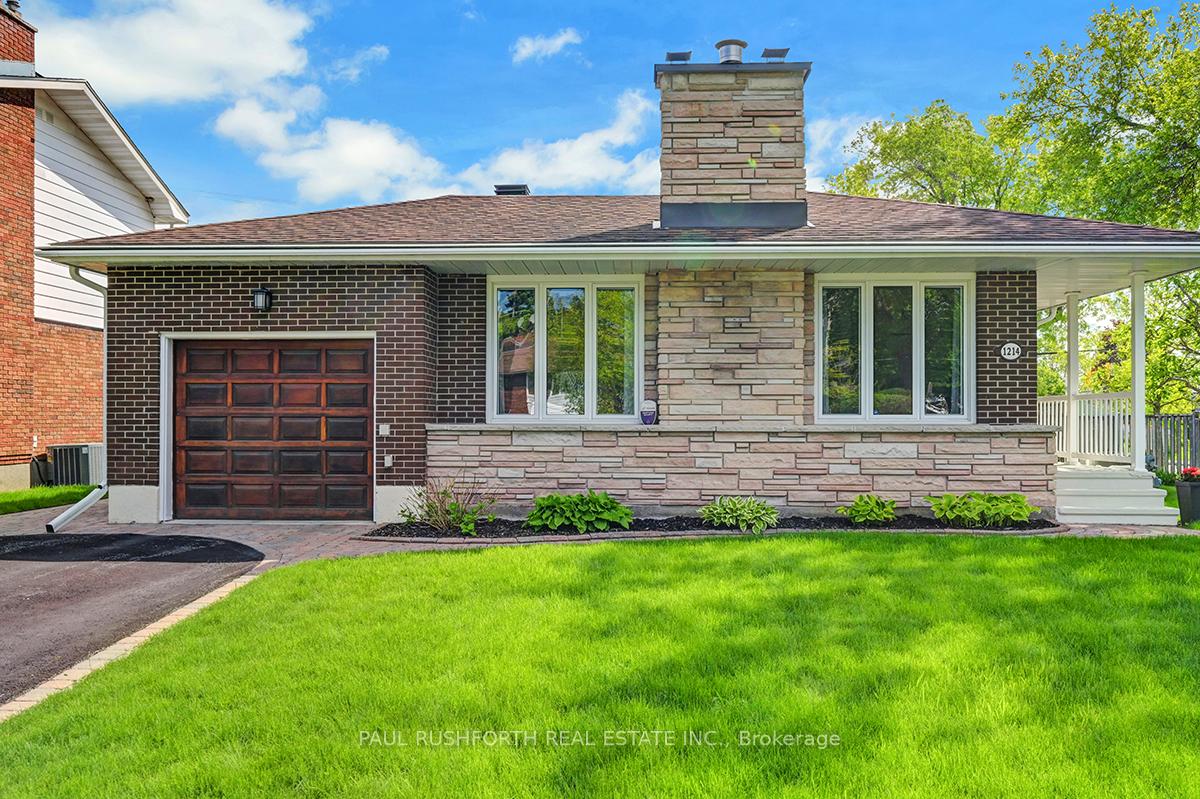
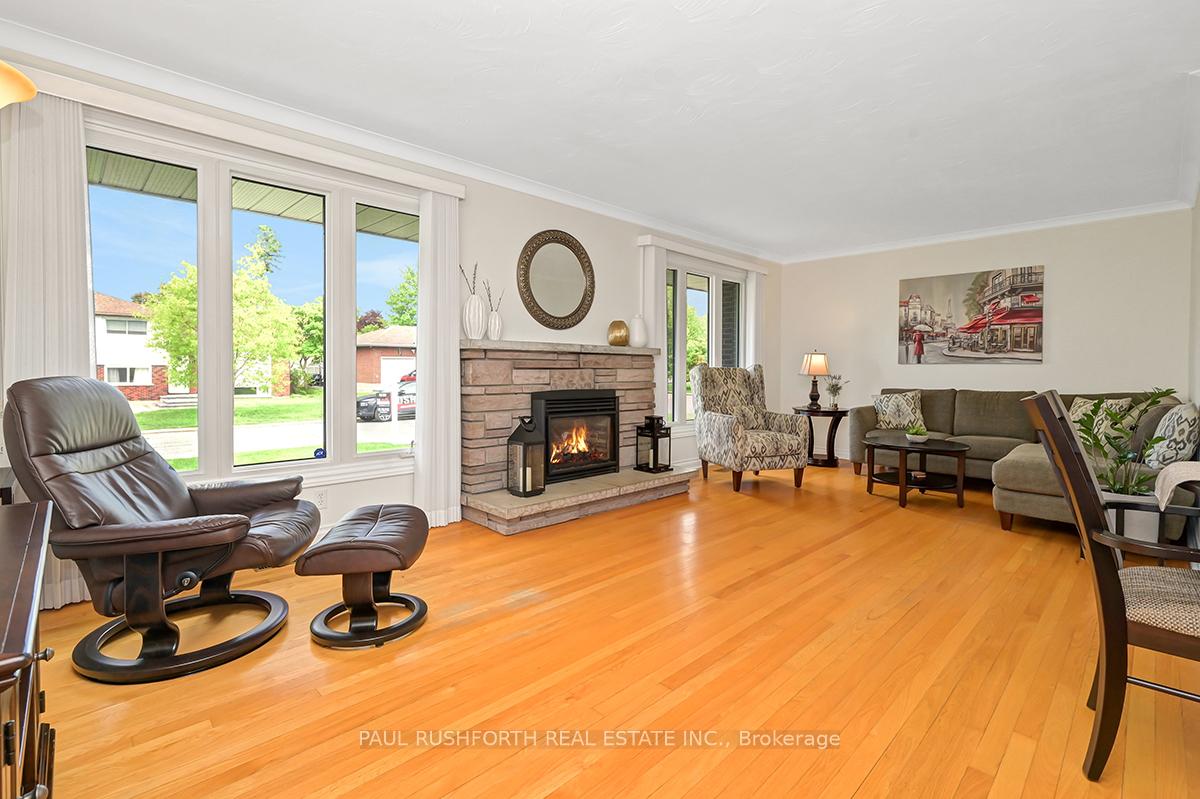
Welcome to your future home: sunny, spacious, and full of charm! This beautifully maintained 3-bedroom bungalow is nestled on a south-facing corner lot, offering an abundance of natural light and a large, private yard perfect for summer BBQs, gardening, or simply relaxing in the sun. Step inside to a bright and inviting layout, featuring a cozy, well-appointed kitchen with warm cabinetry, ample counter space, and a welcoming atmosphere that makes everyday cooking and family meals a joy. The finished lower level offers a generous rec room, a quiet home office, along with a bathroom and flex room! Convenient separate side entrance providing endless possibilities for guests, extended family, or future in-law suite. GENERAC genarator! Located in a vibrant, central neighbourhood close to shops, parks, schools, and transit, this is a place you will be proud to call home. More than just a house; it's where your next chapter begins!
Facts & features
Ask about this home
A HOMEH agent will answer your questions about this home.
Rooms
13 rooms · 2 bathrooms
- Bathroom6′11″ × 5′1″35 sq.ft.
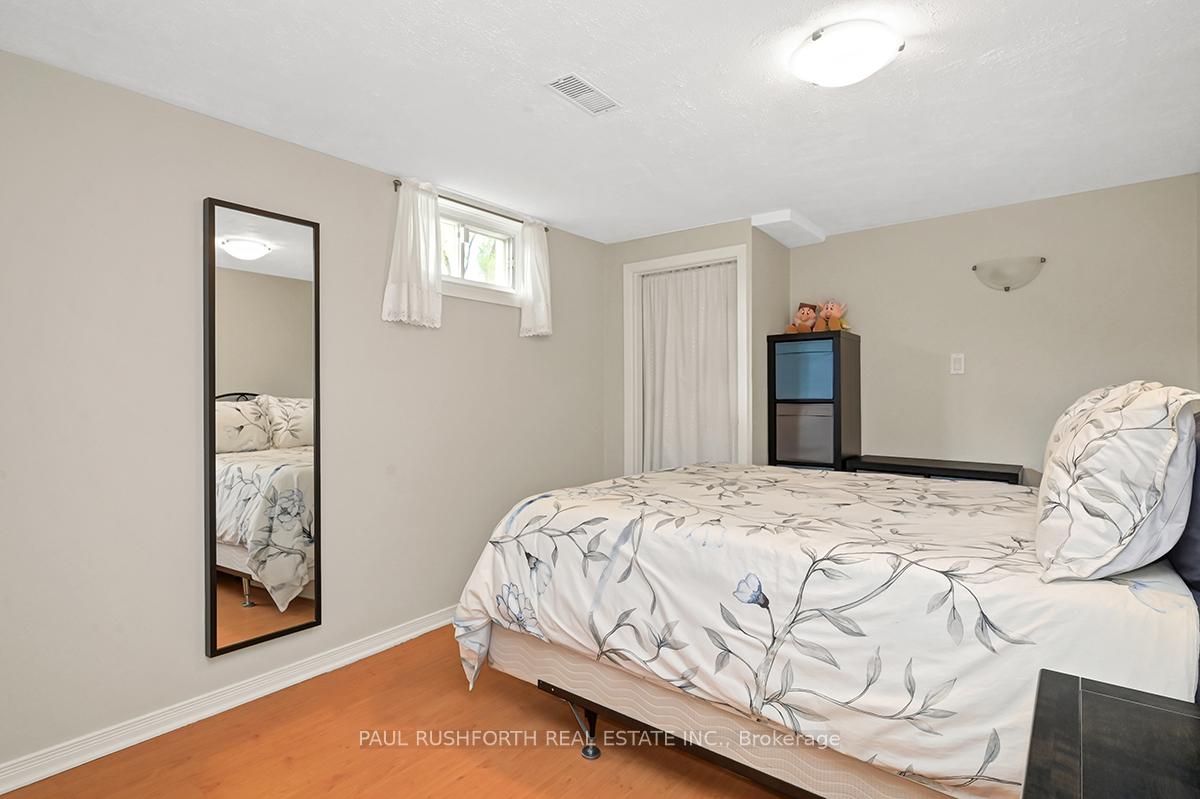
- Bedroom 211′11″ × 10′6″125 sq.ft.
- Bedroom 310′8″ × 10′106 sq.ft.
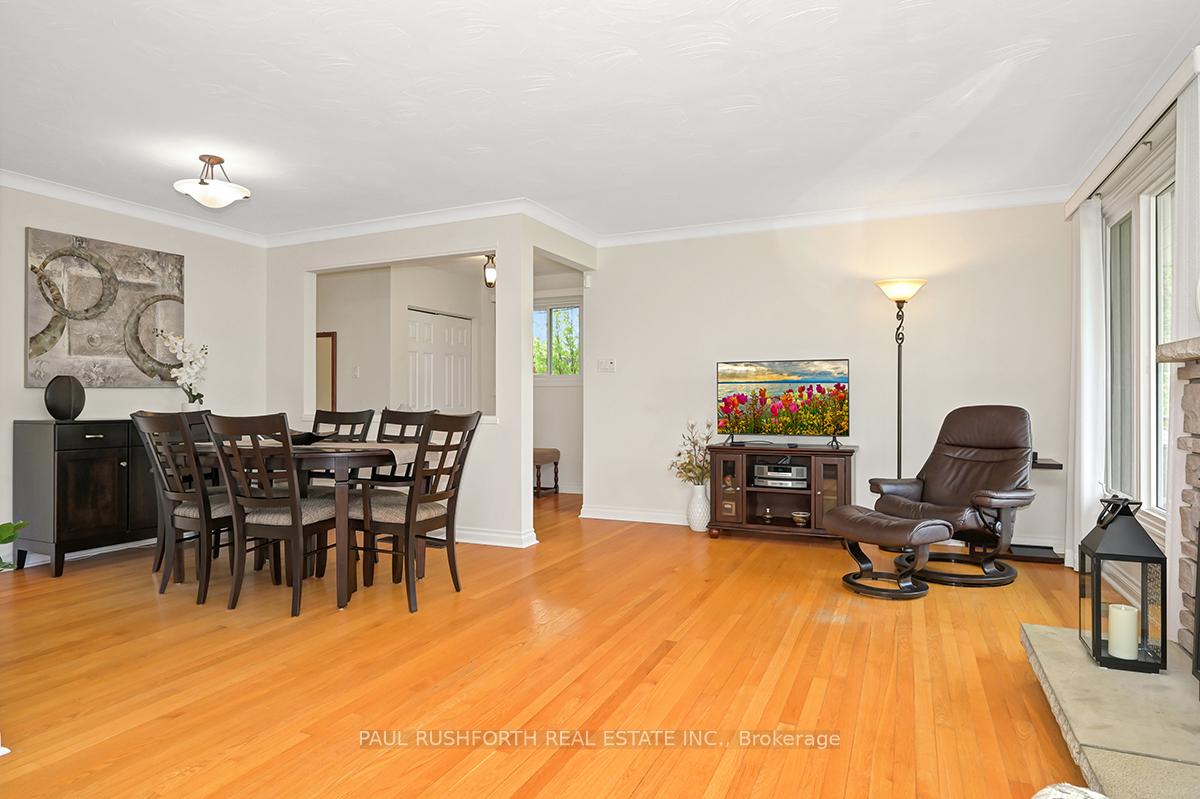
- Dining room9′11″ × 8′4″83 sq.ft.
- Kitchen11′8″ × 13′2″154 sq.ft.
- Living room23′ × 11′7″266 sq.ft.
- Primary bedroom13′11″ × 10′139 sq.ft.
- Bathroom8′8″ × 5′43 sq.ft.
- Office9′6″ × 12′10″122 sq.ft.
- Den7′3″ × 13′2″95 sq.ft.
- Family room17′7″ × 21′2″372 sq.ft.
- Laundry8′8″ × 9′11″86 sq.ft.
- Utility room22′8″ × 22′10″518 sq.ft.
Around this home
Listing details
Helpful tools
Your HOMEH agent
"I would see it this week."
Ask HOMEH about this home
Price, neighbourhood, monthly cost. Ask anything.
HOMEH Intelligent Agent is an AI, not a licensed representative. Check anything important with your agent.