
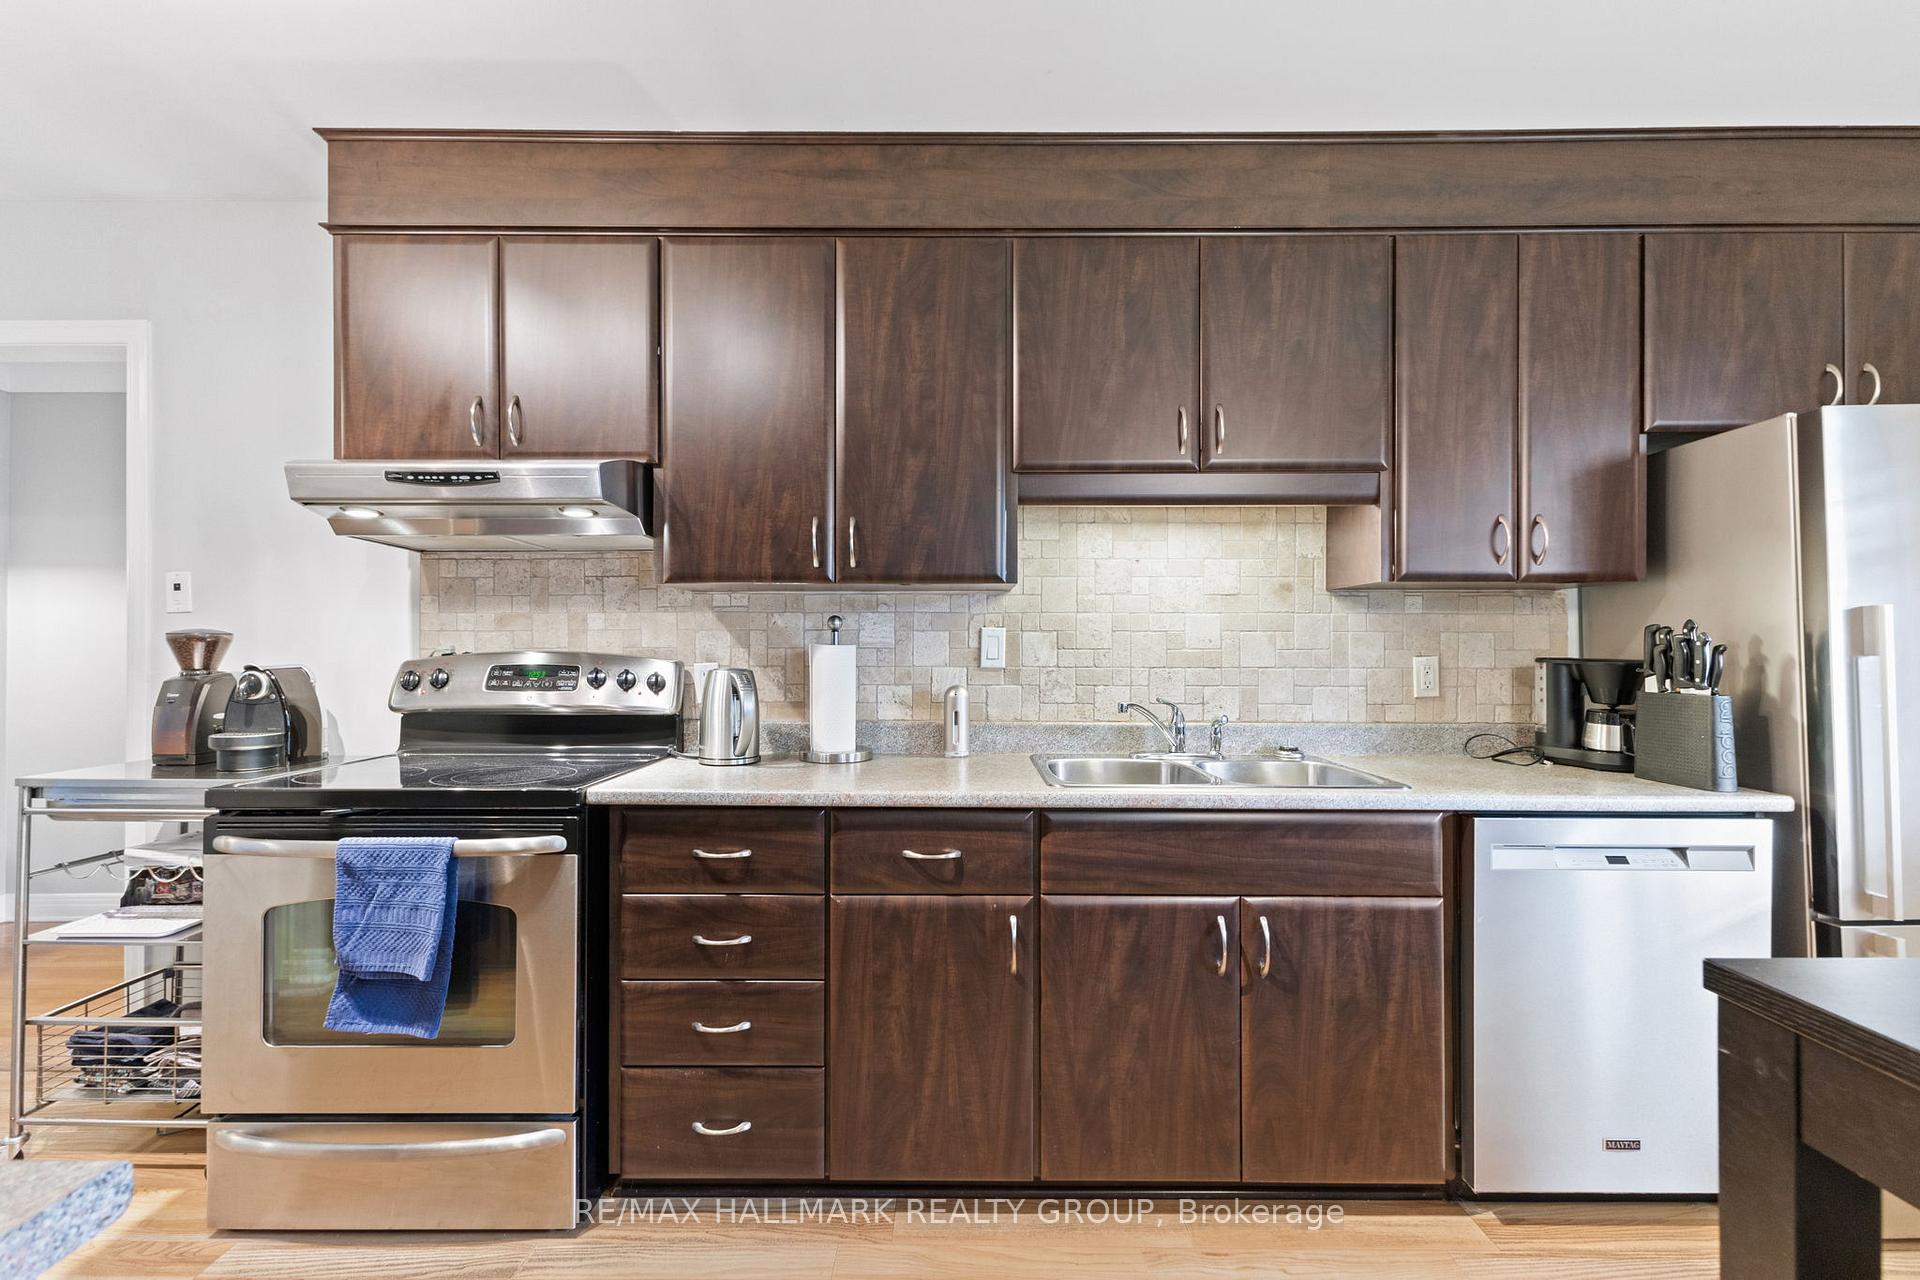
 See all 43 photos
Property history

This home has sold. It is no longer available.
Property not available for sale or for rent.
Book a viewing
Ask HOMEH
About this home
1215-1217 Willowdale Avenue, Ottawa
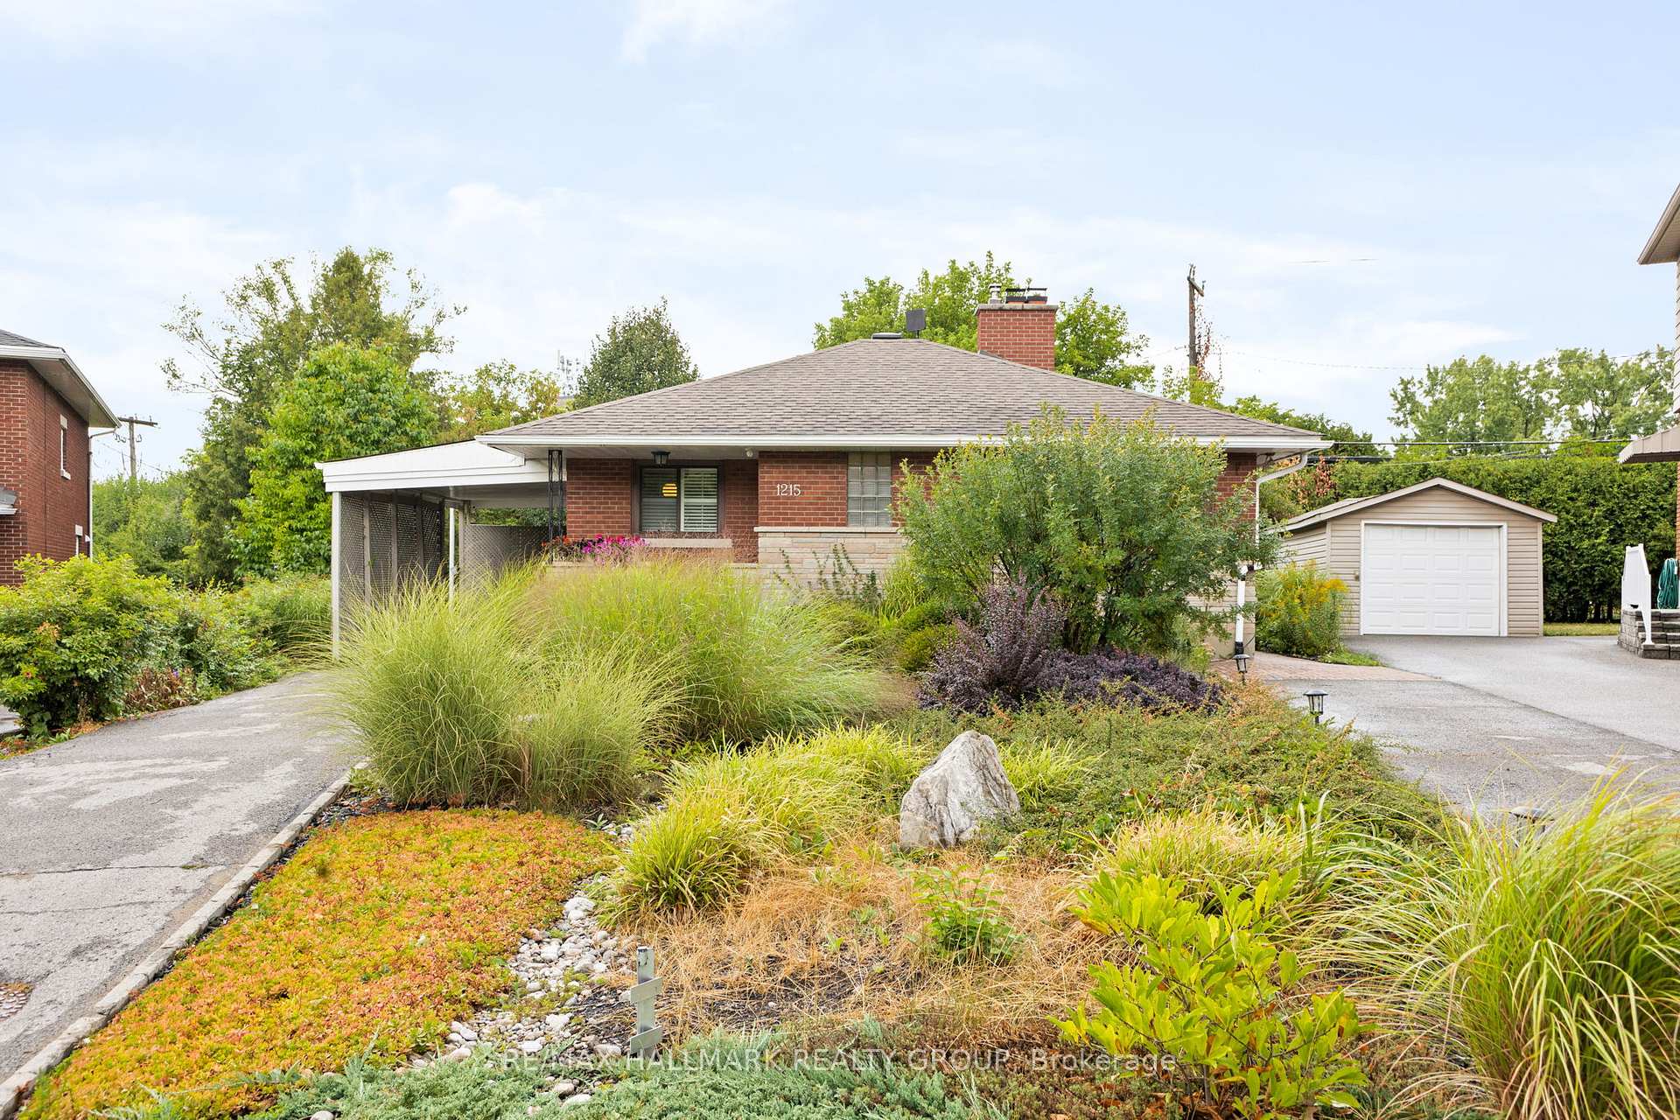
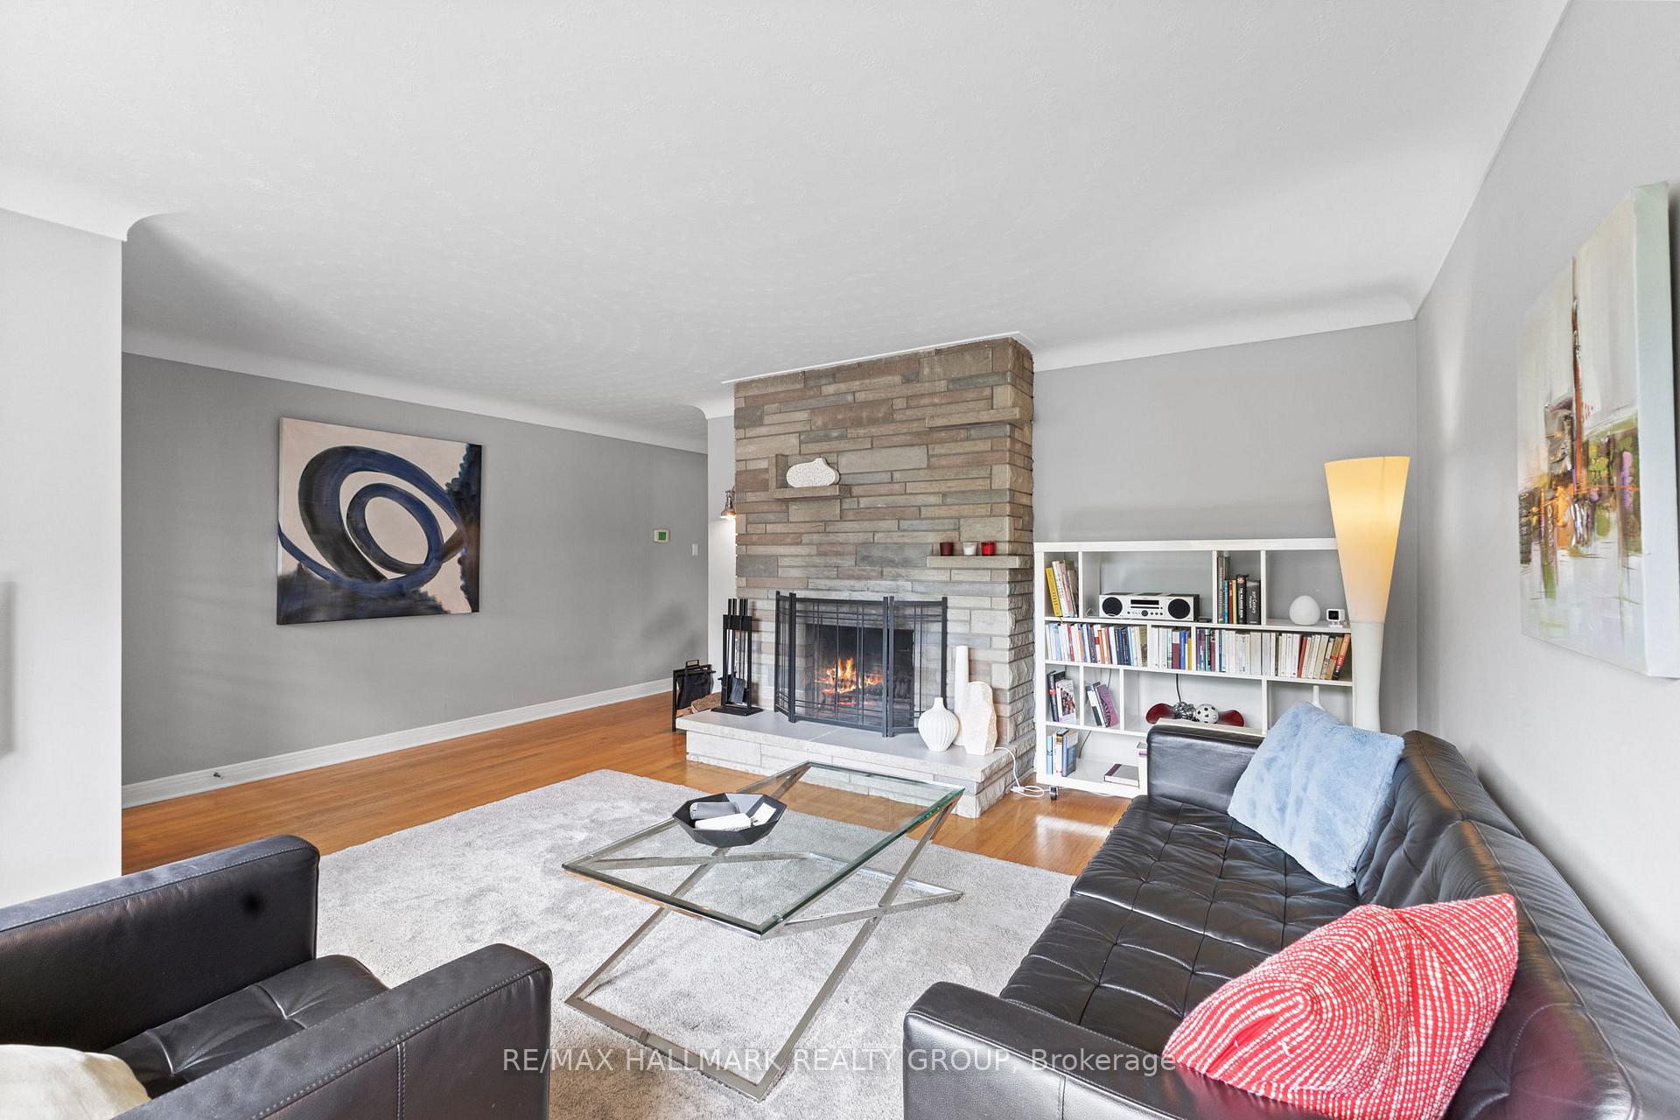
Welcome to 1215 & 1217 Willowdale Ave, a detached bungalow in the heart of Ottawa's desirable Alta Vista neighbourhood. With two separate units, each with its own civic address, this home offers outstanding versatility for multi-generational living, house-hacking, or as a strong income-producing investment.The main unit (1215) features 3 bedrooms, 2 full 3-piece bathrooms, a bright kitchen, and spacious living areas. The secondary unit (1217) offers 2 bedrooms, 1 full 3-piece bathroom, its own private entrance, and a separate hydro meter for independent billing of hydro and heat. Fibre-optic internet is available, making the property ideal for professionals, students, or tenants who work from home. What truly sets this home apart is its location. Alta Vista is one of Ottawa's most connected communities, embodying the 15-minute city lifestyle. With a Walk Score of 92, nearly every daily need is just steps away. Parks, grocery stores, restaurants, hardware shops, and schools surround the area. The RA Centre, sports fields, public transit, and highway access are all close by, ensuring recreation and commuting are effortless.Extensive updates provide peace of mind: 2025 screen door & fresh paint in kitchen/bath (1215), 2024 sump pump, 2023 washing machine, 2022 dishwasher, 2021 a 12' x 14' patio & whole-home humidifier, 2015 furnace / AC, & basement windows (1215), auxiliary sump pump with battery backup, and 2014 kitchen reno (1217) & Bathroom reno plus new shower stall (1215). Whether you're looking for a comfortable home with built-in income potential or a turnkey investment in one of Ottawa's best neighbourhoods, 1215 & 1217 Willowdale Avenue delivers location, lifestyle, and long-term value.
Facts & features
Book a viewing
Rooms
18 rooms · 3 bathrooms
- Kitchen7′8″ × 8′11″68 sq.ft.
- Kitchen11′7″ × 10′116 sq.ft.
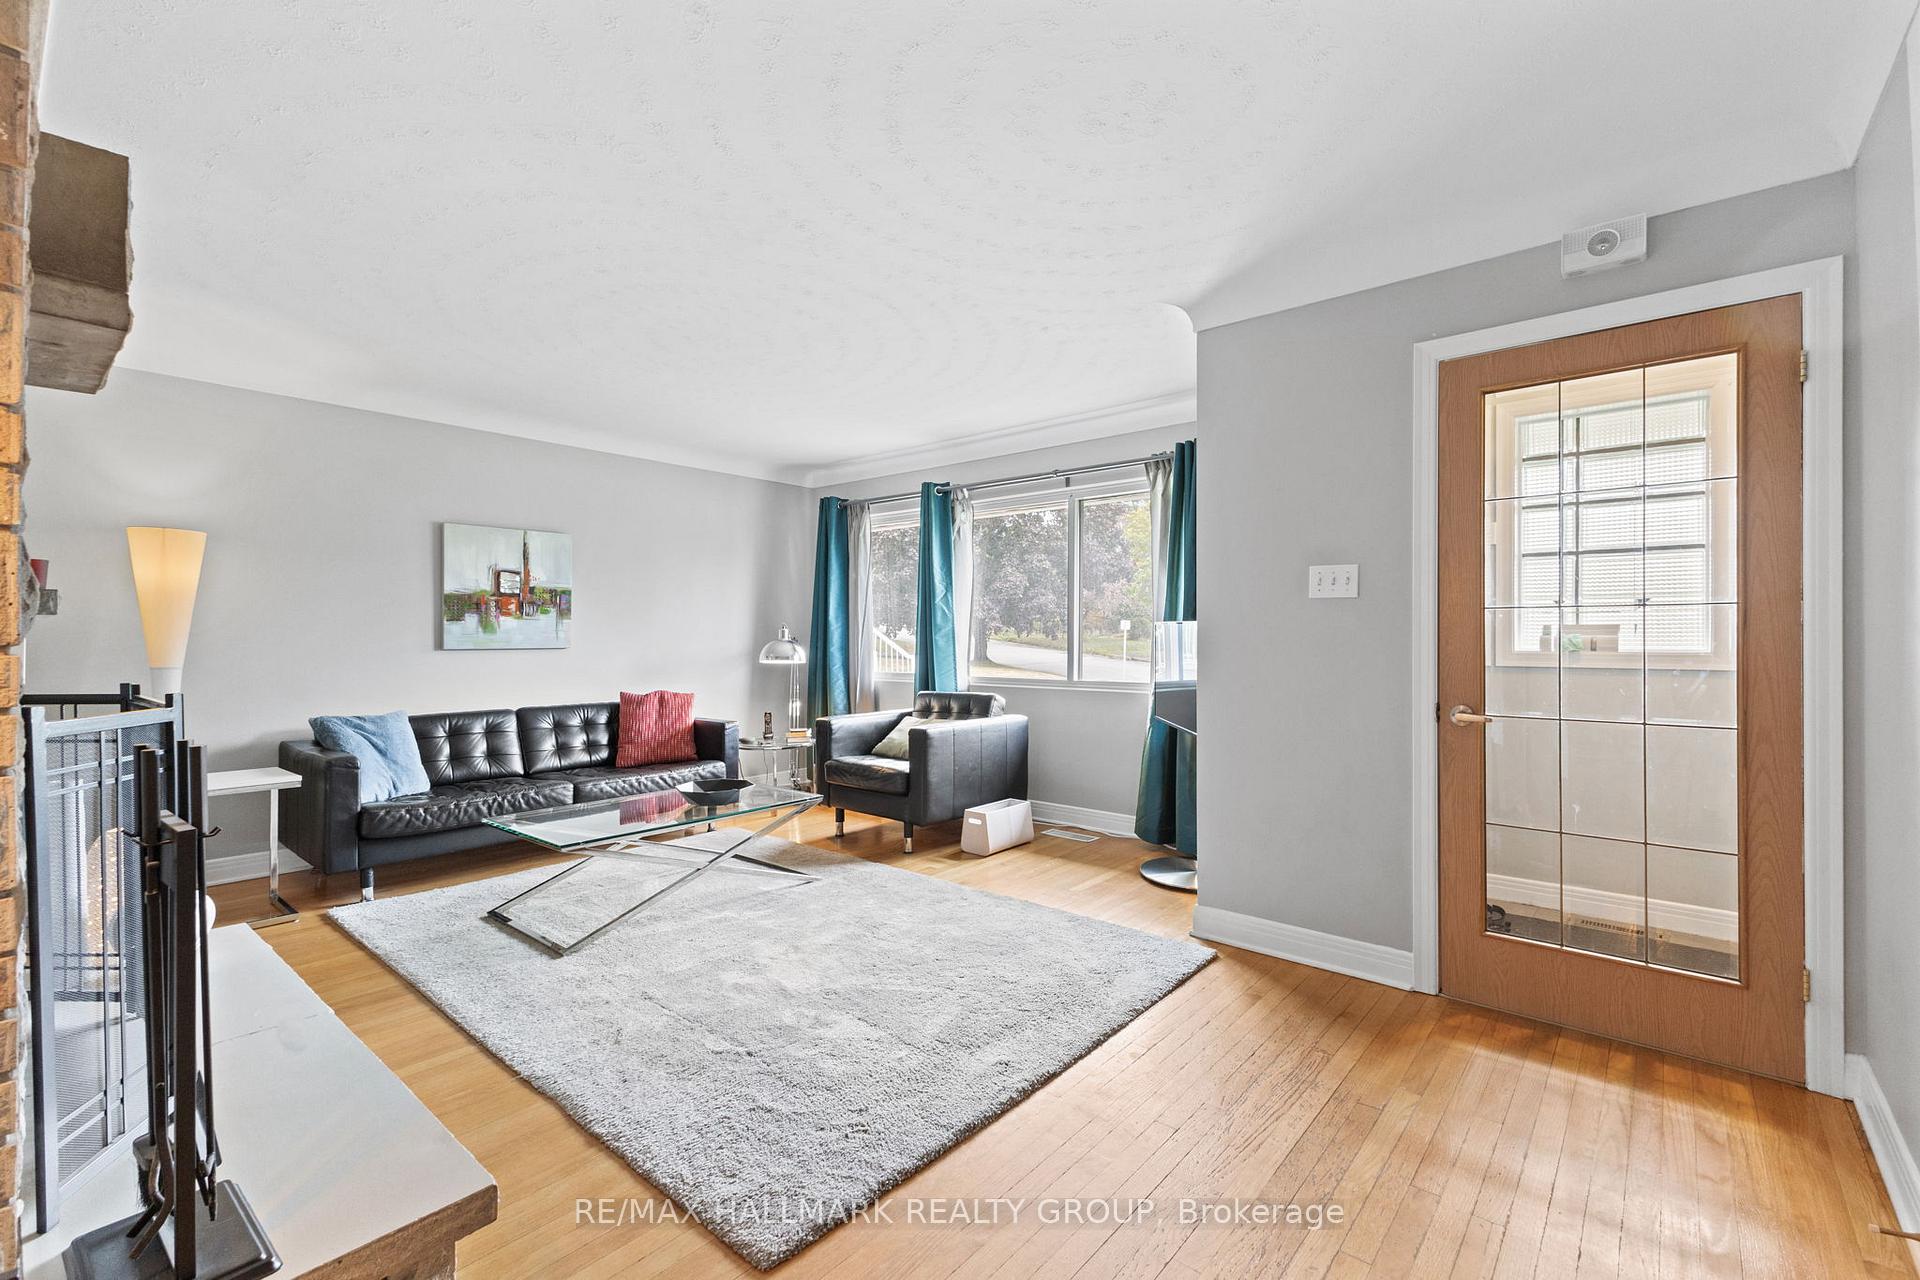
- Living room12′4″ × 15′2″186 sq.ft.
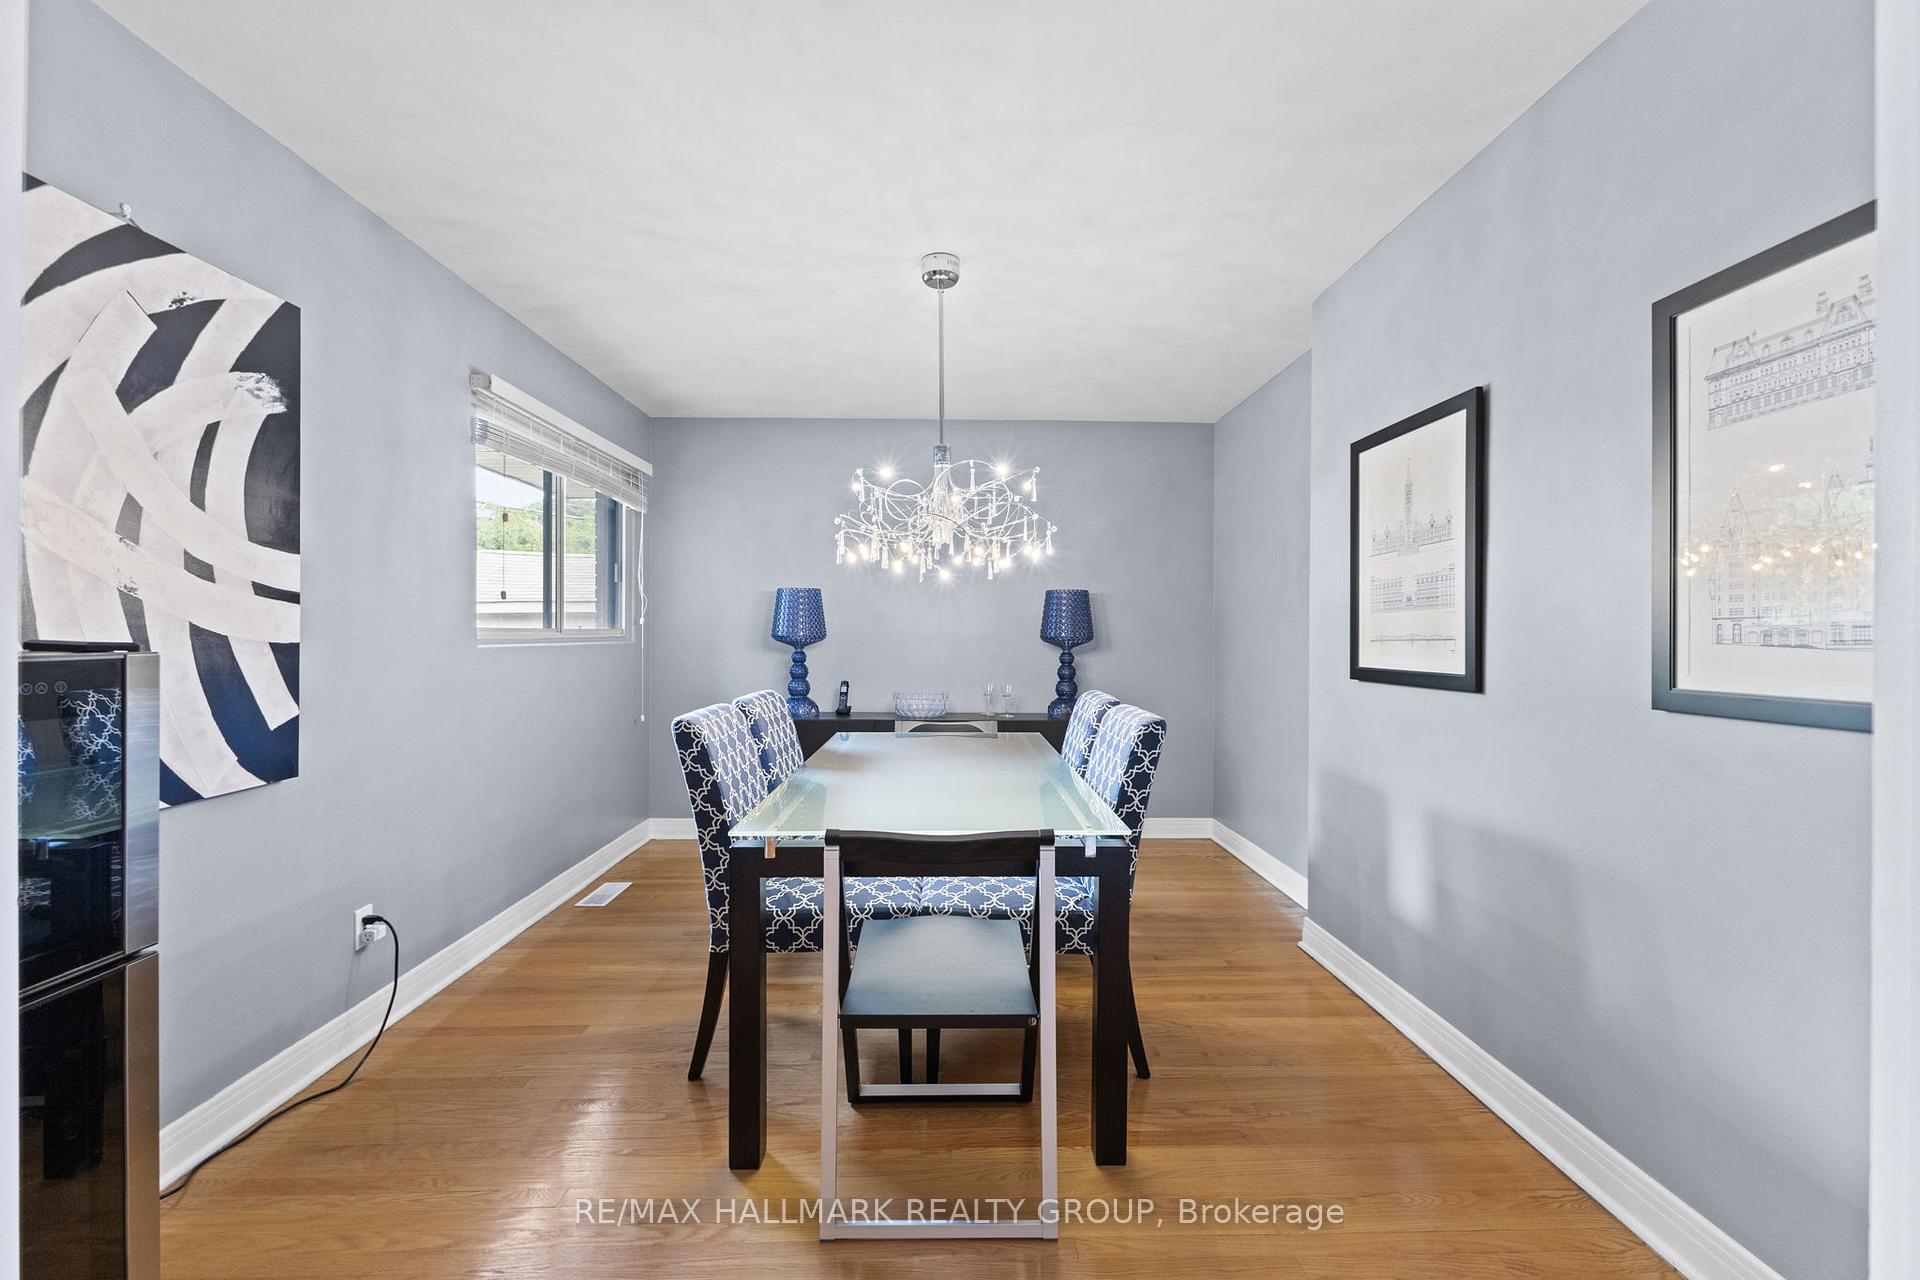
- Dining room10′8″ × 13′6″144 sq.ft.
- Primary bedroom10′11″ × 11′9″128 sq.ft.
- Bedroom 28′11″ × 11′1″98 sq.ft.
- Bedroom 38′10″ × 11′2″98 sq.ft.
- Laundry7′9″ × 5′10″45 sq.ft.
- Bathroom7′11″ × 6′3″49 sq.ft.
- Bathroom8′4″ × 2′8″22 sq.ft.
- Great room18′ × 13′1″235 sq.ft.
- Exercise room10′ × 11′8″116 sq.ft.
- Laundry7′5″ × 8′4″62 sq.ft.
- Kitchen11′6″ × 9′11″114 sq.ft.
- Recreation16′9″ × 12′6″209 sq.ft.
- Bathroom7′4″ × 4′11″36 sq.ft.
- Bedroom 410′7″ × 9′10″104 sq.ft.
- Bedroom 510′6″ × 8′1″85 sq.ft.
Around this home
Listing details
Helpful tools
Your HOMEH agent
"I would see it this week."
Ask HOMEH about this home
Price, neighbourhood, monthly cost. Ask anything.
HOMEH Intelligent Agent is an AI, not a licensed representative. Check anything important with your agent.