

1219 Silhouette Private
1219 Silhouette Private
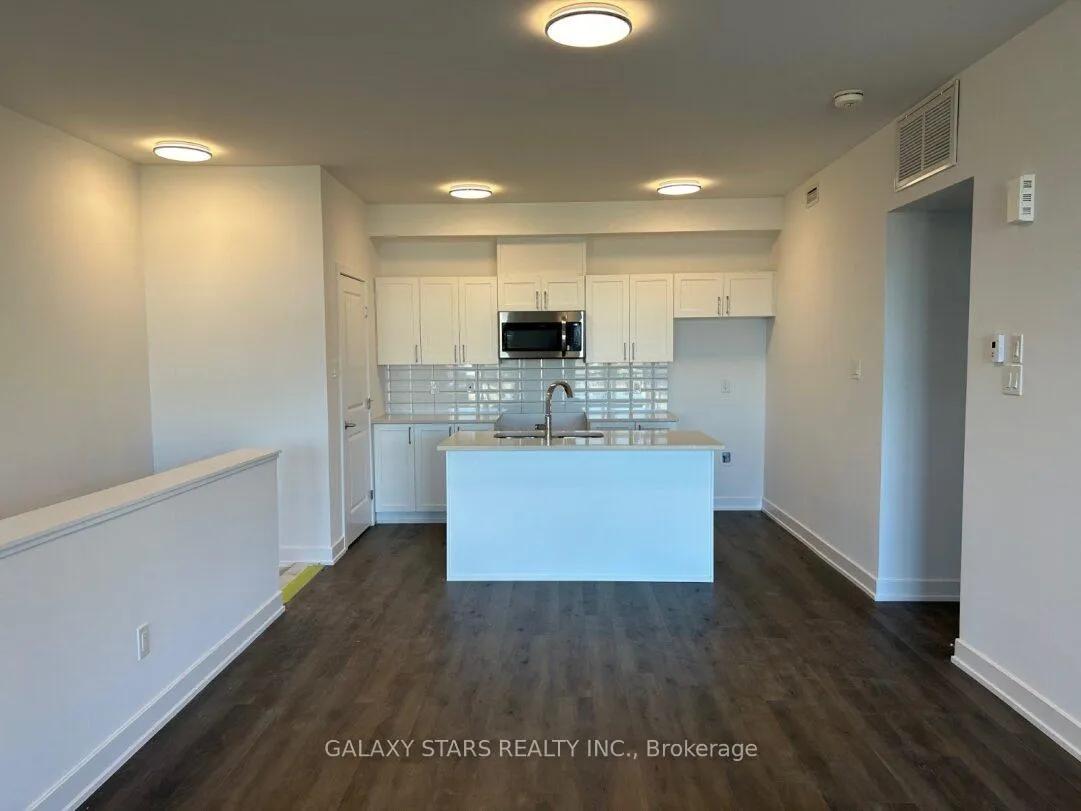 See all 10 photos
Property history
- $2,400TerminatedList: 2025-10-11|End: 2025-12-19|69 daysX12458428
Facts and features
- ExposureNorth west
- LaundryIn-suite
- LockerNone
- BalconyOpen
- Central air
The homeCondo Apartment, 1 storey/apt, New
- TypeCondo Apartment
- Style1 storey/apt
- AgeNew
- Living space1,000–1,199 sq ft
- BasementOther
- ExposureNorth West
InsideIn-suite laundry, Other, Rooms above ground 6
- LaundryIn-suite laundry
- FeaturesOther
- Rooms above ground6
- Bedrooms2
- Bathrooms2
- Kitchens1
OutsideBrick, Open
- ExteriorBrick
- BalconyOpen
Parking and locker1 Parking, Other, Exclusive
- Spaces1 Parking
- GarageOther
- Parking typeExclusive
- LockerNone
Building1219 Silhouette Private, Condo corporation 0, Pets Not allowed
- Name1219 Silhouette Private
- Condo corporation0
- PetsNot allowed
Heating, water and powerForced air, gas, Central air
- HeatingForced air, gas
- CoolingCentral air
Rent and termsRent $2,400 a month, Entire property, Unfurnished
- Rent$2,400 a month
- Space for rentEntire property
- FurnishedUnfurnished
- Lease12 months
- PaidMonthly
- Rent includesWater
- DepositRequired
- Credit checkRequired
- Employment letterRequired
- Rental applicationRequired
- ReferencesRequired
- Rental itemsHvac rentals- furnance, ac, hot water heater
IncludedBrand new stainless steel appliances: fridge, stove, dishwasher- washer and dryer "one year free high speed internet"
- IncludedBrand new stainless steel appliances: fridge, stove, dishwasher- washer and dryer "one year free high speed internet"
Listing detailsX12458428, Terminated, Oct 11, 2025
- MLS® numberX12458428
- StatusTerminated
- Listed onOct 11, 2025
- Days on market69
- UpdatedDec 19, 2025
- Possession2025-11-01 / 1-29 days
- Occupied byVacant
- Listing brokerageGALAXY STARS REALTY INC.
About this home
1219 Silhouette Private, Ottawa (Barrhaven - Cedargrove/Fraserdale), ON K2J 7J7
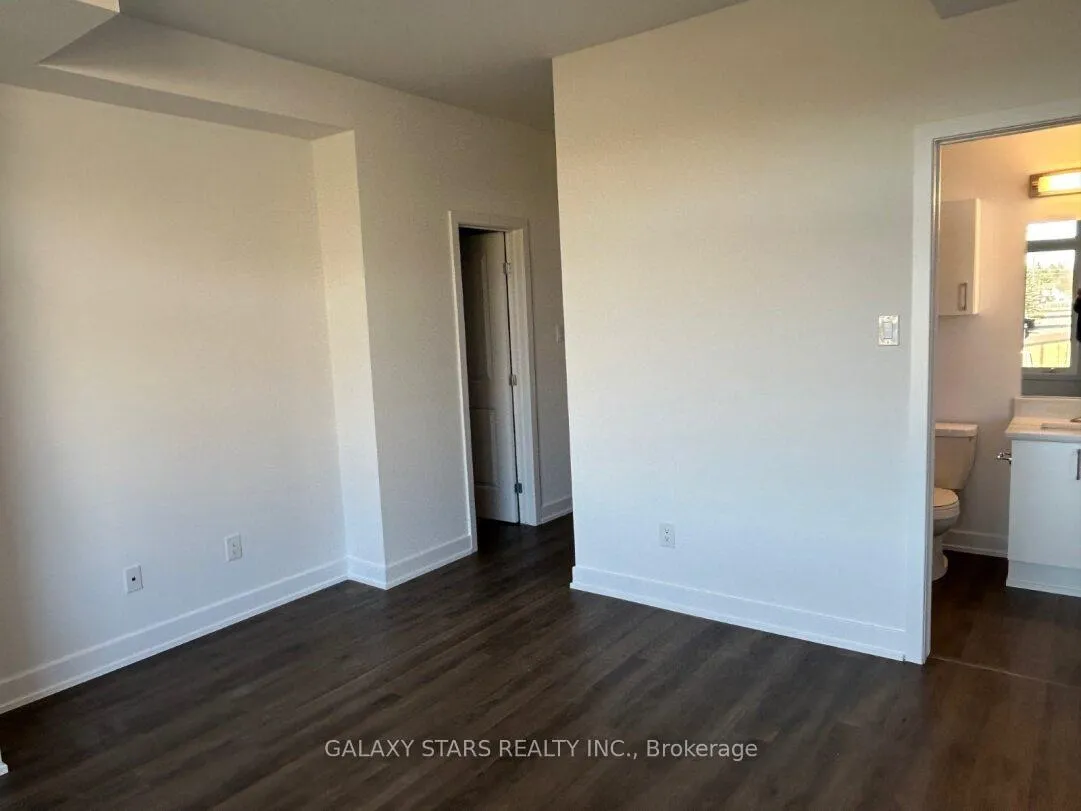
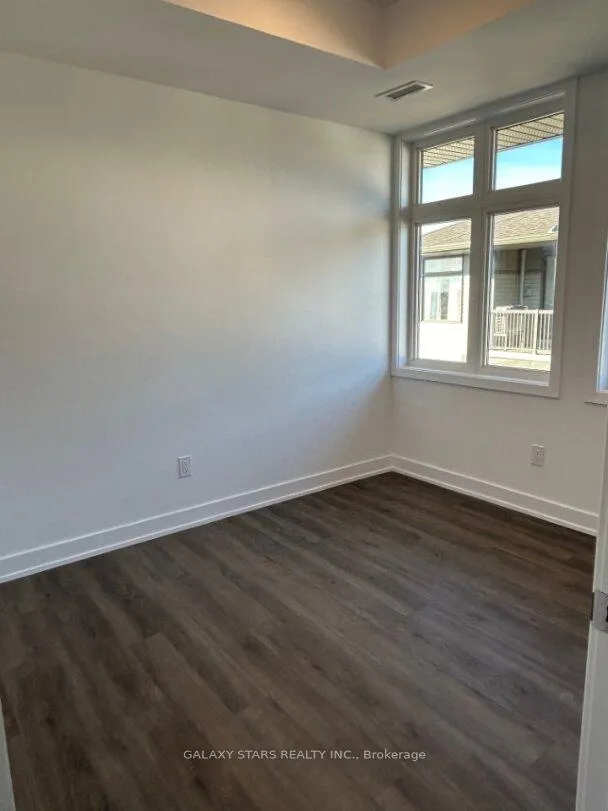
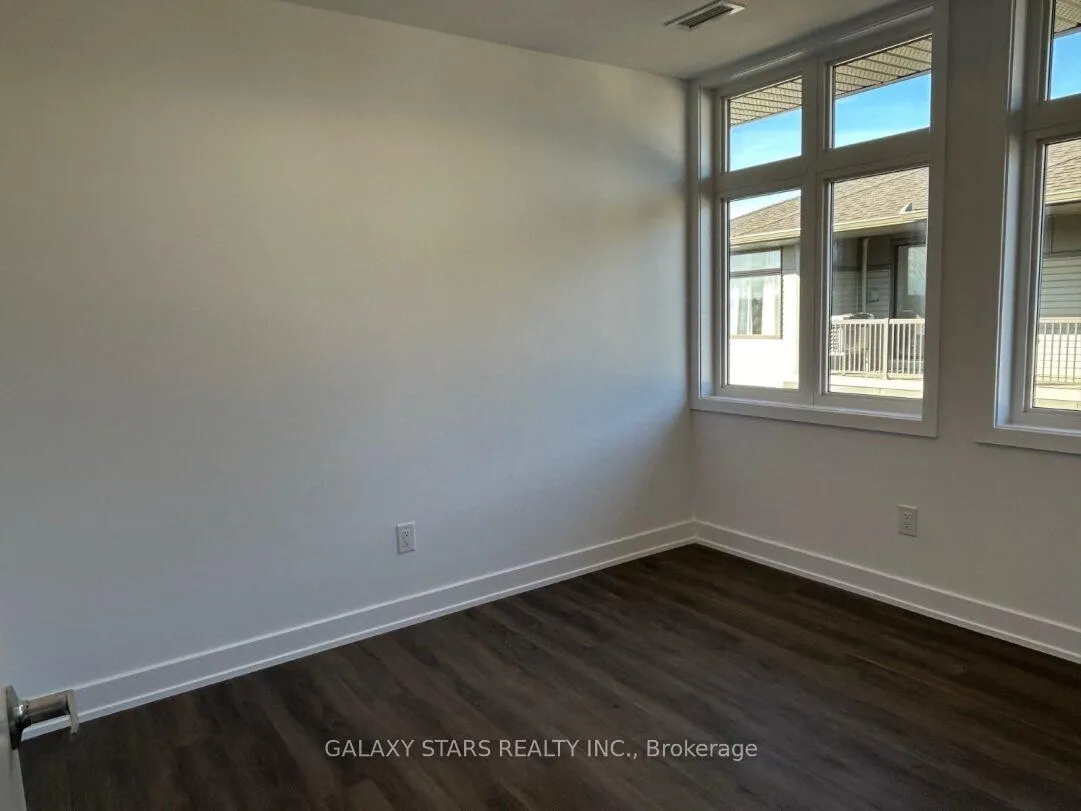
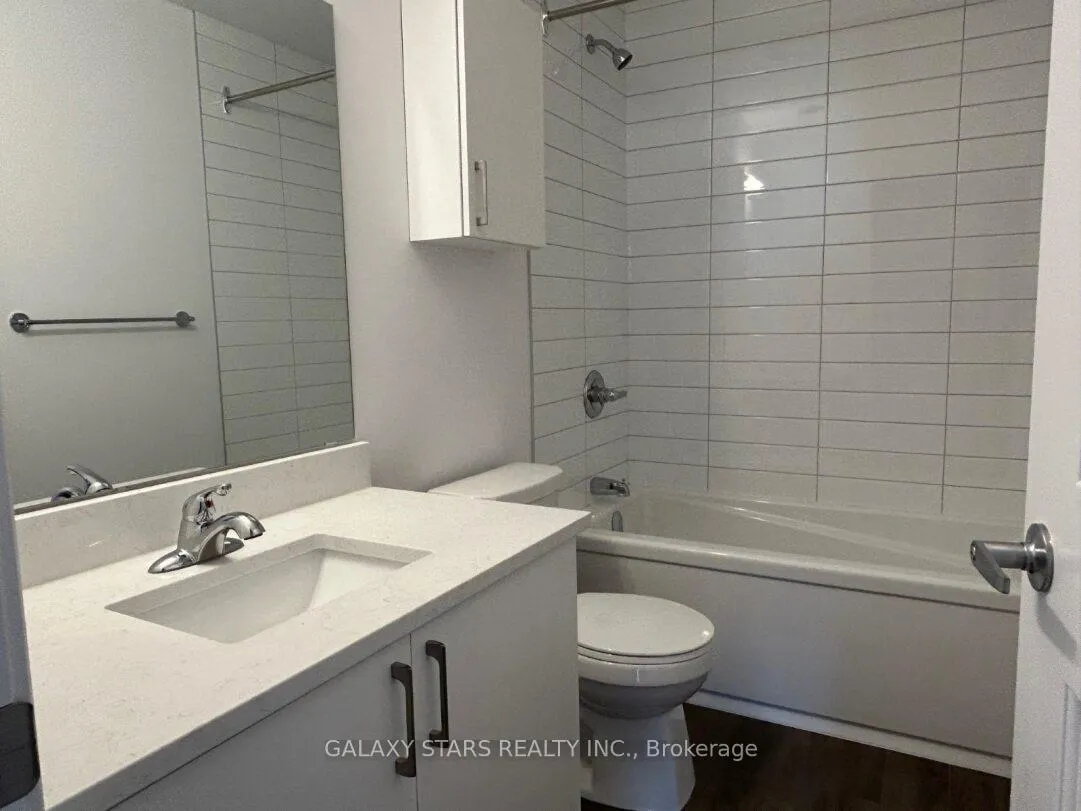
1219 Silhouette- 2 Bed,2 Bath- $2,400/month-1081 sqft- upper unit. Hydro, Heat, HVAC Rental Extra. Water Included. 1 Year lease term. November 1st, 2025- Unit Description: Bright upper-level two bedroom, two-bathroom apartment. Walk up to your open concept living/dining area with oversized windows allowing tons of natural light. Large private balcony located off living area. Kitchen features stainless steel appliance, quartz countertops, and an island with double sink and overhang for breakfast bar. Laminate flooring throughout. Storage area off kitchen with stackable laundry. Primary bedroom with walk-in closet and Ensuite bath. Second bedroom and full bath. 9' ceilings. Window coverings included. Unit Features: Stainless steel appliance, in-suite stackable laundry, laminate flooring throughout, large private balcony, 9' ceilings, window coverings included, individually controlled heating and cooling, 1 outdoor parking space included, pet friendly. Additional outdoor parking available for $100/month. Property Description: Location, location, location! Whether you're heading to work, driving downtown, or exploring the city, quick access to major highways ensure that you're always well-connected. A variety of shopping, retail, and dining options are just a short drive away. From big box grocery stores like Costco to specialty shops and cute cafes. Nature lovers will enjoy living close to many surrounding parks and walking trails. Whether it's a morning jog, a weekend picnic, or a leisurely stroll, you'll find beautiful spots to unwind and enjoy the fresh air! "One Year Free High Speed Internet"
Ask about this home
A HOMEH agent will answer your questions about this home.
Know more about 1219 Silhouette Private
Condo building · 1219 Silhouette Private
1219 Silhouette Private is a condo. No units are on the market here right now.
No similar units for rent in 1219 Silhouette Private right now.
Around this home
Daily convenience, out of 100, from the distances below
Schools nearby
School rating, out of 10.
Helpful calculators
Your HOMEH agent

"I would see it this week."