
 See all 41 photos
Property history

This listing has ended. It is no longer available.
Property not available for sale or for rent.
Ask about this home
A HOMEH agent will answer your questions about this home.Ask HOMEH
About this home
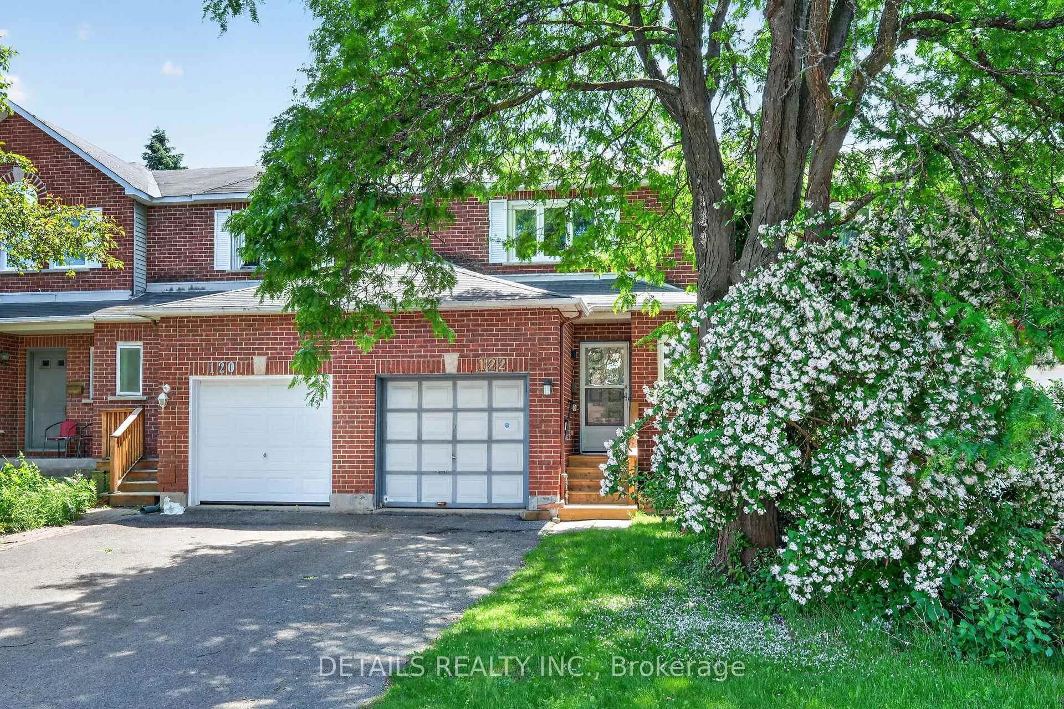
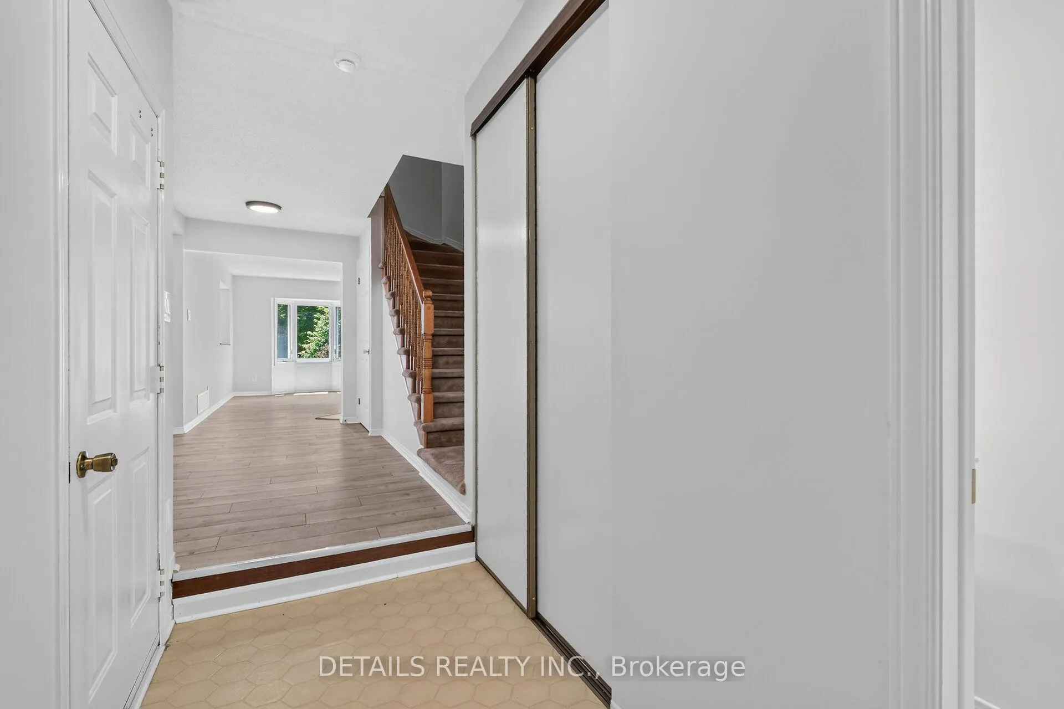
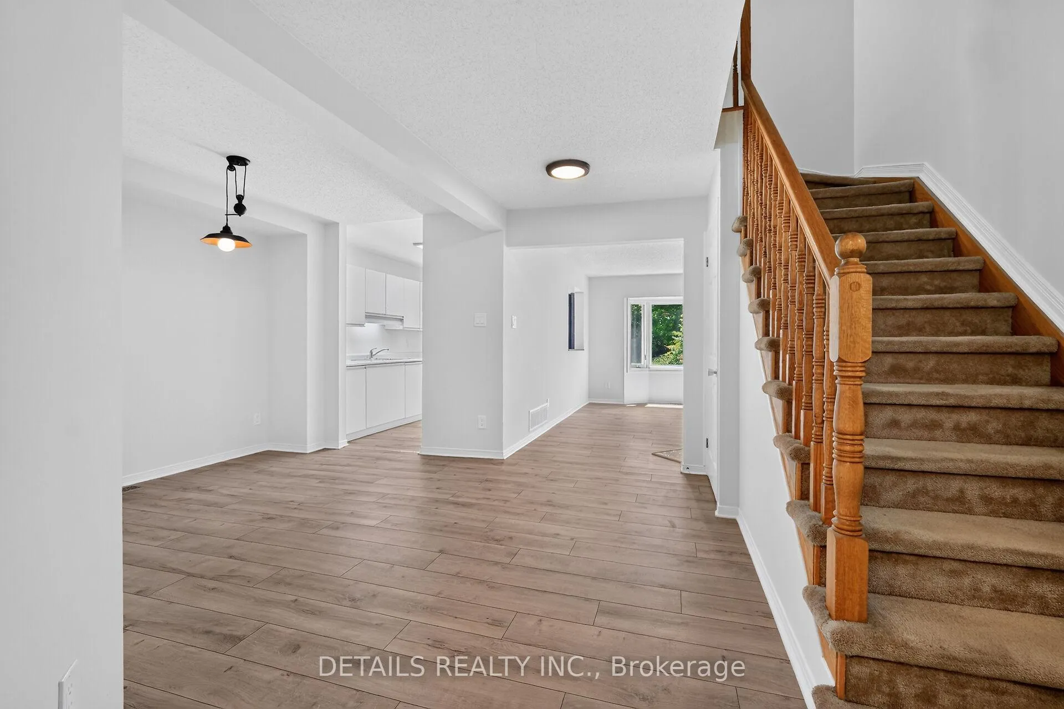
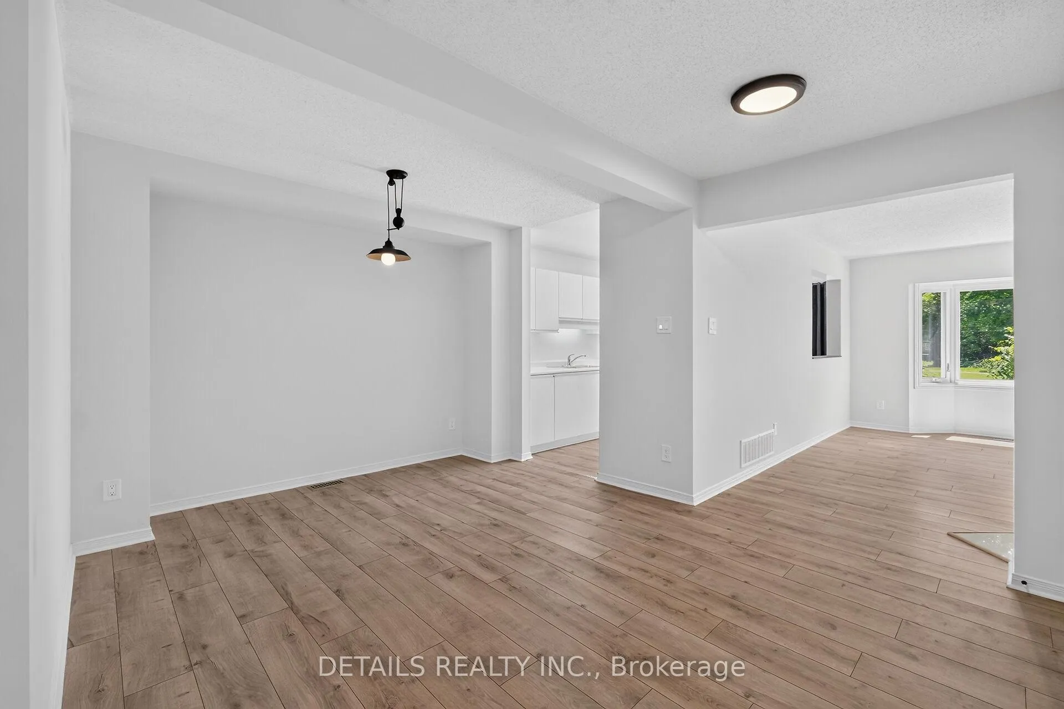
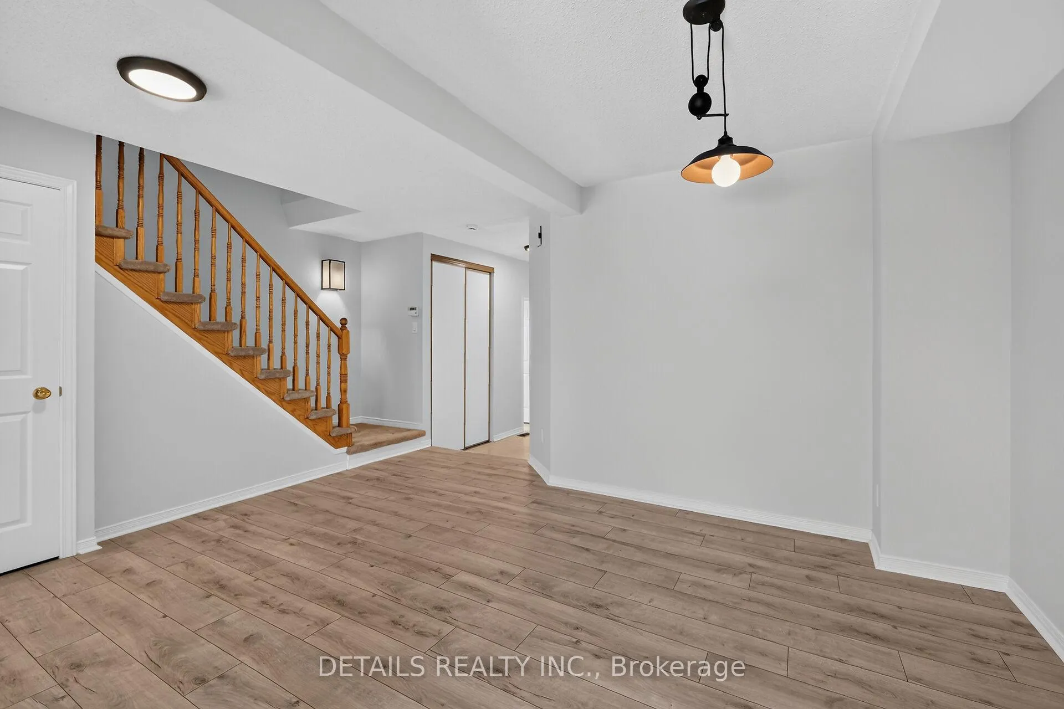
Lovely upgraded 3 bedroom townhome situated in a desirable and welcoming mature neighbourhood. No rear neighbours and backing onto quiet manicured walking path. The main level welcomes you with new flooring (2026), Renovated Powder Room (2026), living room with wood burning fireplace, separate dining area and Galley style kitchen. Kitchen space includes new refrigerator (2026) and Stove (2026) with an eating area overlooking the backyard and trees. Attention to detail was considered with the 2026 renovations including stylish lighting fixtures throughout the home, new door hardware and closet shelving. 3 Generous sized bedrooms on the second level, complete with full 4-pce bathroom and cheater 2-pce ensuite with new toilets, new lighting fixtures and new bathroom fans. The lower level is ready for your personal design offering a large space for potential family rec room, separate work shop, cold storage room and separate laundry/furnace room. The home has been professionally painted throughout (2026) with every attention to detail. Windows 2024. Back Deck 2026 and Front Porch 2026. Enjoy neighbourhood amenities including playgrounds, walking trails, Community Centre and Schools are well situated in the neighbourhood along with easy access to the O-Train, Transit and shopping. 24 hrs irrevocable on offers please. Estate Sale - Property and chattels being sold 'as is' - Seller (trustee) offers no warranties as never resided at property. Some pictures virtually staged.
Facts & features
Ask about this home
A HOMEH agent will answer your questions about this home.
Rooms
14 rooms · 3 bathrooms
- Living room15′3″ × 9′7″146 sq.ft.
- Dining room10′9″ × 9′97 sq.ft.
- Kitchen9′7″ × 8′77 sq.ft.
- Breakfast7′9″ × 8′62 sq.ft.
- Bathroom—
- Primary bedroom16′6″ × 16′264 sq.ft.
- Bedroom 212′10″ × 7′8″98 sq.ft.
- Bedroom 311′1″ × 10′111 sq.ft.
- Bathroom—
- Bathroom—
- Recreation27′6″ × 10′7″291 sq.ft.
- Workshop7′ × 7′49 sq.ft.
- Cold room/cantina—
- Laundry9′10″ × 8′6″84 sq.ft.
Around this home
Listing details
Helpful tools
Your HOMEH agent
"I would see it this week."
Ask HOMEH about this home
Price, neighbourhood, monthly cost. Ask anything.
HOMEH Intelligent Agent is an AI, not a licensed representative. Check anything important with your agent.