

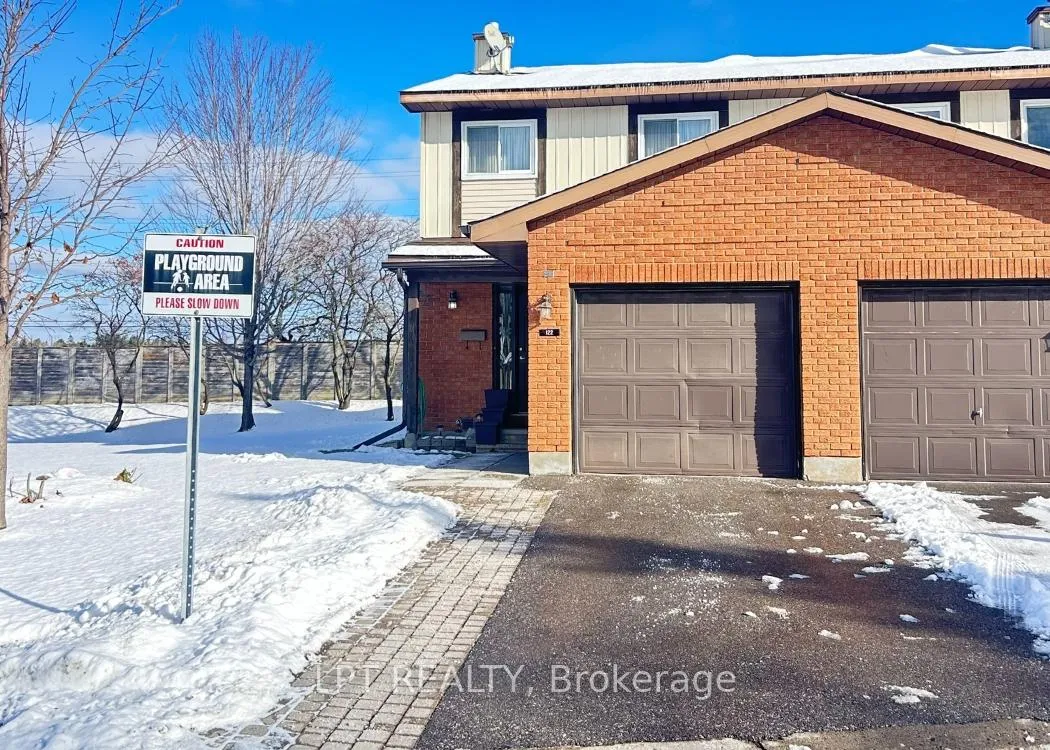
Unit 51, 122 Clarkson Crescent
Unit 51, 122 Clarkson Crescent
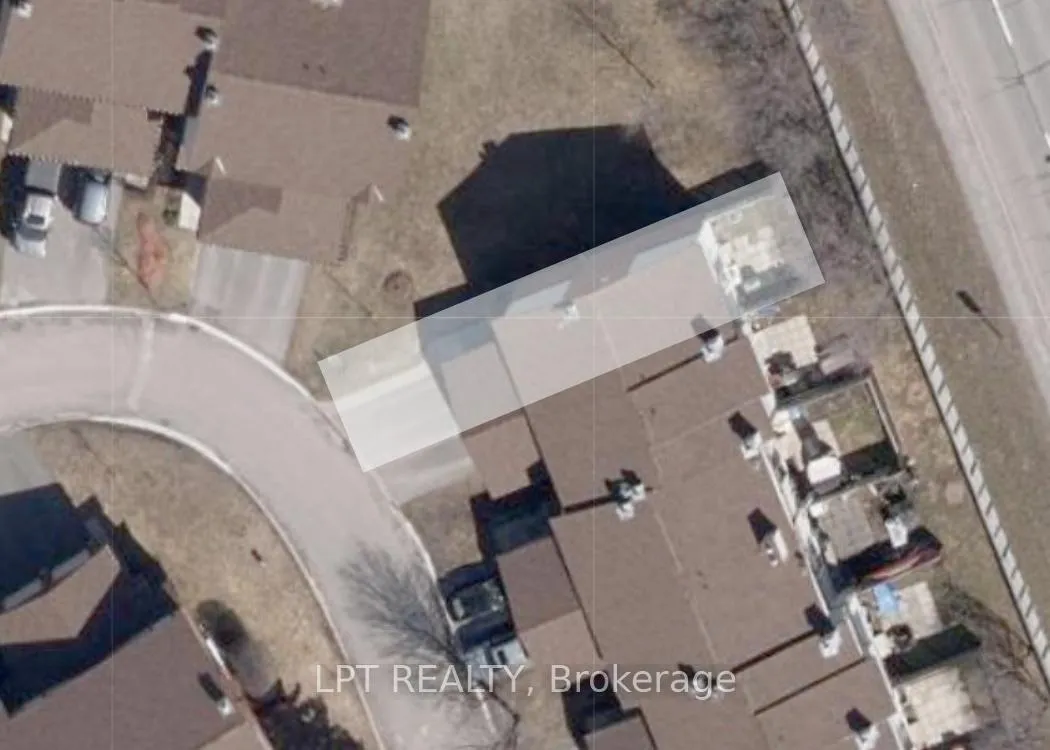 See all 2 photos
Property history
Facts and features
- BasementFinished
- ExposureWest
- LaundryOwn room
- LockerNone
- Fireplace
- Central air
The homeCondo Townhouse, 2-storey, 1,200–1,399 sq ft
- TypeCondo Townhouse
- Style2-storey
- Living space1,200–1,399 sq ft
- BasementFull, finished
- ExposureWest
InsideFireplace Yes, living room, natural gas, Laundry room, lower level, Other
- FireplaceYes, living room, natural gas
- LaundryLaundry room, lower level
- FeaturesOther
- Rooms above ground5
- Rooms in the basement1
- Bedrooms3
- Bathrooms3
- Kitchens1
OutsideBrick, vinyl siding, Balcony None
- ExteriorBrick, vinyl siding
- BalconyNone
Parking and locker2 Parking (1 garage + 1 drive), Attached, Exclusive
- Spaces2 Parking (1 garage + 1 drive)
- GarageAttached
- Parking typeExclusive
- DrivewayPrivate
- LockerNone
Building122 Clarkson Crescent, Condo corporation 259, Pets Allowed
- Name122 Clarkson Crescent
- Condo corporation259
- PetsAllowed
Heating, water and powerForced air, gas, Central air
- HeatingForced air, gas
- CoolingCentral air
Costs and taxesTaxes $2,736 a year, Condo fee $415 a month, Water included, building insurance included, common elements included
- Taxes, 2025$2,736 a year
- Condo fee$415 a month
- Fee includesWater included, building insurance included, common elements included
- HSTHST included in the price
- Rental itemsHot water tank
Included in the saleFridge, stove, hood fan, dishwasher, washer dryer, All tenants belongings
- IncludedFridge, stove, hood fan, dishwasher, washer dryer
- Not includedAll tenants belongings
Listing detailsX12605708, Sold, Dec 5, 2025
- MLS® numberX12605708
- StatusSold
- Listed onDec 5, 2025
- Days on market82
- UpdatedFeb 25, 2026
- PossessionOther
- Occupied byTenant
- Listing brokerageLPT REALTY
About this home
Unit 51, 122 Clarkson Crescent, Ottawa (Kanata - Katimavik), ON K2L 3E2
Amazing 3 Bedroom 2.5 baths, end-unit townhome with an attached garage in a low maintenance condo community! This great layout features an inviting entrance, kitchen & powder rm up front, dedicating the entire back half to a spacious open concept living and dining area with a cozy corner gas fireplace and patio access, perfect for effortless indoor/outdoor entertaining in your private backyard with no rear neighbours. 2nd floor offers a primary retreat with double wall closet and 3pc ensuite bath, as well as 2 good sized bedrooms and family bath. Finished basement rec room provides you with extra living space flexible to suit your needs. This family friendly Hazeldean community borders on the Greenbelt, offers public transit just steps from your door, plenty of shops & restaurants nearby, the conveniences at the Hazelden Mall (T&T) & the peaceful beauty of the Old Quarry Trails (NCC) all within a 15 min walk.
Ask about this home
A HOMEH agent will answer your questions about this home.
Know more about 122 Clarkson Crescent
Condo building · 122 Clarkson Crescent
122 Clarkson Crescent is a condo. No units are on the market here right now.
No similar units for sale in 122 Clarkson Crescent right now.
Around this home
Daily convenience, out of 100, from the distances below
Schools nearby
School rating, out of 10.
Helpful calculators
Your HOMEH agent

"I would see it this week."