
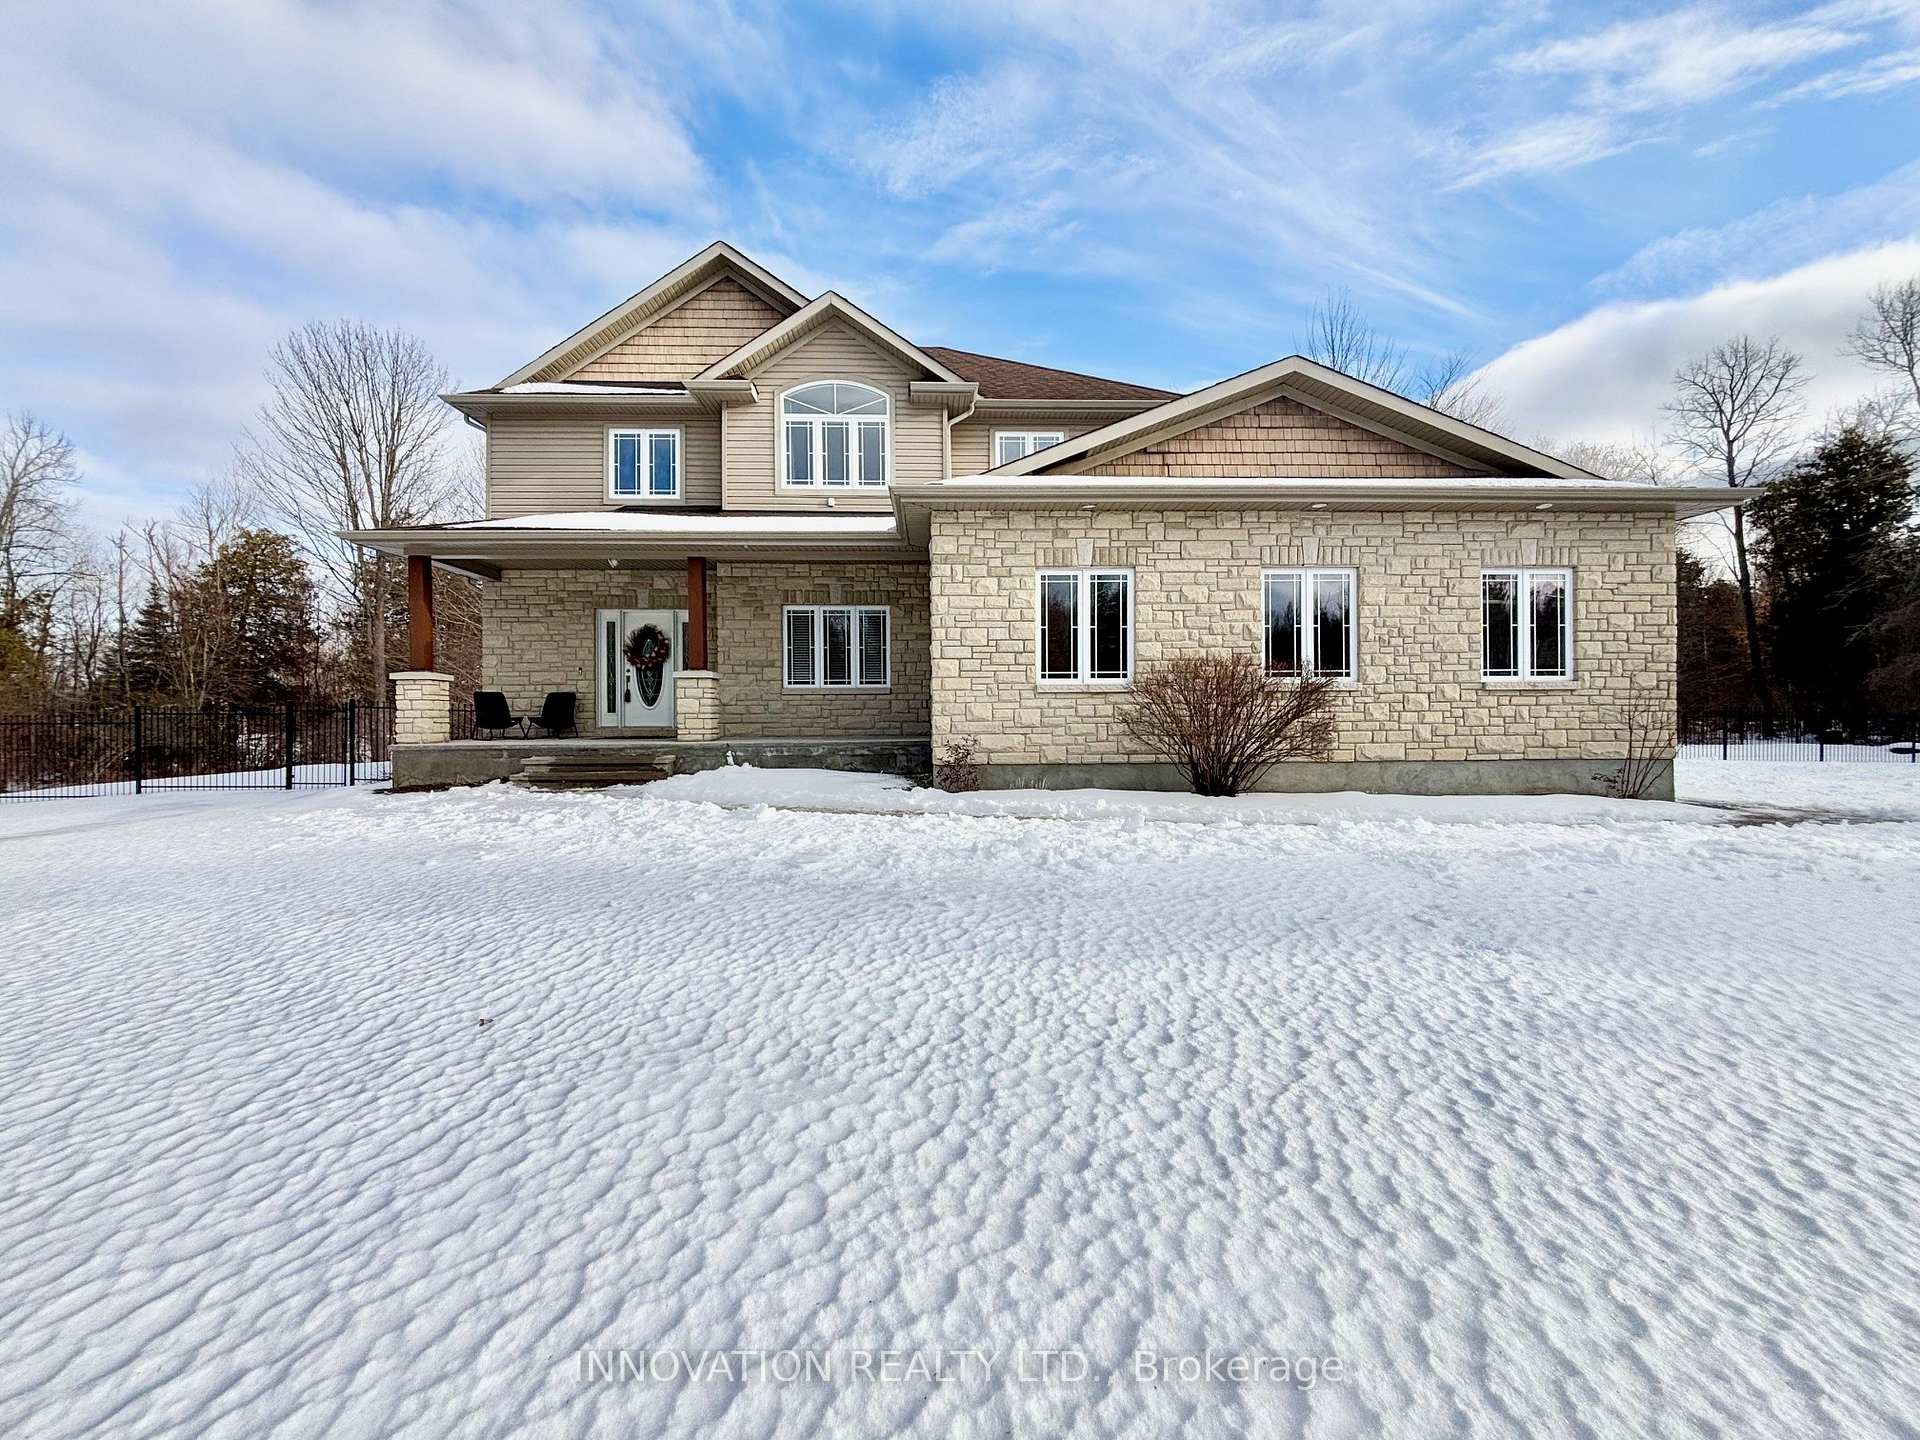
122 Country Meadow Drive S
Ottawa (Huntley Ward, North West)122 Country Meadow Drive S
Ottawa (Huntley Ward, North West)
 See all 44 photos
Property history

This listing has ended. It is no longer available.
Property not available for sale or for rent.
About this home
122 Country Meadow Drive S, Ottawa
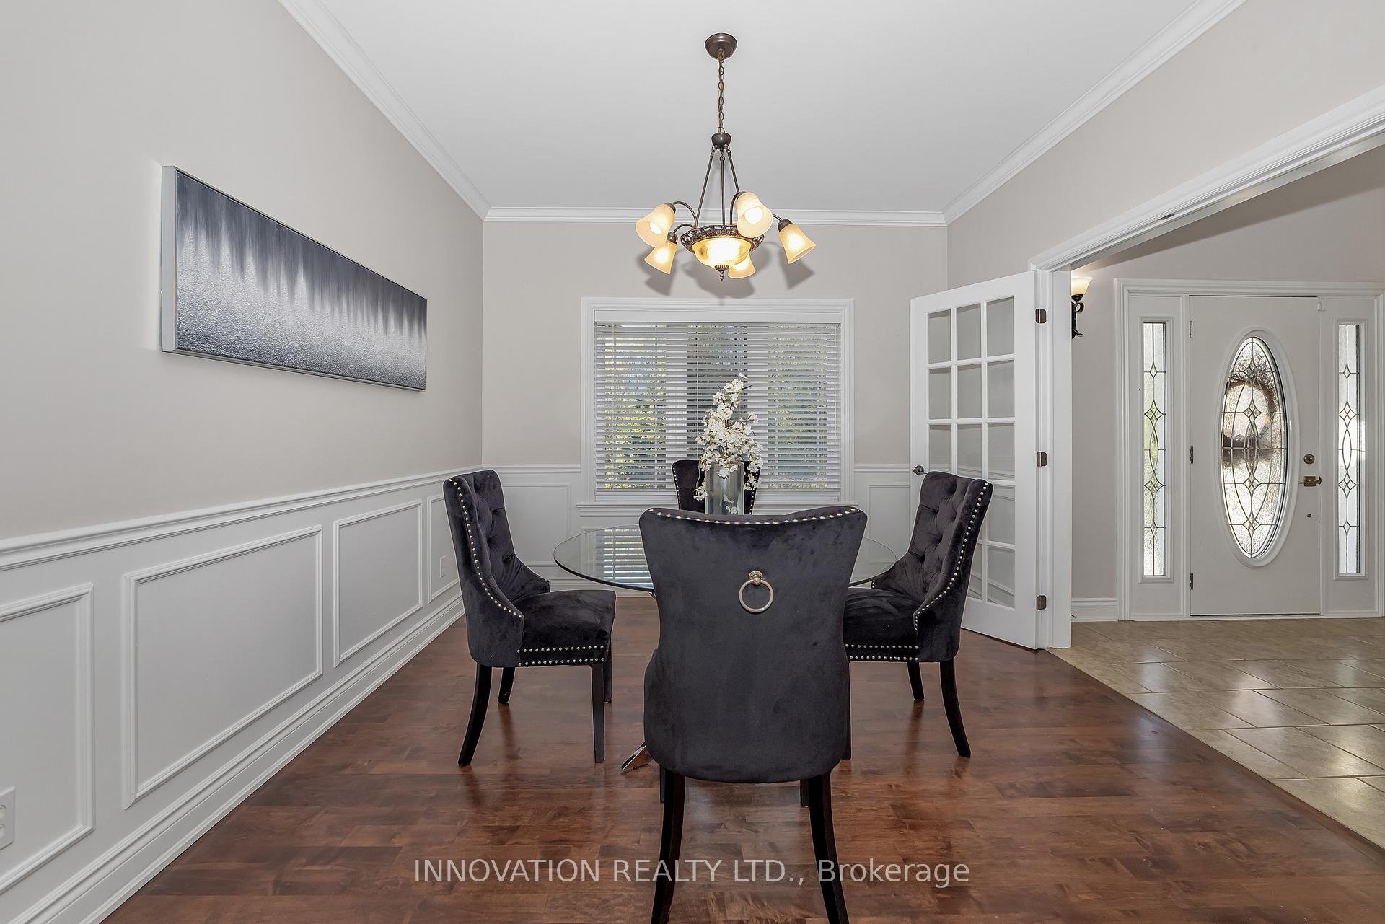
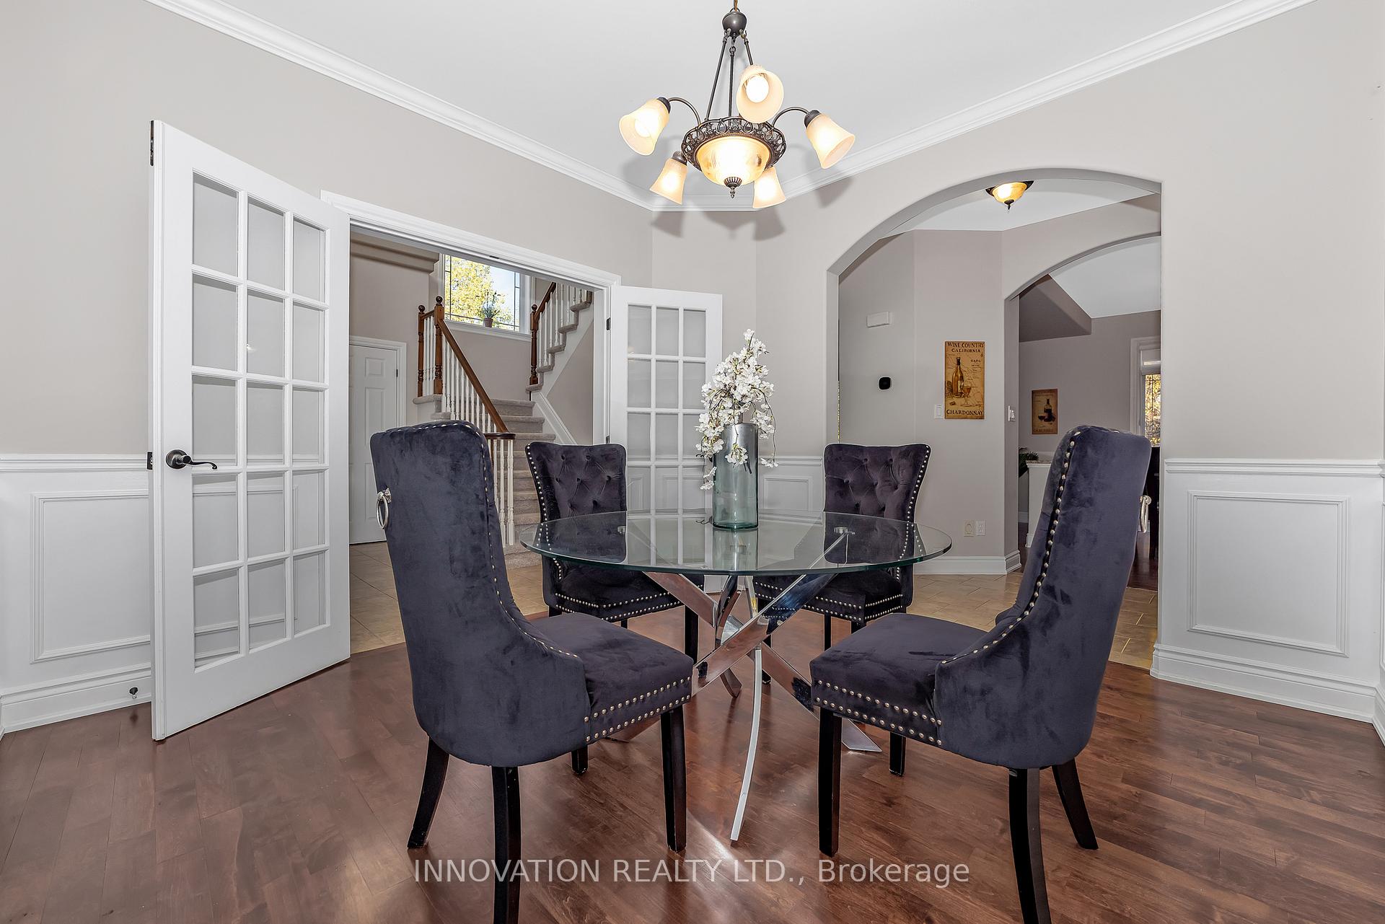
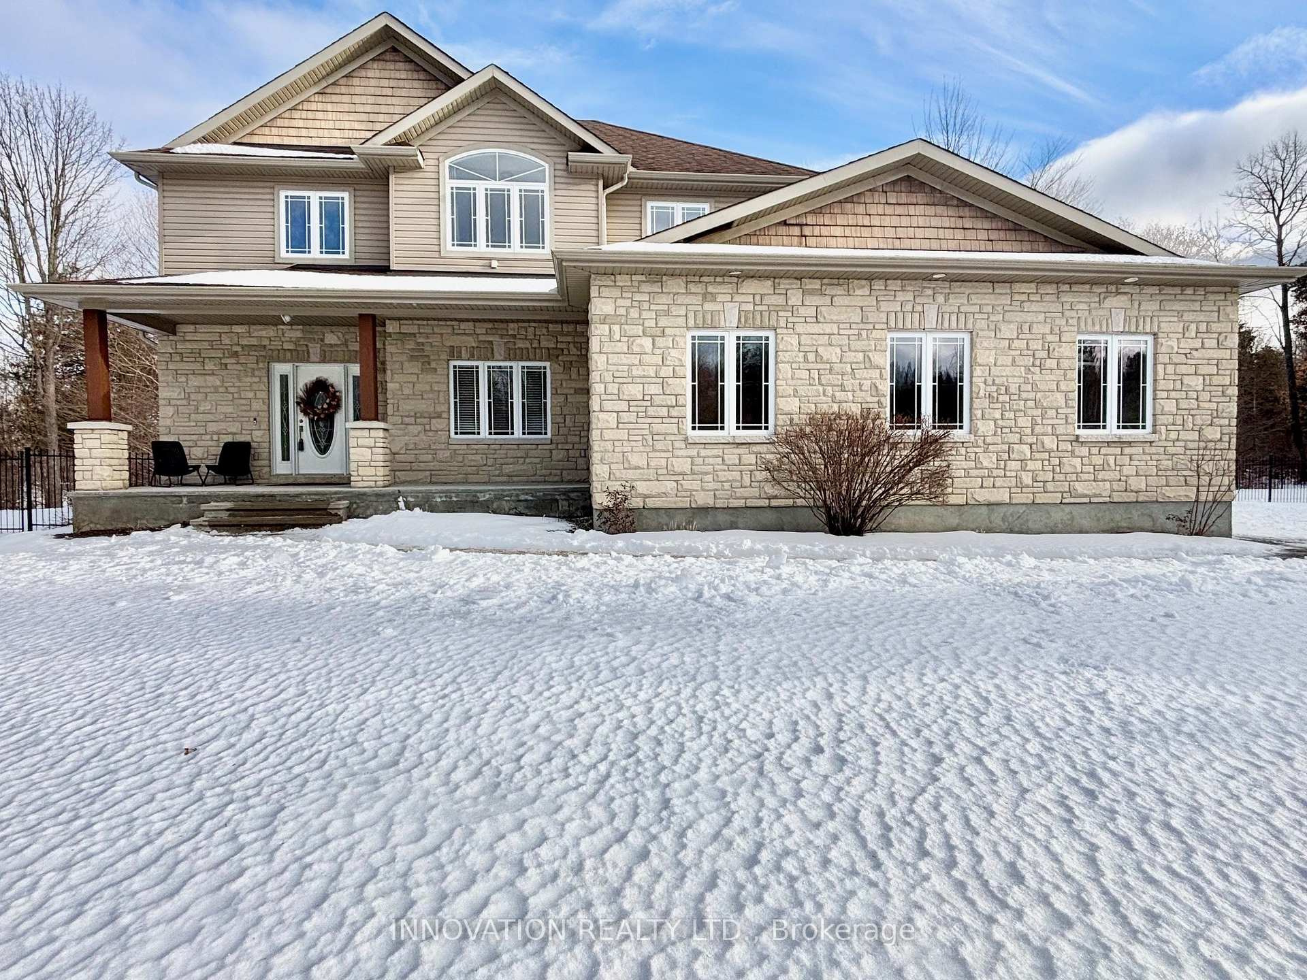
Welcome to 122 Country Meadow Drive an exceptional 4 Bedroom, 4 Bath residence nestled in one of Carp's most sought-after estate communities on 2 acres. Perfectly positioned within walking distance to the renowned Greensmere Golf & Country Club, this home offers the perfect blend of privacy, elegance, and modern comfort. Step inside to discover a bright and inviting Dining room that sets the tone for the rest of this stunning home. The main level showcases a sprawling Living room with charming fireplace and an abundance of natural light. The gourmet Kitchen is a chef's dream, featuring granite countertops, a large center island, and premium finishes. Ideal for both everyday living and entertaining. The main floor also includes a convenient Laundry room. On the Upper level you'll find 4 generously sized Bedrooms, including a luxurious Primary Suite complete with a spa-inspired 5-piece Ensuite Bath featuring Roman tub, double vanity and a huge walk-in closet. Plush carpeting throughout the upper level adds warmth and comfort. The fully finished Lower Level is designed for entertainment, boasting a built-in theatre system, an additional Bedroom, and a stylish 3-piece bath perfect for guests or extended family. Outside, your private backyard oasis awaits. Enjoy the lush, mature setting with your own in-ground salt water pool, relaxing hot tub, and picturesque views of your personal forest backdrop the ideal space for all-season enjoyment. Located just minutes from Kanata's high-tech sector, top-rated schools and highway, this remarkable home offers both tranquility and convenience. A true rare gem combining elegance, comfort, and resort-style living in one of Ottawa's most desirable rural communities. Furnace '25, HWT '25, septic '22, HVAC '25. Can be sold furnished! 24 hour Irrevocable on all Offers
Facts & features
Ask about this home
A HOMEH agent will answer your questions about this home.
Rooms
17 rooms · 4 bathrooms
- Foyer10′7″ × 9′8″102 sq.ft.
- Dining room11′3″ × 10′11″122 sq.ft.
- Living room18′8″ × 13′7″253 sq.ft.
- Kitchen12′2″ × 10′7″129 sq.ft.
- Breakfast12′6″ × 8′8″109 sq.ft.
- Laundry8′6″ × 6′3″53 sq.ft.
- Bathroom6′ × 4′8″28 sq.ft.
- Primary bedroom15′10″ × 11′10″187 sq.ft.
- Other9′1″ × 4′37 sq.ft.
- Bathroom10′10″ × 8′4″91 sq.ft.
- Bedroom 29′9″ × 11′5″111 sq.ft.
- Bedroom 39′5″ × 10′8″101 sq.ft.
- Bedroom 411′5″ × 10′11″125 sq.ft.
- Bathroom9′5″ × 4′11″46 sq.ft.
- Recreation28′5″ × 23′5″665 sq.ft.
- Bedroom17′9″ × 8′6″152 sq.ft.
- Bathroom9′7″ × 4′3″41 sq.ft.
Around this home
Listing details
Helpful tools
Your HOMEH agent
"I would see it this week."
Ask HOMEH about this home
Price, neighbourhood, monthly cost. Ask anything.
HOMEH Intelligent Agent is an AI, not a licensed representative. Check anything important with your agent.