
122 Cranesbill Road
Ottawa (Kanata - Emerald Meadows/Trailwest)122 Cranesbill Road
Ottawa (Kanata - Emerald Meadows/Trailwest)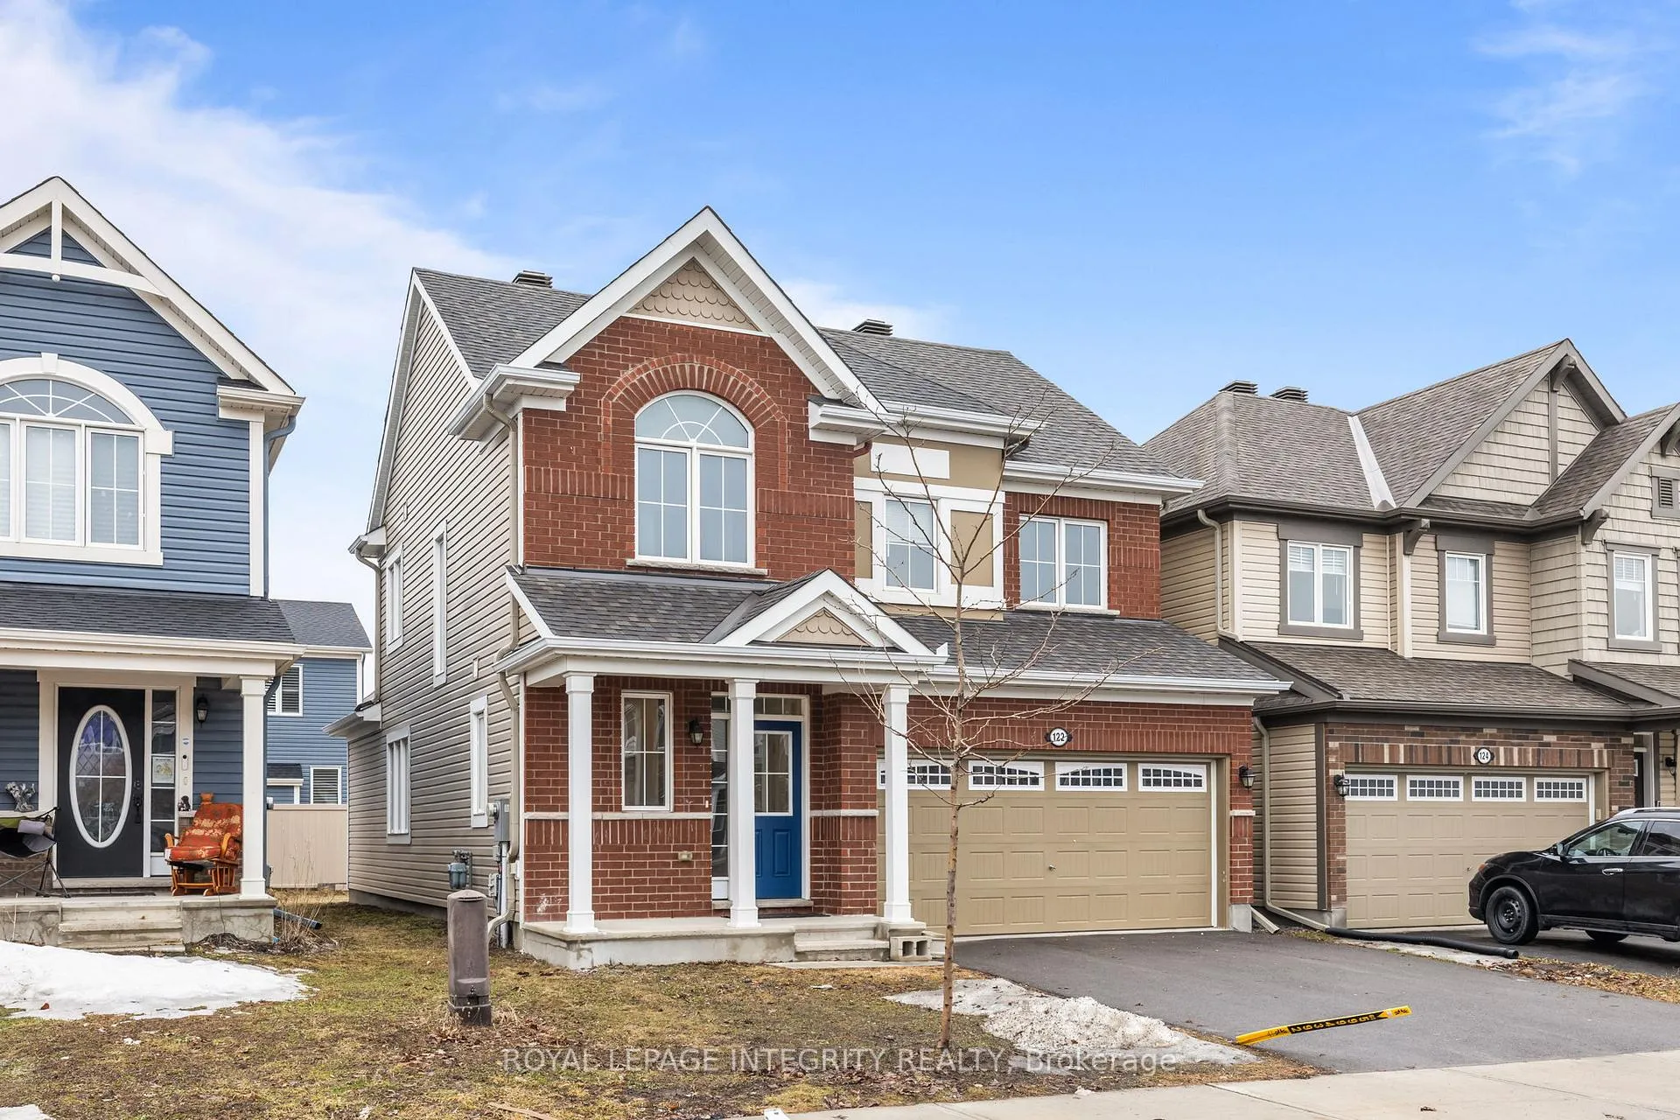
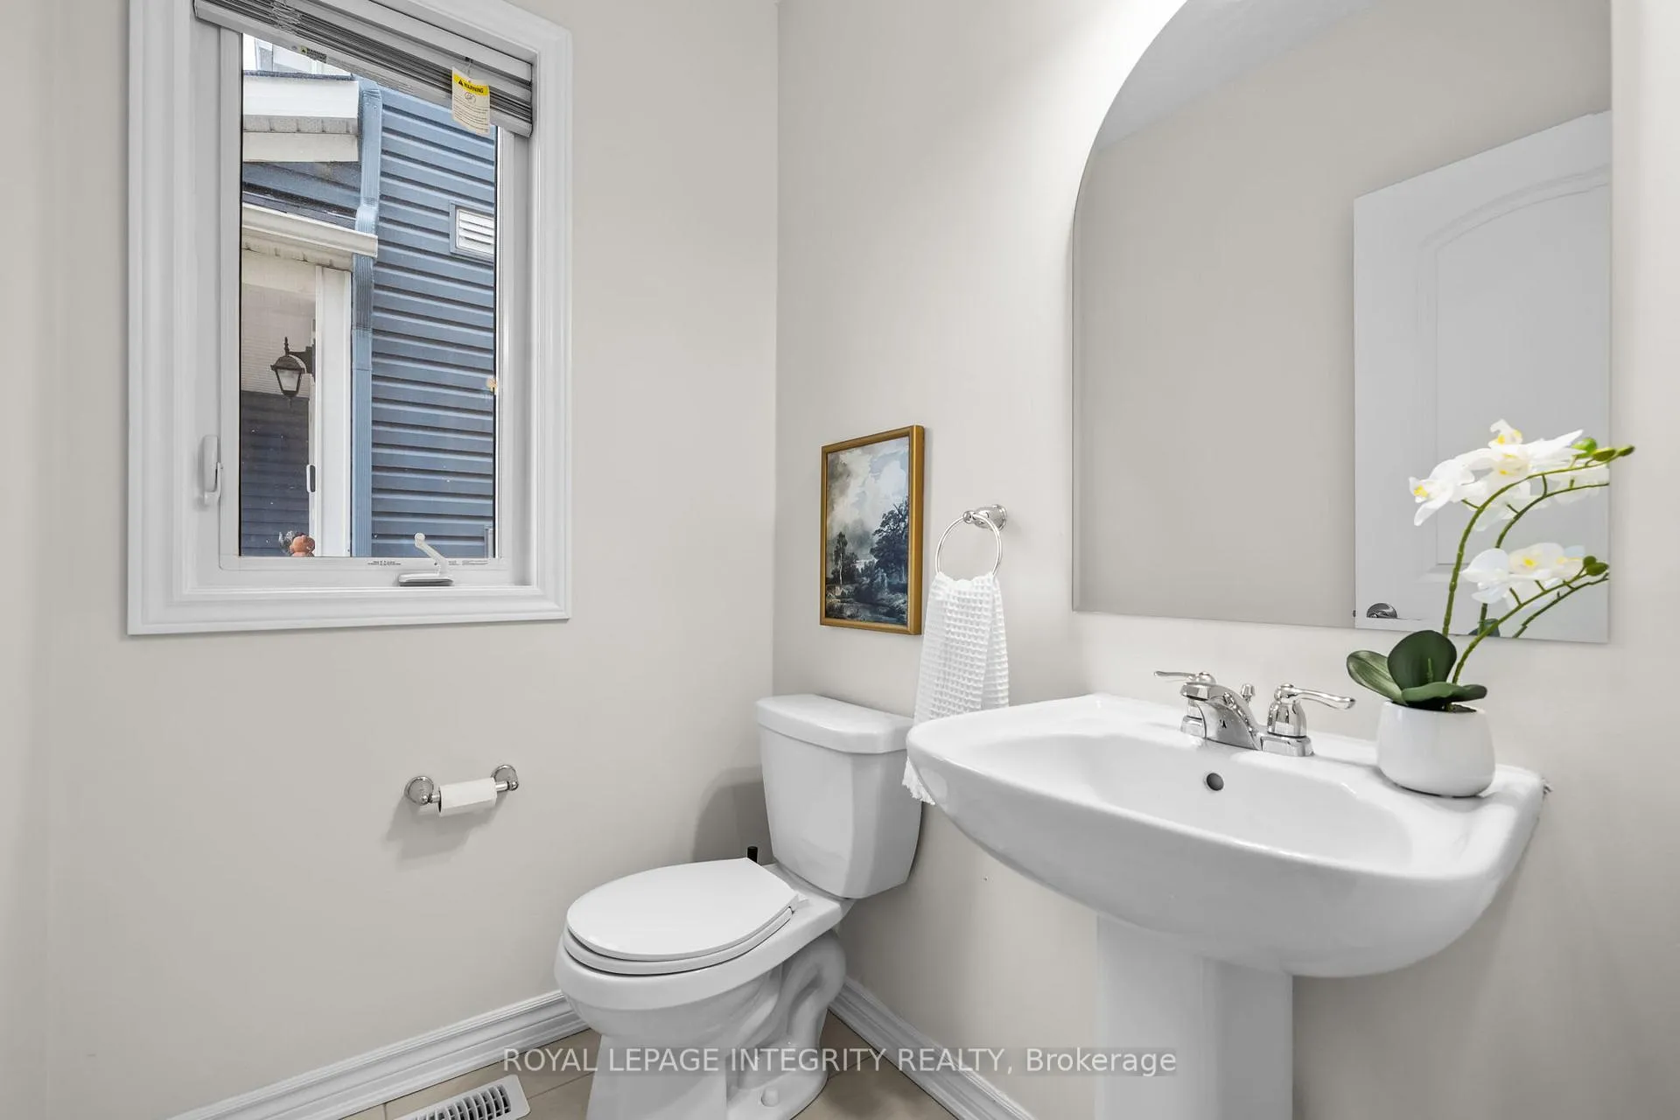 See all 41 photos
Property history

This listing has ended. It is no longer available.
Property not available for sale or for rent.
Ask about this home
A HOMEH agent will answer your questions about this home.Ask HOMEH
About this home
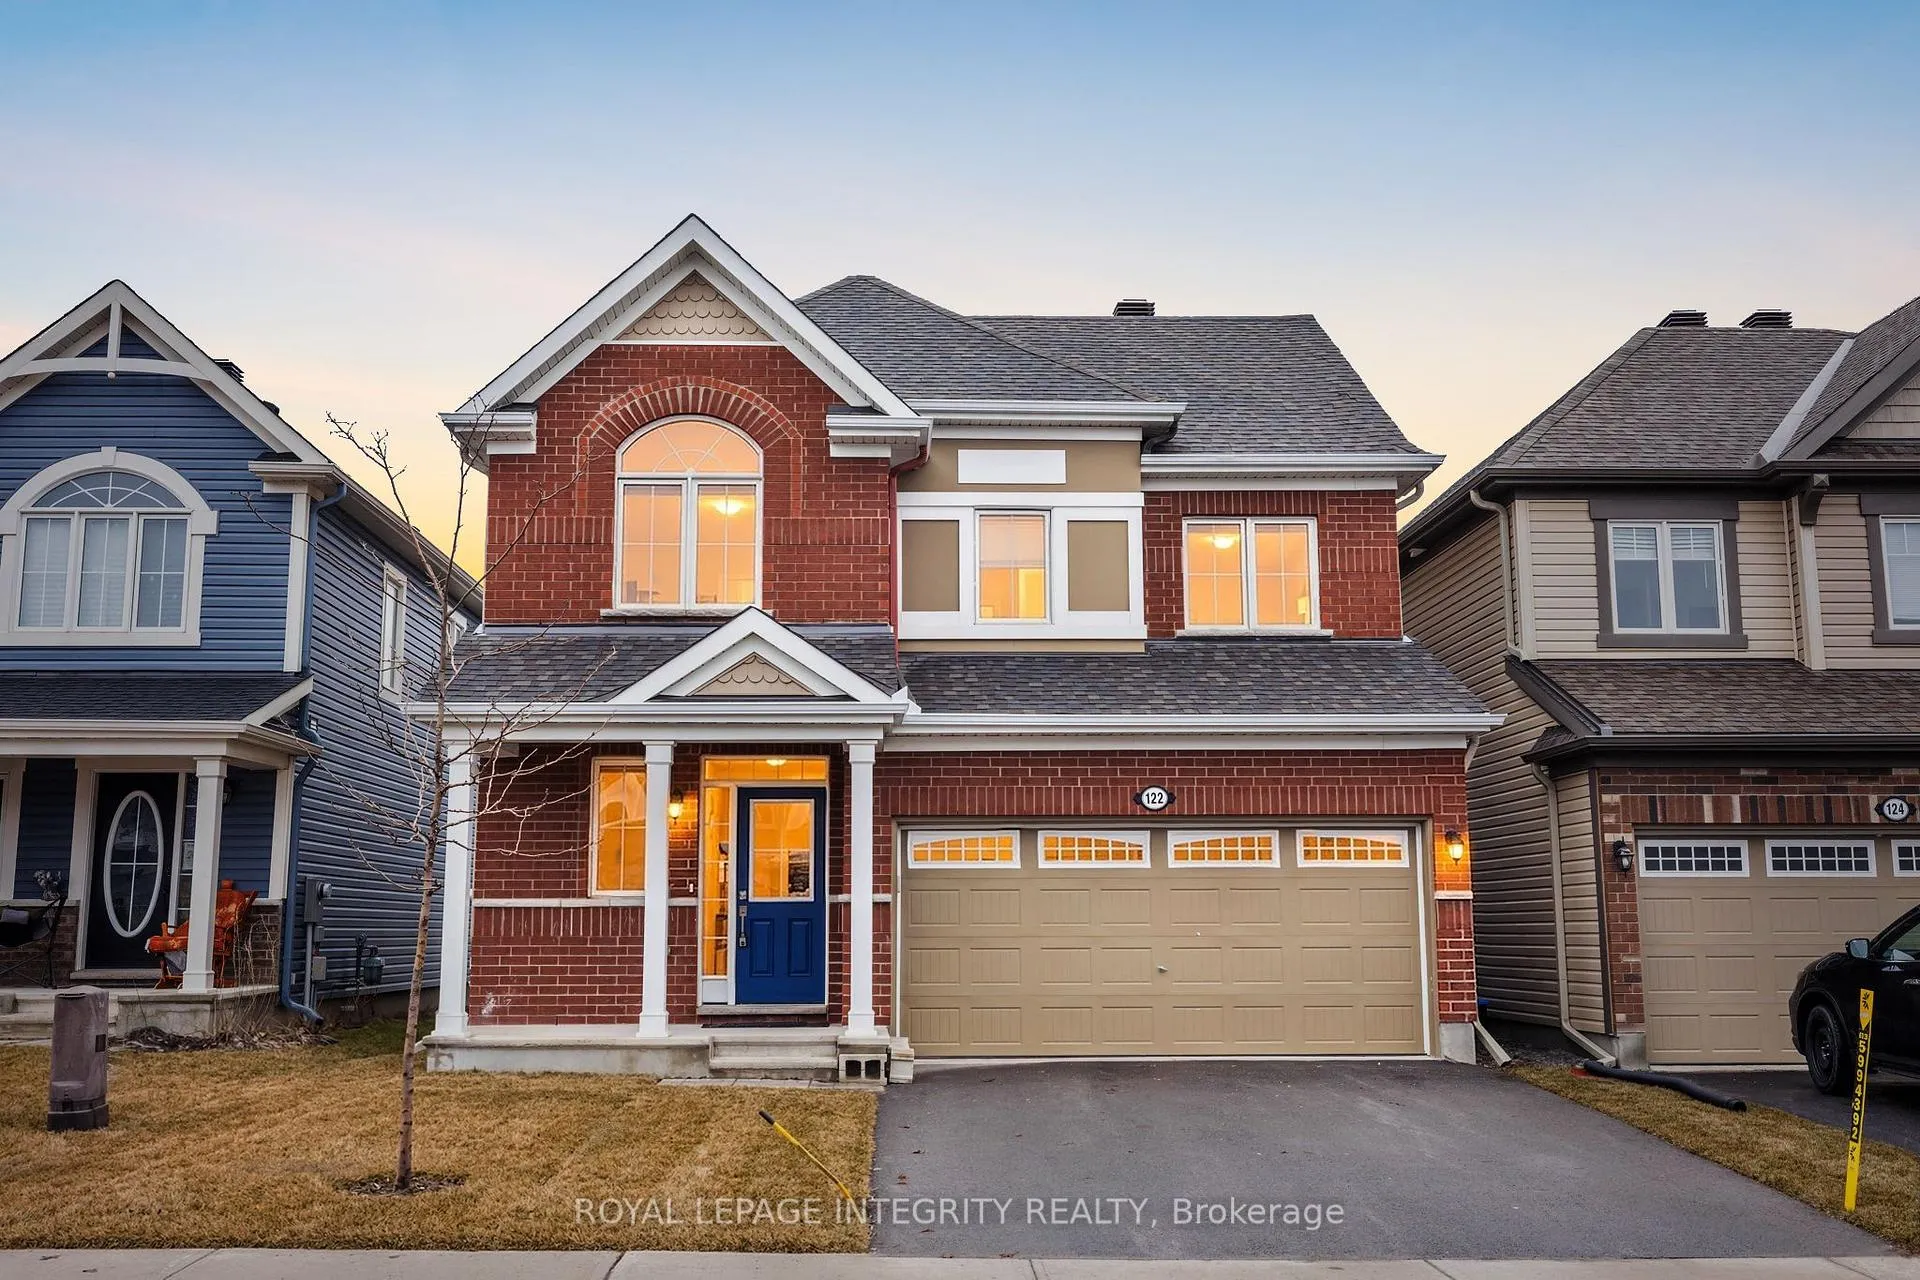
Welcome to 122 Cranesbill Road, a stunning 2-storey single detached home that perfectly blends comfort, space, and modern upgrades. This bright and inviting home features a spacious living room with large windows that flood the space with natural light, complemented by a cozy fireplace-ideal for relaxing evenings or entertaining guests. The beautifully updated kitchen is equipped with brand new appliances (fridge, stove, and dishwasher) and showcases new quartz countertops, with matching quartz finishes carried into the washrooms for a cohesive, upscale feel. Upstairs, you'll find 4 generously sized bedrooms, including a primary suite with a walk-in closet and private ensuite bath, offering the perfect retreat. The home has been thoughtfully refreshed with new hardwood stairs, new laminate flooring on the upper level, and fresh paint throughout, creating a move-in-ready space you'll love. With 2.5 bathrooms, washer and dryer included, and 4 parking spaces (2-car garage + 2 driveway), this home checks all the boxes for modern family living. Located in a desirable neighbourhood close to parks, playgrounds, schools, shopping, and everyday amenities, this is an incredible opportunity to own a beautifully upgraded home in a prime location. Don't miss your chance to make 122 Cranesbill Road yours!
Facts & features
Ask about this home
A HOMEH agent will answer your questions about this home.
Rooms
12 rooms · 3 bathrooms
- Living room14′3″ × 10′9″153 sq.ft.
- Dining room12′9″ × 11′8″149 sq.ft.
- Kitchen14′11″ × 11′8″174 sq.ft.
- Breakfast13′5″ × 7′94 sq.ft.
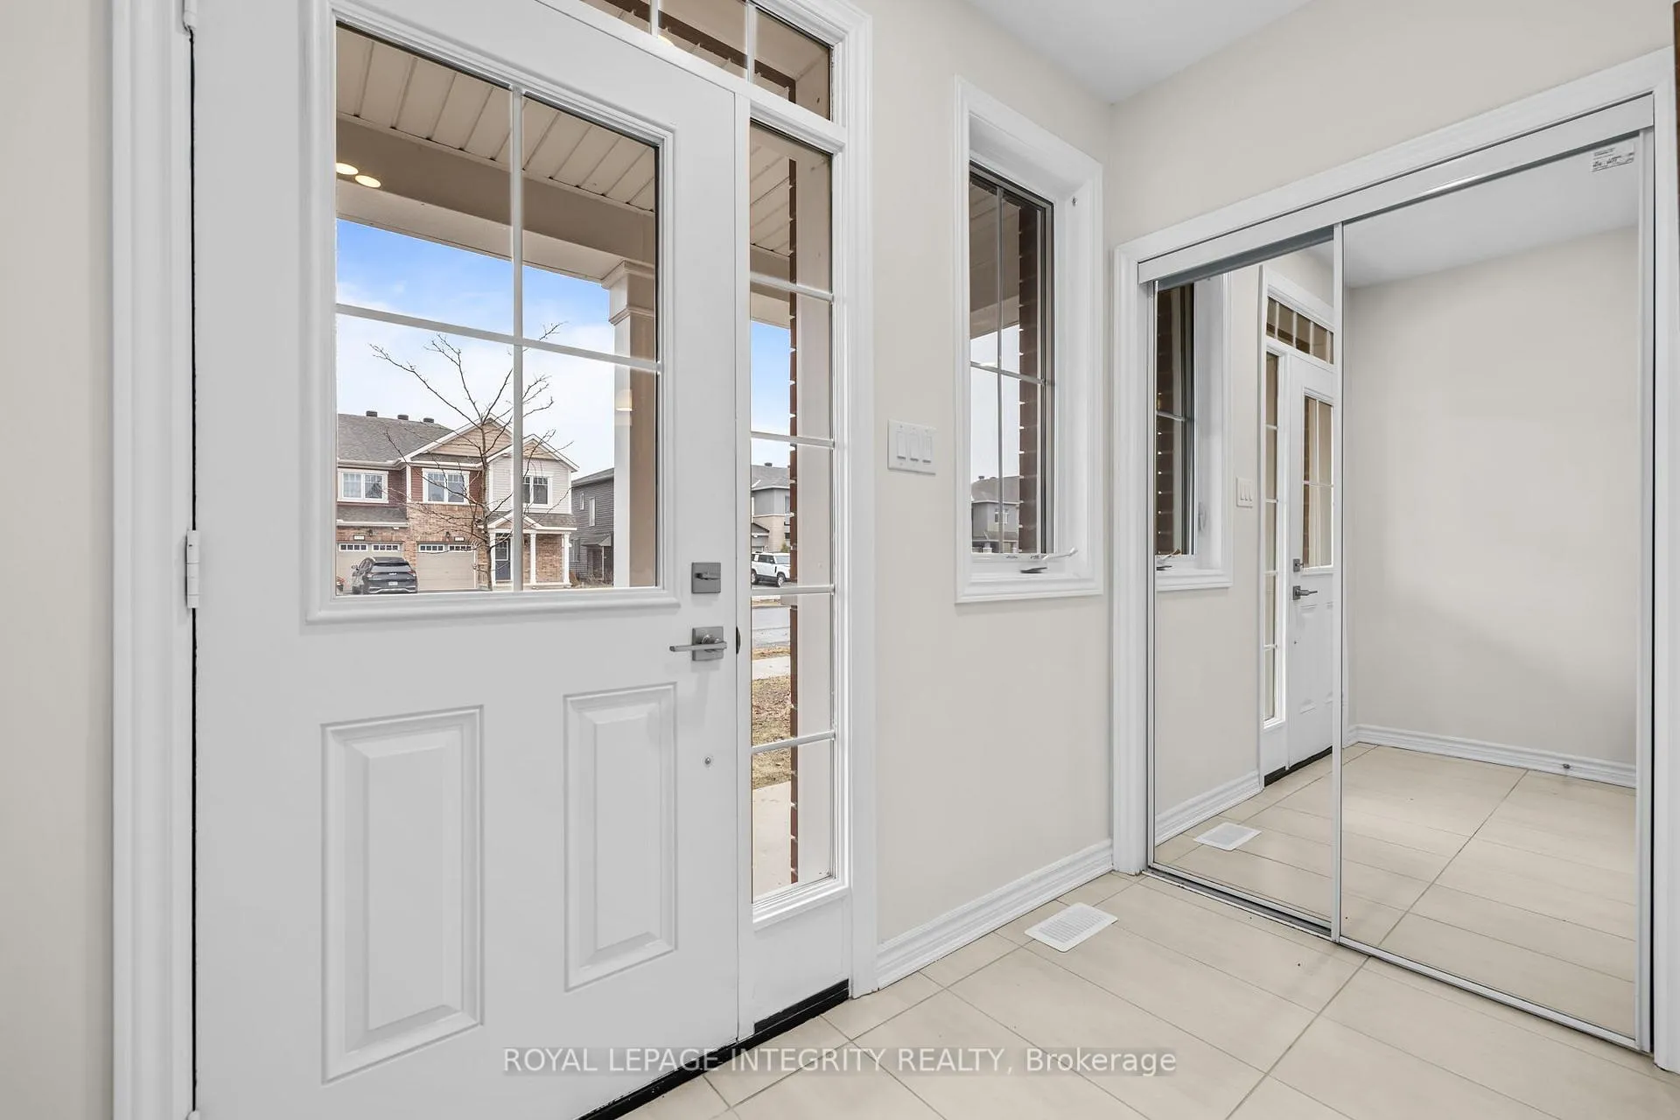
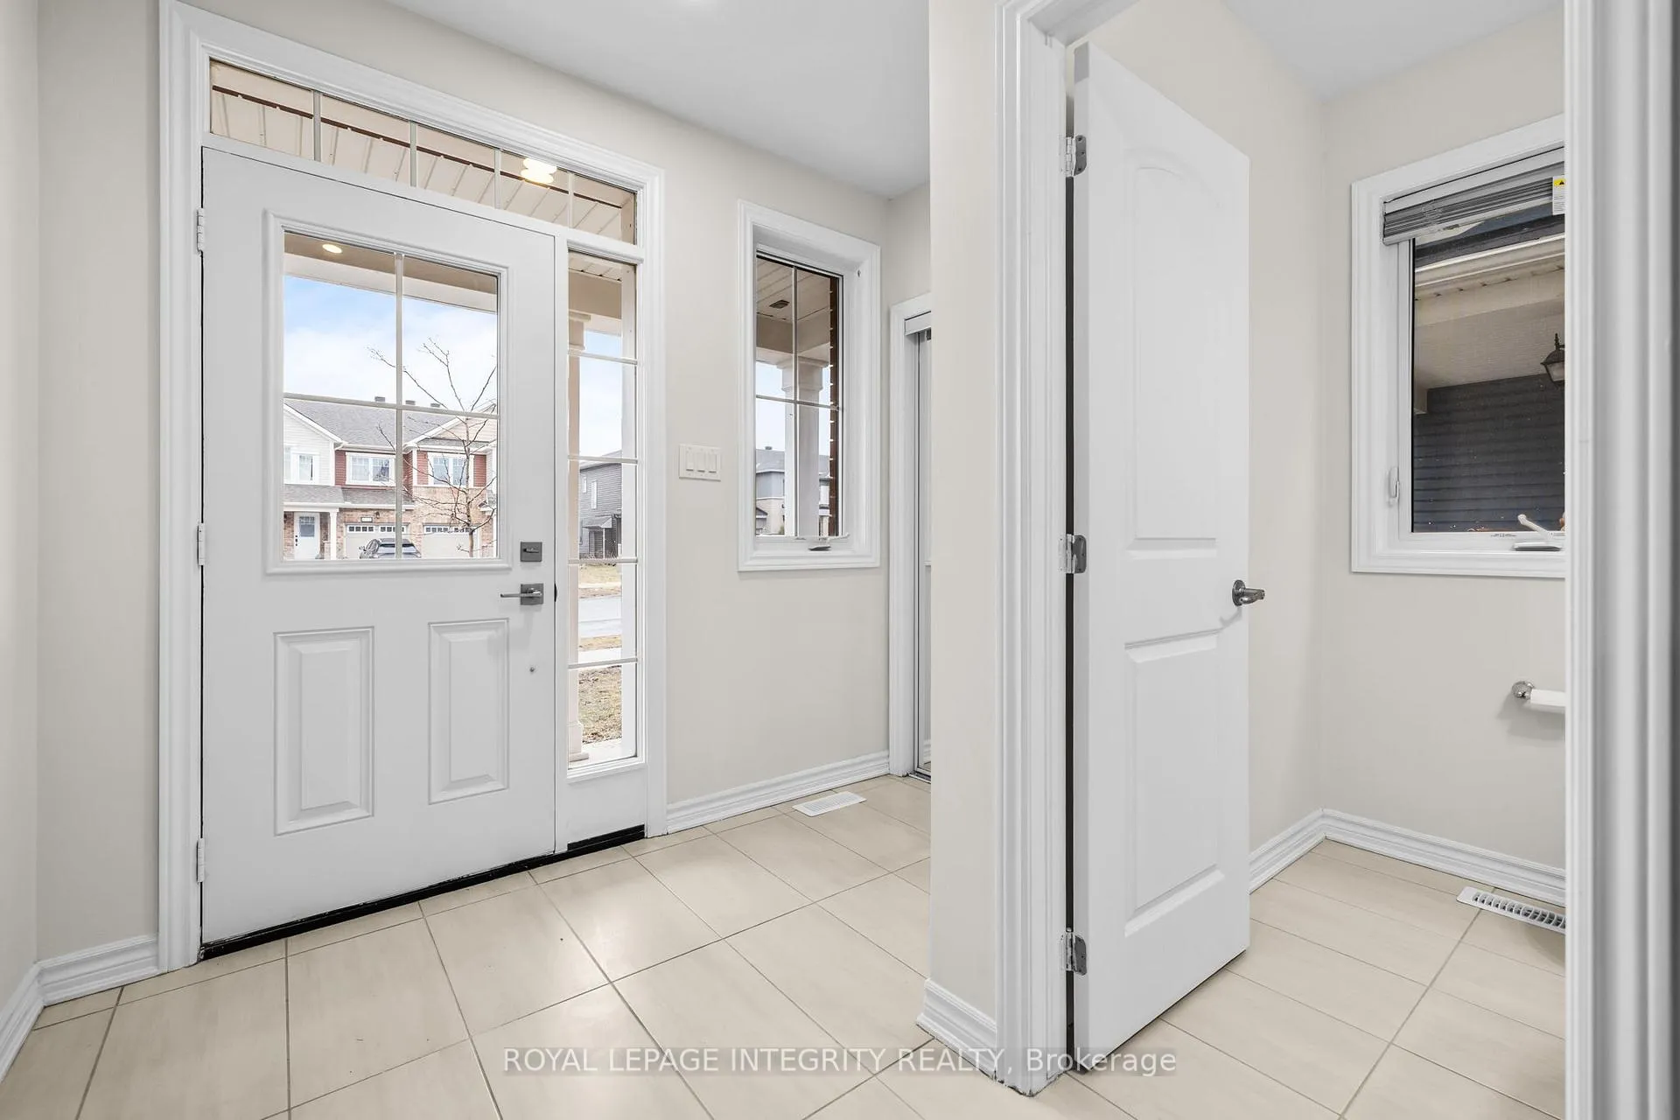
- Foyer7′11″ × 9′1″72 sq.ft.
- Bathroom4′7″ × 4′5″20 sq.ft.
- Primary bedroom17′8″ × 12′9″225 sq.ft.
- Bedroom 211′7″ × 9′2″106 sq.ft.
- Bedroom 310′10″ × 8′9″95 sq.ft.
- Bedroom 410′3″ × 9′9″100 sq.ft.
- Bathroom10′8″ × 5′5″58 sq.ft.
- Bathroom11′9″ × 5′59 sq.ft.
Around this home
Schools nearby
School rating, out of 10.
Listing details
Helpful tools
Your HOMEH agent
"I would see it this week."
Ask HOMEH about this home
Price, neighbourhood, monthly cost. Ask anything.
HOMEH Intelligent Agent is an AI, not a licensed representative. Check anything important with your agent.