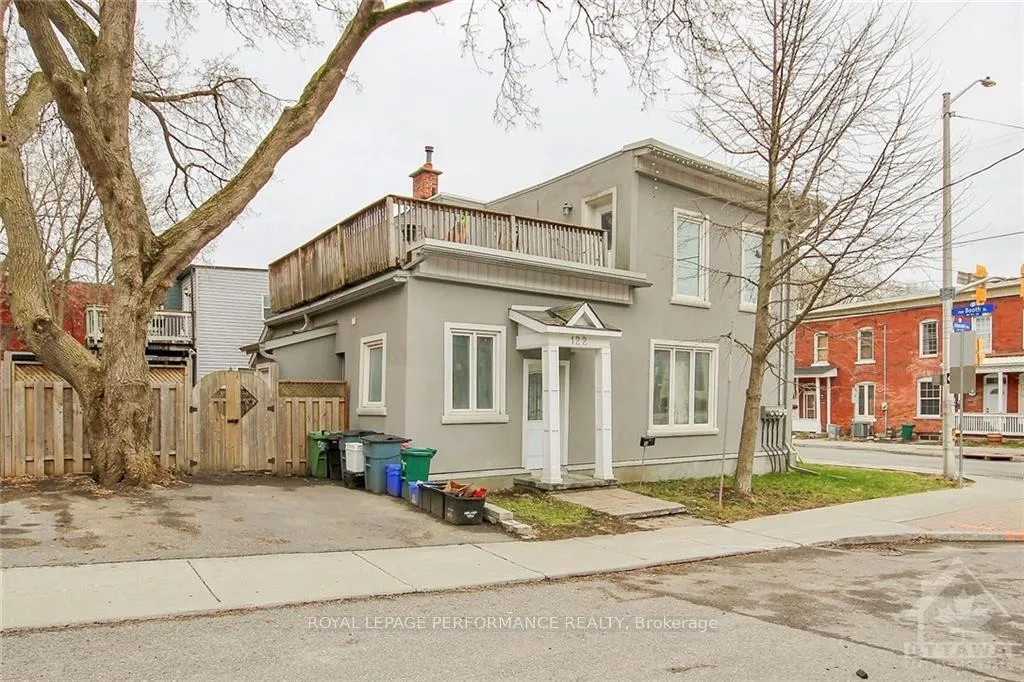
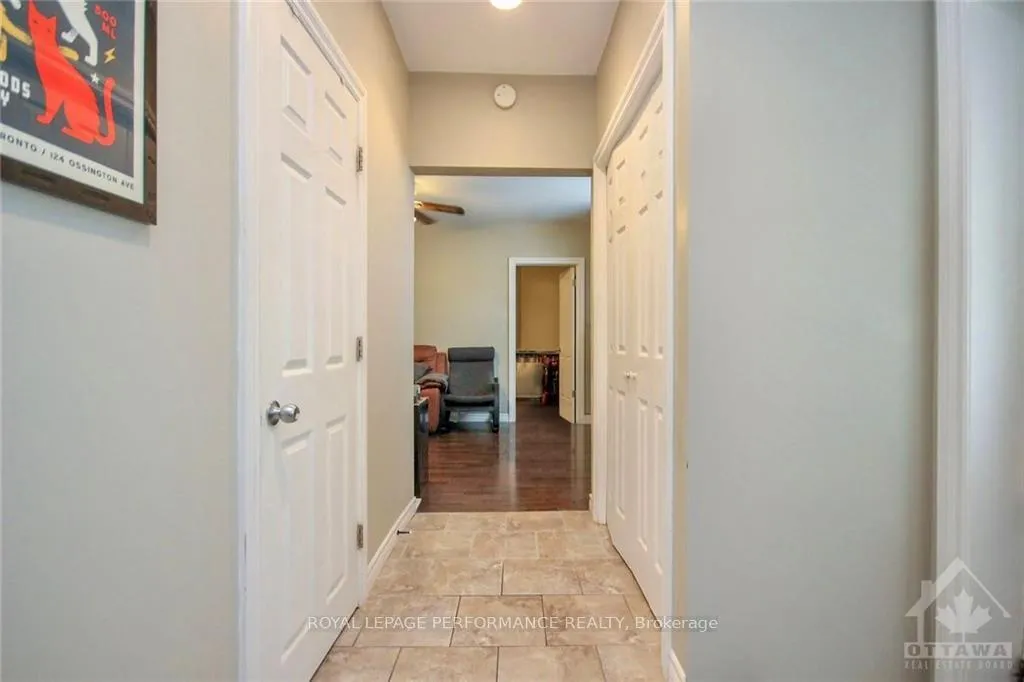
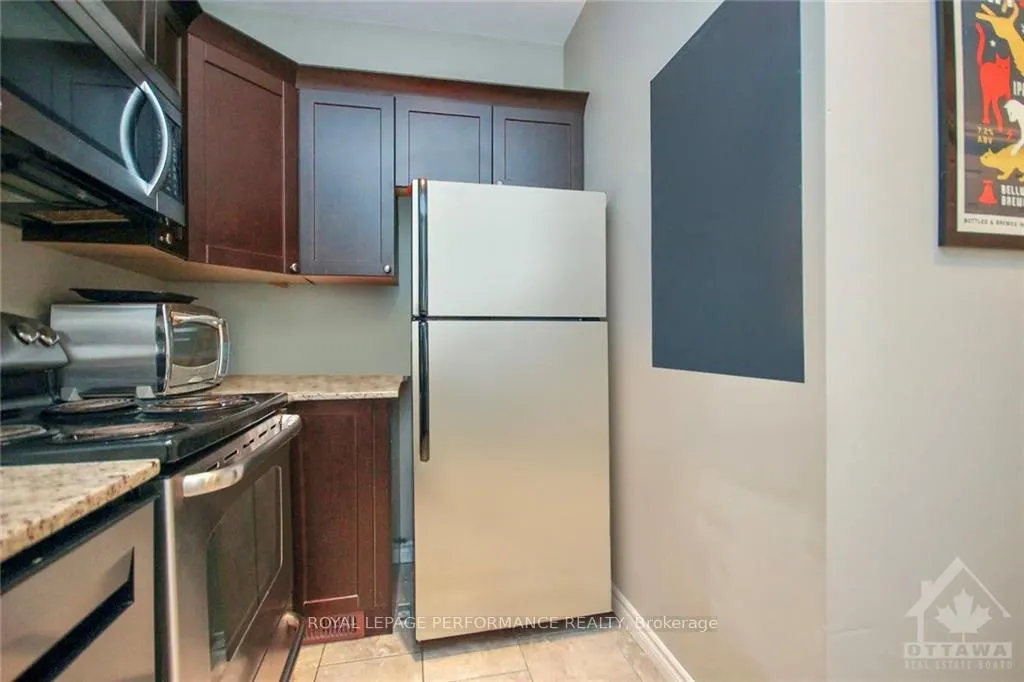
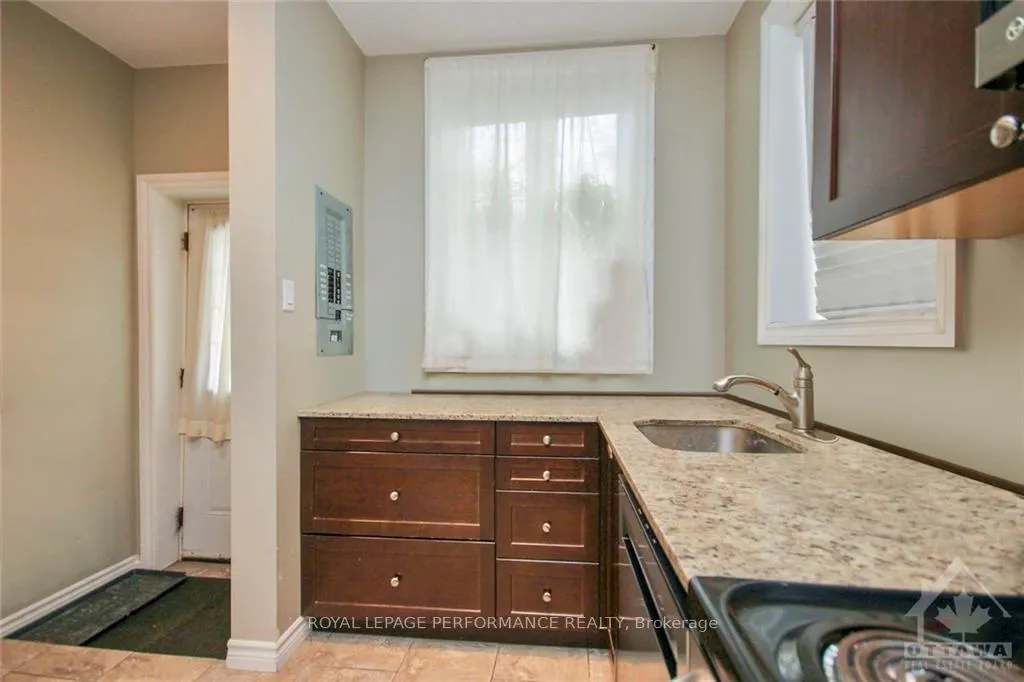
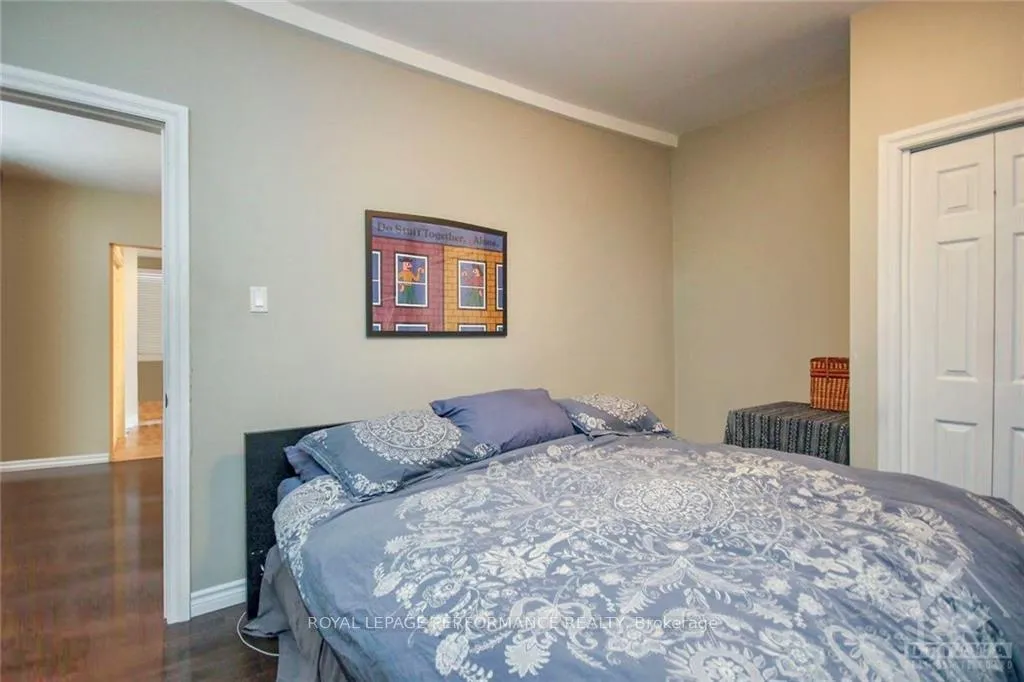
Fantastic central location, close to everything downtown, including the new public library, cafs, restaurants and shops in Little Italy and Chinatown. This bright, ground-floor, one-bedroom suite features a modern kitchen equipped with stainless steel appliances, a full bathroom with a bathtub, a spacious living room, new flooring, and a generous bedroom. There is shared laundry, and water and heat are included in the rent. Public transportation is just steps away, and the multi-use pathway network is also within easy reach for walking, cycling and commuting. Enjoy riverside walks and sunsets, just a short stroll from this prime location. One parking space is also included. Book a showing today before it is rented!
Read more
UnknownPublic TransitPark
Facts & features
TypeOther
StyleApartment
HeatingForced air, gas
CoolingCentral air
BasementNone, none
Parking1 drive
WaterMunicipal
Book a viewing
Wed28Oct
Thu29Oct
Fri30Oct
Sat31Oct
Sun1Nov
Pick a time
Rooms
36 rooms · 1 bathroom
Main floor36 rooms
Living room10′ × 14′139 sq.ft.
Kitchen5′10″ × 11′7″67 sq.ft.
Bathroom5′11″ × 4′9″28 sq.ft.
Bedroom12′8″ × 10′126 sq.ft.
Living room10′ × 14′139 sq.ft.
Kitchen5′10″ × 11′7″67 sq.ft.
Bathroom5′11″ × 4′9″28 sq.ft.
Bedroom12′8″ × 10′126 sq.ft.
Living room10′ × 14′139 sq.ft.
Kitchen5′10″ × 11′7″67 sq.ft.
Bathroom5′11″ × 4′9″28 sq.ft.
Bedroom12′8″ × 10′126 sq.ft.
Living room10′ × 14′139 sq.ft.
Kitchen5′10″ × 11′7″67 sq.ft.
Bathroom5′11″ × 4′9″28 sq.ft.
Bedroom12′8″ × 10′126 sq.ft.
Living room10′ × 14′139 sq.ft.
Kitchen5′10″ × 11′7″67 sq.ft.
Bathroom5′11″ × 4′9″28 sq.ft.
Bedroom12′8″ × 10′126 sq.ft.
Living room10′ × 14′139 sq.ft.
Kitchen5′10″ × 11′7″67 sq.ft.
Bathroom5′11″ × 4′9″28 sq.ft.
Bedroom12′8″ × 10′126 sq.ft.
Living room10′ × 14′139 sq.ft.
Kitchen5′10″ × 11′7″67 sq.ft.
Bathroom5′11″ × 4′9″28 sq.ft.
Bedroom12′8″ × 10′126 sq.ft.
Living room10′ × 14′139 sq.ft.
Kitchen5′10″ × 11′7″67 sq.ft.
Bathroom5′11″ × 4′9″28 sq.ft.
Bedroom12′8″ × 10′126 sq.ft.
Living room10′ × 14′139 sq.ft.
Kitchen5′10″ × 11′7″67 sq.ft.
Bathroom5′11″ × 4′9″28 sq.ft.
Bedroom12′8″ × 10′126 sq.ft.
Around this home
Booth to Primrose or Preston to Primrose then east on Primrose
85Walking
70Transit
100Biking
Grocery0.2 km
Park0.2 km
Dining0.2 km
Gym0.5 km
Hospital0.3 km
Schools nearby
School rating, out of 10.
St Anthonyelementary · Private · 0.6 km
7.5/10
Centennialelementary · Public · 0.7 km
4.4/10
Devonshireelementary · Public · 0.9 km
8.5/10
Listing details
MLS® numberX9522230
Listed onOct 19, 2024
Days on market40
UpdatedNov 28, 2024
Listing brokerageROYAL LEPAGE PERFORMANCE REALTY
Possession2024-11-01 / November 1, 2024
Helpful tools
Mortgage calculator
Closing costs
Land transfer tax
Buyer guide
Your HOMEH agent
NimaHOMEH agent · Ottawa
"I would see it this week."
Ask Nima
Ask HOMEH about this home
Price, neighbourhood, monthly cost. Ask anything.
HOMEH Intelligent Agent is an AI, not a licensed representative. Check anything important with your agent.

 See all 9 photos
