
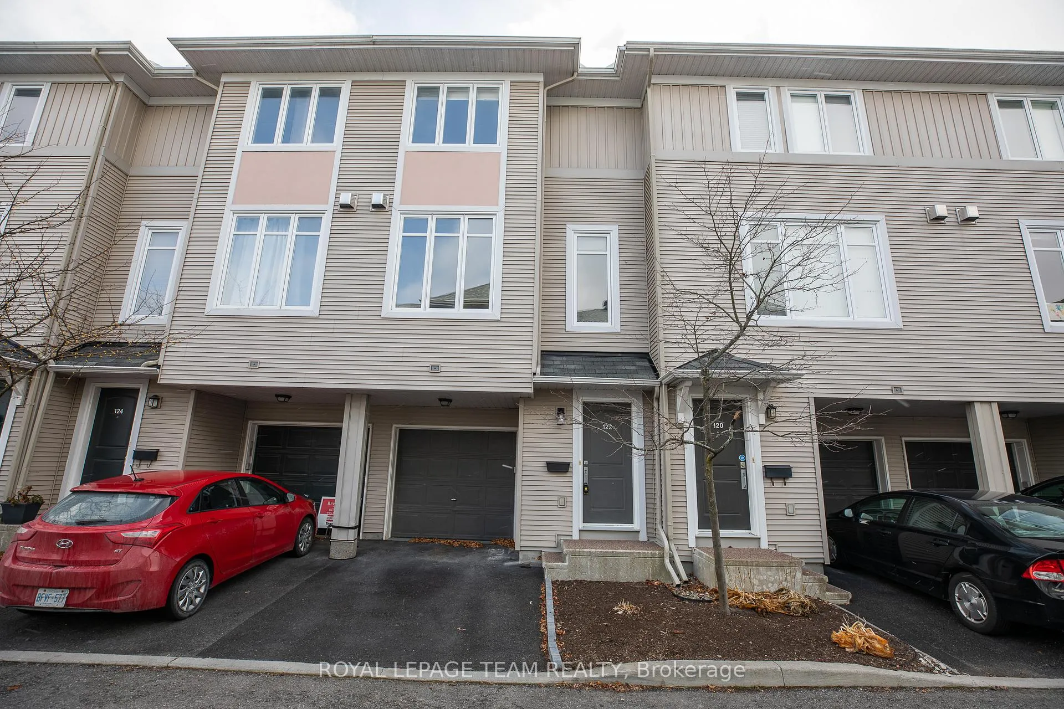
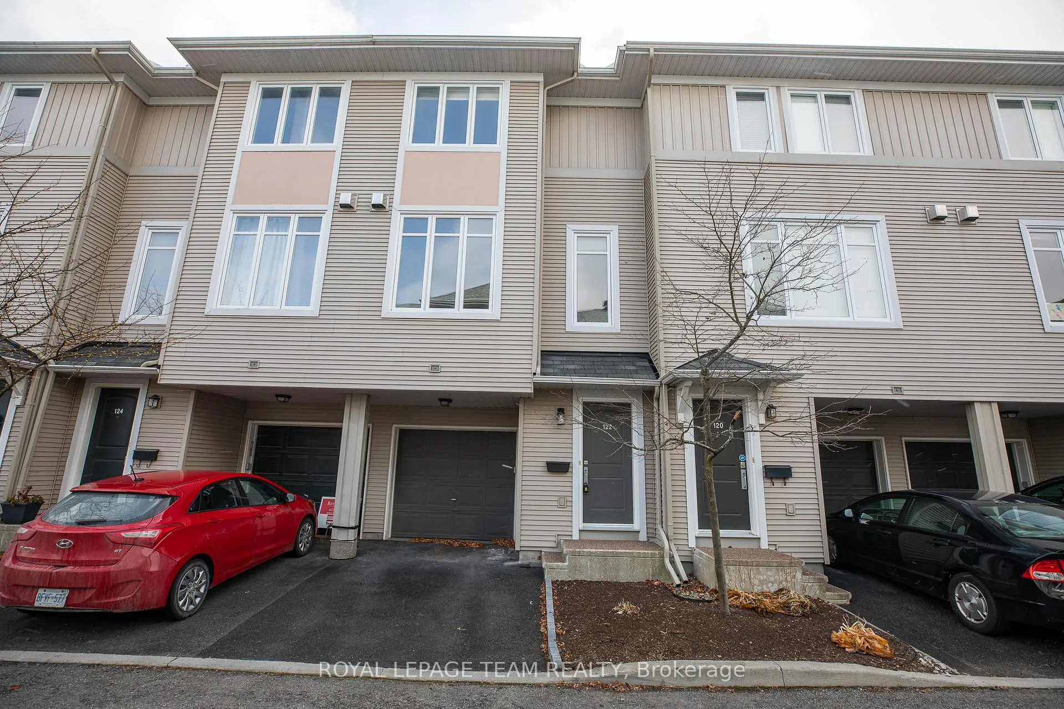
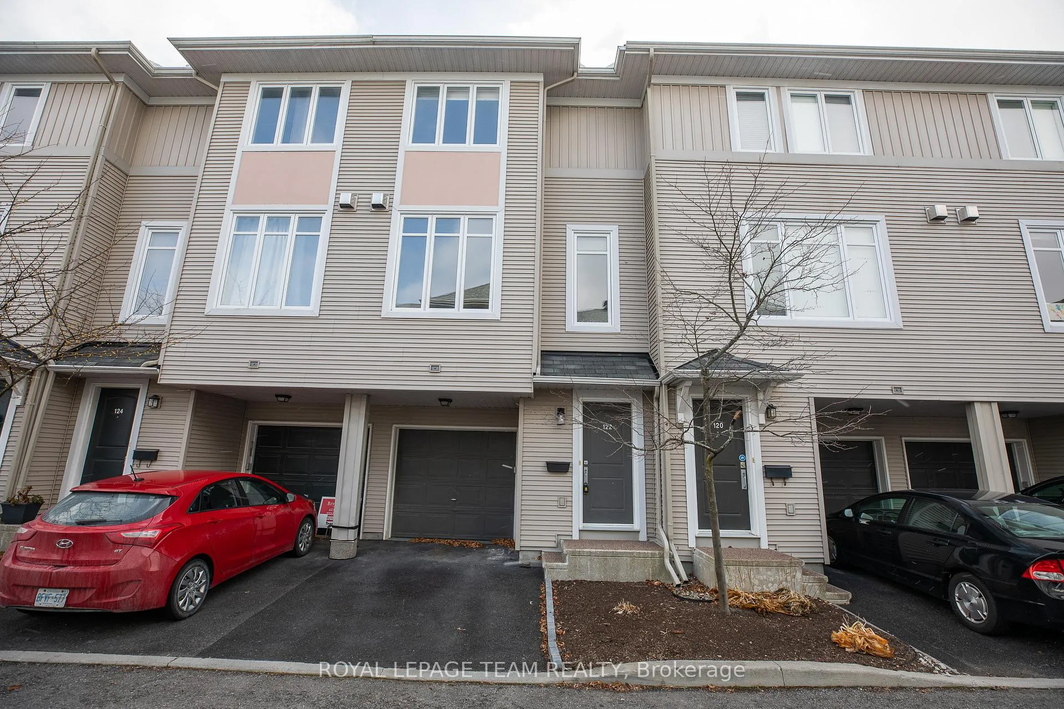
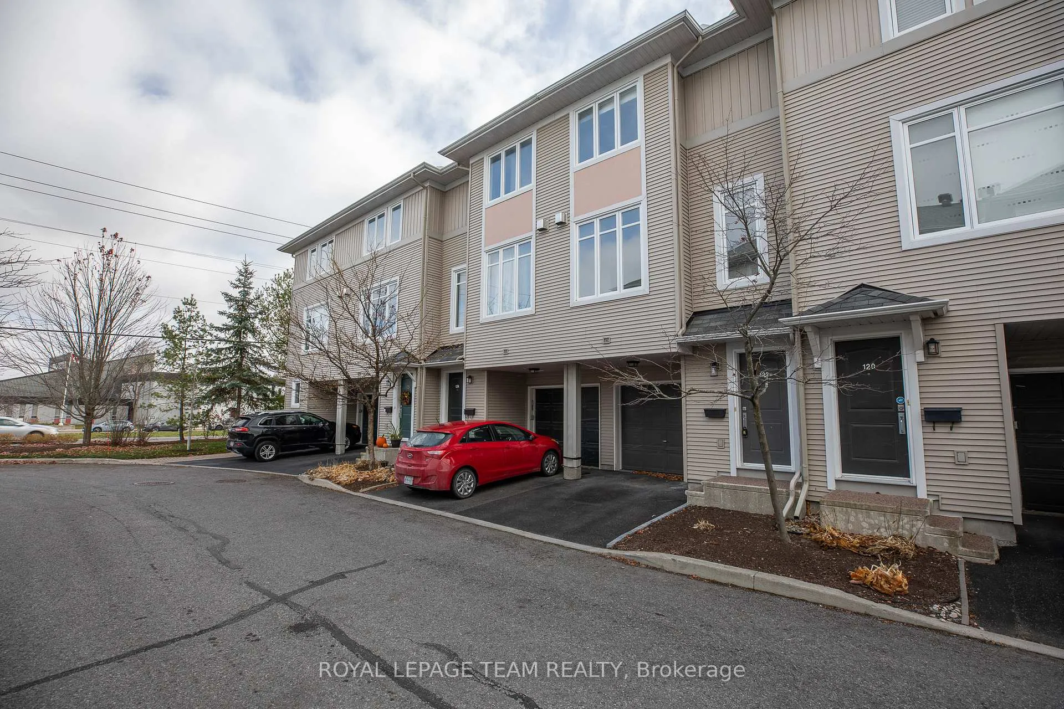
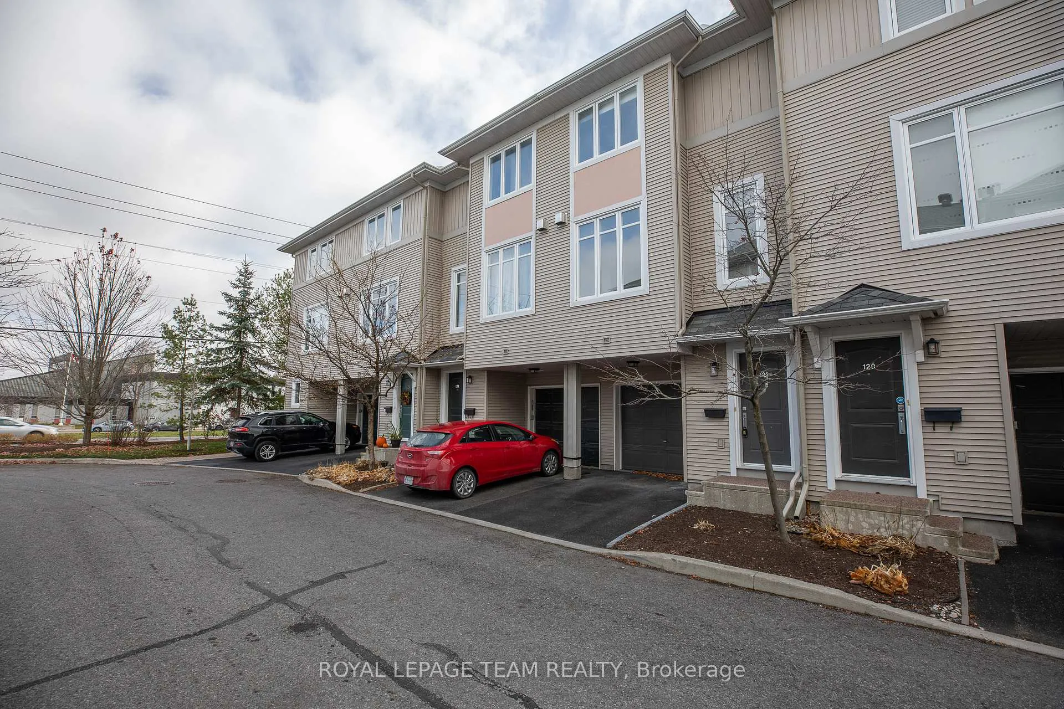
Front of 122 Songbird Private
122 Songbird PrivateOttawa (Westcliffe Estates)
Rented
1/98
Ontario Real Estate › Ottawa › Bells Corners and South to Fallowfield
Front of 122 Songbird Private
122 Songbird PrivateOttawa (Westcliffe Estates)
Rented
See all 98 photos
Freehold TownhouseMLS X12304284
Rented for:Rented Aug 15, 2025

Included in rent: None

2 Bedrooms
3 Bathrooms
1 Garage
1.5K~2K Sq.Ft.
Entire Home
Available Now

Property history

1 rentalSign in to see rented prices

This home has been leased. It is no longer available.

Property not available for sale or for rent.

See similar rentals nearbyRent with HOMEHOwn a place to rent? We list it for maximum MLS exposure.

Contact agent

Leave your name and number. A HOMEH agent calls you back.

Book a viewing

Wed28
Thu29
Fri30
Sat31
Sun1
Mon2
Tue3
Pick a time

Ask HOMEH

Ask about this home

About this home

122 Songbird Private, Ottawa

Welcome to this stylish and modern Domicile-built townhome. Perfectly situated with no rear neighbours and backing directly onto the serene wooded area of the NCC Greenbelt. Designed with both functionality and flair, this home offers beautifully bright and open-concept living spaces that are sure to impress. Step inside to find warm hardwood flooring throughout the living and dining areas, creating an inviting and elegant atmosphere. The living and dining rooms are accented by a cozy gas fireplace, enhanced by pot lighting that casts a soft glow across the feature wall. Oversized windows allow natural light to pour in, highlighting every detail of this thoughtfully designed space. The renovated kitchen is a true showstopper. Featuring shaker-style cabinet doors, a sleek quartz breakfast bar with a modern undermount sink, and an industrial-style faucet. The clean lines of the subway tile backsplash add a contemporary edge, while the layout is perfect for both entertaining and daily life. The adjacent eating area opens directly onto an expansive deck -- an ideal space for enjoying your morning coffee or hosting summer BBQs while overlooking a lush canopy of trees. Upstairs, the spacious primary bedroom offers a private retreat, complete with a well-appointed ensuite bathroom. On the main floor, the versatile family room provides direct access to the fully fenced backyard and is conveniently located near the powder room, making it a great option for a home office, media space, or guest area. Additional features include neutral designer paint colours throughout, inside access to the attached garage, and the inclusion of all appliances and window coverings in the rental. This home offers the perfect blend of modern style, thoughtful upgrades, and natural surroundings -- all within easy reach of local amenities, transit, and green space. Rental application, credit check, and proof of employment required. Don't miss your chance to live in this exceptional property!

Auto Garage Door RemoteTrees/WoodsBacks On Green Belt

Facts & features

TypeFreehold Townhouse
Style3-storey
Size1.5K~2K Sq.Ft.
Lot16.63 x 64.07 ft
HeatingForced air, gas
CoolingCentral air
BasementUnfinished
Parking1 drive
WaterMunicipal
FireplaceYes, natural gas

Book a viewing

Wed28Oct
Thu29Oct
Fri30Oct
Sat31Oct
Sun1Nov
Mon2Nov
Tue3Nov
Pick a time

Rooms

10 rooms · 3 bathrooms
Main floor3 rooms
  • Foyer10′ × 4′40 sq.ft.
  • Den12′6″ × 8′1″101 sq.ft.
  • Bathroom8′5″ × 5′42 sq.ft.
Second floor3 rooms
  • Living room14′6″ × 11′159 sq.ft.
  • Dining room12′ × 12′143 sq.ft.
  • Kitchen15′11″ × 10′159 sq.ft.
Third floor4 rooms
  • Bathroom8′5″ × 4′10″41 sq.ft.
  • Primary bedroom13′8″ × 11′150 sq.ft.
  • Bathroom7′4″ × 3′22 sq.ft.
  • Bedroom13′8″ × 10′2″138 sq.ft.
Bathrooms3
4-pcThird3-pcThird2-pcMain

Around this home

Songbird / Moodie Drive

Listing details

MLS® numberX12304284
Listed onJul 24, 2025
Days on market22
UpdatedAug 15, 2025
Listing brokerageROYAL LEPAGE TEAM REALTY
Possession2025-09-01 / 30-59 days

Helpful tools

Mortgage calculator
Closing costs
Land transfer tax
Buyer guide

Your HOMEH agent

NimaHOMEH agent · Ottawa

"I would see it this week."

Ask Nima

Ask HOMEH about this home

Price, neighbourhood, monthly cost. Ask anything.

HOMEH Intelligent Agent is an AI, not a licensed representative. Check anything important with your agent.

© 2026 HOMEH Inc., Brokerage · RECO Registration #6000380 · 505 Highway 7 East, Units 308 & 309, Thornhill, ON L3T 7T1 · Listing data courtesy of the MLS® System of the listing brokerage, deemed reliable but not guaranteed.

Disclaimers and terms

HOMEH is operated by HOMEH Inc., a licensed Ontario real estate brokerage regulated by the Real Estate Council of Ontario (RECO) under the Trust in Real Estate Services Act, 2002 (TRESA). Under TRESA, consumers are entitled to the RECO Information Guide before entering into a representation agreement. Broker of Record Licence #5034208. Toronto Regional Real Estate Board Member #20004000.

Cashback Rebate. Paid by HOMEH Inc., Brokerage from the commission it receives, on closing, to eligible buyers who came to HOMEH as HOMEH leads. Subject to the buyer representation agreement, lender approval and legal limits; amounts vary with price, commission received and transaction type. Not a government incentive, tax credit or refund. Full terms and conditions apply.

Mortgage. Payment figures are estimates for illustration only, not an offer to lend; all financing is on approved credit (OAC). HOMEH Inc., Brokerage is not a mortgage broker, agent or lender; mortgage products and advice come from independent professionals licensed by the Financial Services Regulatory Authority of Ontario (FSRA).

HOMEH Estimate. Worked out with automated tools from recent nearby sales of similar homes. For information only, not an appraisal.

Accuracy. Listings, market data, photos, school, transit and neighbourhood information come from sources believed reliable, including the MLS® System and the Toronto Regional Real Estate Board (TRREB), but are not warranted accurate, current or complete. MLS® listing data is copyright TRREB. It must only be used by consumers with a bona fide interest in the purchase, sale or lease of real estate, and not for any commercial purpose.

Programs. Programs, incentives and benefits on this website are privately administered, may change or end without notice, and imply no government authority, endorsement or affiliation.

Not intended to solicit clients currently under contract with another brokerage.

The trademarks REALTOR®, REALTORS® and the REALTOR® logo are controlled by The Canadian Real Estate Association (CREA) and identify real estate professionals who are members of CREA. The trademarks MLS®, Multiple Listing Service® and the associated logos are owned by CREA and identify the quality of services provided by real estate professionals who are members of CREA. Used under licence.
