
122 Viburnum Terrace
Ottawa (Richmond)122 Viburnum Terrace
Ottawa (Richmond)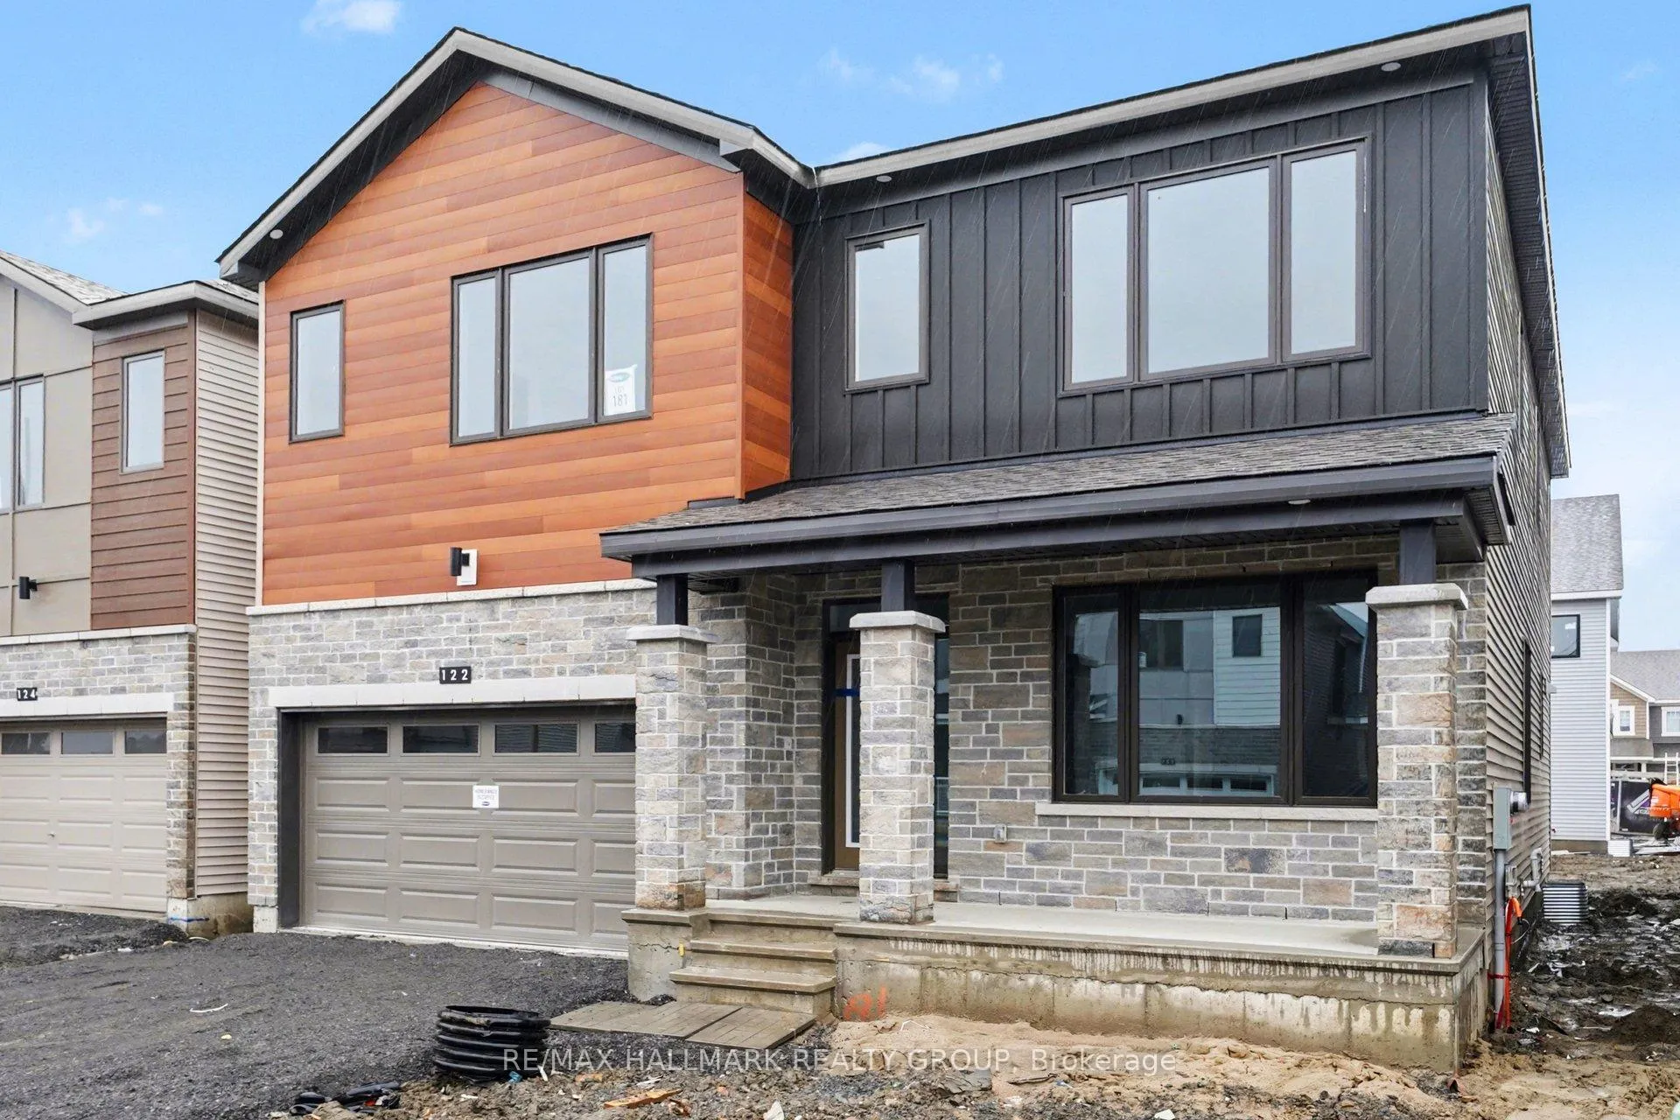
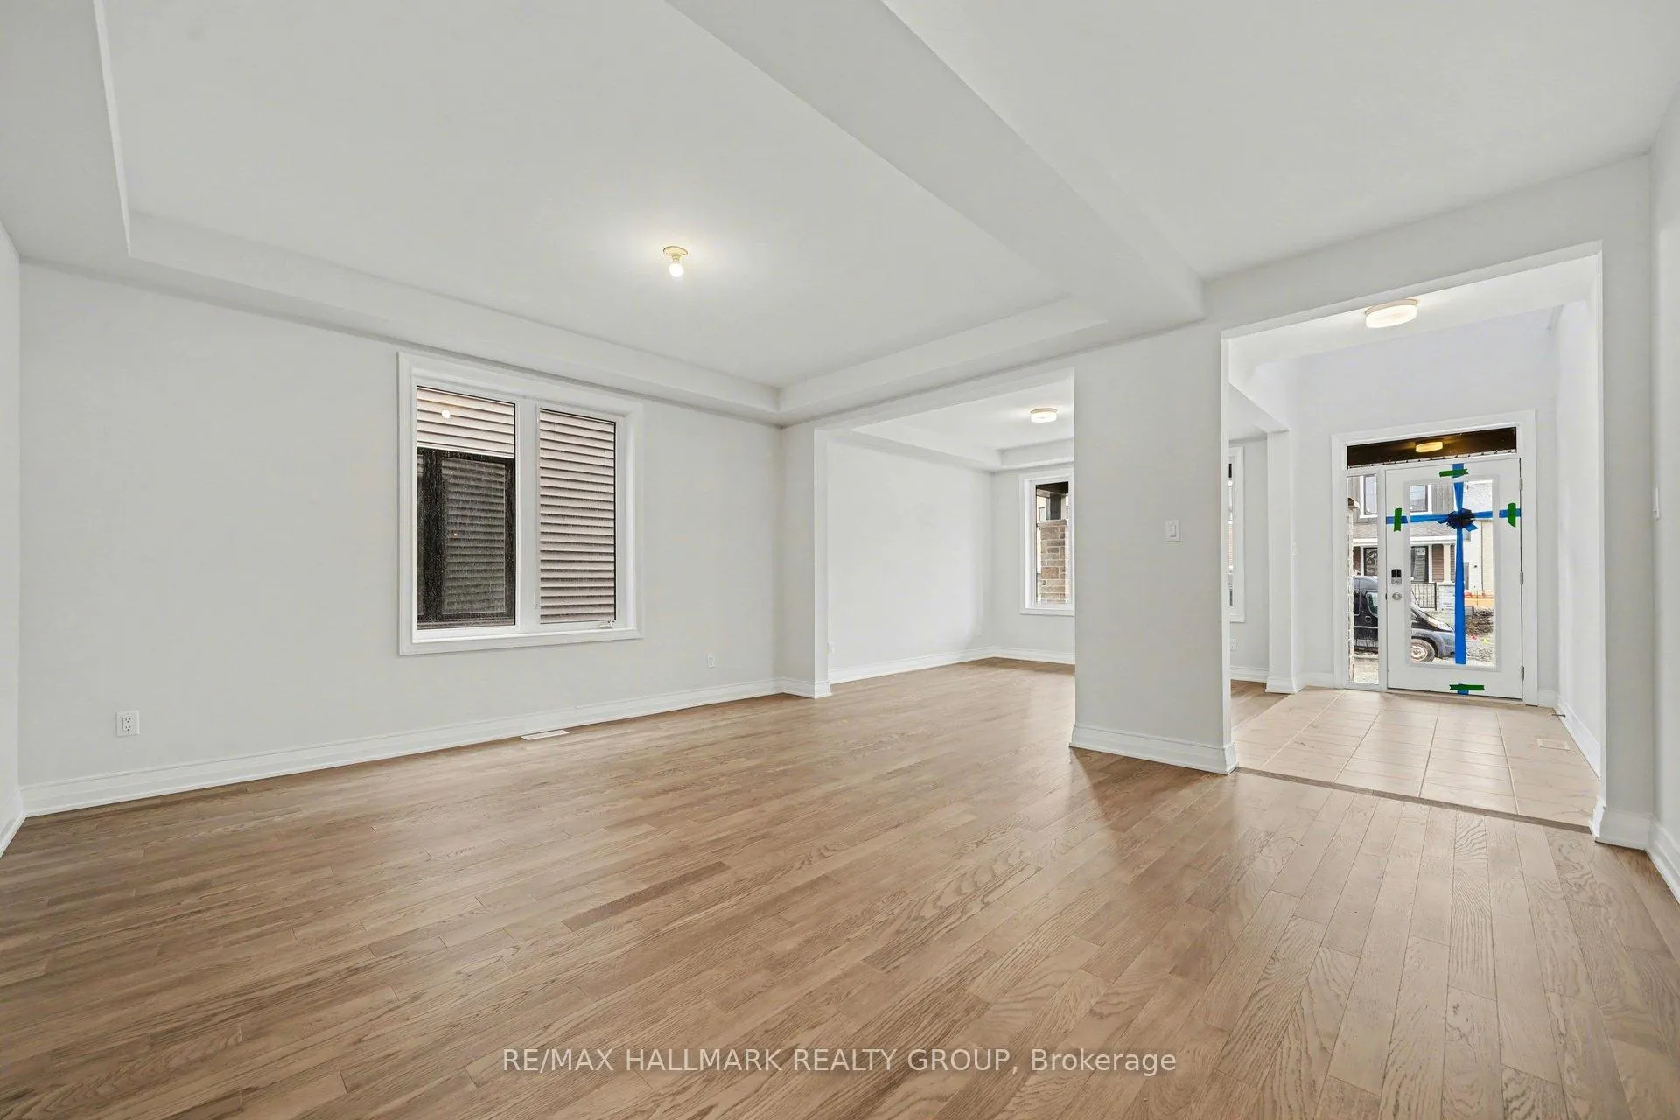 See all 26 photos
Property history

This listing has ended. It is no longer available.
Property not available for sale or for rent.
Ask about this home
A HOMEH agent will answer your questions about this home.Ask HOMEH
About this home
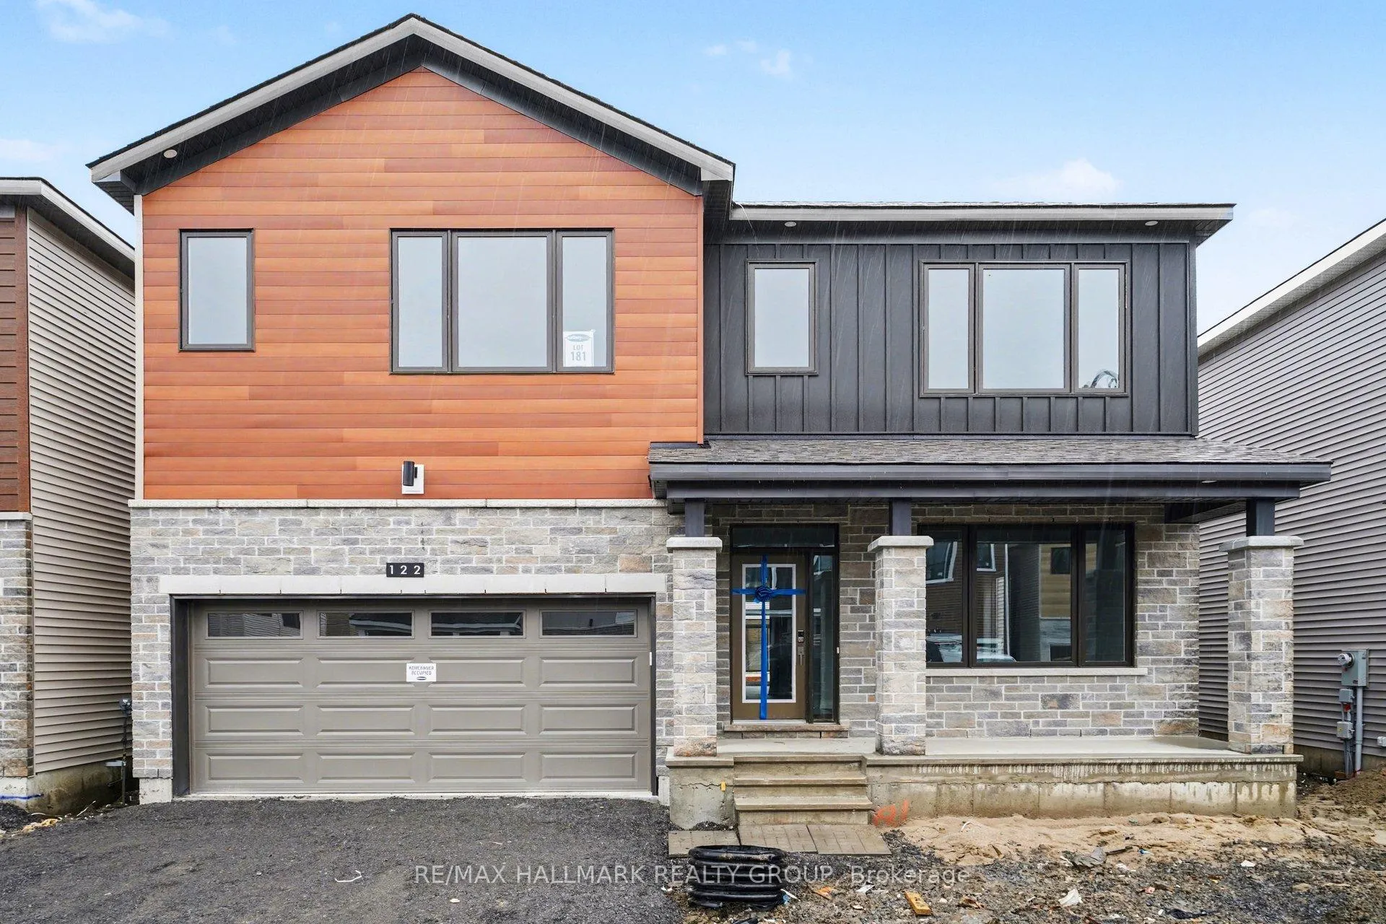
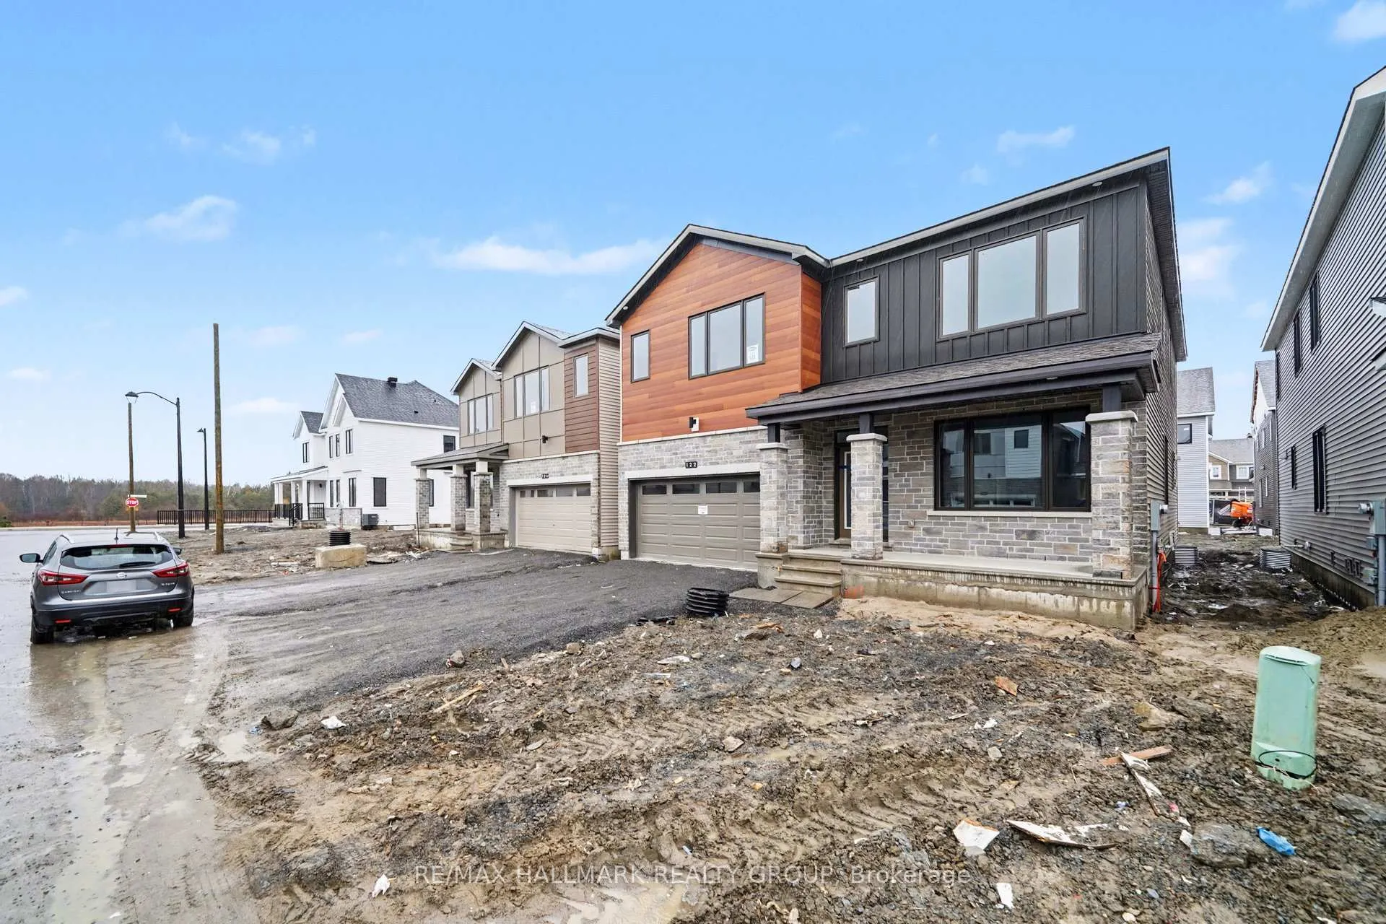
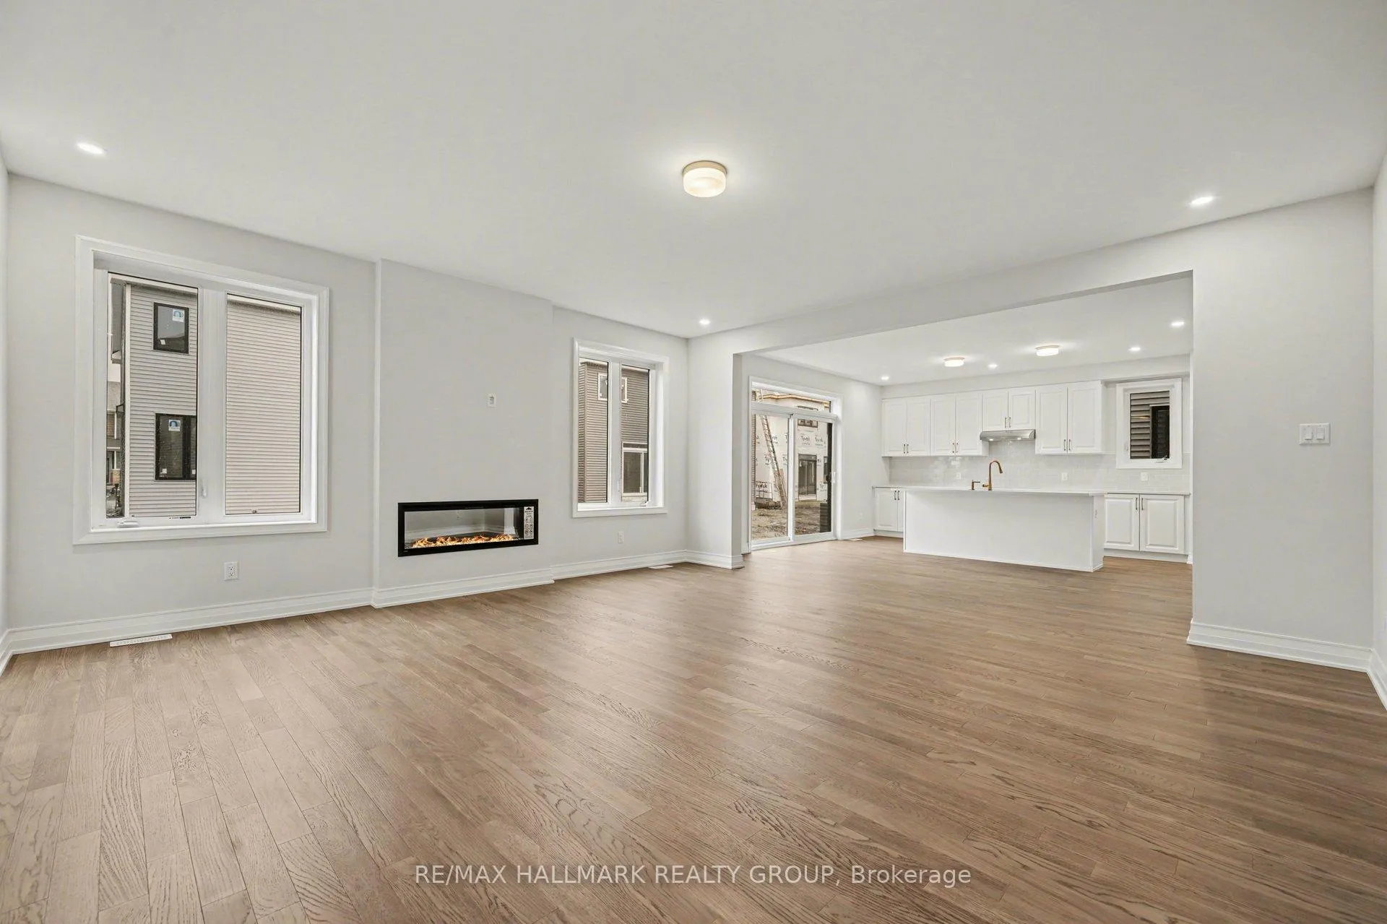
Immediate Occupancy available! | BRAND NEW Luxury Home | 5+1 Beds | 4.5 Baths | Premium UpgradesWelcome to this brand new, upgraded home offering exceptional space, modern design, and multi-generational flexibility. Ideally located across from a park, this home delivers both lifestyle and convenience. A bright, open foyer leads into formal living and dining areas-perfect for entertaining. The main floor features a sun-filled, open-concept layout with a spacious great room, electric fireplace, and oversized windows. The chef-inspired kitchen showcases floor-to-ceiling cabinetry, stainless steel appliances, a large island with breakfast bar, pantry, and a bright breakfast area with patio doors to the backyard-ideal for indoor/outdoor living.A practical mudroom with stop-and-drop centre, walk-in closet, powder room, and inside access to the double-car garage adds everyday functionality. Upstairs, the primary retreat offers two walk-in closets and a spa-like ensuite with soaker tub and glass shower. The second level also includes a full main bath, laundry room, and four additional bedrooms-many with walk-in closets, including one with its own private ensuite.The fully finished basement adds a large recreation room, extra bedroom, and full bathroom-perfect for a home office, gym, guest suite, or in-law setup. Loaded with high-end finishes and a highly functional layout, this home is ideal for growing or multi-generational families seeking space, comfort, and style. Steps to a kids' park and ready for immediate move-in. Welcome home!
Facts & features
Ask about this home
A HOMEH agent will answer your questions about this home.
Rooms
20 rooms · 5 bathrooms
- Foyer—
- Living room12′ × 11′132 sq.ft.
- Dining room12′ × 11′132 sq.ft.
- Mud room—
- Powder room—
- Great room18′ × 18′323 sq.ft.
- Kitchen17′ × 9′2″156 sq.ft.
- Breakfast14′10″ × 9′11″146 sq.ft.
- Primary bedroom16′ × 15′240 sq.ft.
- Bathroom—
- Bedroom 513′3″ × 11′146 sq.ft.
- Bedroom 413′3″ × 10′2″135 sq.ft.
- Bathroom—
- Laundry—
- Bedroom 310′1″ × 10′1″102 sq.ft.
- Bedroom 212′2″ × 12′146 sq.ft.
- Bathroom—
- Recreation23′7″ × 17′5″410 sq.ft.
- Bathroom—
- Bedroom17′5″ × 10′7″184 sq.ft.
Around this home
Listing details
Helpful tools
Your HOMEH agent
"I would see it this week."
Ask HOMEH about this home
Price, neighbourhood, monthly cost. Ask anything.
HOMEH Intelligent Agent is an AI, not a licensed representative. Check anything important with your agent.