
 See all 35 photos
Property history

This listing has ended. It is no longer available.
Property not available for sale or for rent.
Ask about this home
A HOMEH agent will answer your questions about this home.Ask HOMEH
About this home
1221 Notting Hill Avenue, Ottawa
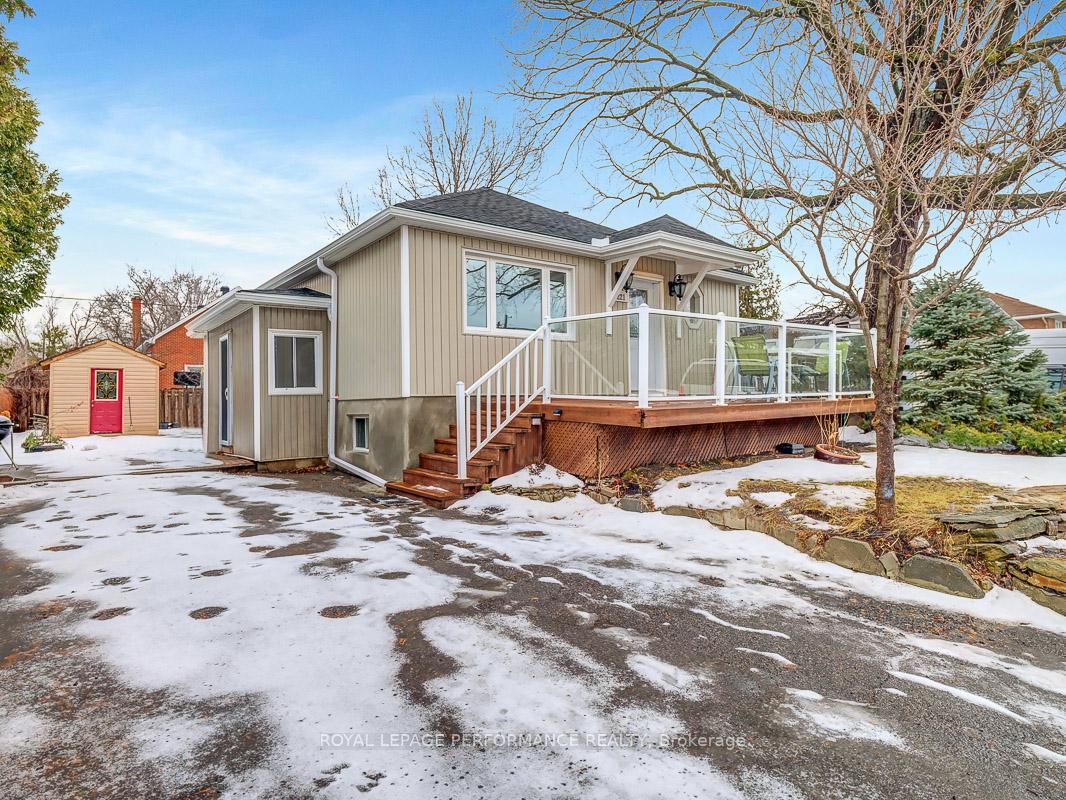
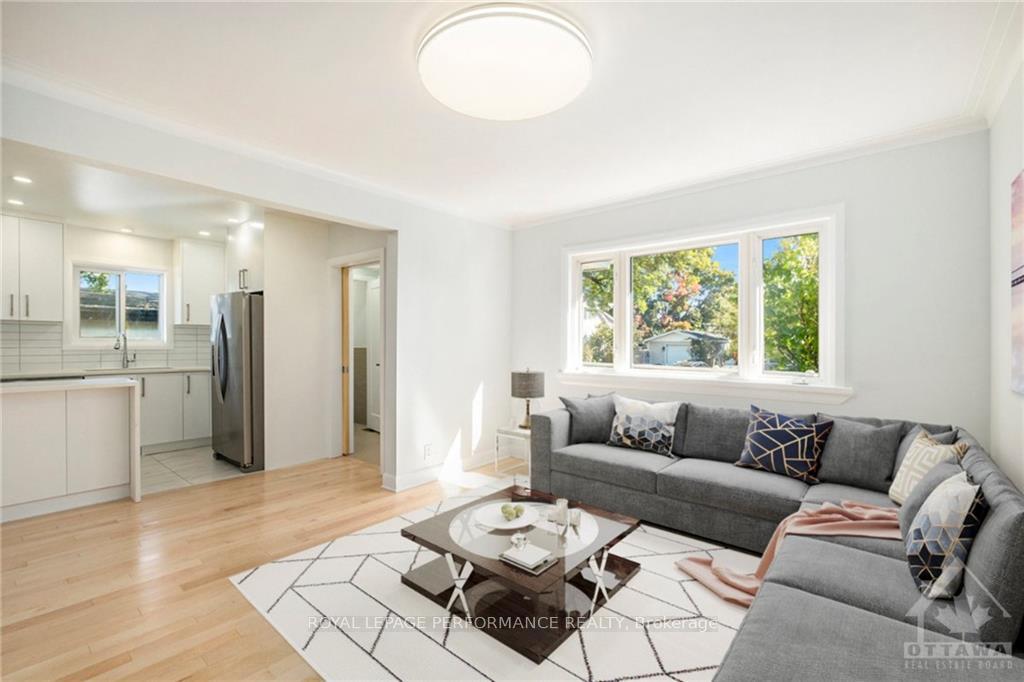
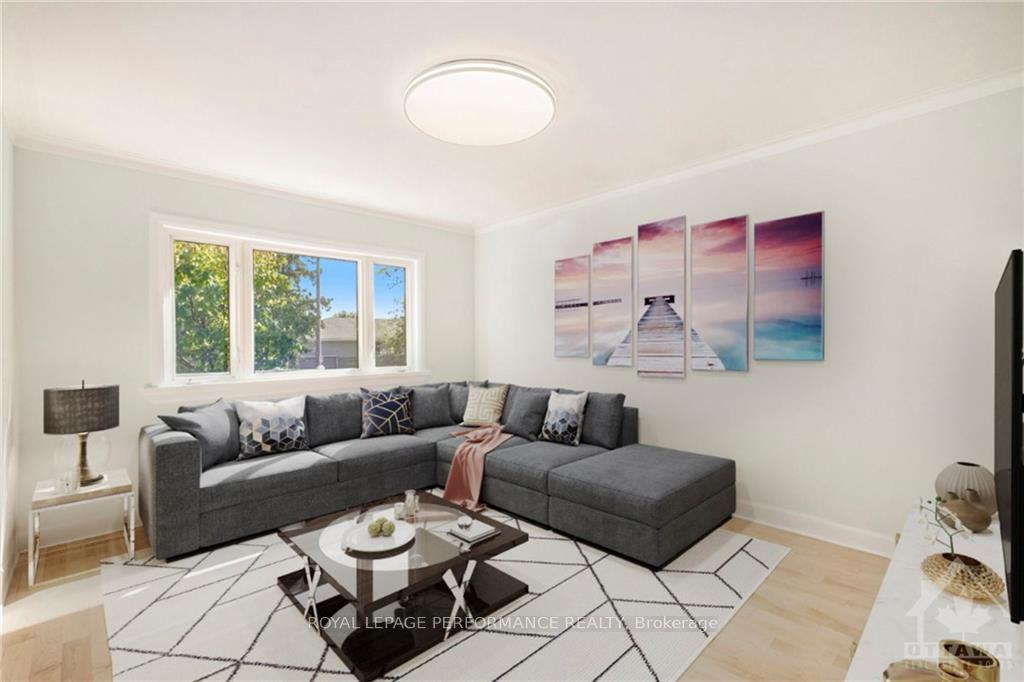
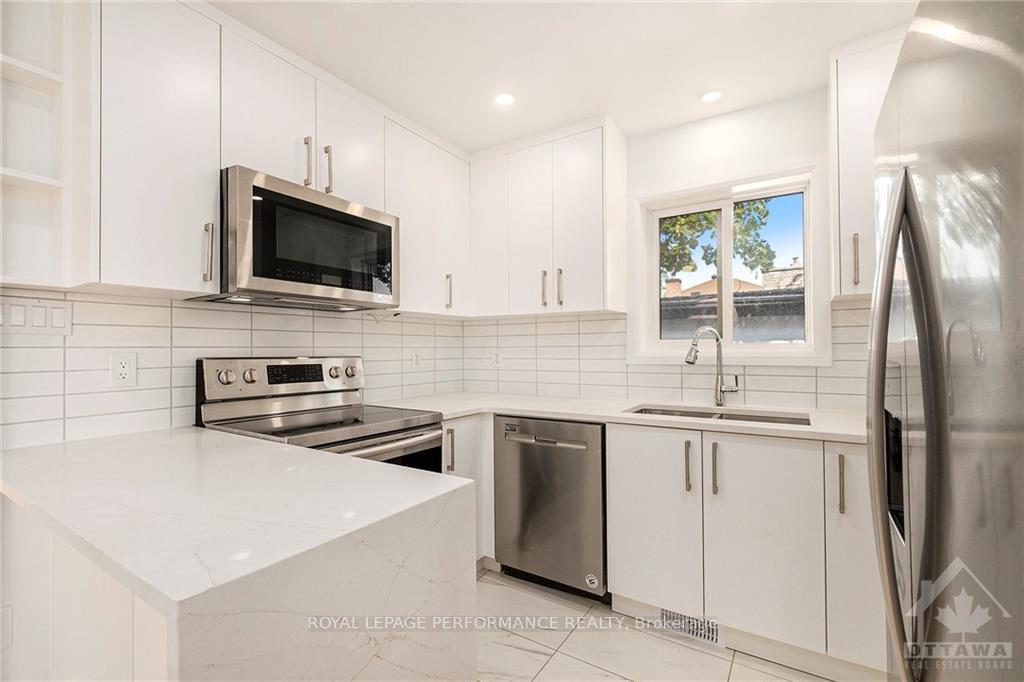
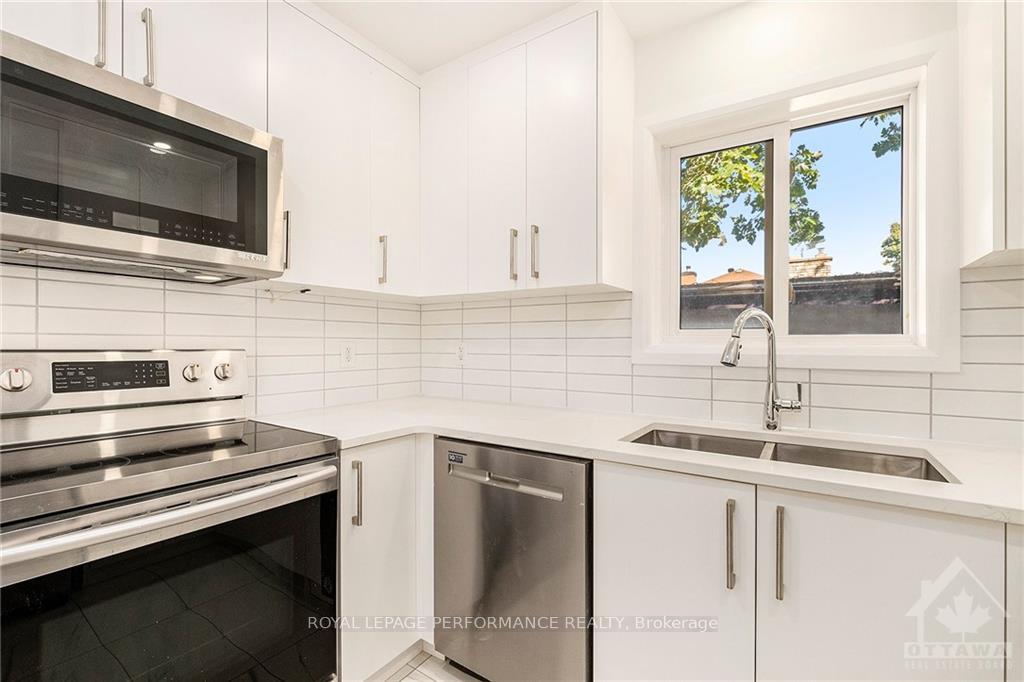
Welcome to this attractive RENOVATED Bungalow w/UPGRADED MODERN conveniences & IN-LAW SUITE! HARDWOOD Floors(24) throughout the main living areas, sun-filled living room & RENOVATED Kitchen(24) showcasing QUARTZ counters, STAINLESS STEEL APPLIANCES, tile backsplash, pot lights & tiled floors. The main bathroom(24) has been designed w/HEATED FLOORS, double sink vanity w/QUARTZ counters & oversized shower! The SPACIOUS primary bedroom offers convenience w/a cheater door to the luxurious main bath plus access to the backyard DECK! Other 2 bedrooms w/ample space & one providing access to the backyard. On the lower level, you'll find a versatile IN-LAW SUITE, complete w/family rm, bedroom, 3P BATH & chic kitchenette! A secondary SEPARATE side entrance offers easy access to either the main floor or lower-level! Roof (24), eavestroughs (24), doors (24), Attic insulation(24), foundation at back of the house (23) & PVC windows. Some pictures have been virtually staged.
Facts & features
Ask about this home
A HOMEH agent will answer your questions about this home.
Rooms
28 rooms · 3 bathrooms
- Living room13′5″ × 11′147 sq.ft.
- Kitchen11′8″ × 9′4″109 sq.ft.
- Primary bedroom15′ × 13′1″196 sq.ft.
- Bedroom11′6″ × 9′3″106 sq.ft.
- Bedroom11′9″ × 7′1″83 sq.ft.
- Bathroom7′10″ × 11′10″93 sq.ft.
- Bathroom—
- Living room13′5″ × 11′147 sq.ft.
- Kitchen11′8″ × 9′4″109 sq.ft.
- Bathroom—
- Primary bedroom15′ × 13′1″196 sq.ft.
- Bedroom11′6″ × 9′3″106 sq.ft.
- Bedroom11′9″ × 7′1″83 sq.ft.
- Bathroom—
- Family room19′ × 11′1″210 sq.ft.
- Bedroom13′5″ × 11′3″150 sq.ft.
- Kitchen10′9″ × 10′1″108 sq.ft.
- Bathroom7′10″ × 11′6″90 sq.ft.
- Recreation21′3″ × 16′2″343 sq.ft.
- Laundry—
- Utility room—
- Family room19′ × 11′1″210 sq.ft.
- Bedroom13′5″ × 11′3″150 sq.ft.
- Kitchen10′9″ × 10′1″108 sq.ft.
- Bathroom—
- Laundry—
- Recreation21′3″ × 16′2″343 sq.ft.
- Utility room—
Around this home
Schools nearby
School rating, out of 10.
Listing details
Helpful tools
Your HOMEH agent
"I would see it this week."
Ask HOMEH about this home
Price, neighbourhood, monthly cost. Ask anything.
HOMEH Intelligent Agent is an AI, not a licensed representative. Check anything important with your agent.