

1223 Silhouette Private
1223 Silhouette Private
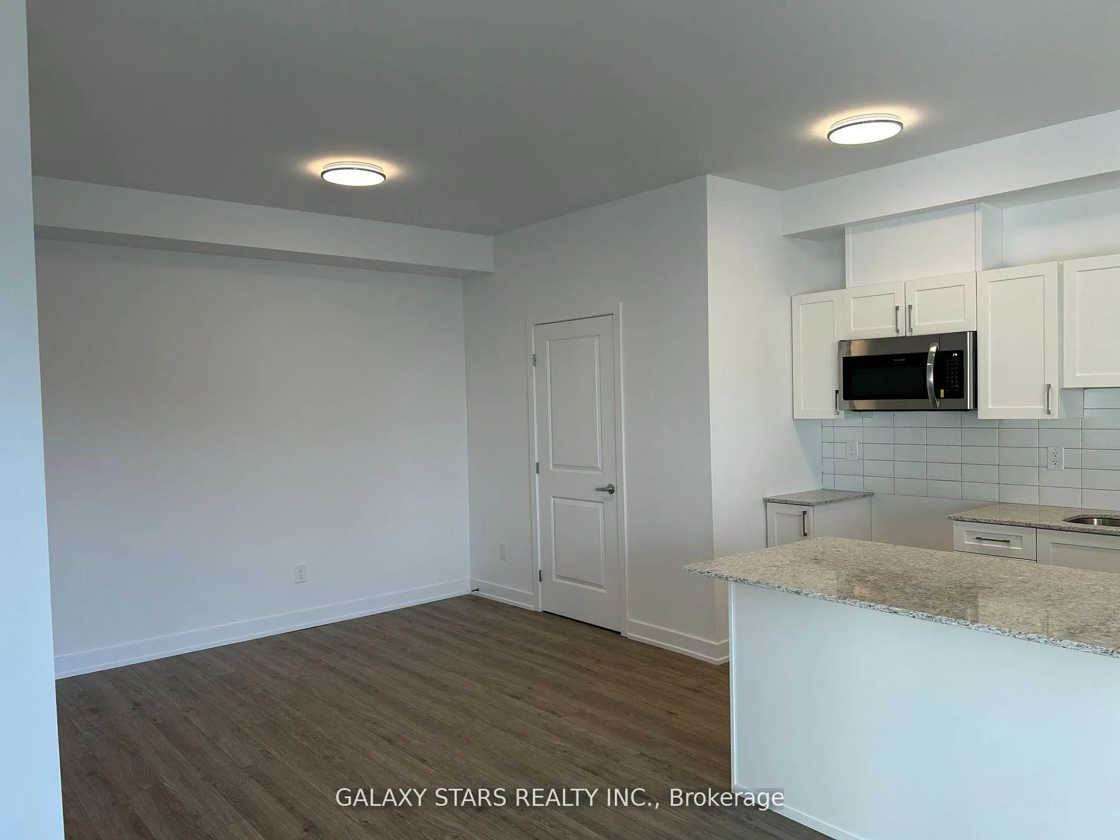
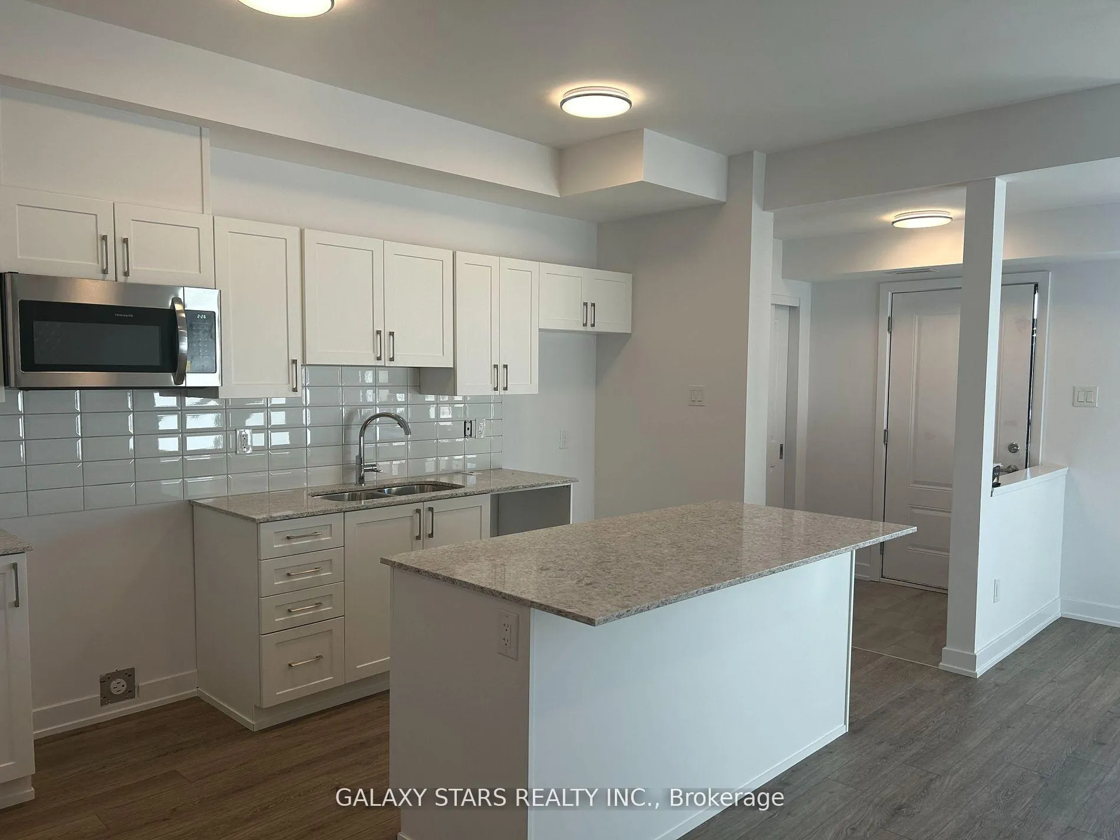
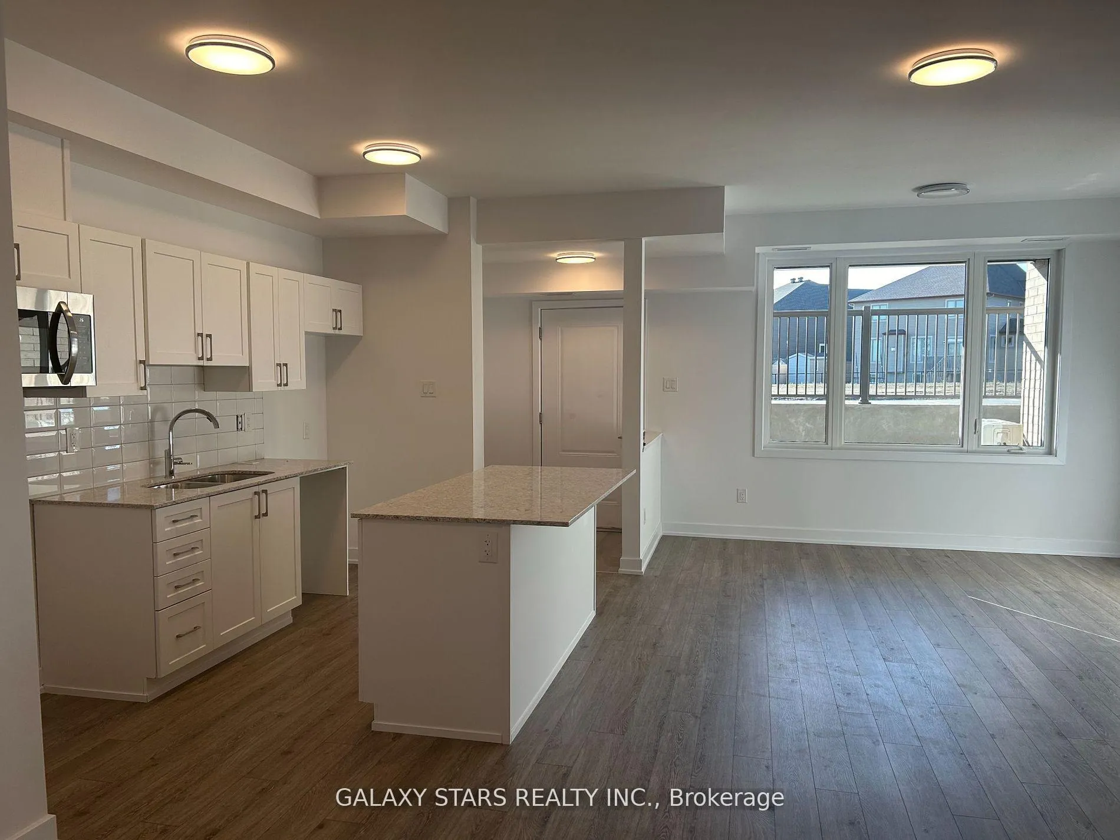
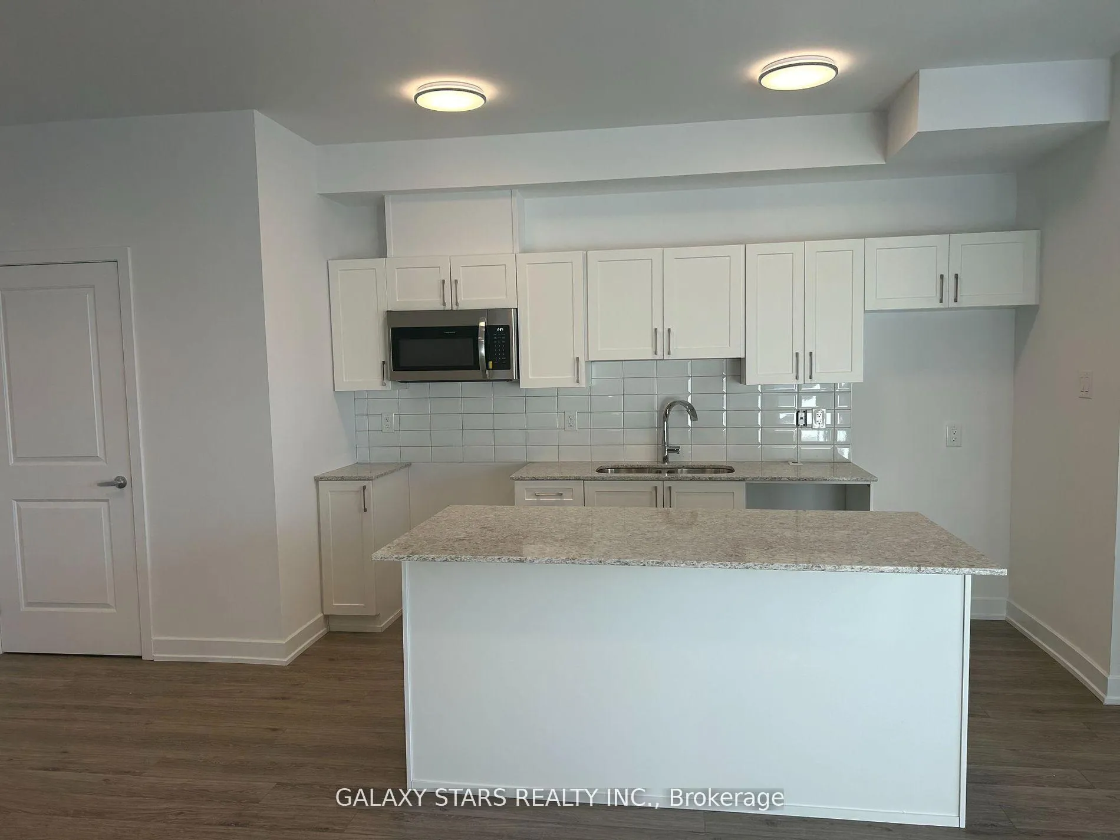 See all 12 photos
Property history
Facts and features
- ExposureNorth west
- LaundryIn-suite
- LockerNone
- BalconyNone
- Central air
The homeCondo Apartment, Apartment, 1,000–1,199 sq ft
- TypeCondo Apartment
- StyleApartment
- Living space1,000–1,199 sq ft
- BasementNone
- ExposureNorth West
InsideIn-suite laundry, Rooms above ground 8, Bedrooms 2
- LaundryIn-suite laundry
- Rooms above ground8
- Bedrooms2
- Bathrooms2
- Kitchens1
OutsideBrick, Balcony None
- ExteriorBrick
- BalconyNone
Parking and locker1 Parking, Common, Locker None
- Spaces1 Parking
- Parking typeCommon
- LockerNone
Building1223 Silhouette Private, Condo corporation 0, Pets Allowed
- Name1223 Silhouette Private
- Condo corporation0
- PetsAllowed
Heating, water and powerForced air, gas, Central air
- HeatingForced air, gas
- CoolingCentral air
Rent and termsRent $2,292 a month, Entire property, Unfurnished
- Rent$2,292 a month
- Space for rentEntire property
- FurnishedUnfurnished
- Lease12 months
- PaidMonthly
- Rent includesParking, water
- DepositRequired
- Credit checkRequired
- Employment letterRequired
- Rental applicationRequired
- ReferencesRequired
- Rental itemsHvac rentals: approx $150 per month- for furnace, a/c and hot water tank-warrantied.
IncludedBrand new stainless steel appliances: fridge, stove, dishwasher - washer and dryer, Hvac rentals
- IncludedBrand new stainless steel appliances: fridge, stove, dishwasher - washer and dryer
- Not includedHvac rentals
Listing detailsX12315967, Rented, Jul 25, 2025
- MLS® numberX12315967
- StatusRented
- Listed onJul 25, 2025
- Days on market18
- UpdatedAug 12, 2025
- Possession2025-09-01 / Flexible
- Occupied byVacant
- Listing brokerageGALAXY STARS REALTY INC.
About this home
1223 Silhouette Private, Ottawa (Barrhaven - Cedargrove/Fraserdale), ON K2J 7J7
Beautiful townhouse apartment with private entrance. Unit features an open concept kitchen with stainless steel appliances, island with overhang for breakfast bar and quartz countertops. Storage room with stackable washer/dryer located off dining room. Living room with oversized windows looking out onto sunken terrace. Master bedroom features walk-in closet and 3-pieceensuite. Good sized second bedroom and a second full bath. Laminate flooring throughout. 9 Ft ceilings. Window coverings included. Unit features: stainless steel appliances, in-suite stackable laundry, laminate flooring throughout, sunken terrace, 9 ceilings, window coverings included, individually controlled heating and cooling, 1 outdoor parking space included, pet friendly. Additional outdoor parking available for $100/month. Property Description: Location, location, location! Whether you're heading to work, driving downtown, or exploring the city, quick access to major highways ensure that your always well-connected. A variety of shopping, retail, and dining options are just a short drive away. From big box grocery stores like Costco to specialty shops and cute cafes. Nature lovers will enjoy living close to many surrounding parks and walking trails. Whether its a morning jog, a weekend picnic, or a leisurely stroll, you'll find beautiful spots to unwind and enjoy the fresh air! Tenant Pays Hydro, Heat and HVAC Rentals. Water Included.
Ask about this home
A HOMEH agent will answer your questions about this home.
Know more about 1223 Silhouette Private
Condo building · 1223 Silhouette Private
1223 Silhouette Private is a condo. No units are on the market here right now.
No similar units for rent in 1223 Silhouette Private right now.
Around this home
Daily convenience, out of 100, from the distances below
Schools nearby
School rating, out of 10.
Helpful calculators
Your HOMEH agent

"I would see it this week."