
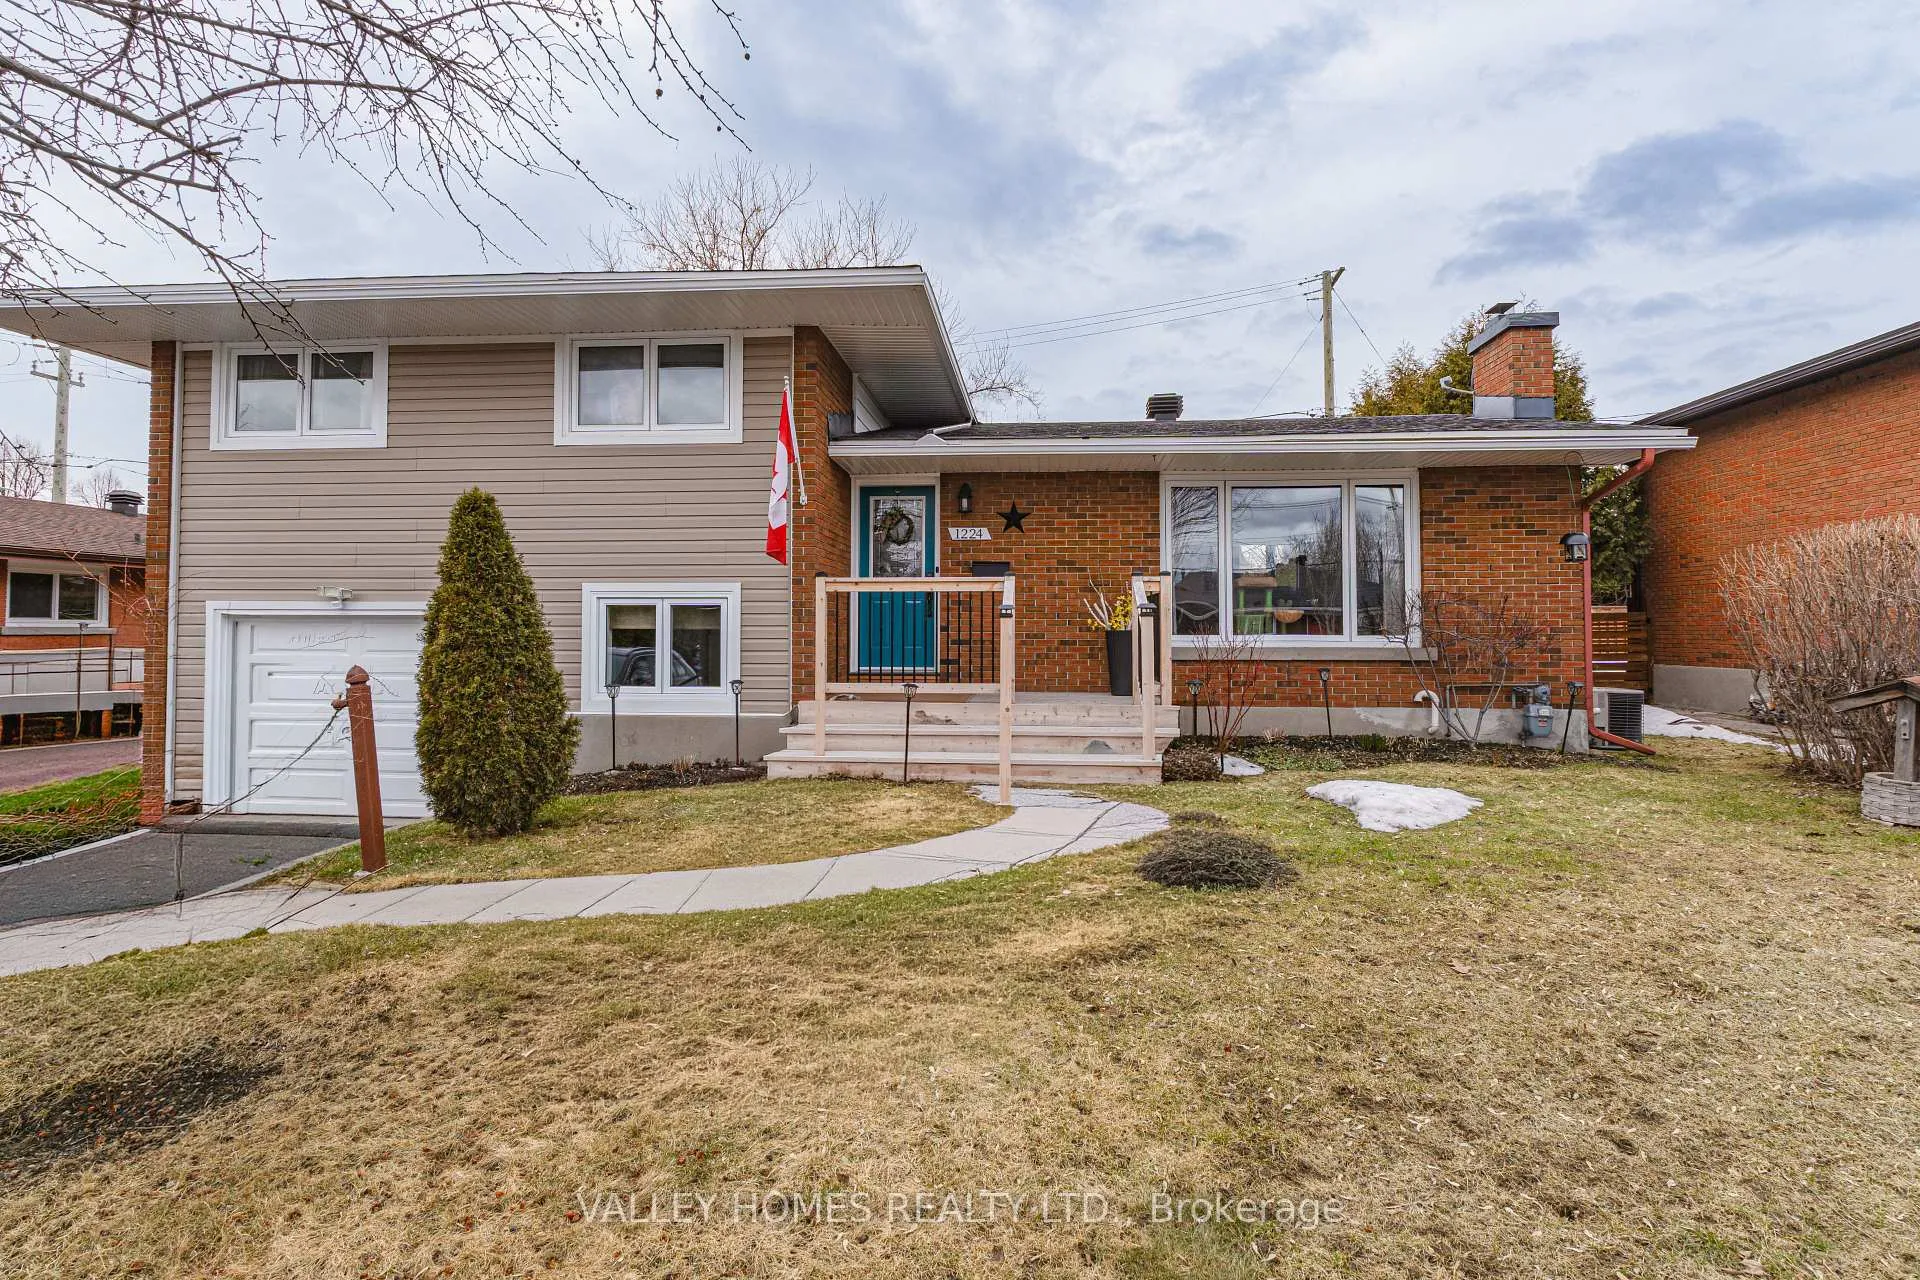
1224 Placid Street
Ottawa (Queensway Terrace South/Ridgeview)Terminated
1/15Ontario Real Estate › Ottawa › Parkway Park - Queensway Terrace S
1224 Placid Street
Ottawa (Queensway Terrace South/Ridgeview)Terminated
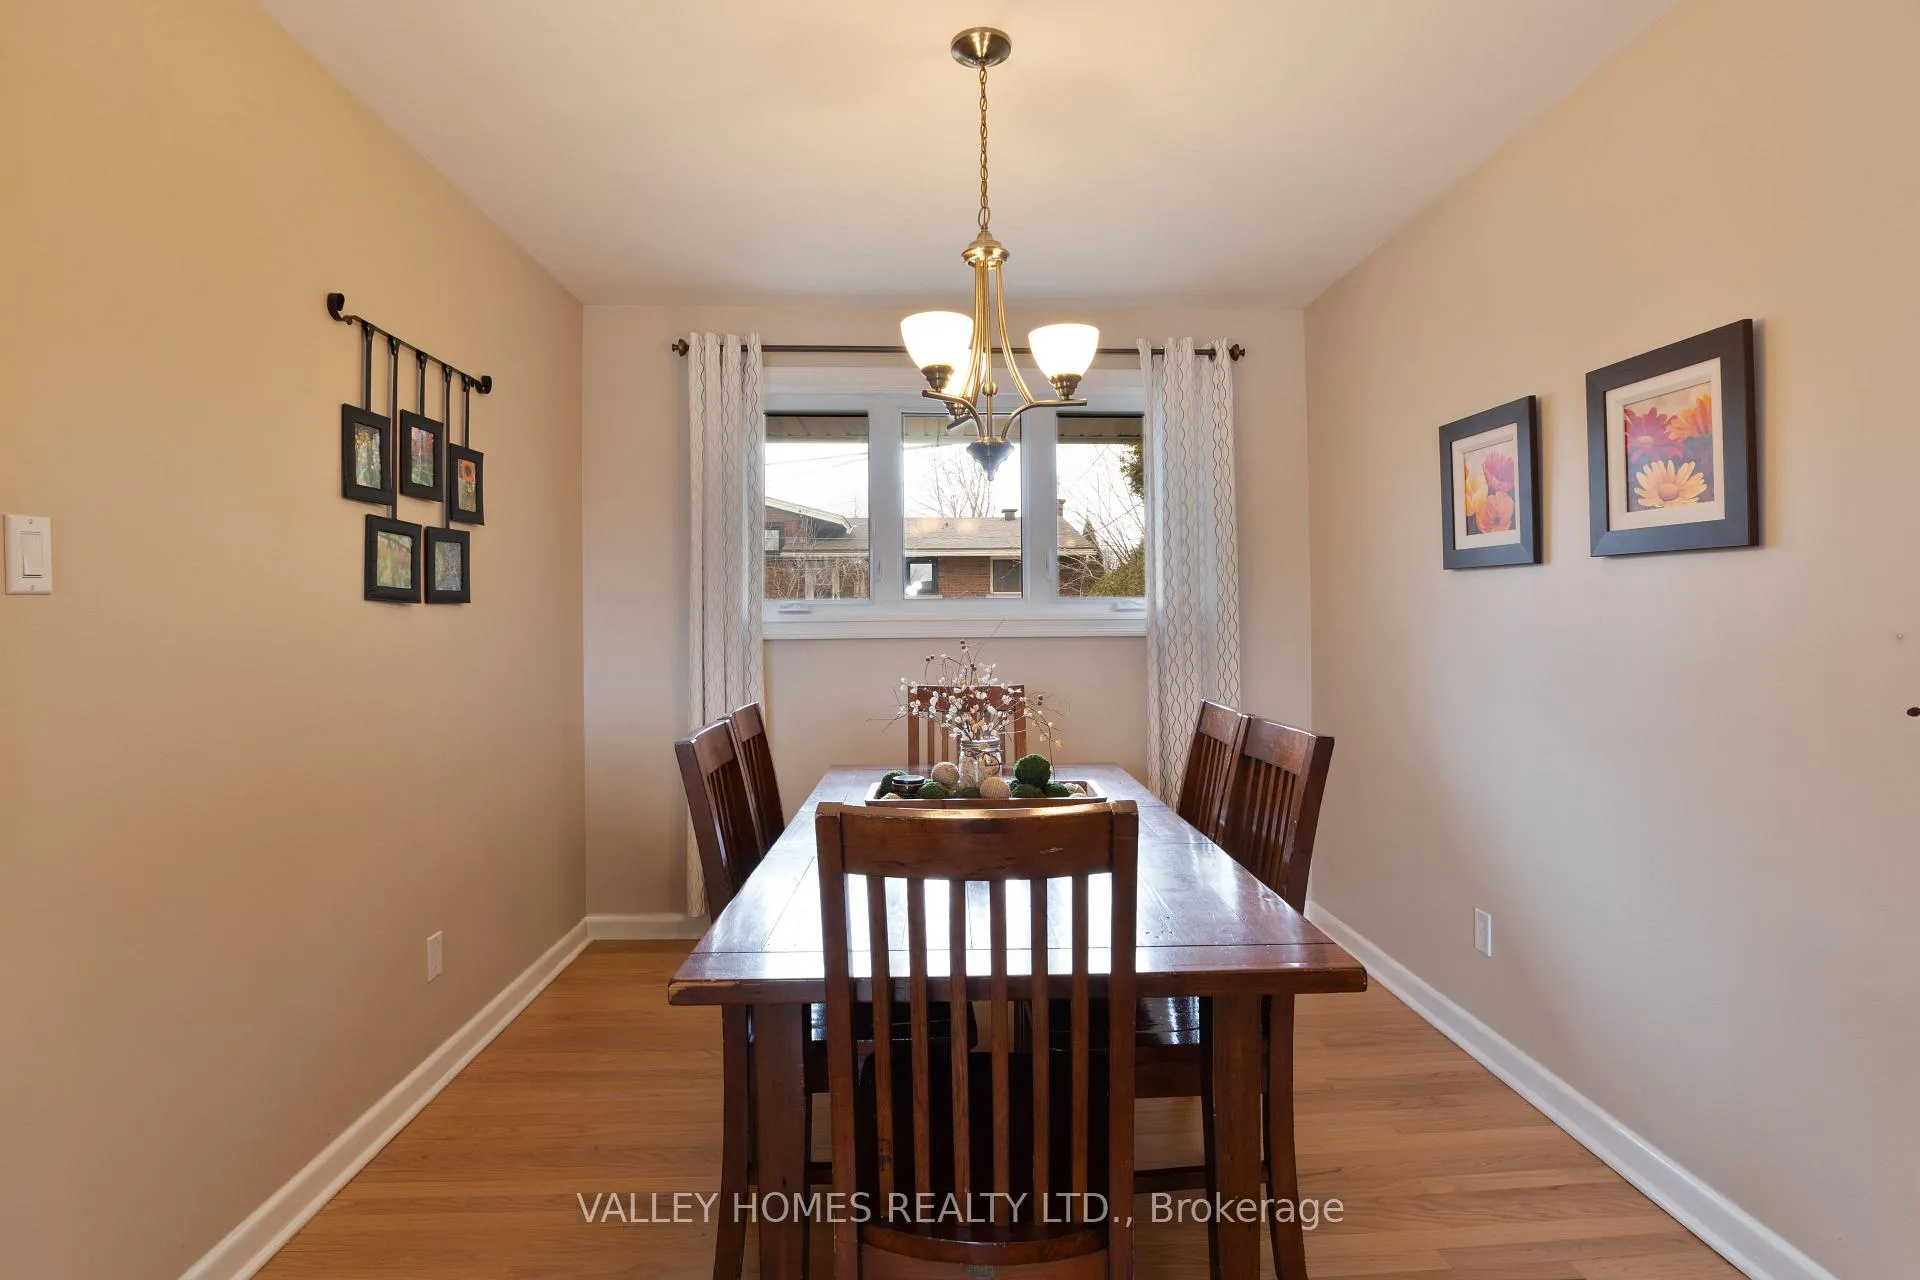 See all 15 photos
3+1 Bedrooms
2 Bathrooms
1 Garage
1.1K~1.5K Sq.Ft.
60 x 84 ft Lot
$4,685 Tax/yr
Property history
1 saleSign in to see sold prices

This listing has ended. It is no longer available.
Property not available for sale or for rent.
Ask about this homeA HOMEH agent will answer your questions about this home.
Ask a question
Ask HOMEH
Ask about this home
About this home
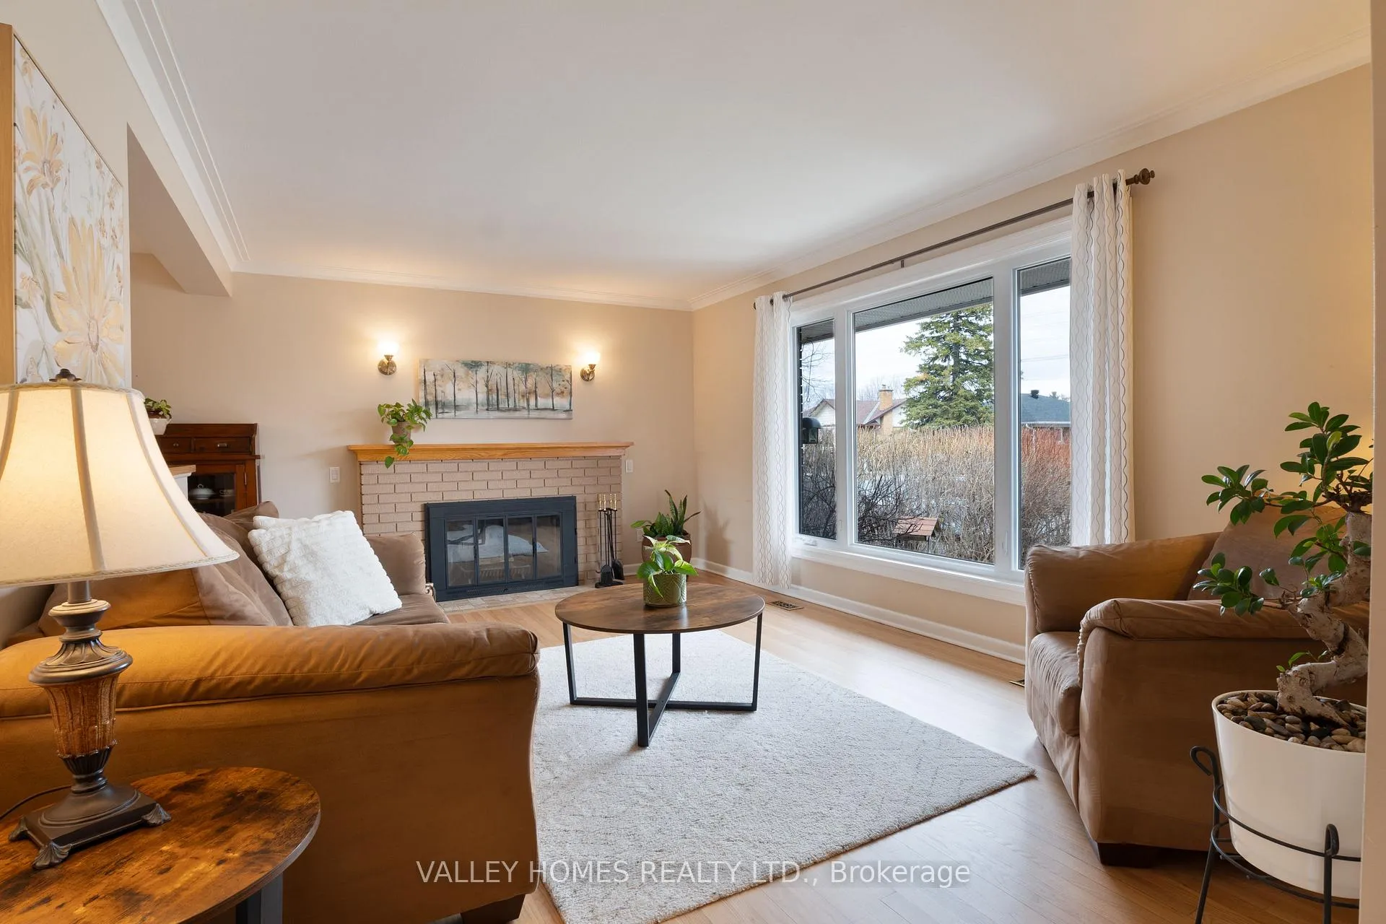
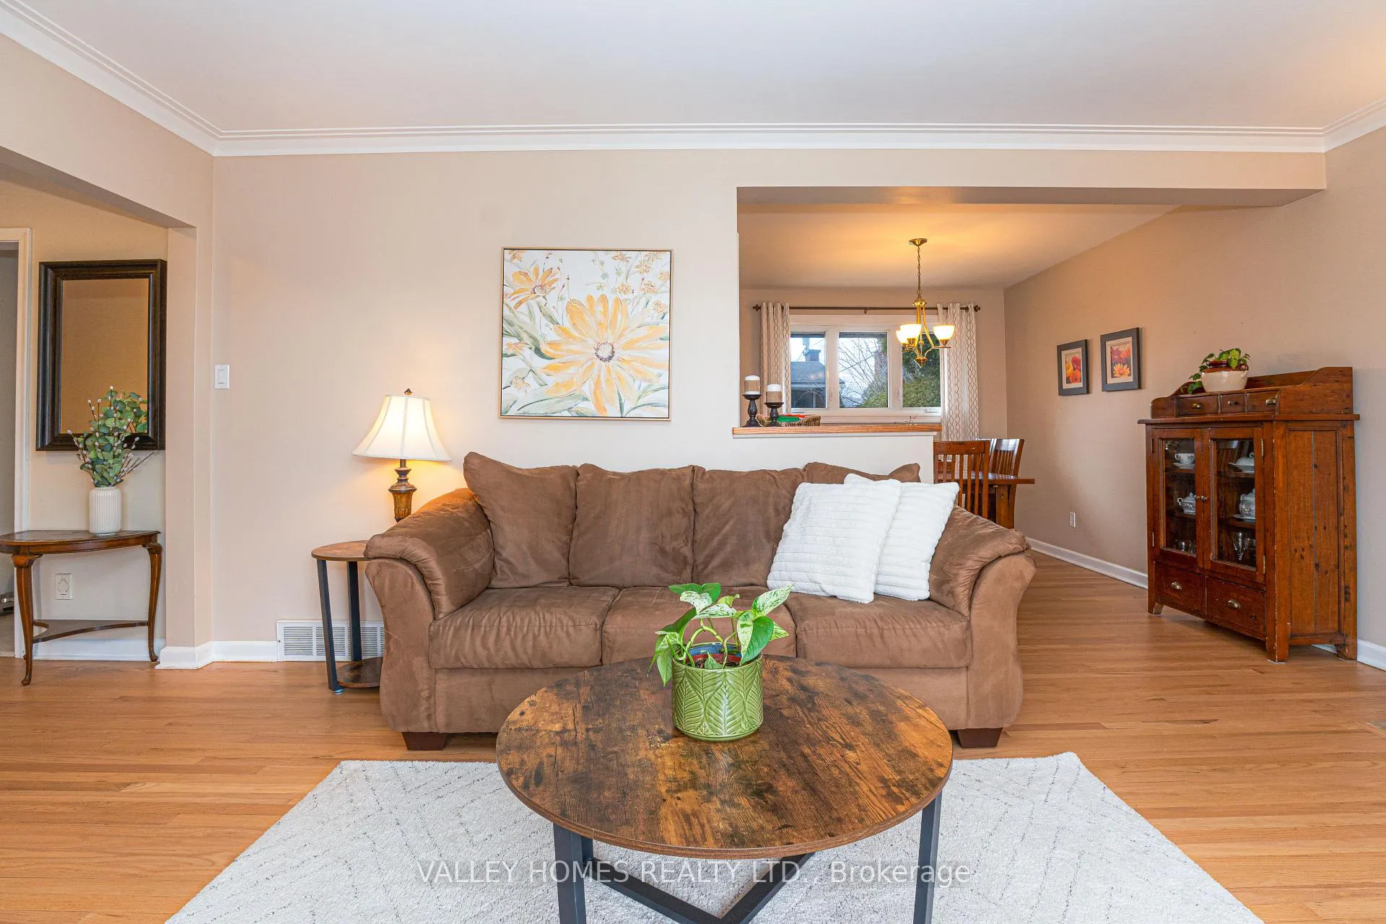
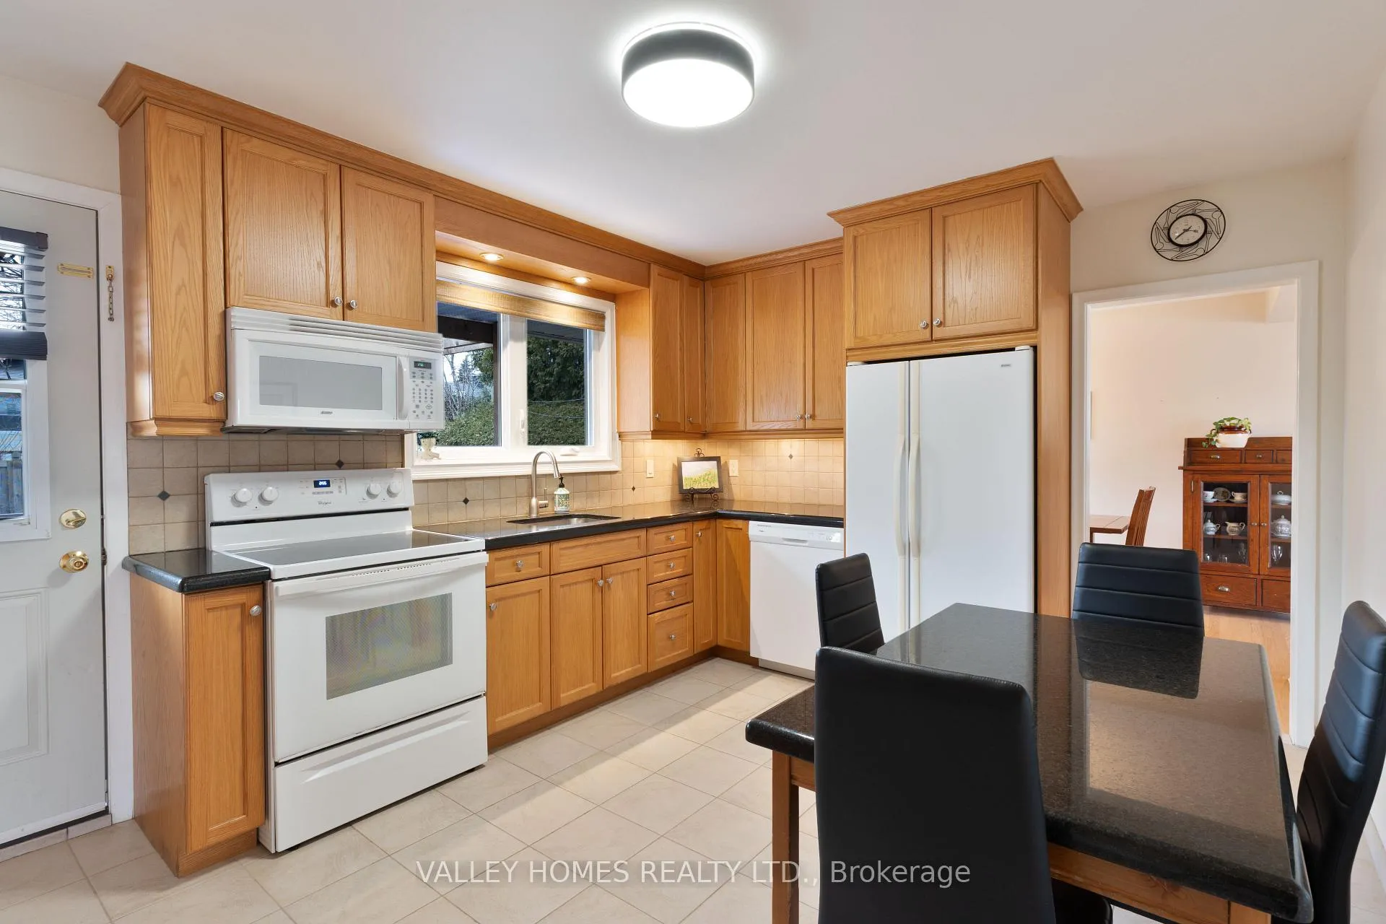
LOCATION, LOCATION, PRIDE OF OWNERSHIP EVIDENT THROUGHOUT HOME. THIS BEAUTIFUL 3 BEDROOM HOME WITH A NICE EAT IN KITCHEN WITH GRANITE COUNTER TOPS. HARDWOOD AND CERAMIC FLOORS THROUGHOUT HOME. SPACIOUS LIVING/DINING ROOM AREA WITH FIREPLACE. LARGE FINISHED FAMILY ROOM IN LOWER LEVEL. AMPLE PARKING WITH NICE BACKYARD AREA. CLOSE TO ALL AMENITIES. SHOWS EXTREMELY WELL.
Read more
Auto Garage Door RemoteWooded/TreedPublic Transit
Facts & features
TypeDetached
StyleSidesplit
Built51-99
Size1.1K~1.5K Sq.Ft.
Lot60 x 84 ft
Tax$4,685 (2025)
HeatingForced air, wood
CoolingCentral air
BasementFinished
Parking4 drive
WaterMunicipal
FireplaceYes
Ask about this home
A HOMEH agent will answer your questions about this home.
Ask a question
Rooms
10 rooms · 2 bathrooms
Main floor3 rooms
- Kitchen16′5″ × 9′10″161 sq.ft.
- Living room19′8″ × 13′1″258 sq.ft.
- Dining room9′10″ × 9′10″97 sq.ft.
Second floor4 rooms
- Bedroom13′1″ × 13′1″172 sq.ft.
- Bedroom13′1″ × 9′10″129 sq.ft.
- Bedroom9′10″ × 9′10″97 sq.ft.
- Bathroom9′10″ × 6′7″65 sq.ft.
Lower level3 rooms
- Office9′10″ × 9′10″97 sq.ft.
- Bedroom9′10″ × 9′10″97 sq.ft.
- Family room23′ × 16′5″377 sq.ft.
Bathrooms2
4-pcSecond3-pcBasement
Thinking of selling your home?See what your home is worth today.
Around this home
RYAN/PLACID
Listing details
MLS® numberX12906002
Listed onMar 20, 2026
Days on market31
UpdatedApr 20, 2026
Listing brokerageVALLEY HOMES REALTY LTD.
Possession2026-04-15 / Immediate
Helpful tools
Mortgage calculator
Closing costs
Land transfer tax
Buyer guide
Your HOMEH agent
KimHOMEH agent · Ottawa
"I would see it this week."
Ask Kim
Ask HOMEH about this home
Price, neighbourhood, monthly cost. Ask anything.
HOMEH Intelligent Agent is an AI, not a licensed representative. Check anything important with your agent.