
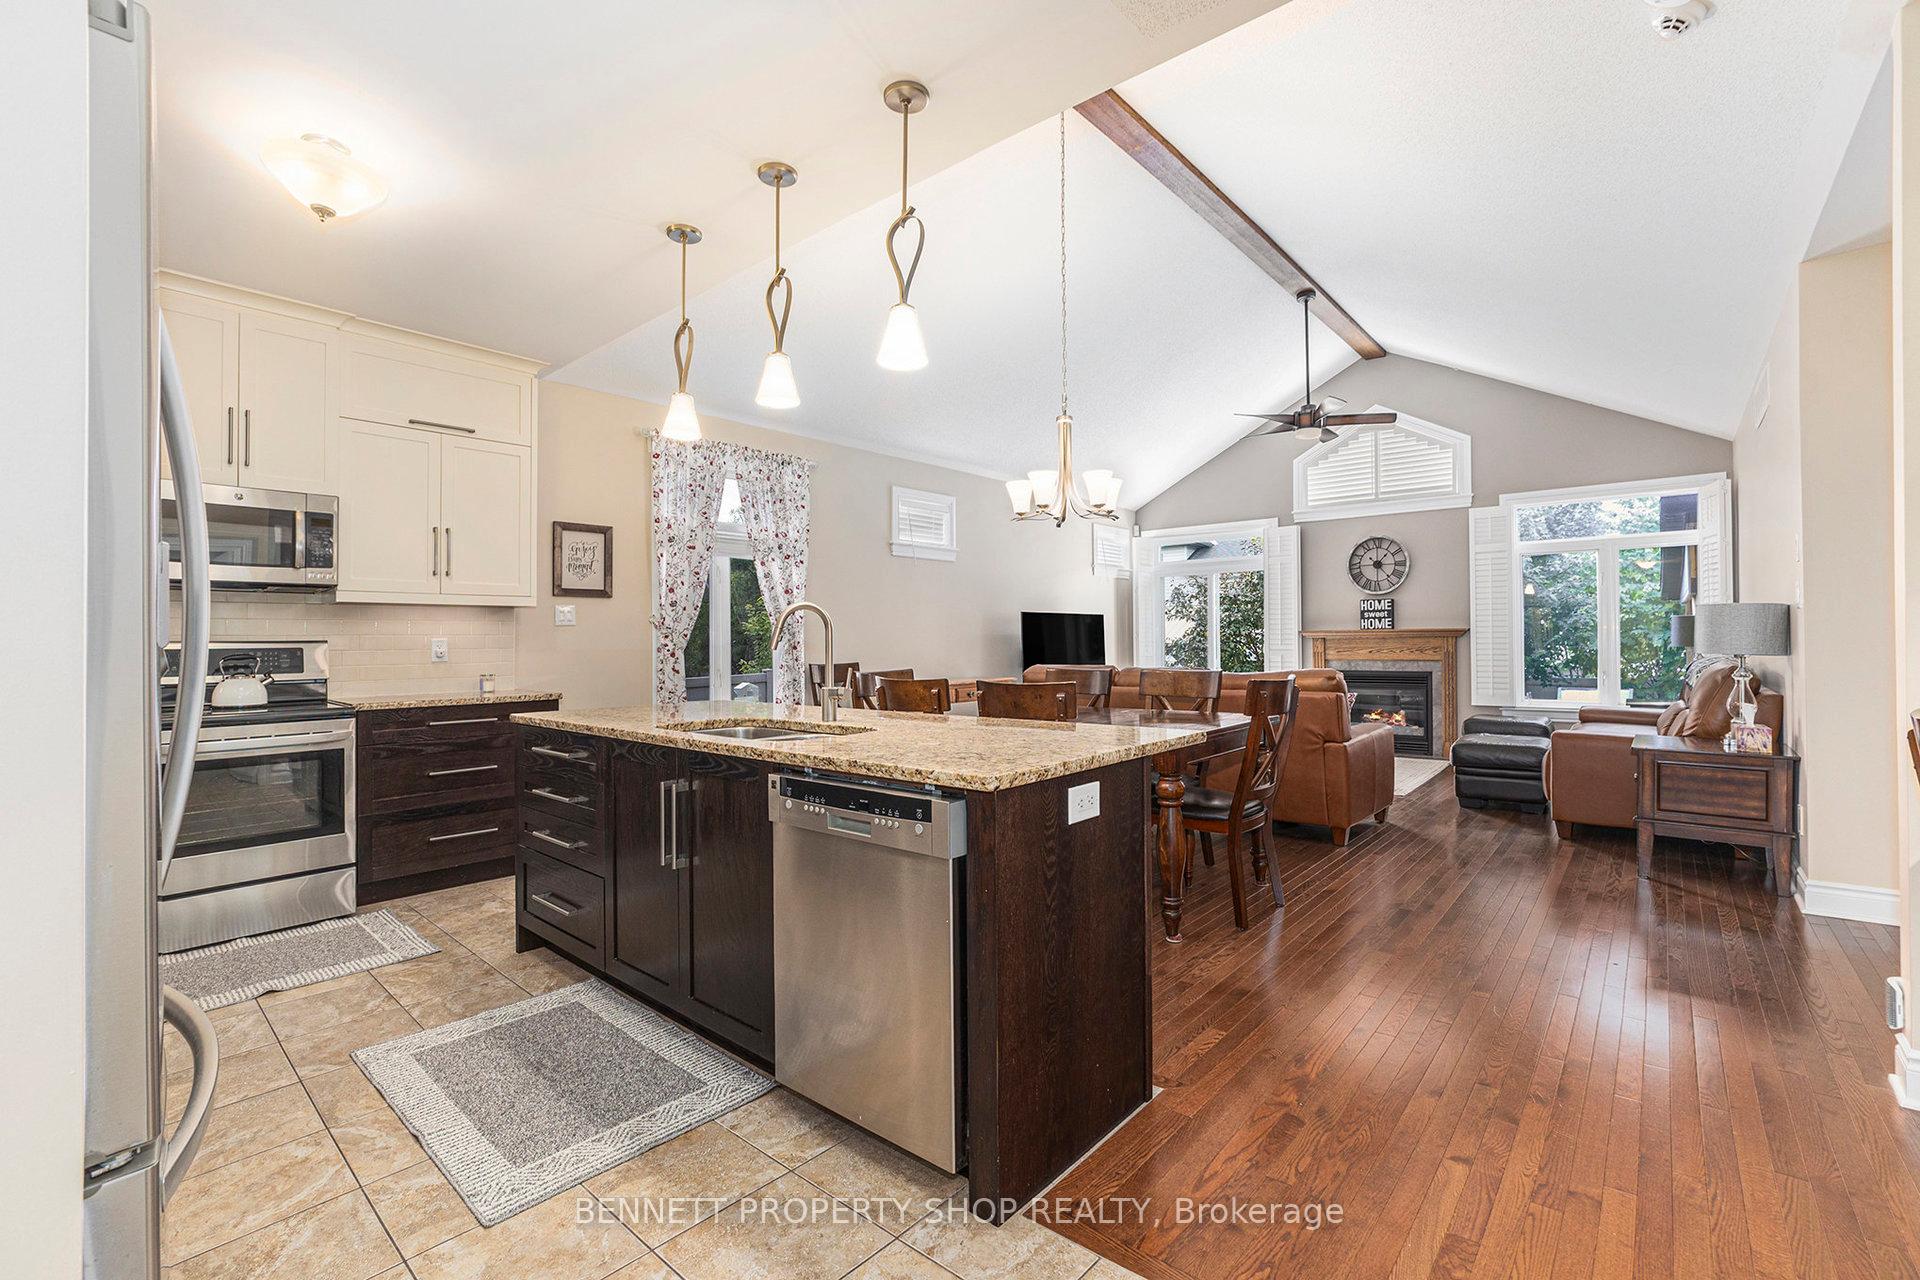
 See all 43 photos
Property history

This listing has ended. It is no longer available.
Property not available for sale or for rent.
Ask about this home
A HOMEH agent will answer your questions about this home.Ask HOMEH
About this home
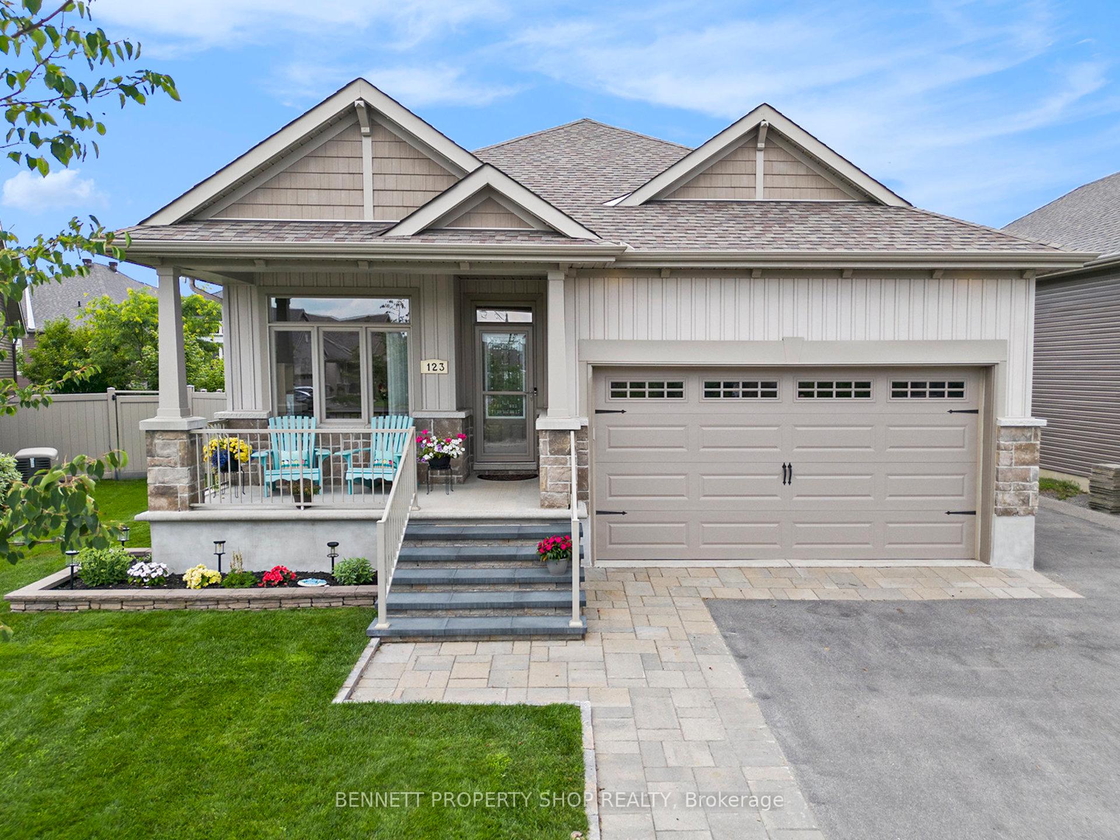
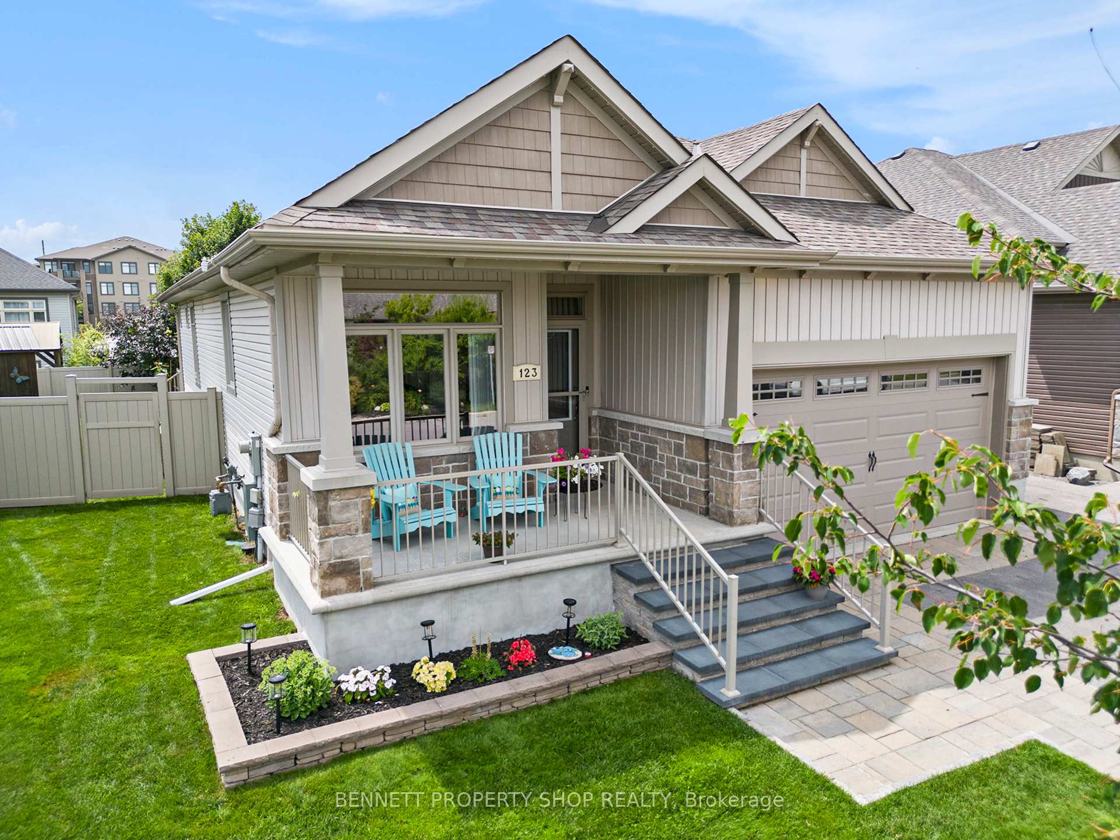
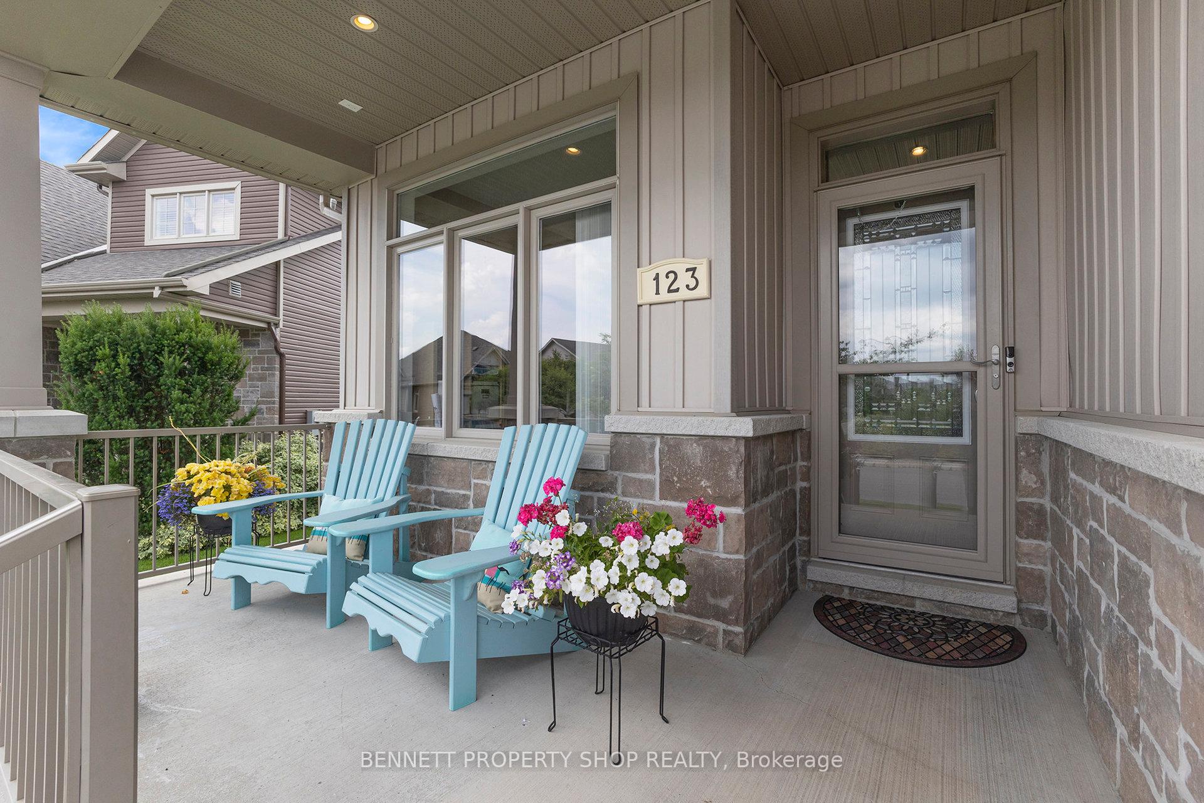
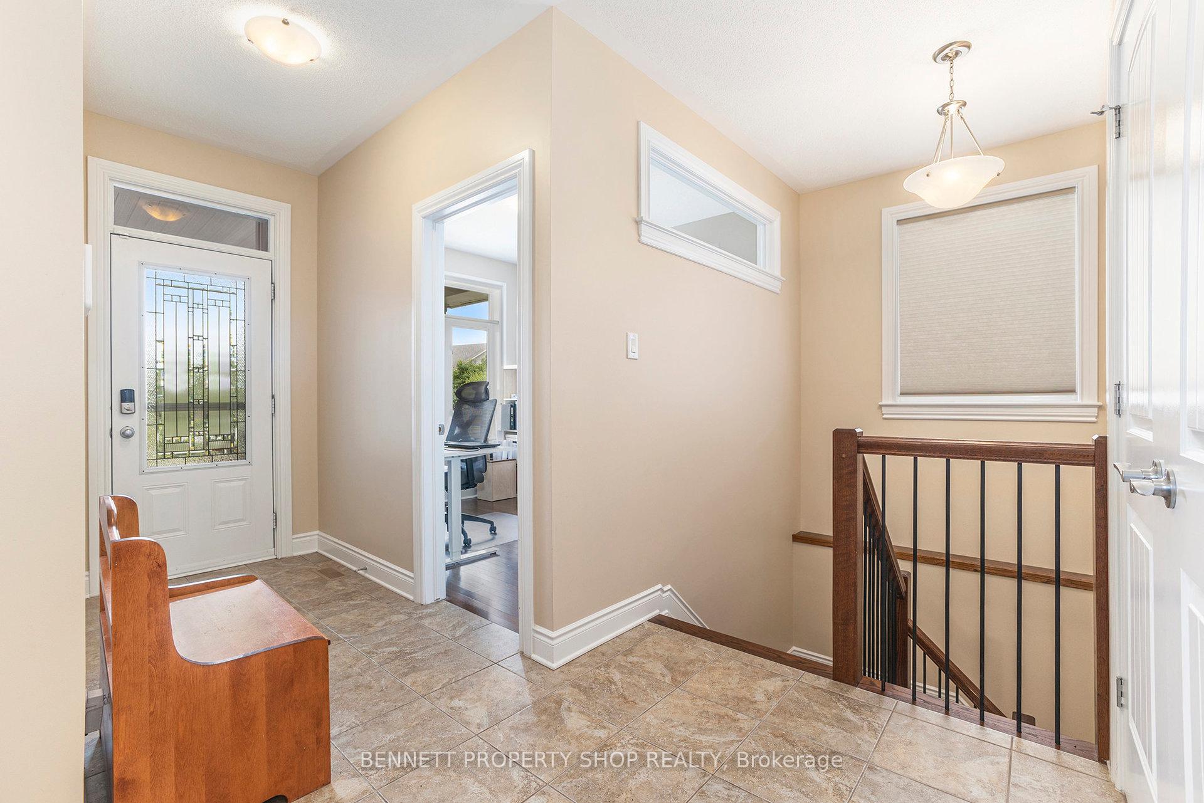
Come check out this amazing 4-bedroom, 3-bath bungalow in the heart of Stittsville, close to shopping, restaurants, schools, medical centres, transit & more! Sitting on a pie-shaped lot that gets nice and wide at the back, this place is loaded with upgrades and tons of potential. Walk up the fresh new front steps and into a bright, welcoming foyer that feels like home right away. Off to your left, there's an awesome den/office - great for working from home, tackling projects, or just chilling out. Keep going to the open-concept great room, where the kitchen, dining, & living areas flow together perfectly. The kitchen is a standout with stone countertops, island, walk-in pantry, & loads of cabinet space - your own cooking haven. The living area is super bright, and a vaulted ceiling is perfect for kicking back or hosting friends and family. The primary bedroom is a real gem, with a walk-in closet & 4-piece ensuite. Another good-sized bedroom and a full bath give you plenty of space. Downstairs, the raised basement with high ceilings is a total bonus. You've got 2 more spacious bedrooms, another full bath, a cozy family room for movie nights, and a hobby room for whatever you're into - crafts, music, you name it. Plus, there's a ton of storage to keep things tidy. This setup could easily work for guests or as a sweet hangout spot. Step out back to a fenced backyard - your own private escape, complete with a new deck and gazebo - great for BBQs or just soaking up the sun. The extra-wide lot rear gives you room for gardening or maybe a fire pit. A new shed keeps your gear organized, and the extended driveway (city-approved) has space for all your vehicles. The insulated garage, with new insulated door is a dream for tinkering or extra storage. This place comes with some cool extras: a Koehler full-amp generator, a Celebrite lighting system, a phone-app-controlled irrigation system, and a water purification system. This is a must-see home, don't miss your chance!
Facts & features
Ask about this home
A HOMEH agent will answer your questions about this home.
Rooms
17 rooms · 3 bathrooms
- Foyer8′3″ × 13′8″113 sq.ft.
- Office8′8″ × 10′2″87 sq.ft.
- Bathroom7′5″ × 5′8″42 sq.ft.
- Kitchen20′8″ × 12′1″251 sq.ft.
- Dining room19′2″ × 6′2″118 sq.ft.
- Living room17′10″ × 13′11″248 sq.ft.
- Primary bedroom13′11″ × 19′10″276 sq.ft.
- Bathroom11′1″ × 8′7″95 sq.ft.
- Laundry7′10″ × 5′1″40 sq.ft.
- Bedroom 213′11″ × 10′1″141 sq.ft.
- Bedroom 315′5″ × 12′10″198 sq.ft.
- Bedroom 415′2″ × 12′10″195 sq.ft.
- Other15′2″ × 11′3″170 sq.ft.
- Bathroom10′8″ × 5′53 sq.ft.
- Recreation15′5″ × 18′5″284 sq.ft.
- Other15′2″ × 15′7″236 sq.ft.
- Other13′3″ × 13′5″178 sq.ft.
Around this home
Schools nearby
School rating, out of 10.
Listing details
Helpful tools
Your HOMEH agent
"I would see it this week."
Ask HOMEH about this home
Price, neighbourhood, monthly cost. Ask anything.
HOMEH Intelligent Agent is an AI, not a licensed representative. Check anything important with your agent.