
 See all 23 photos
Property history

This listing has ended. It is no longer available.
Property not available for sale or for rent.
Ask about this home
A HOMEH agent will answer your questions about this home.Ask HOMEH
About this home
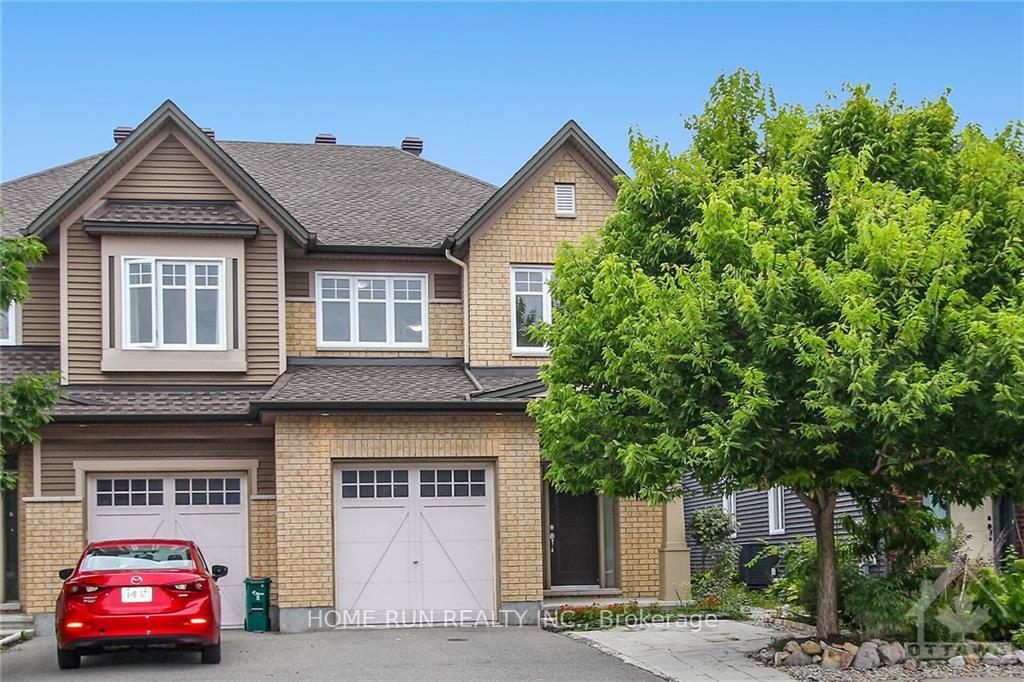
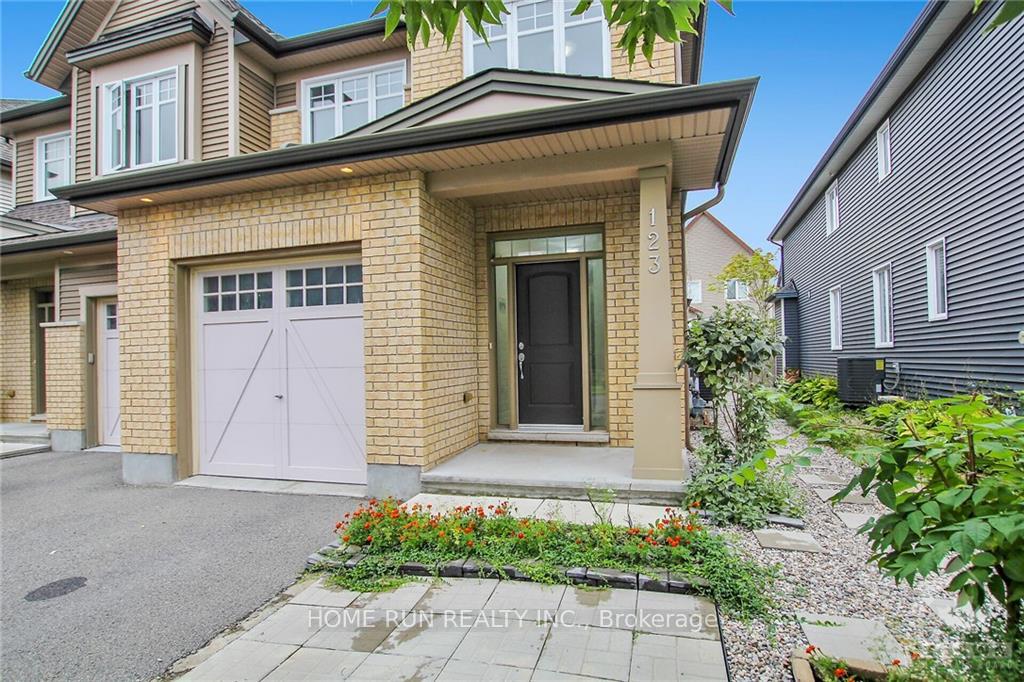
123 Highbury Park Drive, Ottawa
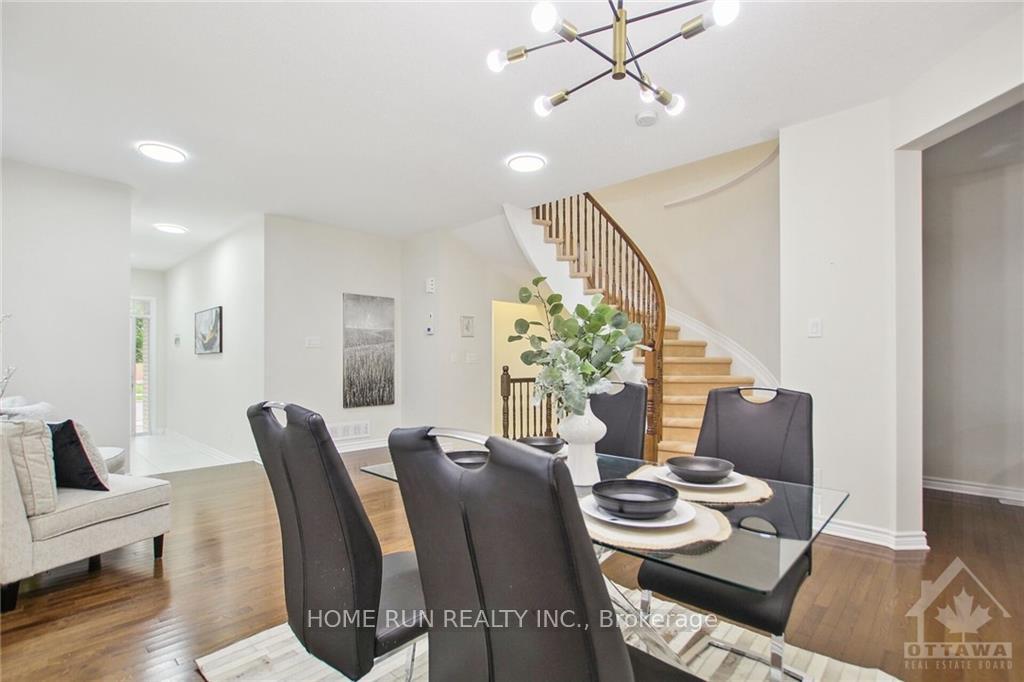
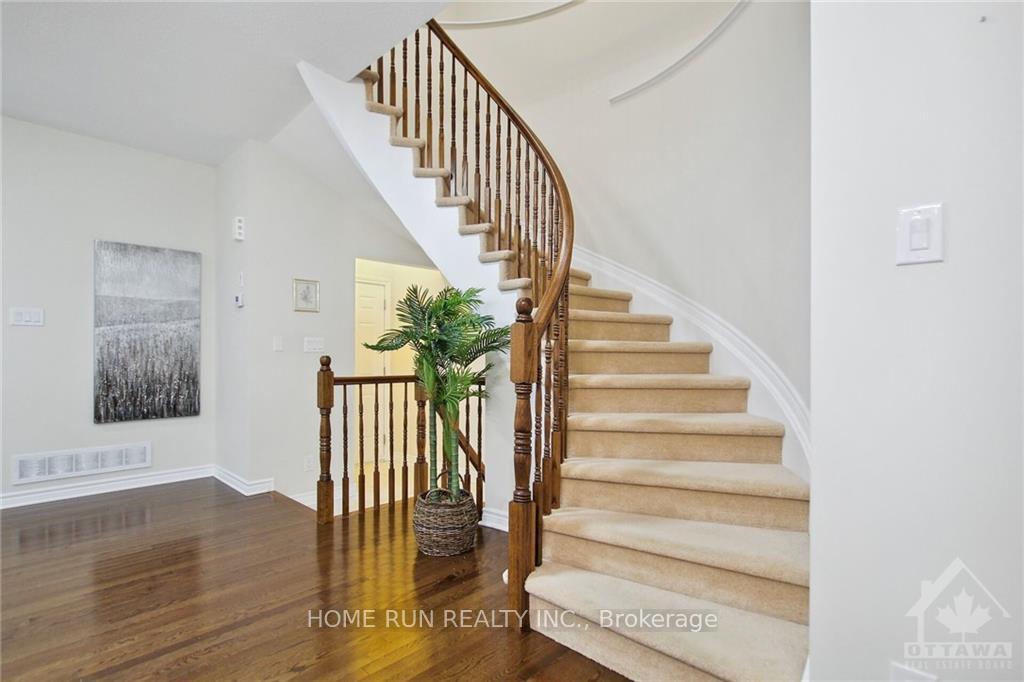
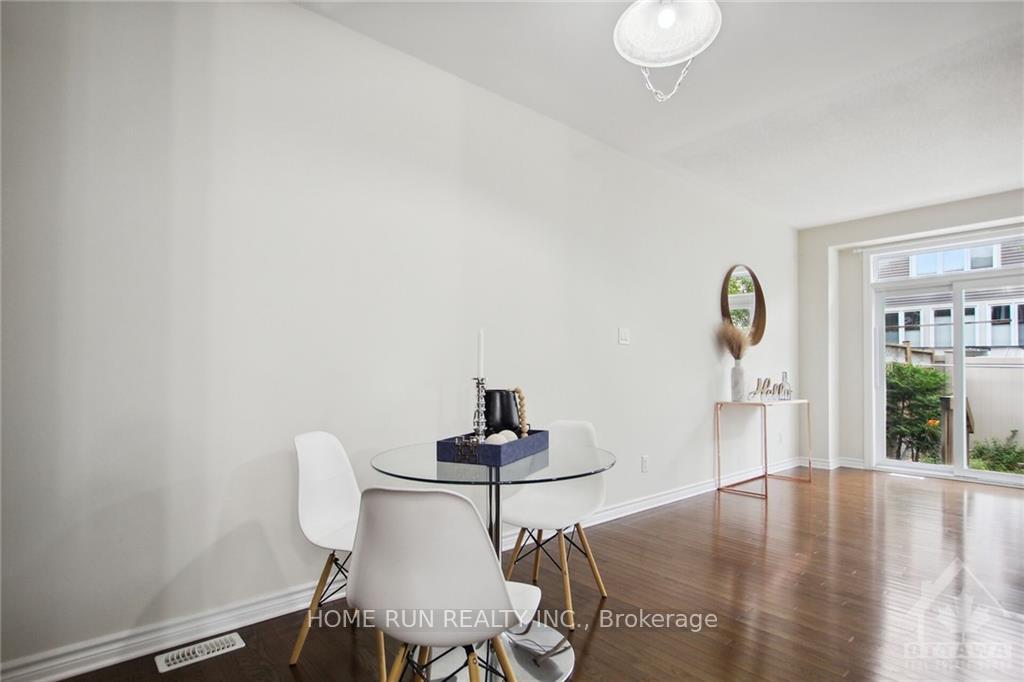
Showings and offers anytime! Welcome to this beautiful perfect maintenance semi-single house. The main floor with upgraded lighting and 9' ceilings greets you with a spacious great room with elegant gas fireplace and big windows for plenty of natural light! A fancy eat-in kitchen provides beautiful oversized island and eating area. Don't forget the elegant formal dining room catering all kinds of family meals. Upstairs, you'll find a generously sized master bdrm complete with a large walk-in closet and a 4-pc ensuite. There are also THREE other ample-sized bdrms, and the dry and wet separation 4-pc bthrm. Laundry locating beside the master bdrm provides more convenience. The huge fully finished spacious and bright basement with big windows and another 4-pc bthrm can meet all your family entertainment needs. The fully fenced backyard is excellent for enjoyment with family and friends. School, park, public transit and shopping nearby provide all kind of convenience you want in life!, Flooring: Hardwood, Flooring: Ceramic, Flooring: Carpet Wall To Wall
Facts & features
Ask about this home
A HOMEH agent will answer your questions about this home.
Rooms
100 rooms · 4 bathrooms
- Foyer5′5″ × 16′5″89 sq.ft.
- Great room19′5″ × 11′213 sq.ft.
- Dining room19′11″ × 19′11″397 sq.ft.
- Dining room7′8″ × 12′92 sq.ft.
- Kitchen11′10″ × 9′106 sq.ft.
- Bathroom—
- Foyer5′5″ × 16′5″89 sq.ft.
- Great room19′5″ × 11′213 sq.ft.
- Dining room19′11″ × 19′11″397 sq.ft.
- Dining room7′8″ × 12′92 sq.ft.
- Kitchen11′10″ × 9′106 sq.ft.
- Bathroom—
- Foyer5′5″ × 16′5″89 sq.ft.
- Great room19′5″ × 11′213 sq.ft.
- Dining room19′11″ × 19′11″397 sq.ft.
- Dining room7′8″ × 12′92 sq.ft.
- Kitchen11′10″ × 9′106 sq.ft.
- Bathroom—
- Foyer5′5″ × 16′5″89 sq.ft.
- Great room19′5″ × 11′213 sq.ft.
- Dining room19′11″ × 19′11″397 sq.ft.
- Dining room7′8″ × 12′92 sq.ft.
- Kitchen11′10″ × 9′106 sq.ft.
- Bathroom—
- Foyer5′5″ × 16′5″89 sq.ft.
- Great room19′5″ × 11′213 sq.ft.
- Dining room19′11″ × 19′11″397 sq.ft.
- Dining room7′8″ × 12′92 sq.ft.
- Kitchen11′10″ × 9′106 sq.ft.
- Bathroom—
- Foyer5′5″ × 16′5″89 sq.ft.
- Great room19′5″ × 11′213 sq.ft.
- Dining room19′11″ × 19′11″397 sq.ft.
- Dining room7′8″ × 12′92 sq.ft.
- Kitchen11′10″ × 9′106 sq.ft.
- Bathroom—
- Foyer5′5″ × 16′5″89 sq.ft.
- Great room19′5″ × 11′213 sq.ft.
- Dining room19′11″ × 19′11″397 sq.ft.
- Dining room7′8″ × 12′92 sq.ft.
- Kitchen11′10″ × 9′106 sq.ft.
- Bathroom—
- Primary bedroom12′9″ × 20′3″258 sq.ft.
- Bathroom—
- Bedroom9′1″ × 12′3″111 sq.ft.
- Bedroom10′1″ × 12′7″127 sq.ft.
- Bedroom9′6″ × 14′3″135 sq.ft.
- Bathroom—
- Laundry—
- Primary bedroom12′9″ × 20′3″258 sq.ft.
- Bathroom—
- Bedroom9′1″ × 12′3″111 sq.ft.
- Bedroom10′1″ × 12′7″127 sq.ft.
- Bedroom9′6″ × 14′3″135 sq.ft.
- Bathroom—
- Laundry—
- Primary bedroom12′9″ × 20′3″258 sq.ft.
- Bathroom—
- Bedroom9′1″ × 12′3″111 sq.ft.
- Bedroom10′1″ × 12′7″127 sq.ft.
- Bedroom9′6″ × 14′3″135 sq.ft.
- Bathroom—
- Laundry—
- Primary bedroom12′9″ × 20′3″258 sq.ft.
- Bathroom—
- Bedroom9′1″ × 12′3″111 sq.ft.
- Bedroom10′1″ × 12′7″127 sq.ft.
- Bedroom9′6″ × 14′3″135 sq.ft.
- Bathroom—
- Laundry—
- Primary bedroom12′9″ × 20′3″258 sq.ft.
- Bathroom—
- Bedroom9′1″ × 12′3″111 sq.ft.
- Bedroom10′1″ × 12′7″127 sq.ft.
- Bedroom9′6″ × 14′3″135 sq.ft.
- Bathroom—
- Laundry—
- Primary bedroom12′9″ × 20′3″258 sq.ft.
- Bathroom—
- Bedroom9′1″ × 12′3″111 sq.ft.
- Bedroom10′1″ × 12′7″127 sq.ft.
- Bedroom9′6″ × 14′3″135 sq.ft.
- Bathroom—
- Laundry—
- Primary bedroom12′9″ × 20′3″258 sq.ft.
- Bathroom—
- Bedroom9′1″ × 12′3″111 sq.ft.
- Bedroom10′1″ × 12′7″127 sq.ft.
- Bathroom—
- Recreation18′5″ × 24′9″455 sq.ft.
- Bathroom—
- Recreation18′5″ × 24′9″455 sq.ft.
- Bathroom—
- Recreation18′5″ × 24′9″455 sq.ft.
- Bathroom—
- Recreation18′5″ × 24′9″455 sq.ft.
- Bathroom—
- Recreation18′5″ × 24′9″455 sq.ft.
- Bathroom—
- Recreation18′5″ × 24′9″455 sq.ft.
Around this home
Schools nearby
School rating, out of 10.
Listing details
Helpful tools
Your HOMEH agent
"I would see it this week."
Ask HOMEH about this home
Price, neighbourhood, monthly cost. Ask anything.
HOMEH Intelligent Agent is an AI, not a licensed representative. Check anything important with your agent.