
123 Mason Terrace
Ottawa (Ottawa East)123 Mason Terrace
Ottawa (Ottawa East)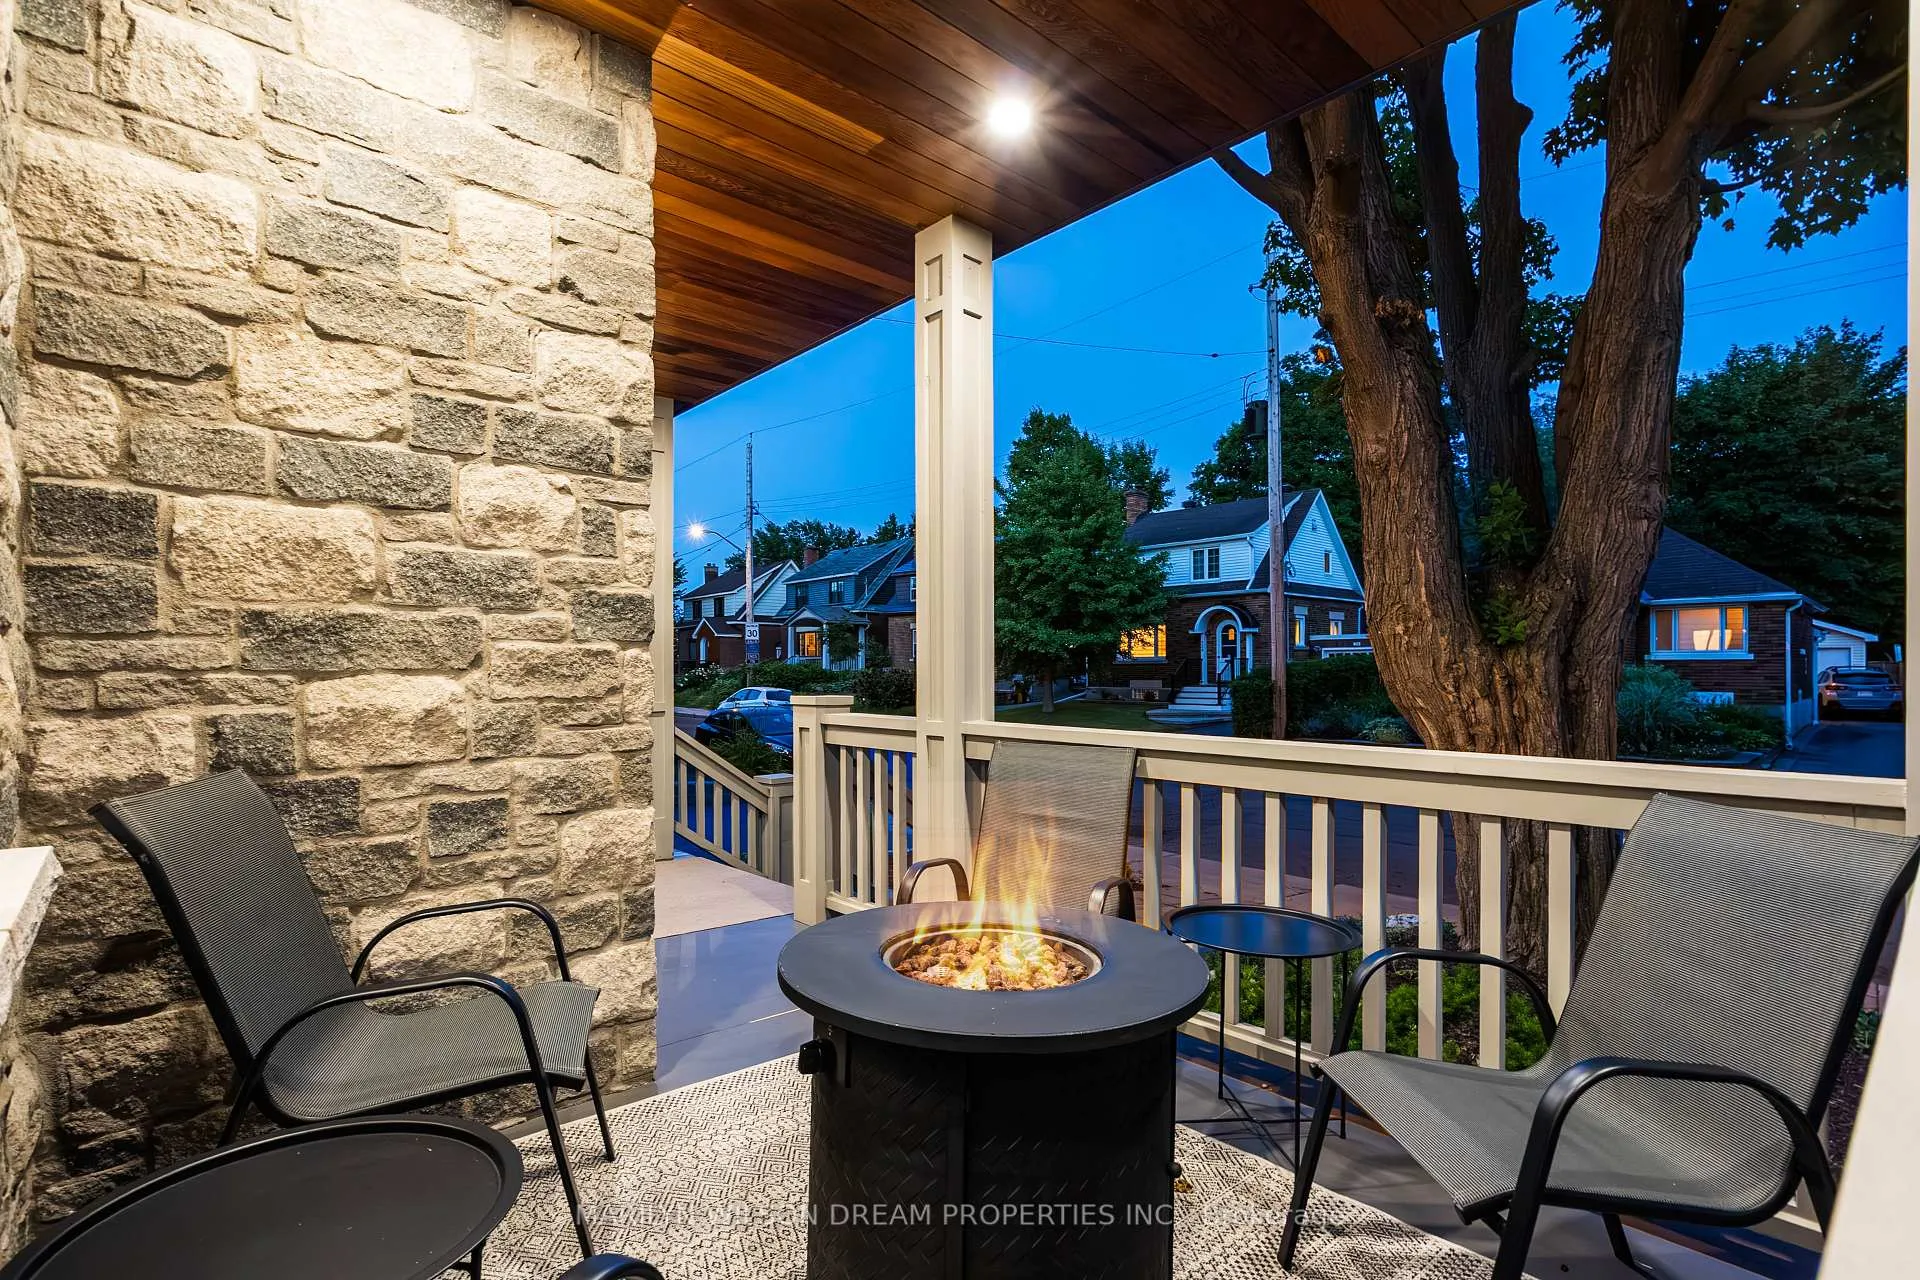
 See all 50 photos
Property history

This listing has ended. It is no longer available.
Property not available for sale or for rent.
Ask about this home
A HOMEH agent will answer your questions about this home.Ask HOMEH
About this home
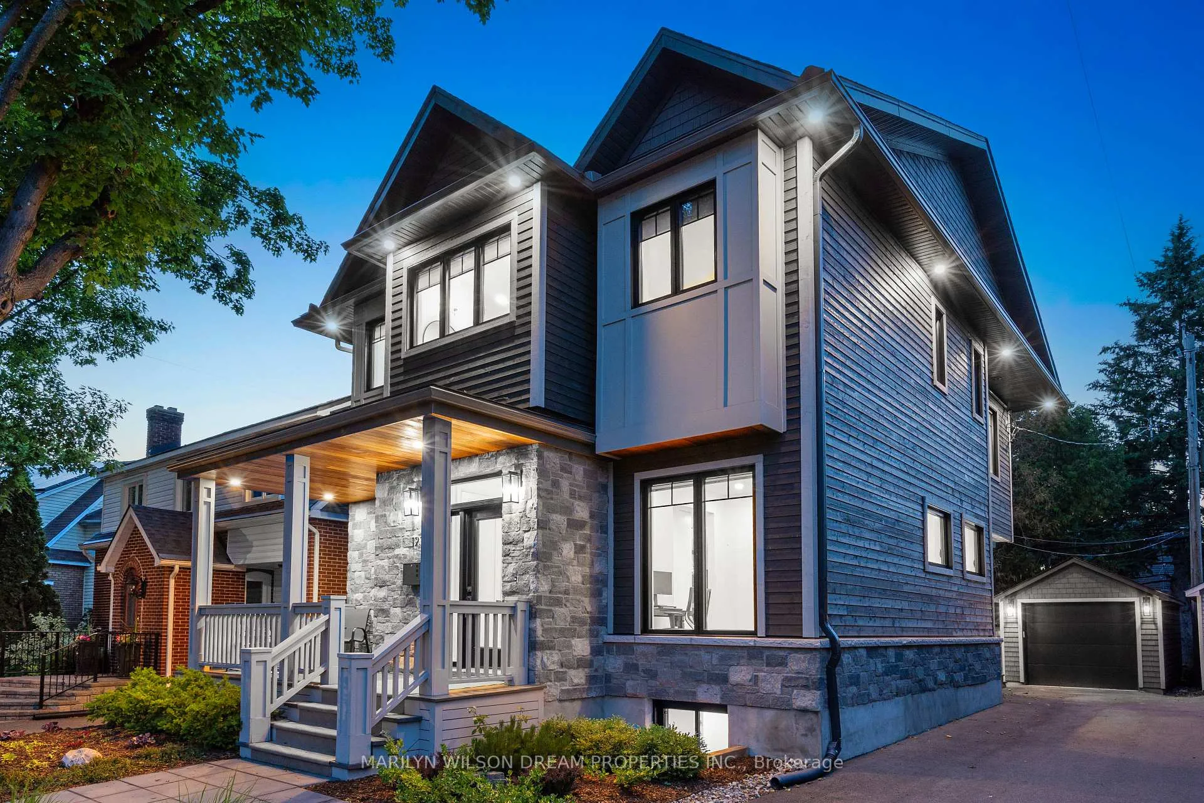
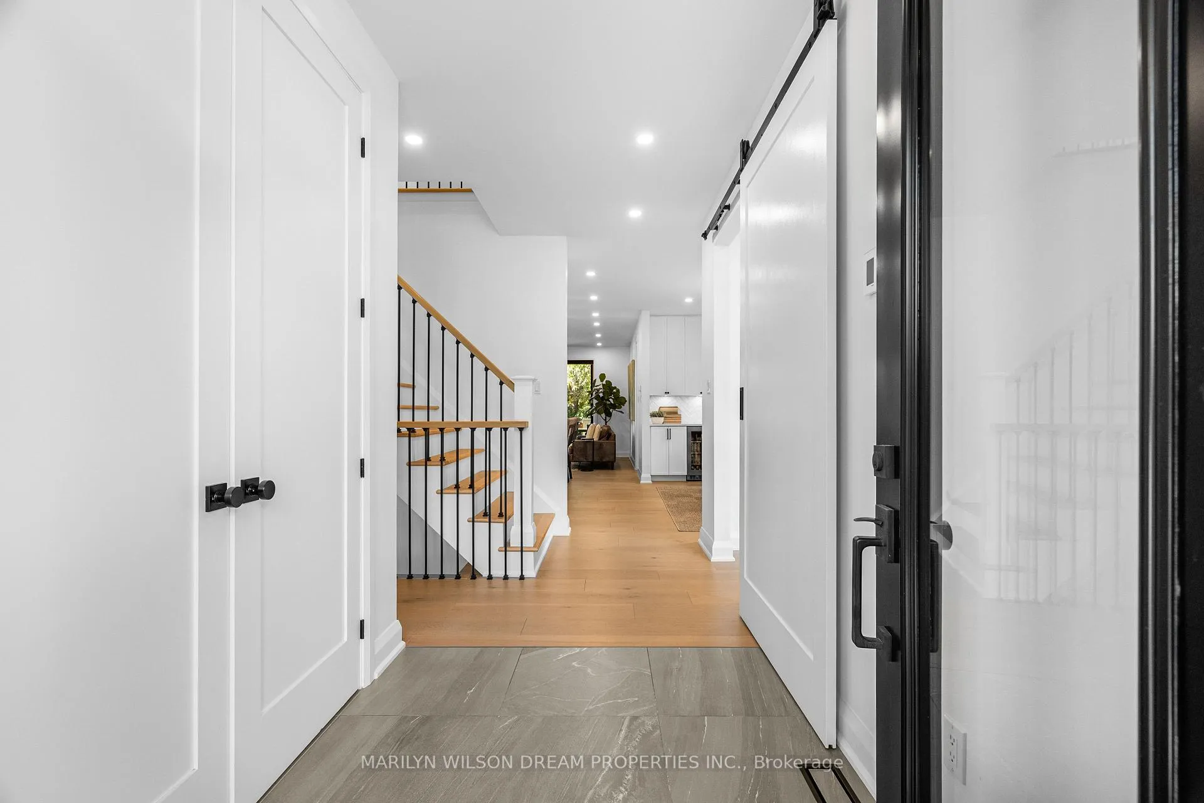
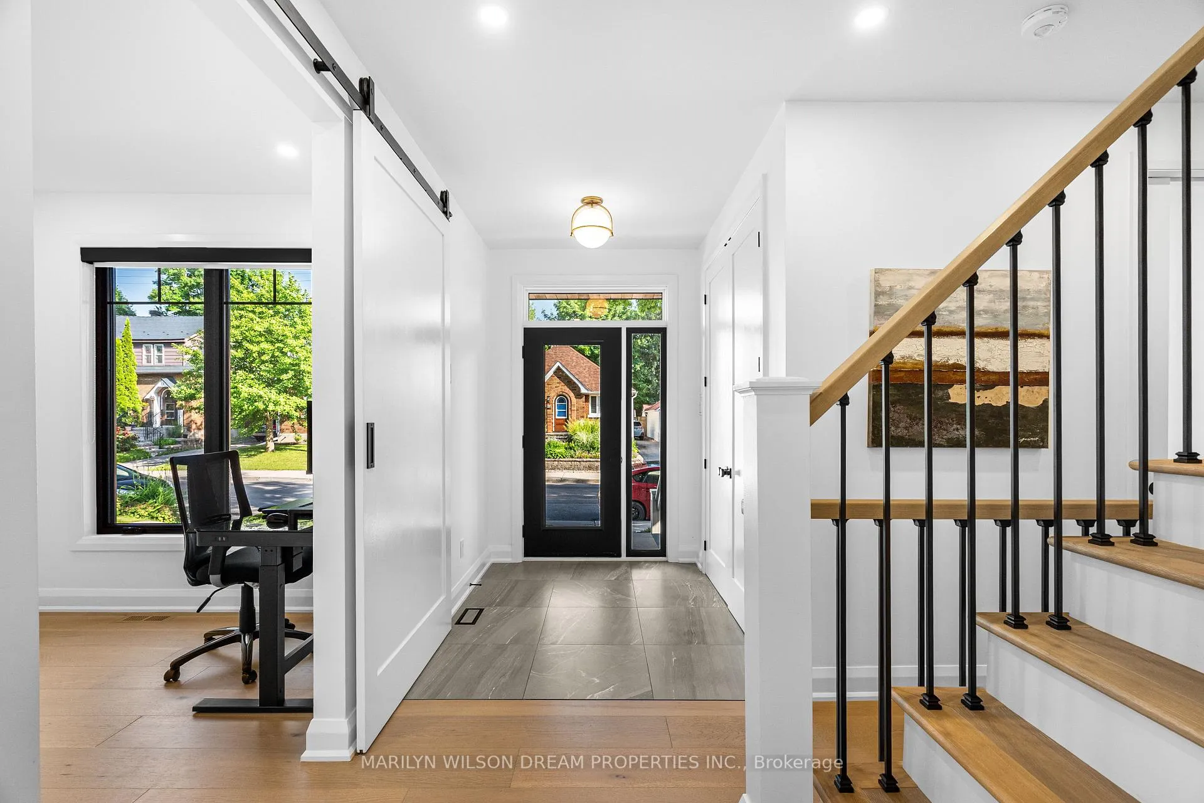
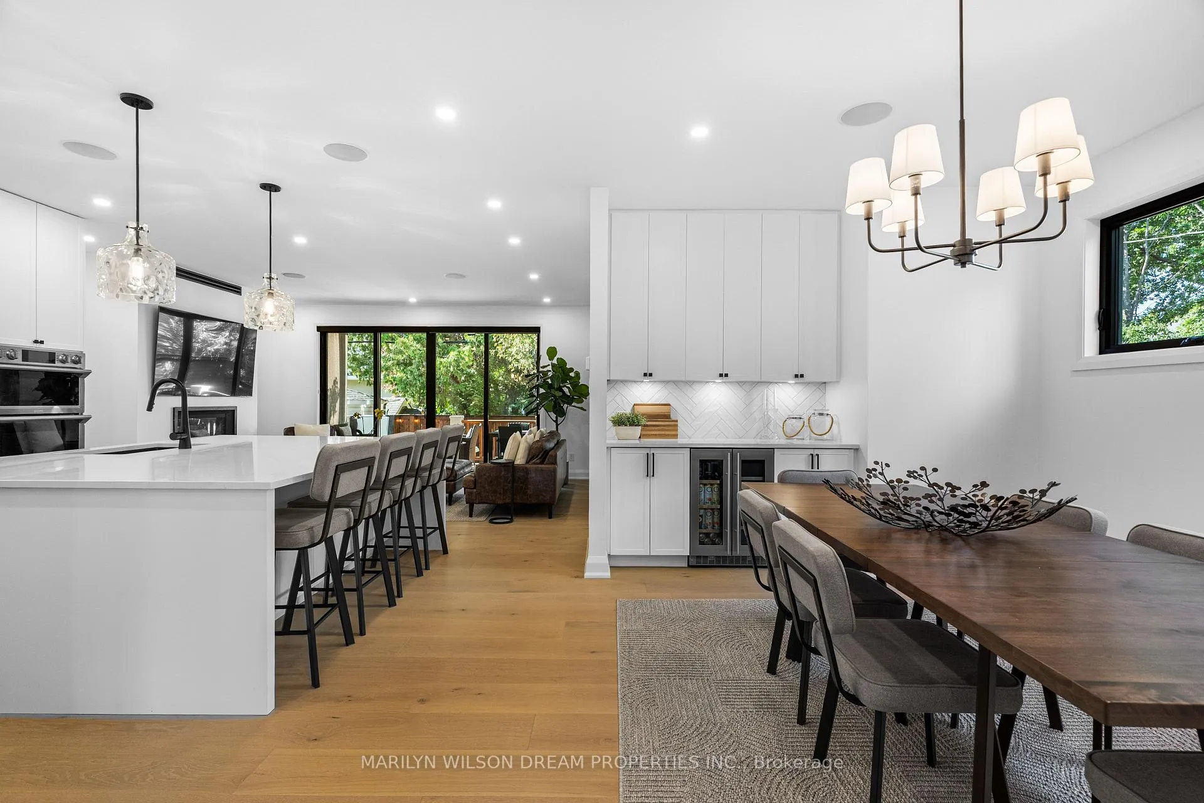
Step inside 123 Mason Terrace, where modern minimalism and warm Scandinavian influences transform urban living into a daily retreat. Nine-foot ceilings and wide-plank white oak floors set the tone for a home that feels both expansive and grounded. The heart of the home - a custom Brodie + Brown kitchen - blends clean lines with thoughtful storage and premium Samsung appliances, all tied together by a striking herringbone backsplash mirrored in the living room fireplace. Slide open the oversized patio doors and discover your private backyard oasis. A covered cedar deck with integrated speakers, pot lights, and solar shades for perfect summer evenings, leading to a maintenance-free yard and a luxurious hot tub under the stars. Upstairs, spa-inspired bathrooms invite you to unwind with heated floors, warm towel racks, and water closets that elevate daily rituals. Downstairs, a fully finished basement offers a flexible wellness retreat - complete with sauna, extra living space, and abundant storage. Finally a large single garage and parking for 5 vehicles and a mudroom with heated floors makes indoor to outdoor transitions effortless. Every detail at 123 Mason Terrace has been crafted for serene, sophisticated living - a place where quality whispers and tranquility reigns. Welcome home.
Facts & features
Ask about this home
A HOMEH agent will answer your questions about this home.
Rooms
20 rooms · 4 bathrooms
- Foyer6′ × 7′3″44 sq.ft.
- Bathroom7′9″ × 3′3″25 sq.ft.
- Office9′5″ × 9′7″90 sq.ft.
- Kitchen16′3″ × 13′5″218 sq.ft.
- Dining room10′ × 15′11″159 sq.ft.
- Living room17′3″ × 14′6″250 sq.ft.
- Mud room7′3″ × 9′10″71 sq.ft.
- Primary bedroom16′ × 17′11″287 sq.ft.
- Bathroom8′6″ × 13′5″114 sq.ft.
- Bathroom2′9″ × 4′10″13 sq.ft.
- Other12′2″ × 6′5″78 sq.ft.
- Bedroom 211′3″ × 11′3″127 sq.ft.
- Bedroom 311′3″ × 11′10″133 sq.ft.
- Bathroom14′8″ × 11′2″164 sq.ft.
- Bathroom5′3″ × 3′1″16 sq.ft.
- Laundry8′4″ × 5′5″45 sq.ft.
- Recreation16′7″ × 16′7″275 sq.ft.
- Exercise room13′7″ × 11′3″153 sq.ft.
- Bathroom8′3″ × 6′5″53 sq.ft.
- Utility room14′9″ × 6′4″93 sq.ft.
Around this home
Schools nearby
School rating, out of 10.
Listing details
Helpful tools
Your HOMEH agent
"Priced 18% over our estimate. I would see it this week."
Ask HOMEH about this home
Price, neighbourhood, monthly cost. Ask anything.
HOMEH Intelligent Agent is an AI, not a licensed representative. Check anything important with your agent.