
 See all 26 photos
Property history

This listing has ended. It is no longer available.
Property not available for sale or for rent.
Ask about this home
A HOMEH agent will answer your questions about this home.Ask HOMEH
About this home
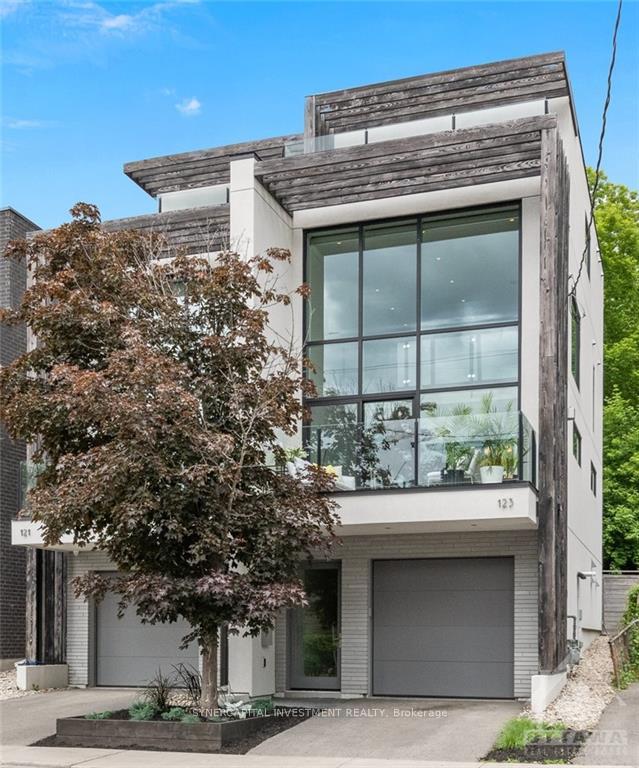
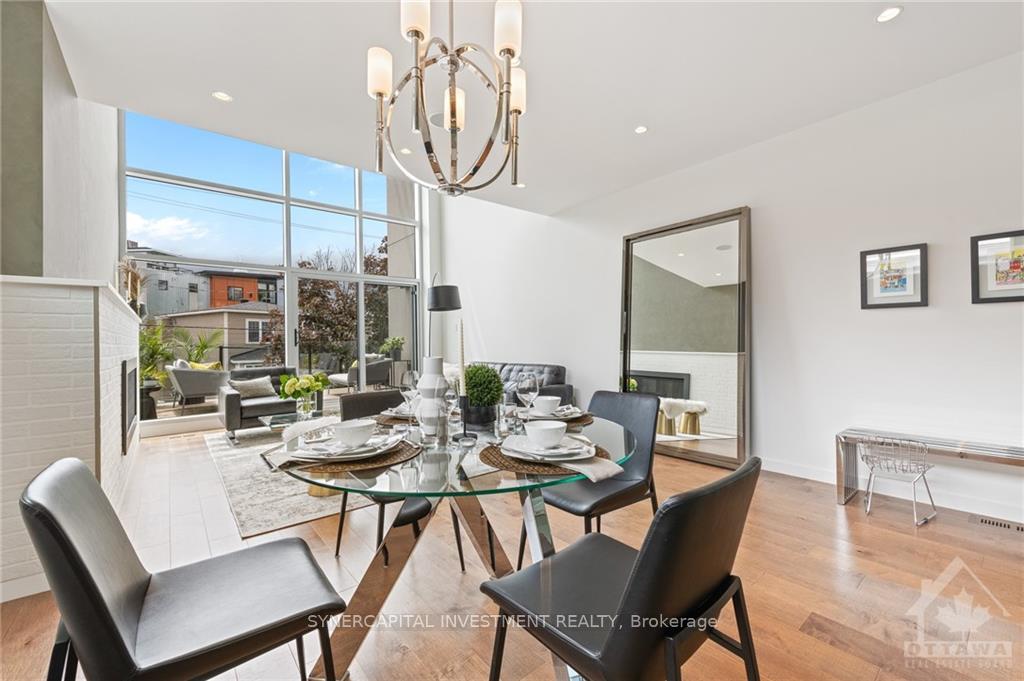
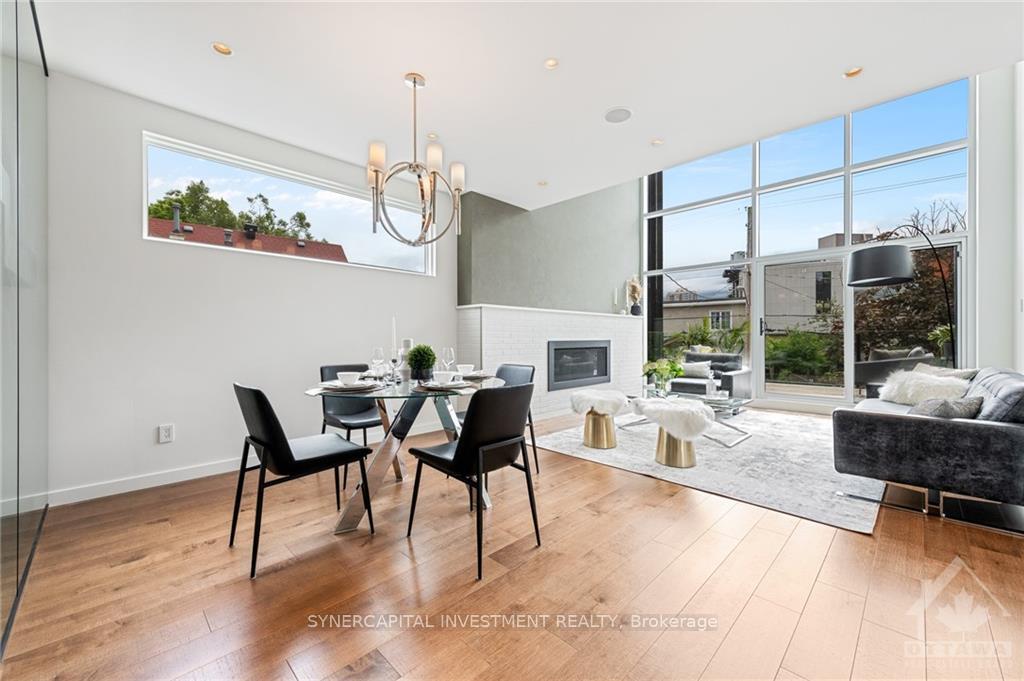
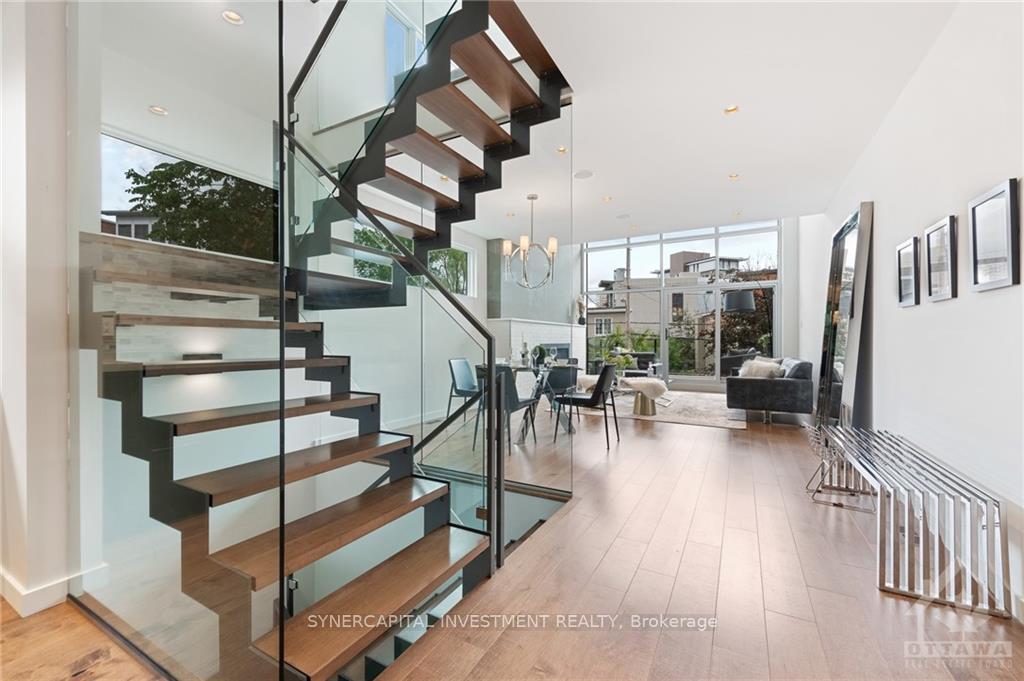
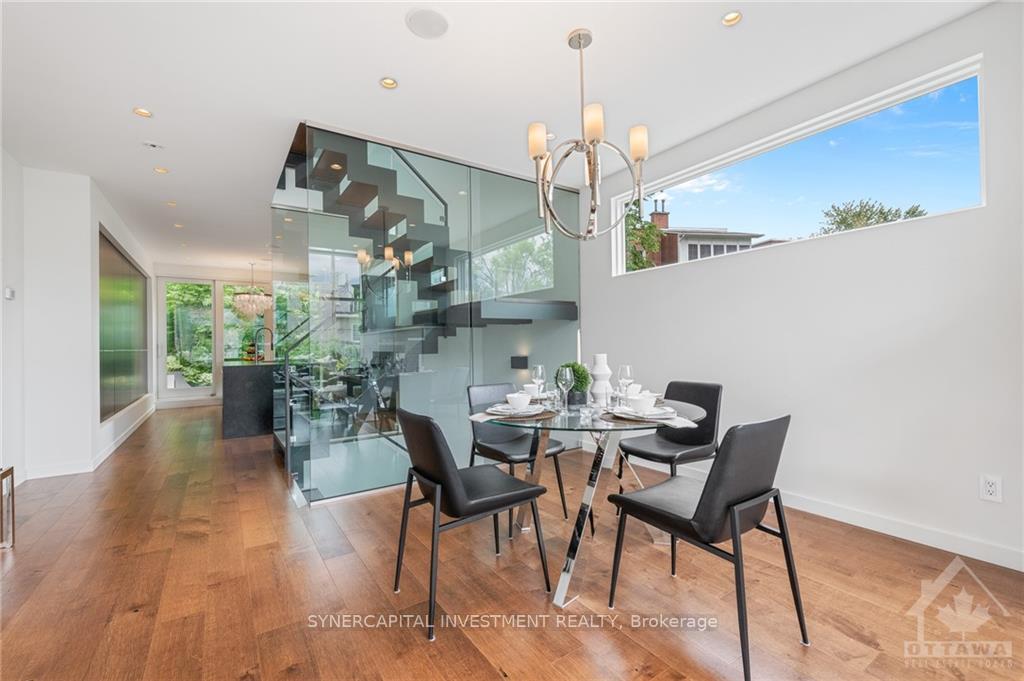
Award-winning custom built semi-detached home in desirable New Edinburgh/Lindenlea. Modern limestone facade and architectural slats frame a bright sun-filled 2-storey living room with a south-facing wall of windows, along with expansive windows on all levels. Top floor primary suite, including a primary bedroom walk-out roof terrace (hot tub ready) overlooking downtown skyline. The outdoor spaces include 3 terraces/decks including a two-tiered rear deck off the kitchen overlooking a treed rear yard. Custom designed and built Italian kitchen with oversized waterfalled stone counters, integrated glass table. Modern bathroom designs throughout feature European styled cabinetry and premium fixtures, curbless showers, heated tile floors, and clean contemporary lines. Design elements include unique laser cut steel staircase with glass walls and railings, wide plank hardwood throughout. Ideal for discerning clients who wants an architecturally unique property.
Facts & features
Ask about this home
A HOMEH agent will answer your questions about this home.
Rooms
84 rooms · 3 bathrooms
- Foyer—
- Bedroom12′ × 10′119 sq.ft.
- Bathroom8′6″ × 5′42 sq.ft.
- Foyer—
- Bedroom12′ × 10′119 sq.ft.
- Bathroom8′6″ × 5′42 sq.ft.
- Foyer—
- Bedroom12′ × 10′119 sq.ft.
- Bathroom8′6″ × 5′42 sq.ft.
- Foyer—
- Bedroom12′ × 10′119 sq.ft.
- Bathroom8′6″ × 5′42 sq.ft.
- Foyer—
- Bedroom12′ × 10′119 sq.ft.
- Bathroom8′6″ × 5′42 sq.ft.
- Foyer—
- Bedroom12′ × 10′119 sq.ft.
- Bathroom8′6″ × 5′42 sq.ft.
- Foyer—
- Bedroom12′ × 10′119 sq.ft.
- Bathroom8′6″ × 5′42 sq.ft.
- Living room15′ × 13′195 sq.ft.
- Dining room15′ × 10′150 sq.ft.
- Kitchen15′ × 16′240 sq.ft.
- Living room15′ × 13′195 sq.ft.
- Dining room15′ × 10′150 sq.ft.
- Kitchen15′ × 16′240 sq.ft.
- Living room15′ × 13′195 sq.ft.
- Dining room15′ × 10′150 sq.ft.
- Kitchen15′ × 16′240 sq.ft.
- Living room15′ × 13′195 sq.ft.
- Dining room15′ × 10′150 sq.ft.
- Kitchen15′ × 16′240 sq.ft.
- Living room15′ × 13′195 sq.ft.
- Dining room15′ × 10′150 sq.ft.
- Kitchen15′ × 16′240 sq.ft.
- Living room15′ × 13′195 sq.ft.
- Dining room15′ × 10′150 sq.ft.
- Kitchen15′ × 16′240 sq.ft.
- Living room15′ × 13′195 sq.ft.
- Dining room15′ × 10′150 sq.ft.
- Kitchen15′ × 16′240 sq.ft.
- Bedroom12′ × 10′119 sq.ft.
- Bathroom10′ × 5′6″55 sq.ft.
- Loft15′ × 13′6″202 sq.ft.
- Bedroom12′ × 10′119 sq.ft.
- Bathroom10′ × 5′6″55 sq.ft.
- Loft15′ × 13′6″202 sq.ft.
- Bedroom12′ × 10′119 sq.ft.
- Bathroom10′ × 5′6″55 sq.ft.
- Loft15′ × 13′6″202 sq.ft.
- Bedroom12′ × 10′119 sq.ft.
- Bathroom10′ × 5′6″55 sq.ft.
- Loft15′ × 13′6″202 sq.ft.
- Bedroom12′ × 10′119 sq.ft.
- Bathroom10′ × 5′6″55 sq.ft.
- Loft15′ × 13′6″202 sq.ft.
- Bedroom12′ × 10′119 sq.ft.
- Bathroom10′ × 5′6″55 sq.ft.
- Loft15′ × 13′6″202 sq.ft.
- Bedroom12′ × 10′119 sq.ft.
- Bathroom10′ × 5′6″55 sq.ft.
- Loft15′ × 13′6″202 sq.ft.
- Primary bedroom15′ × 13′195 sq.ft.
- Bathroom15′ × 8′6″127 sq.ft.
- Other10′ × 7′70 sq.ft.
- Primary bedroom15′ × 13′195 sq.ft.
- Bathroom15′ × 8′6″127 sq.ft.
- Other10′ × 7′70 sq.ft.
- Primary bedroom15′ × 13′195 sq.ft.
- Bathroom15′ × 8′6″127 sq.ft.
- Other10′ × 7′70 sq.ft.
- Primary bedroom15′ × 13′195 sq.ft.
- Bathroom15′ × 8′6″127 sq.ft.
- Other10′ × 7′70 sq.ft.
- Primary bedroom15′ × 13′195 sq.ft.
- Bathroom15′ × 8′6″127 sq.ft.
- Other10′ × 7′70 sq.ft.
- Primary bedroom15′ × 13′195 sq.ft.
- Bathroom15′ × 8′6″127 sq.ft.
- Other10′ × 7′70 sq.ft.
- Primary bedroom15′ × 13′195 sq.ft.
- Bathroom15′ × 8′6″127 sq.ft.
- Other10′ × 7′70 sq.ft.
Around this home
Schools nearby
School rating, out of 10.
Listing details
Helpful tools
Your HOMEH agent
"I would see it this week."
Ask HOMEH about this home
Price, neighbourhood, monthly cost. Ask anything.
HOMEH Intelligent Agent is an AI, not a licensed representative. Check anything important with your agent.