
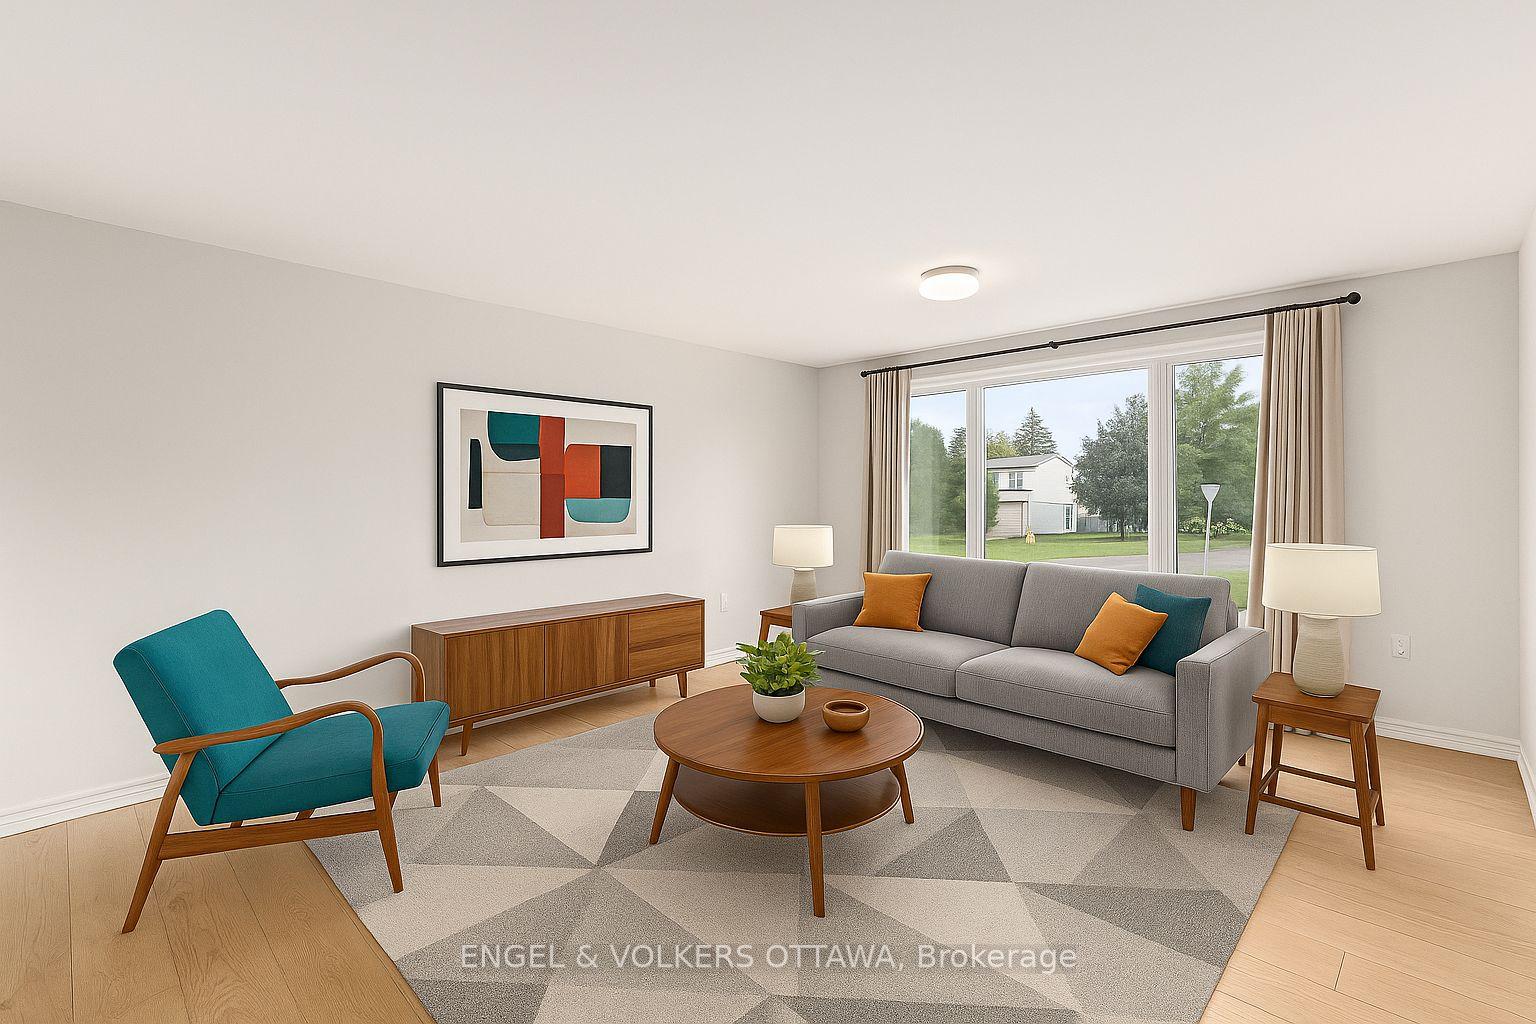
 See all 40 photos
Property history

This listing has ended. It is no longer available.
Property not available for sale or for rent.
Ask about this home
A HOMEH agent will answer your questions about this home.Ask HOMEH
About this home
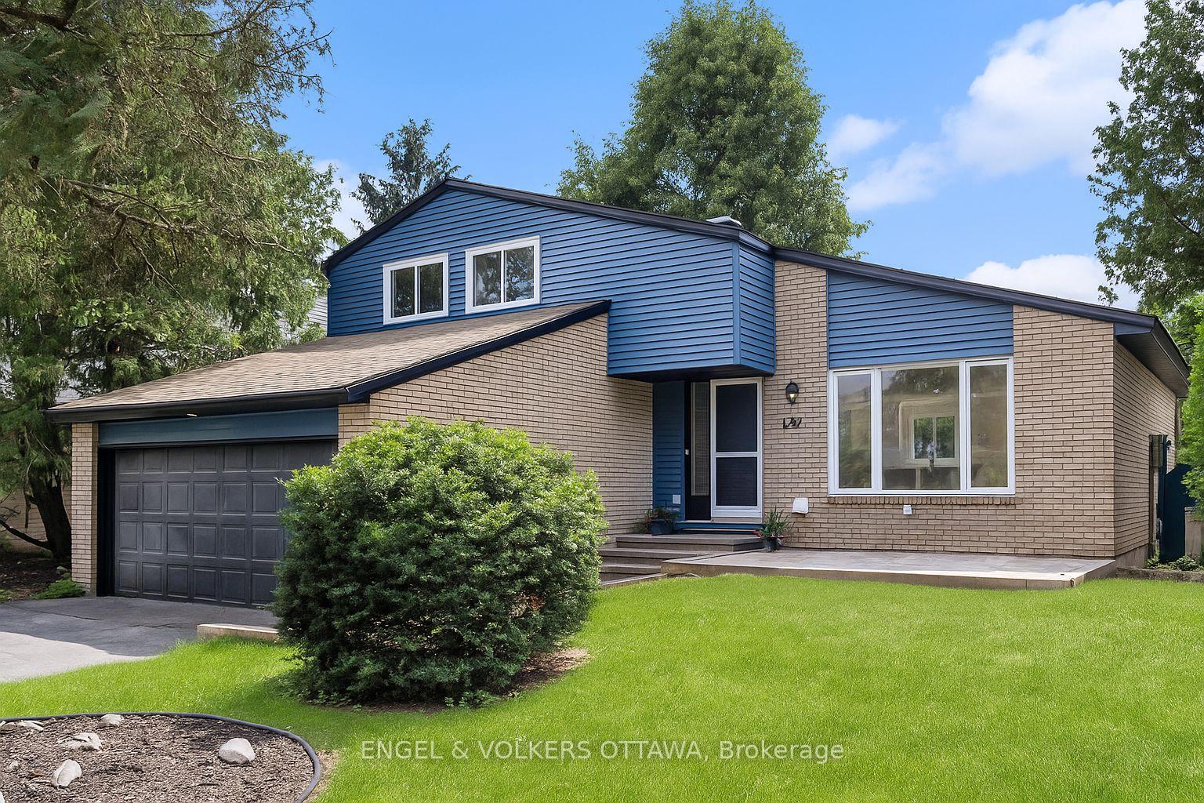
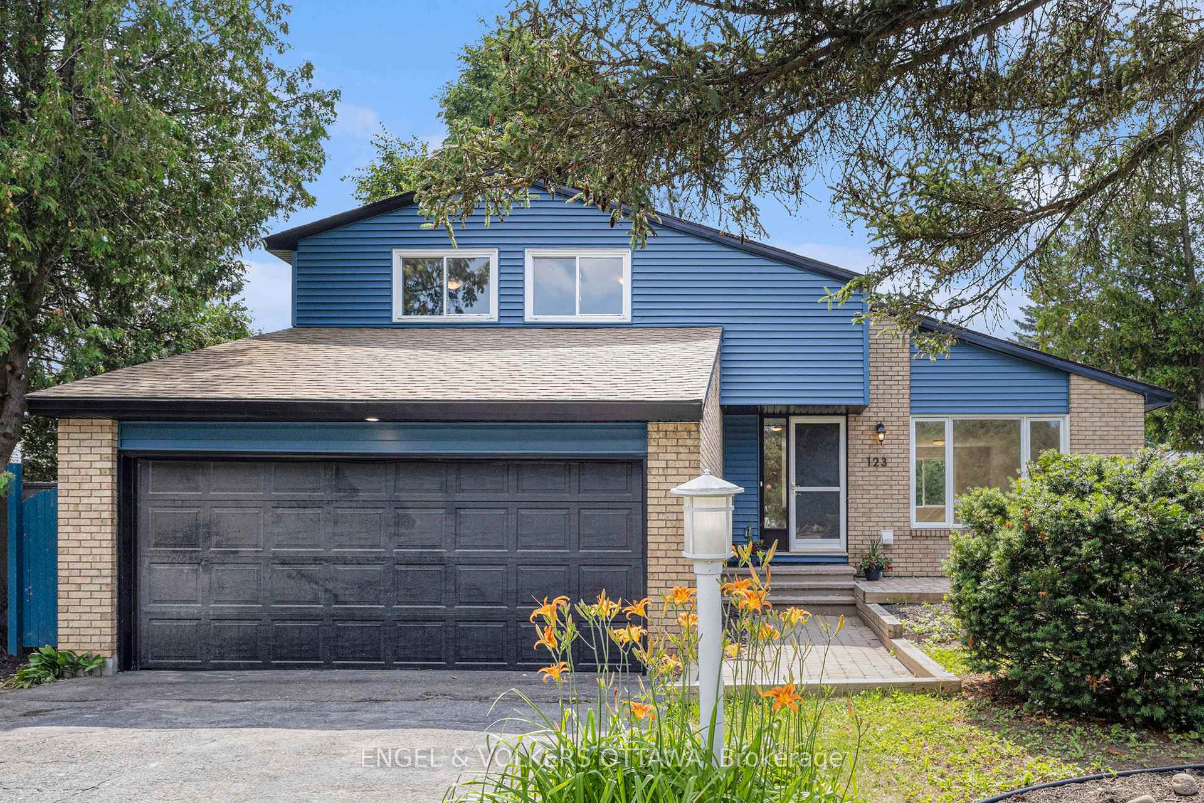
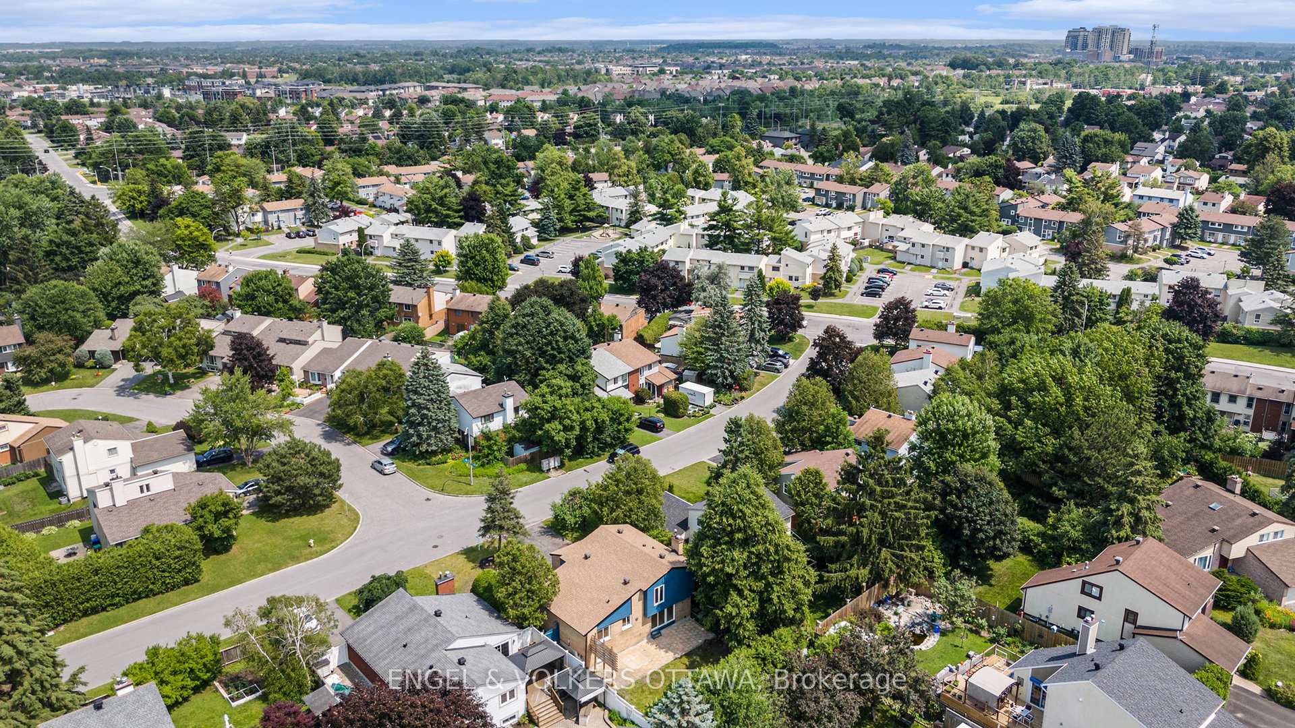
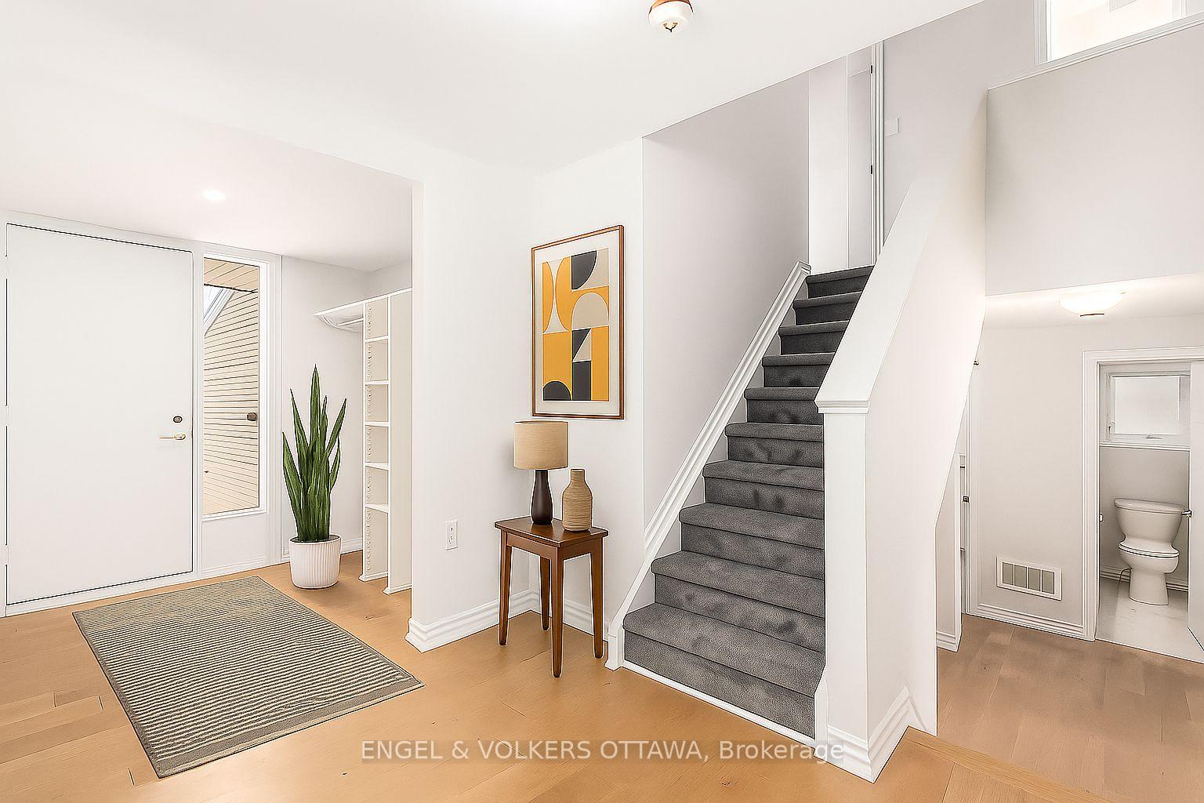
Opportunity knocks with 123 Tripp! Welcome to this architecturally unique and extensively renovated single-family home in the heart of Barrhaven West where thoughtful design meets modern comfort. Set on a mature, landscaped lot, this spacious 4-bedroom, 4-bathroom home has been transformed. Approximately $250,000 in brand new high-quality updates, including all flooring, all exterior metal work, new siding, new kitchen, fixures, paint, and a recent new roof, modern windows, NEW AC. Offering the perfect blend of style, functionality, and convenience. Step inside to discover a bright, open main level featuring white oak plank hardwood flooring, a stunning new kitchen with custom cabinetry, quartz countertops, a massive island, stainless steel appliances, all designed for effortless everyday living and seamless entertaining with load of natural light. New flooring throughout the home, designer lighting, and contemporary finishes elevate every space. The inviting family room, complete with a wood burning fireplace and walk-out to the private backyard, is ideal for gatherings or quiet evenings. Upstairs, generously sized bedrooms provide comfort for the entire family, while four updated bathrooms ensure convenience on every level. The spacious finished lower level offers valuable flex space With a double garage, ample parking, and a mature lot for added privacy, this turn-key home stands out in Barrhavens competitive market. Enjoy unbeatable proximity to top-rated schools, parks, trails, shopping, restaurants, golf, the 416, and the popular Walter Baker Sports Centre. Everything you need is right at your doorstep. This is a rare combination of luxury, location, and lifestyle you have been waiting for. Excellent value if you prefer a turn key home in a location that is easy to navigate. Disclaimer: Select images have been virtually staged for illustrative purposes only. They are intended to demonstrate the property's potential. This home shows extremely well.
Facts & features
Ask about this home
A HOMEH agent will answer your questions about this home.
Rooms
18 rooms · 4 bathrooms
- Foyer14′11″ × 7′1″105 sq.ft.
- Living room14′11″ × 13′5″200 sq.ft.
- Dining room11′10″ × 8′5″100 sq.ft.
- Kitchen11′10″ × 11′7″136 sq.ft.
- Family room18′1″ × 10′8″194 sq.ft.
- Bathroom6′2″ × 4′10″30 sq.ft.
- Bedroom 49′8″ × 9′4″90 sq.ft.
- Laundry7′11″ × 5′4″42 sq.ft.
- Primary bedroom13′8″ × 12′8″173 sq.ft.
- Bathroom7′4″ × 5′37 sq.ft.
- Bathroom9′4″ × 5′47 sq.ft.
- Bedroom 213′ × 10′2″132 sq.ft.
- Bedroom 313′7″ × 9′4″127 sq.ft.
- Recreation26′9″ × 19′6″522 sq.ft.
- Bathroom10′ × 4′3″43 sq.ft.
- Utility room21′ × 14′8″307 sq.ft.
- Other15′3″ × 10′153 sq.ft.
- Other7′4″ × 5′5″40 sq.ft.
Around this home
Listing details
Helpful tools
Your HOMEH agent
"I would see it this week."
Ask HOMEH about this home
Price, neighbourhood, monthly cost. Ask anything.
HOMEH Intelligent Agent is an AI, not a licensed representative. Check anything important with your agent.