
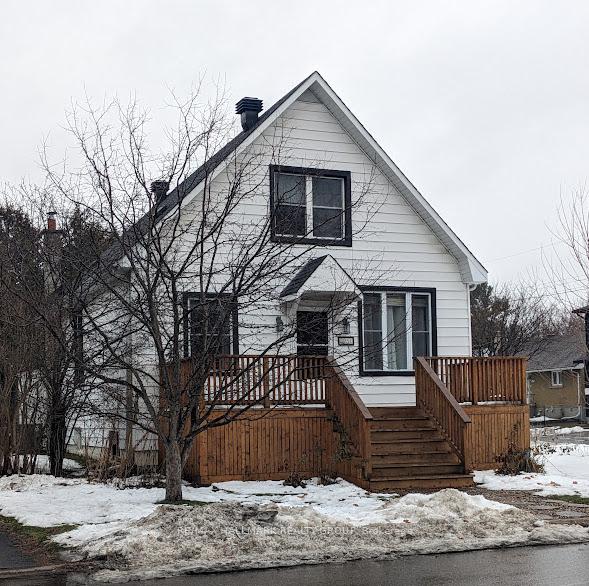
1231 Shillington Avenue
Ottawa (Carlington)1231 Shillington Avenue
Ottawa (Carlington)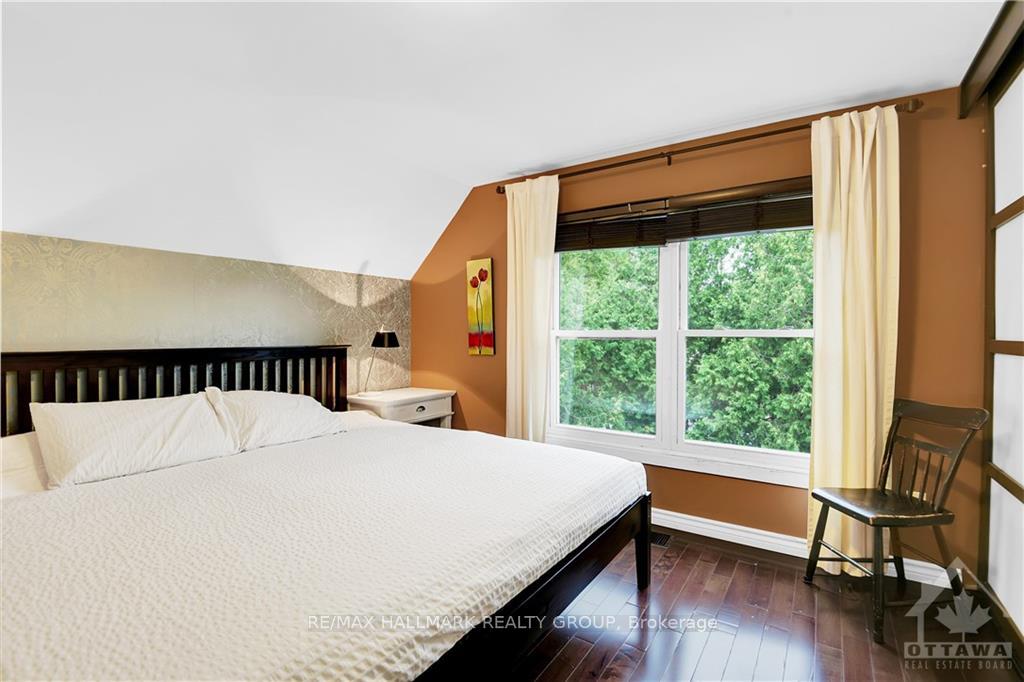


 See all 6 photos
Property history

This home has sold. It is no longer available.
Property not available for sale or for rent.
Ask about this home
A HOMEH agent will answer your questions about this home.Ask HOMEH
About this home
1231 Shillington Avenue, Ottawa
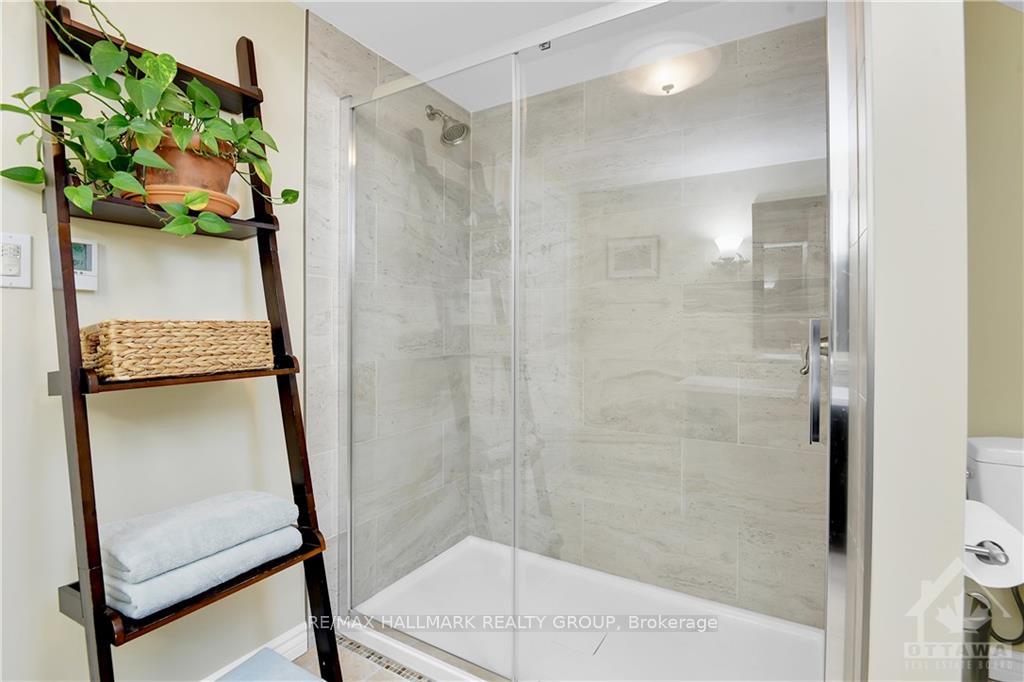
Discover this bright and sunny 3 bedroom, 3 bathroom home nestled in a well-established neighbourhood. The main floor features a large living area that invites relaxation and gatherings. Straight off the living room is an ideal space for dining or a cozy computer room offering a private workspace bathed in natural light. Enjoy the convenience of a bedroom and full bathroom on this level, making it perfect for multi-generational living. The large kitchen flows seamlessly and the handy eat in nook with built-in dining bench is ideal for cozy mornings. Venture upstairs to find two generously sized bedrooms and a wide hallway with bench that creates an inviting pre-bedtime reading space. An ample sized bathroom with large walk-in shower complete this level. The lower level flex zone with 6-foot ceiling includes a family room, den and full bathroom offering a versatile space adaptable to a wide range of functions. Don't miss your chance to make this charming property your new home!
Facts & features
Ask about this home
A HOMEH agent will answer your questions about this home.
Rooms
100 rooms · 3 bathrooms
- Living room13′4″ × 23′2″309 sq.ft.
- Dining room11′8″ × 9′3″107 sq.ft.
- Bedroom8′10″ × 9′2″81 sq.ft.
- Bathroom4′10″ × 7′10″38 sq.ft.
- Kitchen11′6″ × 11′3″129 sq.ft.
- Dining room6′ × 8′3″49 sq.ft.
- Living room13′4″ × 23′2″309 sq.ft.
- Dining room11′8″ × 9′3″107 sq.ft.
- Bedroom8′10″ × 9′2″81 sq.ft.
- Bathroom4′10″ × 7′10″38 sq.ft.
- Kitchen11′6″ × 11′3″129 sq.ft.
- Dining room6′ × 8′3″49 sq.ft.
- Living room13′4″ × 23′2″309 sq.ft.
- Dining room11′8″ × 9′3″107 sq.ft.
- Bedroom8′10″ × 9′2″81 sq.ft.
- Bathroom4′10″ × 7′10″38 sq.ft.
- Kitchen11′6″ × 11′3″129 sq.ft.
- Dining room6′ × 8′3″49 sq.ft.
- Living room13′4″ × 23′2″309 sq.ft.
- Dining room11′8″ × 9′3″107 sq.ft.
- Bedroom8′10″ × 9′2″81 sq.ft.
- Bathroom4′10″ × 7′10″38 sq.ft.
- Kitchen11′6″ × 11′3″129 sq.ft.
- Dining room6′ × 8′3″49 sq.ft.
- Living room13′4″ × 23′2″309 sq.ft.
- Dining room11′8″ × 9′3″107 sq.ft.
- Bedroom8′10″ × 9′2″81 sq.ft.
- Bathroom4′10″ × 7′10″38 sq.ft.
- Kitchen11′6″ × 11′3″129 sq.ft.
- Dining room6′ × 8′3″49 sq.ft.
- Living room13′4″ × 23′2″309 sq.ft.
- Dining room11′8″ × 9′3″107 sq.ft.
- Bedroom8′10″ × 9′2″81 sq.ft.
- Bathroom4′10″ × 7′10″38 sq.ft.
- Kitchen11′6″ × 11′3″129 sq.ft.
- Dining room6′ × 8′3″49 sq.ft.
- Living room13′4″ × 23′2″309 sq.ft.
- Dining room11′8″ × 9′3″107 sq.ft.
- Bedroom8′10″ × 9′2″81 sq.ft.
- Bathroom4′10″ × 7′10″38 sq.ft.
- Kitchen11′6″ × 11′3″129 sq.ft.
- Dining room6′ × 8′3″49 sq.ft.
- Living room13′4″ × 23′2″309 sq.ft.
- Dining room11′8″ × 9′3″107 sq.ft.
- Bedroom8′10″ × 9′2″81 sq.ft.
- Bathroom4′10″ × 7′10″38 sq.ft.
- Kitchen11′6″ × 11′3″129 sq.ft.
- Dining room6′ × 8′3″49 sq.ft.
- Living room13′4″ × 23′2″309 sq.ft.
- Dining room11′8″ × 9′3″107 sq.ft.
- Bedroom8′10″ × 9′2″81 sq.ft.
- Bathroom4′10″ × 7′10″38 sq.ft.
- Primary bedroom11′8″ × 11′128 sq.ft.
- Bathroom9′5″ × 8′3″78 sq.ft.
- Bedroom9′11″ × 11′3″111 sq.ft.
- Primary bedroom11′8″ × 11′128 sq.ft.
- Bathroom9′5″ × 8′3″78 sq.ft.
- Bedroom9′11″ × 11′3″111 sq.ft.
- Primary bedroom11′8″ × 11′128 sq.ft.
- Bathroom9′5″ × 8′3″78 sq.ft.
- Bedroom9′11″ × 11′3″111 sq.ft.
- Primary bedroom11′8″ × 11′128 sq.ft.
- Bathroom9′5″ × 8′3″78 sq.ft.
- Bedroom9′11″ × 11′3″111 sq.ft.
- Primary bedroom11′8″ × 11′128 sq.ft.
- Bathroom9′5″ × 8′3″78 sq.ft.
- Bedroom9′11″ × 11′3″111 sq.ft.
- Primary bedroom11′8″ × 11′128 sq.ft.
- Bathroom9′5″ × 8′3″78 sq.ft.
- Bedroom9′11″ × 11′3″111 sq.ft.
- Primary bedroom11′8″ × 11′128 sq.ft.
- Bathroom9′5″ × 8′3″78 sq.ft.
- Bedroom9′11″ × 11′3″111 sq.ft.
- Primary bedroom11′8″ × 11′128 sq.ft.
- Bathroom9′5″ × 8′3″78 sq.ft.
- Bedroom9′11″ × 11′3″111 sq.ft.
- Recreation20′9″ × 22′3″461 sq.ft.
- Bathroom6′6″ × 6′10″44 sq.ft.
- Den9′3″ × 10′11″100 sq.ft.
- Recreation20′9″ × 22′3″461 sq.ft.
- Bathroom6′6″ × 6′10″44 sq.ft.
- Den9′3″ × 10′11″100 sq.ft.
- Recreation20′9″ × 22′3″461 sq.ft.
- Bathroom6′6″ × 6′10″44 sq.ft.
- Den9′3″ × 10′11″100 sq.ft.
- Recreation20′9″ × 22′3″461 sq.ft.
- Bathroom6′6″ × 6′10″44 sq.ft.
- Den9′3″ × 10′11″100 sq.ft.
- Recreation20′9″ × 22′3″461 sq.ft.
- Bathroom6′6″ × 6′10″44 sq.ft.
- Den9′3″ × 10′11″100 sq.ft.
- Recreation20′9″ × 22′3″461 sq.ft.
- Bathroom6′6″ × 6′10″44 sq.ft.
- Den9′3″ × 10′11″100 sq.ft.
- Recreation20′9″ × 22′3″461 sq.ft.
- Bathroom6′6″ × 6′10″44 sq.ft.
- Den9′3″ × 10′11″100 sq.ft.
- Recreation20′9″ × 22′3″461 sq.ft.
- Bathroom6′6″ × 6′10″44 sq.ft.
- Den9′3″ × 10′11″100 sq.ft.
Around this home
Schools nearby
School rating, out of 10.
Listing details
Helpful tools
Your HOMEH agent
"I would see it this week."
Ask HOMEH about this home
Price, neighbourhood, monthly cost. Ask anything.
HOMEH Intelligent Agent is an AI, not a licensed representative. Check anything important with your agent.