
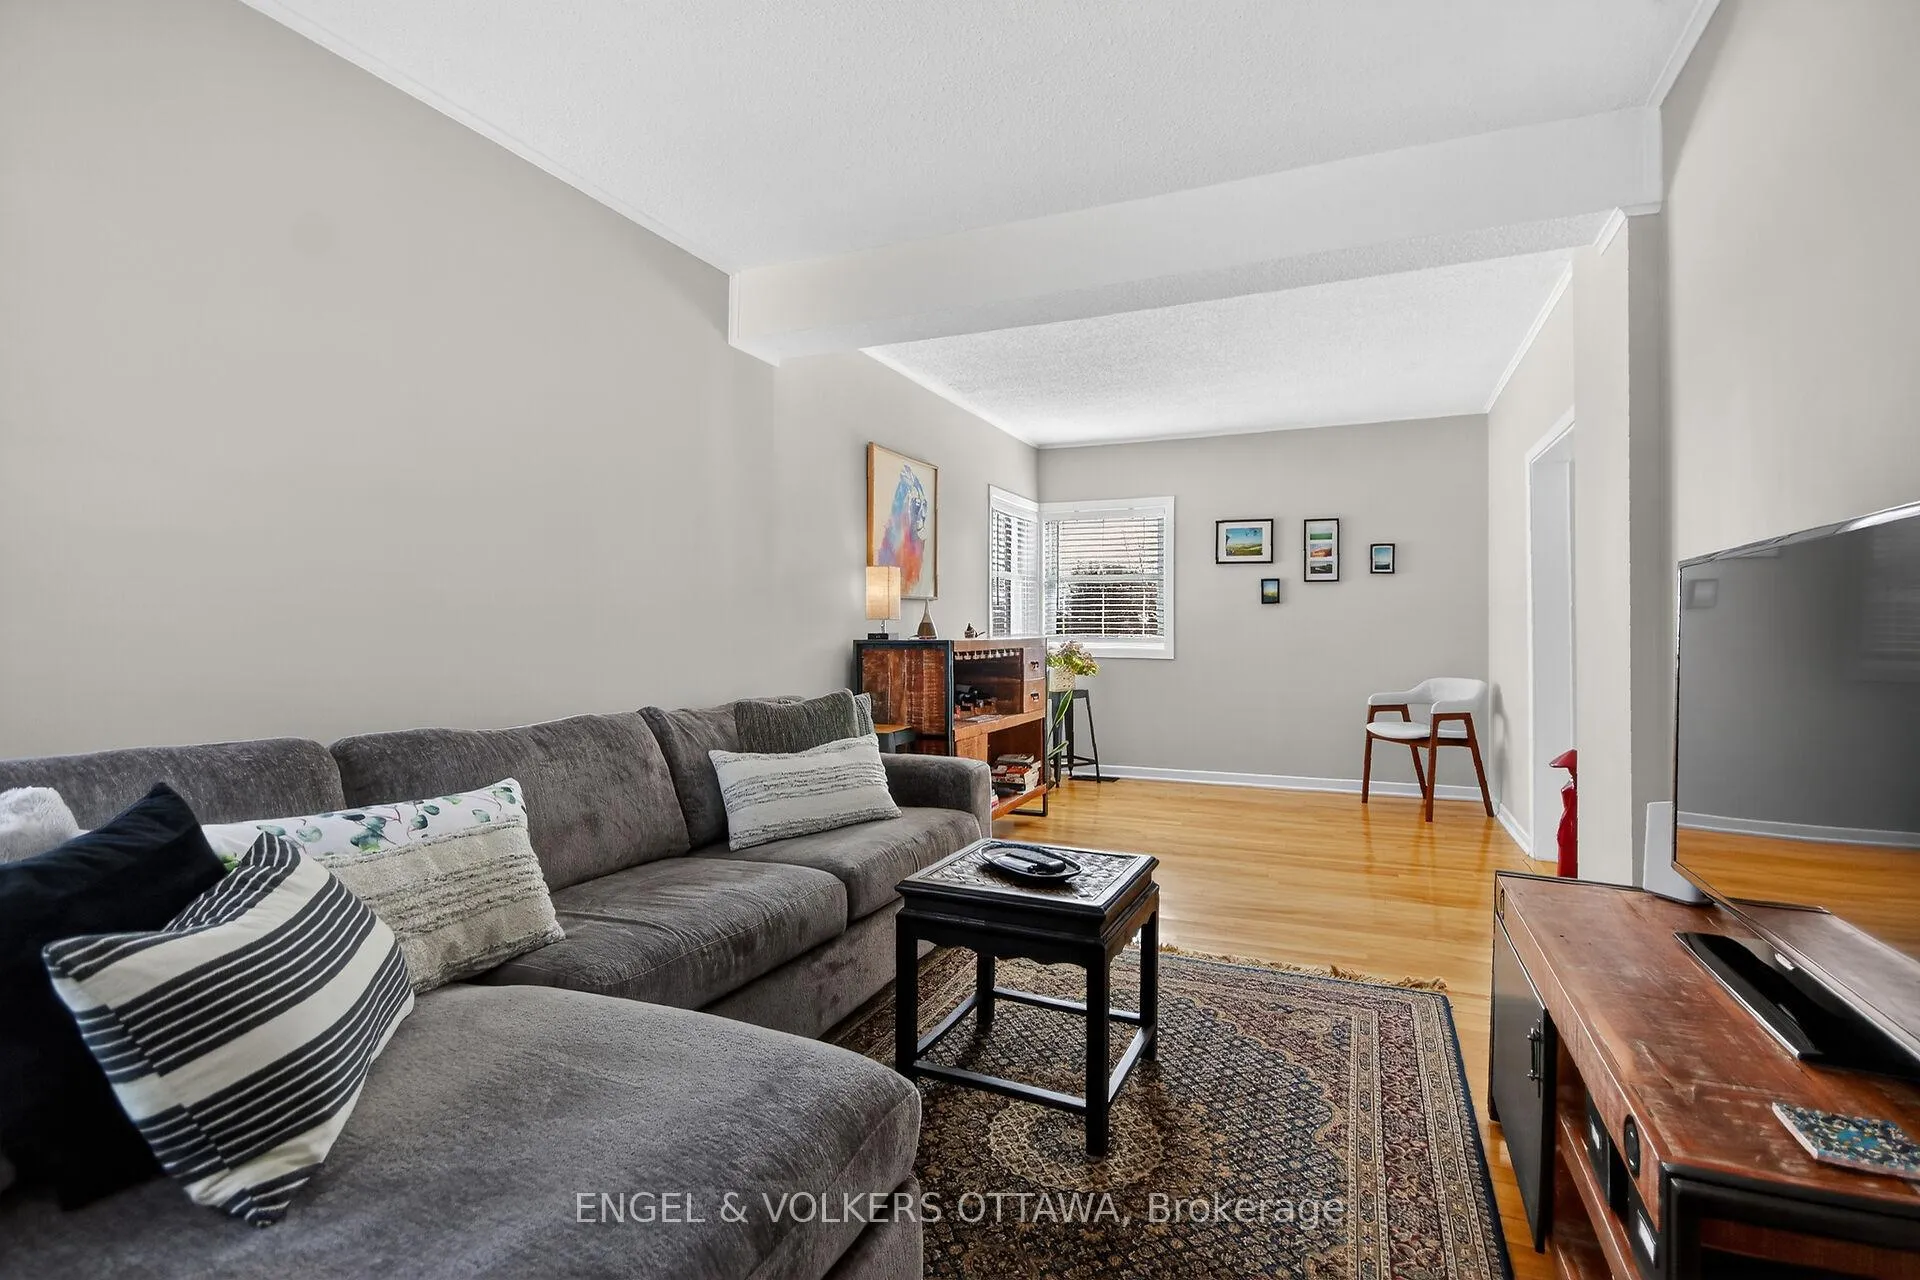
 See all 42 photos
Property history

This home has sold. It is no longer available.
Property not available for sale or for rent.
Ask about this home
A HOMEH agent will answer your questions about this home.Ask HOMEH
About this home
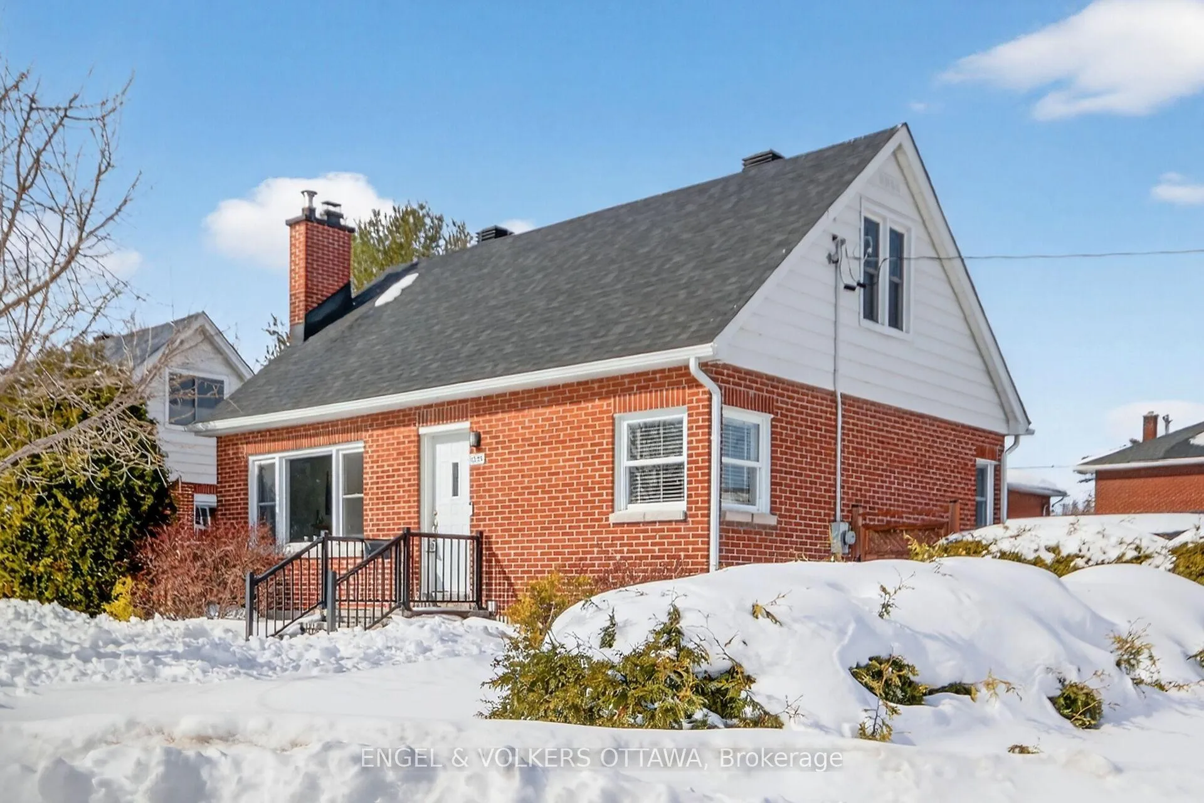
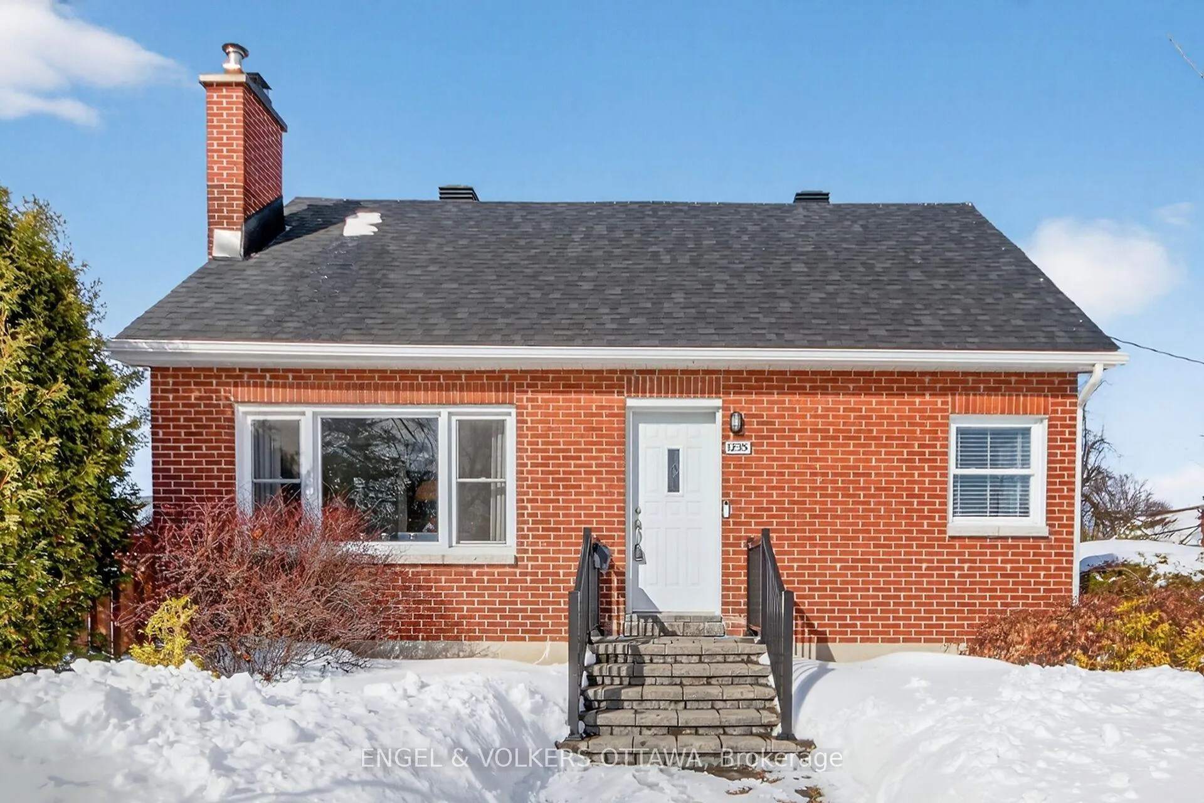
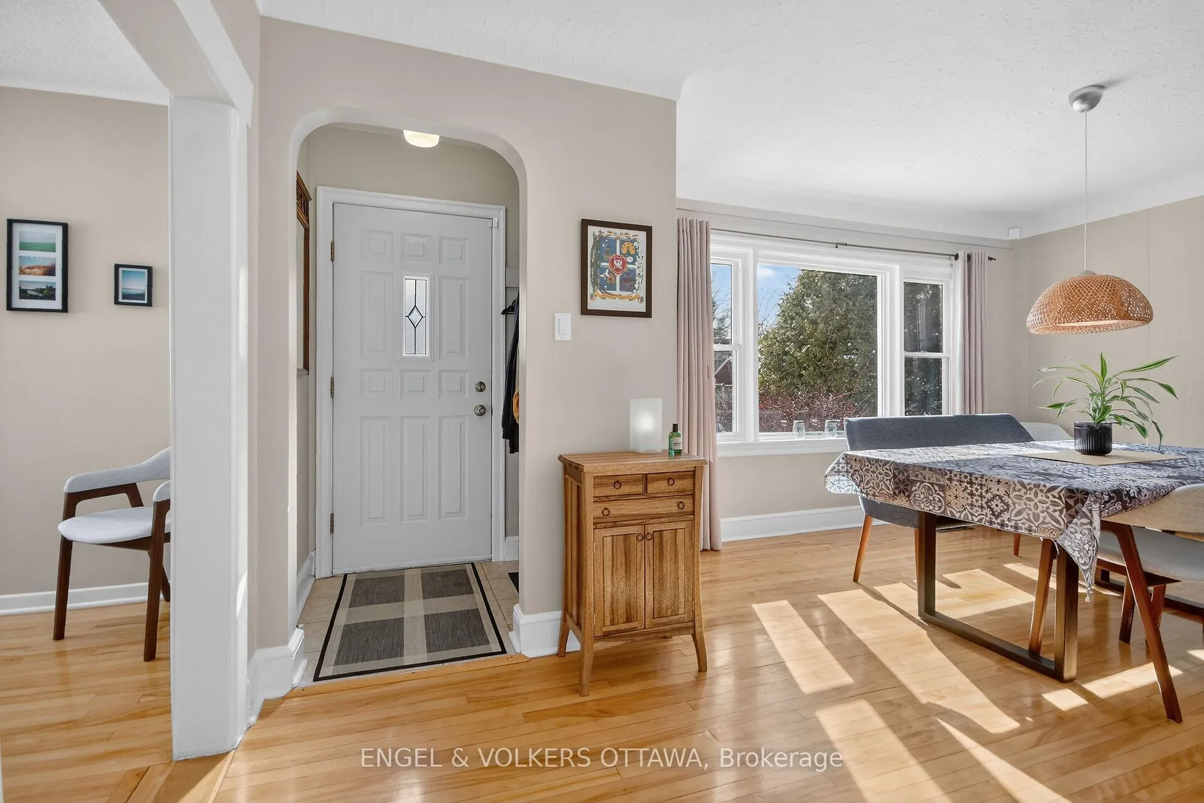
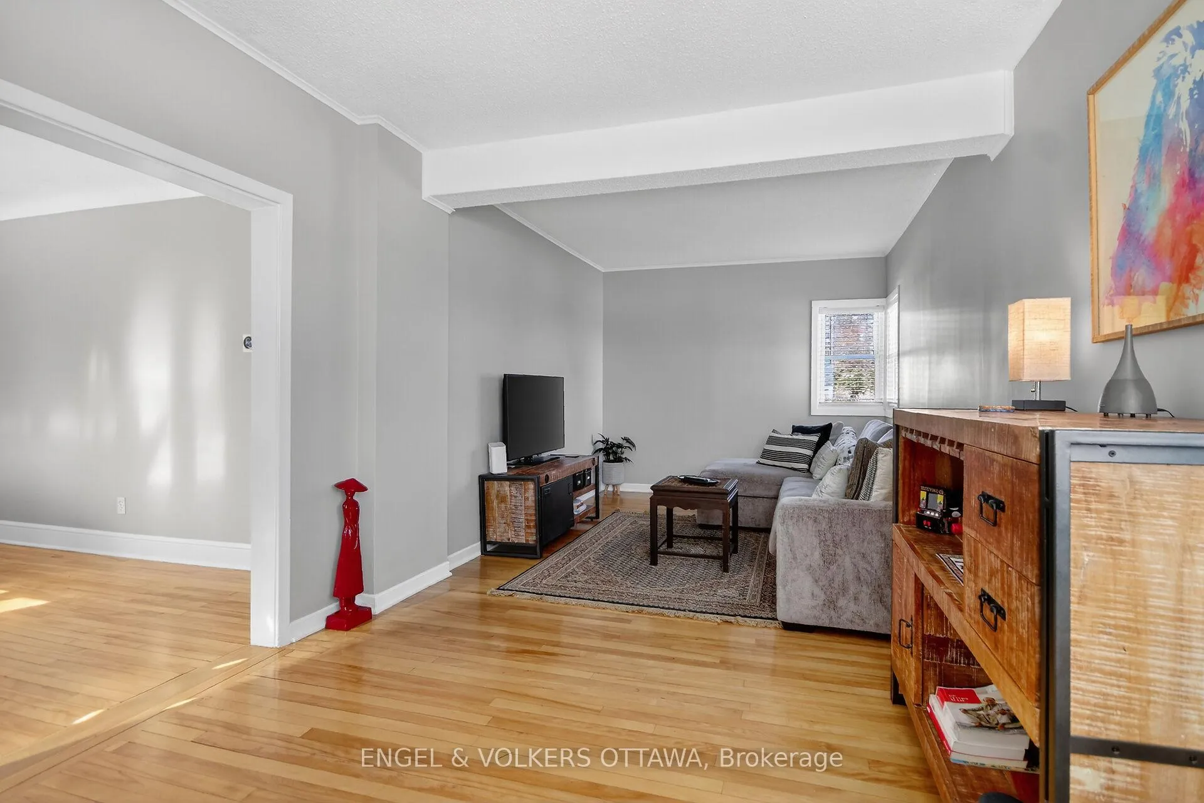
Welcome to 1235 Erie Avenue - a rare opportunity to own a detached 2-bedroom home offering the perfect alternative to condo living in a convenient central neighbourhood of Ottawa. Ideal for professionals, first-time buyers, downsizers, or investors, this charming property delivers privacy, outdoor space, and flexibility. Thoughtfully laid out, the home features a bright living room and a separate dining room, creating comfortable, defined spaces for daily living, entertaining, or working from home. The efficient kitchen provides practical workspace and storage, while two well-sized bedrooms and a full bathroom offer comfortable, low-maintenance living in a manageable footprint. Set on a large lot, this home stands apart from typical entry-level options. Enjoy your own outdoor space for relaxing, gardening, or hosting friends - a feature rarely found at this price point. The detached single-car garage comes with a Level 2 EV charger, enhancing both everyday convenience and long-term value. Location is a standout advantage. Close to public transit and LRT access, commuting is simple and efficient. Walk to grocery stores, cafés, restaurants, and everyday amenities, plus enjoy easy access to the vibrant shops and services along Bank Street. This highly connected location is highly appealing, making it an excellent lifestyle and investment choice. For buyers seeking affordability without compromise, 1235 Erie Avenue offers the independence of detached living with urban convenience. Opportunities like this - detached home, large lot, garage, and central Ottawa location - are increasingly hard to find. Pride of ownership. Book your showing today and discover the potential this home has to offer.
Facts & features
Ask about this home
A HOMEH agent will answer your questions about this home.
Rooms
9 rooms · 1 bathroom
- Living room22′8″ × 9′10″222 sq.ft.
- Foyer5′ × 4′20 sq.ft.
- Dining room12′8″ × 11′2″141 sq.ft.
- Kitchen11′1″ × 6′5″71 sq.ft.
- Other5′ × 4′20 sq.ft.
- Primary bedroom12′2″ × 10′4″125 sq.ft.
- Bedroom12′2″ × 8′10″107 sq.ft.
- Utility room12′ × 7′5″89 sq.ft.
- Laundry8′ × 8′64 sq.ft.
Around this home
Listing details
Helpful tools
Your HOMEH agent
"I would see it this week."
Ask HOMEH about this home
Price, neighbourhood, monthly cost. Ask anything.
HOMEH Intelligent Agent is an AI, not a licensed representative. Check anything important with your agent.