
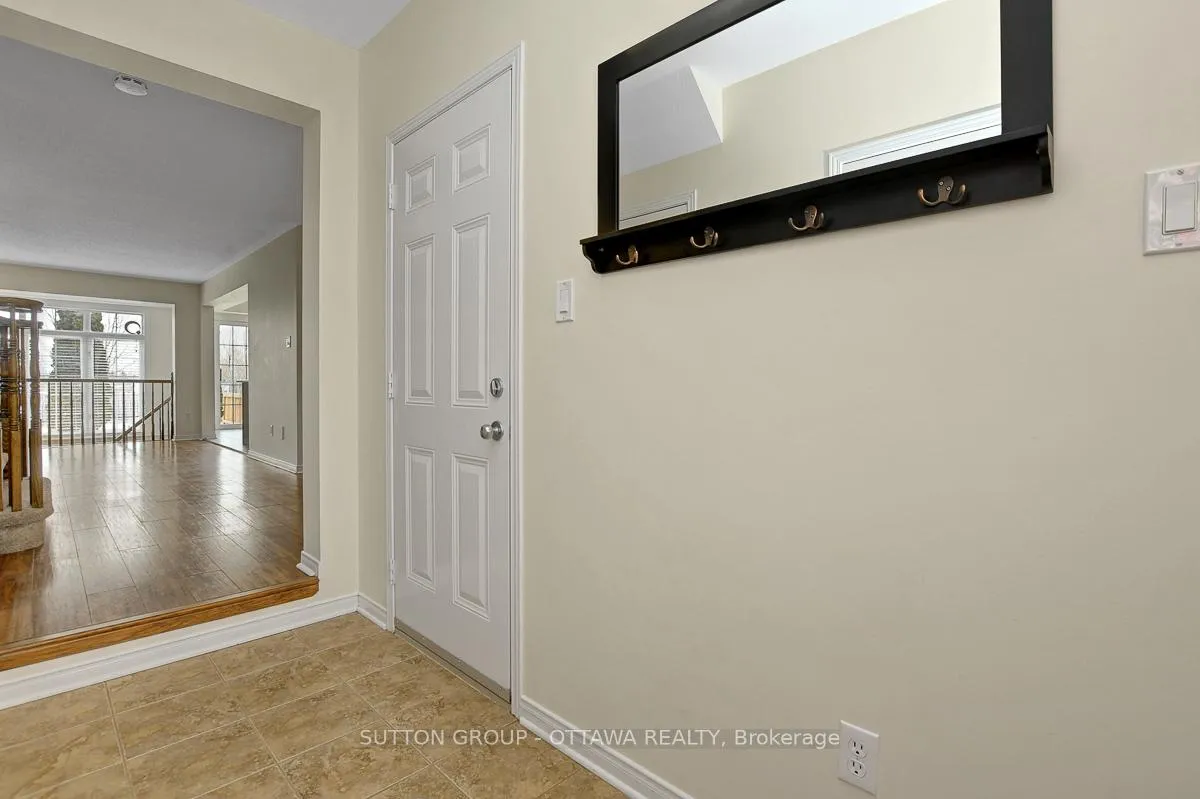
 See all 50 photos
Property history

This listing has ended. It is no longer available.
Property not available for sale or for rent.
Ask about this home
A HOMEH agent will answer your questions about this home.Ask HOMEH
About this home
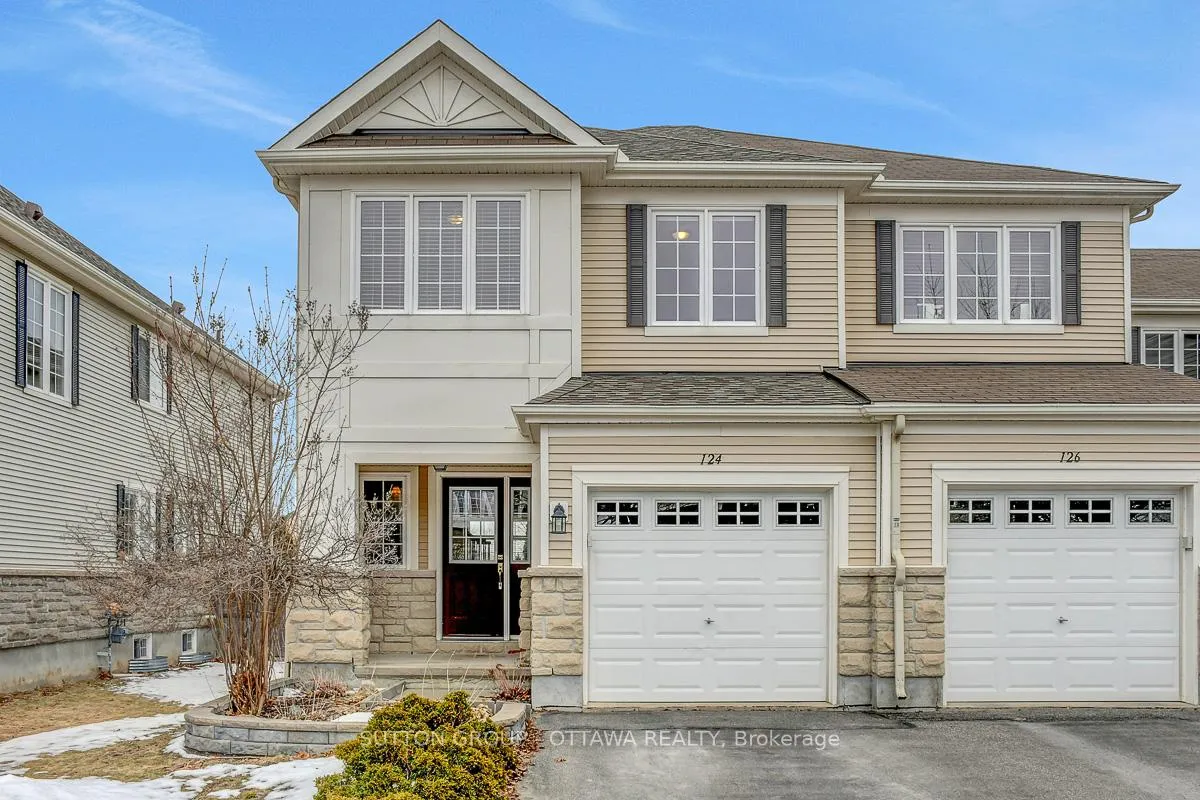
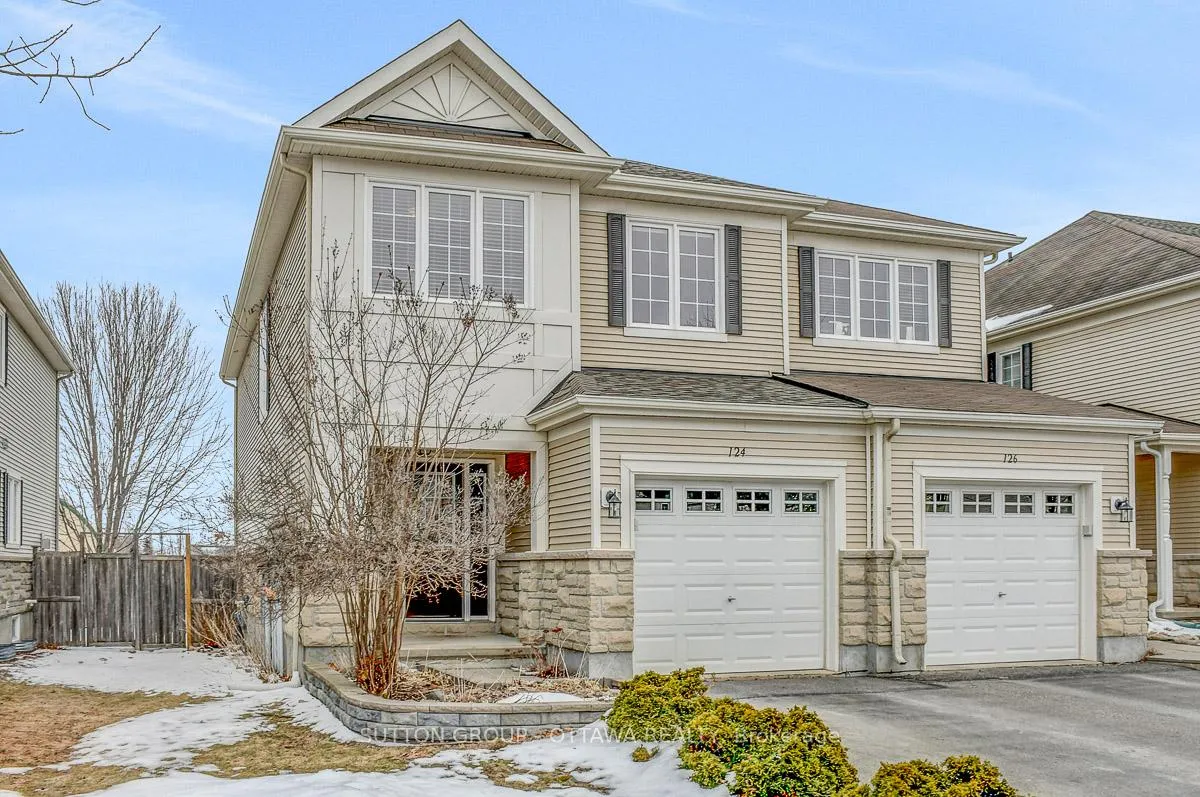
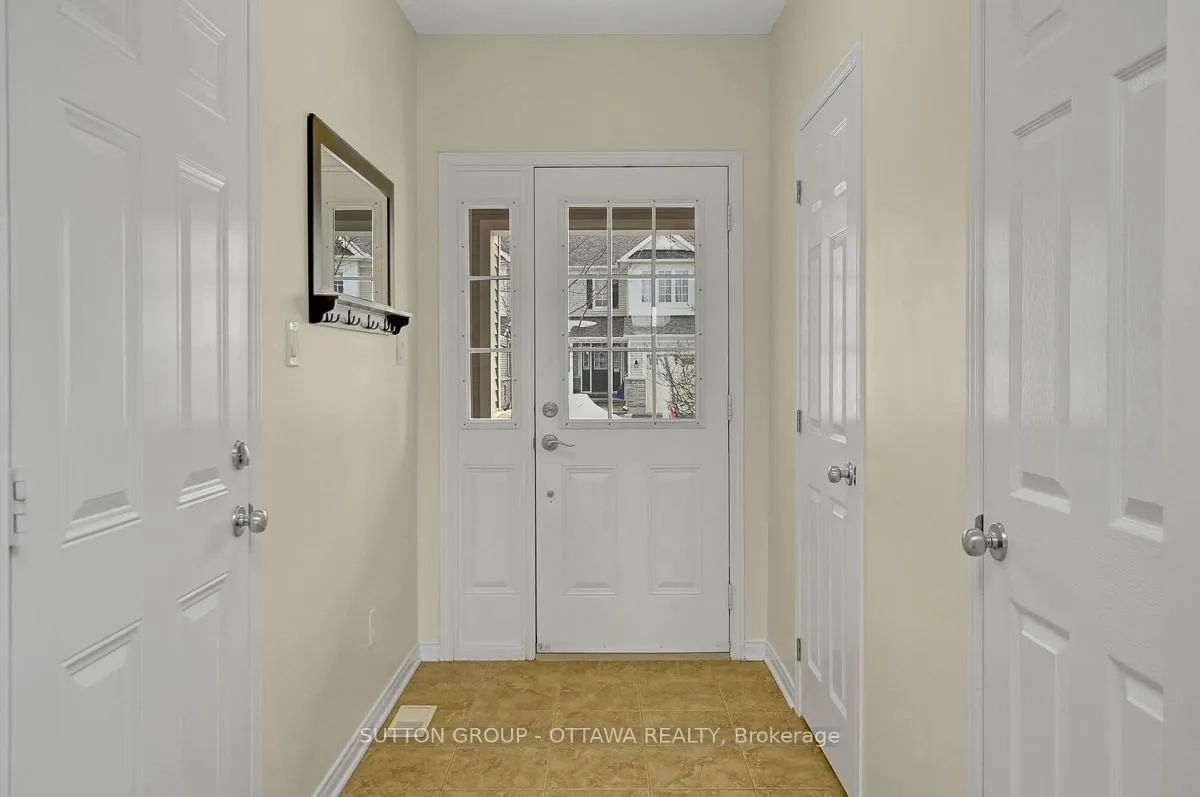
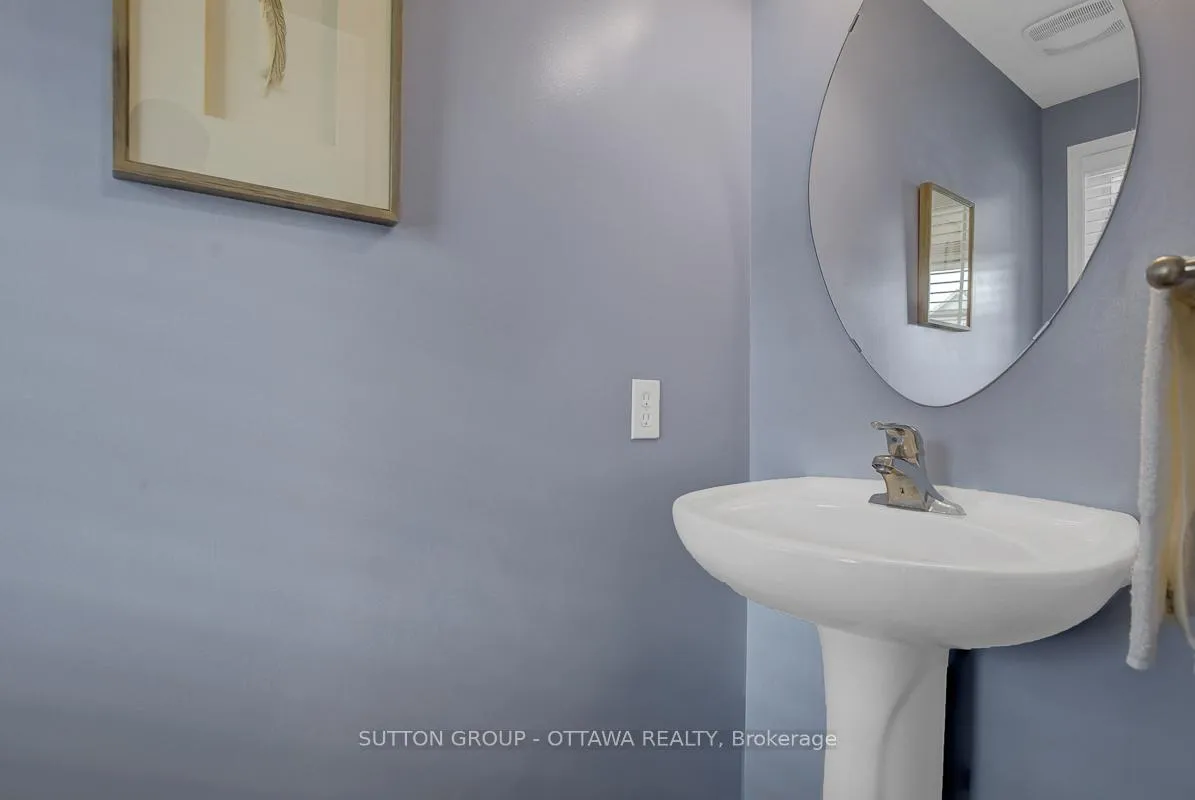
Beautiful end unit townhouse tucked away on a quiet private in Stonebridge, a rare offering with no rear neighbours. Set on an extra wide lot, this move in ready home offers great curb appeal, lovely landscaping, and a fully fenced backyard with no rear neighbours, well set up for outdoor enjoyment with both a wood deck and a separate patio area, along with a garden shed for added storage. Inside, the well designed layout offers over 2,000 square feet of finished living space, including 1,677 square feet above grade. The main floor features a kitchen with granite counters and a sunny breakfast nook, separate living and dining rooms, a convenient powder room, a walk in front hall closet, and inside access to the garage. Upstairs, the large primary bedroom features a four piece ensuite and two walk in closets, with two additional spacious bedrooms served by a full bath. The finished basement offers a comfortable family room with fireplace, a separate den ideal for a home office or guest space, and excellent storage. Durable flooring runs through the main and second levels, with carpet in the basement for comfort. Well maintained with thoughtful updates throughout, including roof shingles replaced in 2024. An ideal home for families or anyone seeking a quiet, low traffic setting in the heart of Stonebridge.
Facts & features
Ask about this home
A HOMEH agent will answer your questions about this home.
Rooms
19 rooms · 3 bathrooms
- Foyer9′10″ × 4′10″47 sq.ft.
- Powder room6′5″ × 2′9″18 sq.ft.
- Living room16′6″ × 10′7″175 sq.ft.
- Dining room11′2″ × 10′112 sq.ft.
- Kitchen11′ × 7′10″87 sq.ft.
- Kitchen8′5″ × 7′10″66 sq.ft.
- Other5′3″ × 2′11″16 sq.ft.
- Primary bedroom21′5″ × 12′257 sq.ft.
- Bathroom11′1″ × 6′5″71 sq.ft.
- Other7′9″ × 6′5″50 sq.ft.
- Other5′5″ × 5′27 sq.ft.
- Bedroom 212′4″ × 9′5″116 sq.ft.
- Bedroom 310′ × 8′11″90 sq.ft.
- Bathroom9′5″ × 4′11″46 sq.ft.
- Laundry6′5″ × 5′5″35 sq.ft.
- Family room18′2″ × 14′4″261 sq.ft.
- Den11′3″ × 9′11″112 sq.ft.
- Utility room13′7″ × 7′5″100 sq.ft.
- Furnace room14′2″ × 8′2″116 sq.ft.
Around this home
Listing details
Helpful tools
Your HOMEH agent
"I would see it this week."
Ask HOMEH about this home
Price, neighbourhood, monthly cost. Ask anything.
HOMEH Intelligent Agent is an AI, not a licensed representative. Check anything important with your agent.