
 See all 4 photos
Property history

This listing has ended. It is no longer available.
Property not available for sale or for rent.
Ask about this home
A HOMEH agent will answer your questions about this home.Ask HOMEH
About this home
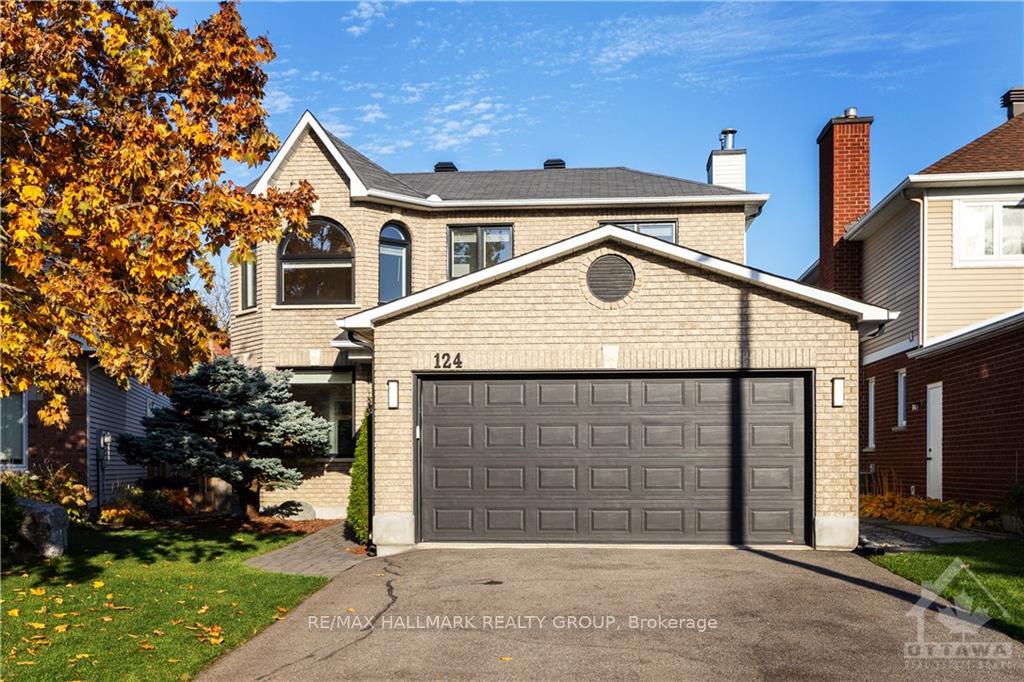
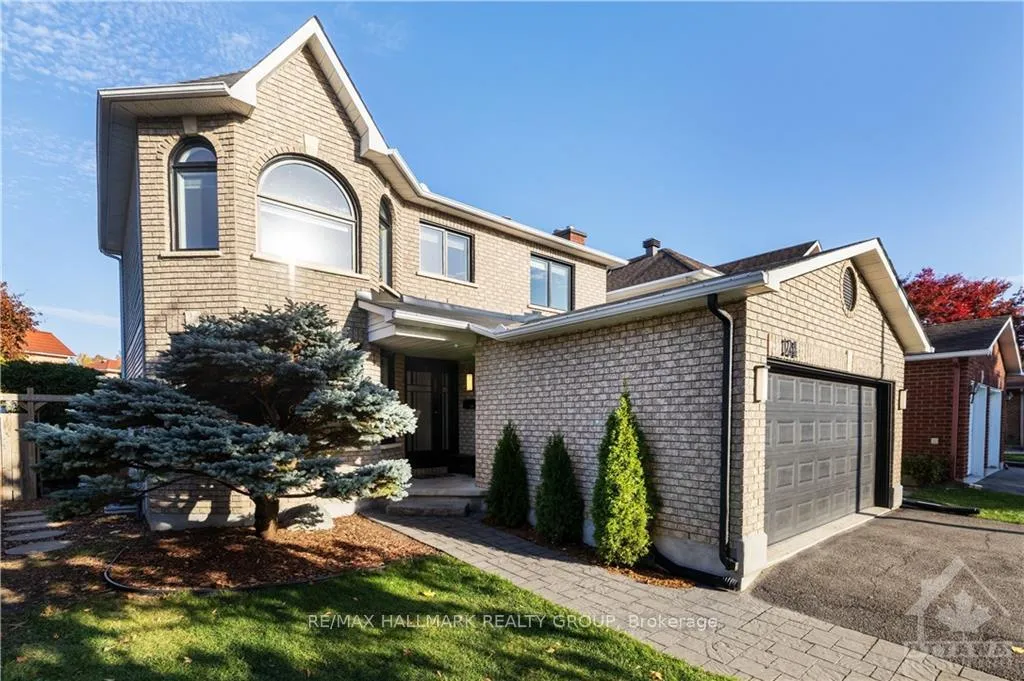
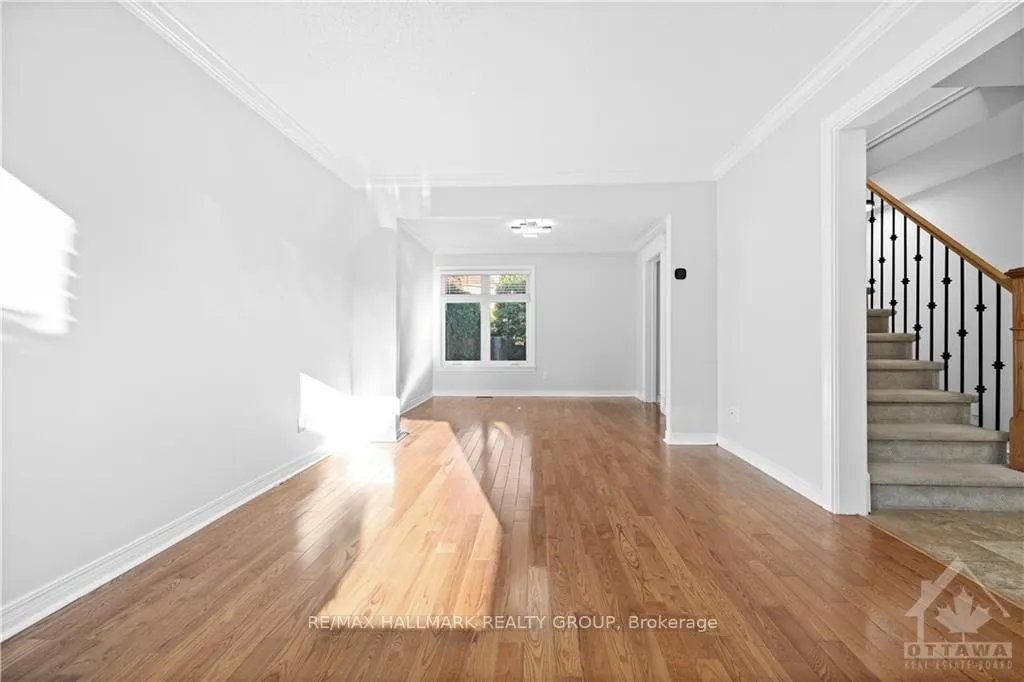
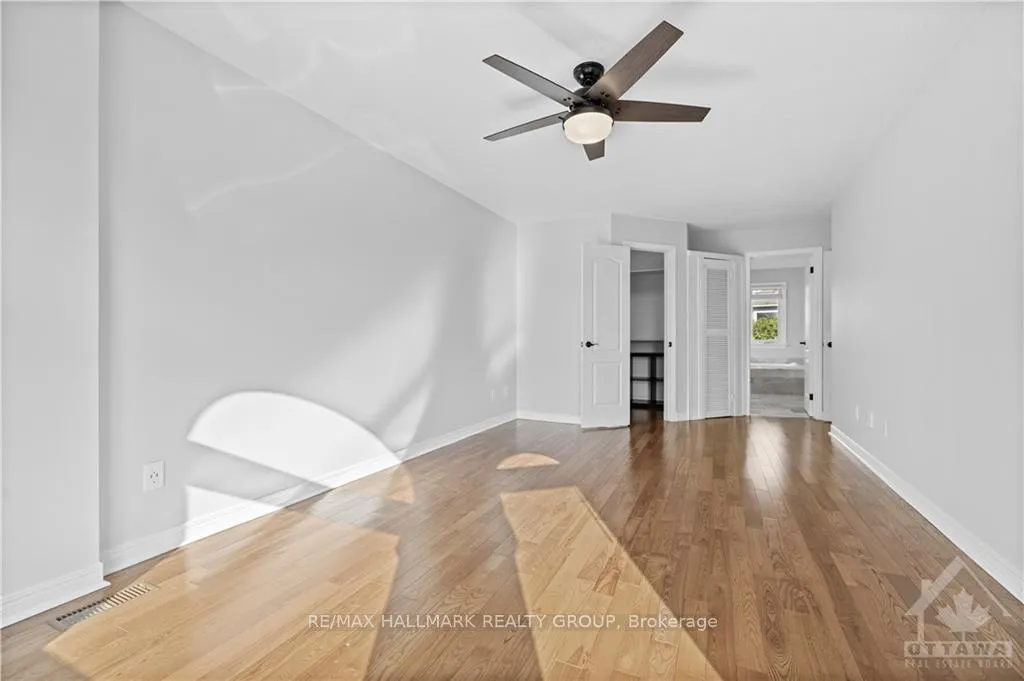
Welcome to 124 Sai Crescent, situated in Family/Nature oriented Hunt Club Park, steps to public transit, schools & nature trails! This impeccably maintained, 4 + 1 Bedroom home features a fantastic floor plan & boasts a stunning kitchen w/ an abundance of cupboards/counter space (granite), high-end S/S appliances, separate eating area & pot lights throughout. Main level features a formal living/dining room w/ separate main level fam room (w/ wood burning FP). Gleaming HW flooring throughout main & upper level! The 2nd level features a large primary bedroom w/ separate walk-in closet & a luxurious 4 pc ensuite bath. 3 additional generous sized bedrooms all w/ plenty of closet space. The lower level features a professionally finished rec room w/ 5th bedroom w/walk-in. Enjoy your summers in your PRIVATE backyard w/oversized deck featuring a built in bar! NEW Heat Pump (Dec 2023) w/ 10 year parts/3year labour warranty), New front door/windows (2023). Freshly painted. Stunning home.
Facts & features
Ask about this home
A HOMEH agent will answer your questions about this home.
Rooms
100 rooms · 4 bathrooms
- Living room14′ × 10′10″151 sq.ft.
- Dining room10′10″ × 10′108 sq.ft.
- Family room16′4″ × 11′3″183 sq.ft.
- Kitchen11′11″ × 9′4″111 sq.ft.
- Living room14′ × 10′10″151 sq.ft.
- Dining room10′10″ × 10′108 sq.ft.
- Family room16′4″ × 11′3″183 sq.ft.
- Kitchen11′11″ × 9′4″111 sq.ft.
- Dining room10′1″ × 7′6″75 sq.ft.
- Foyer13′4″ × 6′8″89 sq.ft.
- Bathroom6′5″ × 4′9″30 sq.ft.
- Living room14′ × 10′10″151 sq.ft.
- Dining room10′10″ × 10′108 sq.ft.
- Family room16′4″ × 11′3″183 sq.ft.
- Kitchen11′11″ × 9′4″111 sq.ft.
- Dining room10′1″ × 7′6″75 sq.ft.
- Foyer13′4″ × 6′8″89 sq.ft.
- Bathroom6′5″ × 4′9″30 sq.ft.
- Living room14′ × 10′10″151 sq.ft.
- Dining room10′10″ × 10′108 sq.ft.
- Family room16′4″ × 11′3″183 sq.ft.
- Kitchen11′11″ × 9′4″111 sq.ft.
- Dining room10′1″ × 7′6″75 sq.ft.
- Foyer13′4″ × 6′8″89 sq.ft.
- Bathroom6′5″ × 4′9″30 sq.ft.
- Living room14′ × 10′10″151 sq.ft.
- Dining room10′10″ × 10′108 sq.ft.
- Family room16′4″ × 11′3″183 sq.ft.
- Kitchen11′11″ × 9′4″111 sq.ft.
- Dining room10′1″ × 7′6″75 sq.ft.
- Foyer13′4″ × 6′8″89 sq.ft.
- Bathroom6′5″ × 4′9″30 sq.ft.
- Living room14′ × 10′10″151 sq.ft.
- Dining room10′10″ × 10′108 sq.ft.
- Family room16′4″ × 11′3″183 sq.ft.
- Kitchen11′11″ × 9′4″111 sq.ft.
- Dining room10′1″ × 7′6″75 sq.ft.
- Foyer13′4″ × 6′8″89 sq.ft.
- Bathroom6′5″ × 4′9″30 sq.ft.
- Living room14′ × 10′10″151 sq.ft.
- Primary bedroom22′6″ × 10′10″243 sq.ft.
- Other6′5″ × 6′2″39 sq.ft.
- Bathroom11′11″ × 8′1″96 sq.ft.
- Bedroom12′ × 8′5″101 sq.ft.
- Bedroom11′8″ × 10′3″119 sq.ft.
- Bedroom10′3″ × 9′4″95 sq.ft.
- Bathroom8′1″ × 7′9″62 sq.ft.
- Primary bedroom22′6″ × 10′10″243 sq.ft.
- Other6′5″ × 6′2″39 sq.ft.
- Bathroom11′11″ × 8′1″96 sq.ft.
- Bedroom12′ × 8′5″101 sq.ft.
- Bedroom11′8″ × 10′3″119 sq.ft.
- Bedroom10′3″ × 9′4″95 sq.ft.
- Bathroom8′1″ × 7′9″62 sq.ft.
- Primary bedroom22′6″ × 10′10″243 sq.ft.
- Other6′5″ × 6′2″39 sq.ft.
- Bathroom11′11″ × 8′1″96 sq.ft.
- Bedroom12′ × 8′5″101 sq.ft.
- Bedroom11′8″ × 10′3″119 sq.ft.
- Bedroom10′3″ × 9′4″95 sq.ft.
- Bathroom8′1″ × 7′9″62 sq.ft.
- Primary bedroom22′6″ × 10′10″243 sq.ft.
- Other6′5″ × 6′2″39 sq.ft.
- Bathroom11′11″ × 8′1″96 sq.ft.
- Bedroom12′ × 8′5″101 sq.ft.
- Bedroom11′8″ × 10′3″119 sq.ft.
- Bedroom10′3″ × 9′4″95 sq.ft.
- Bathroom8′1″ × 7′9″62 sq.ft.
- Primary bedroom22′6″ × 10′10″243 sq.ft.
- Other6′5″ × 6′2″39 sq.ft.
- Bathroom11′11″ × 8′1″96 sq.ft.
- Bedroom12′ × 8′5″101 sq.ft.
- Bedroom11′8″ × 10′3″119 sq.ft.
- Bedroom10′3″ × 9′4″95 sq.ft.
- Bathroom8′1″ × 7′9″62 sq.ft.
- Bedroom16′10″ × 10′1″170 sq.ft.
- Recreation24′4″ × 10′10″263 sq.ft.
- Other11′8″ × 10′5″121 sq.ft.
- Laundry9′4″ × 7′4″68 sq.ft.
- Bathroom5′9″ × 4′11″28 sq.ft.
- Bedroom16′10″ × 10′1″170 sq.ft.
- Recreation24′4″ × 10′10″263 sq.ft.
- Other11′8″ × 10′5″121 sq.ft.
- Laundry9′4″ × 7′4″68 sq.ft.
- Bathroom5′9″ × 4′11″28 sq.ft.
- Bedroom16′10″ × 10′1″170 sq.ft.
- Recreation24′4″ × 10′10″263 sq.ft.
- Other11′8″ × 10′5″121 sq.ft.
- Laundry9′4″ × 7′4″68 sq.ft.
- Bathroom5′9″ × 4′11″28 sq.ft.
- Bedroom16′10″ × 10′1″170 sq.ft.
- Recreation24′4″ × 10′10″263 sq.ft.
- Other11′8″ × 10′5″121 sq.ft.
- Laundry9′4″ × 7′4″68 sq.ft.
- Bathroom5′9″ × 4′11″28 sq.ft.
- Bedroom16′10″ × 10′1″170 sq.ft.
- Recreation24′4″ × 10′10″263 sq.ft.
- Other11′8″ × 10′5″121 sq.ft.
- Laundry9′4″ × 7′4″68 sq.ft.
- Bathroom5′9″ × 4′11″28 sq.ft.
Around this home
Listing details
Helpful tools
Your HOMEH agent
"I would see it this week."
Ask HOMEH about this home
Price, neighbourhood, monthly cost. Ask anything.
HOMEH Intelligent Agent is an AI, not a licensed representative. Check anything important with your agent.