
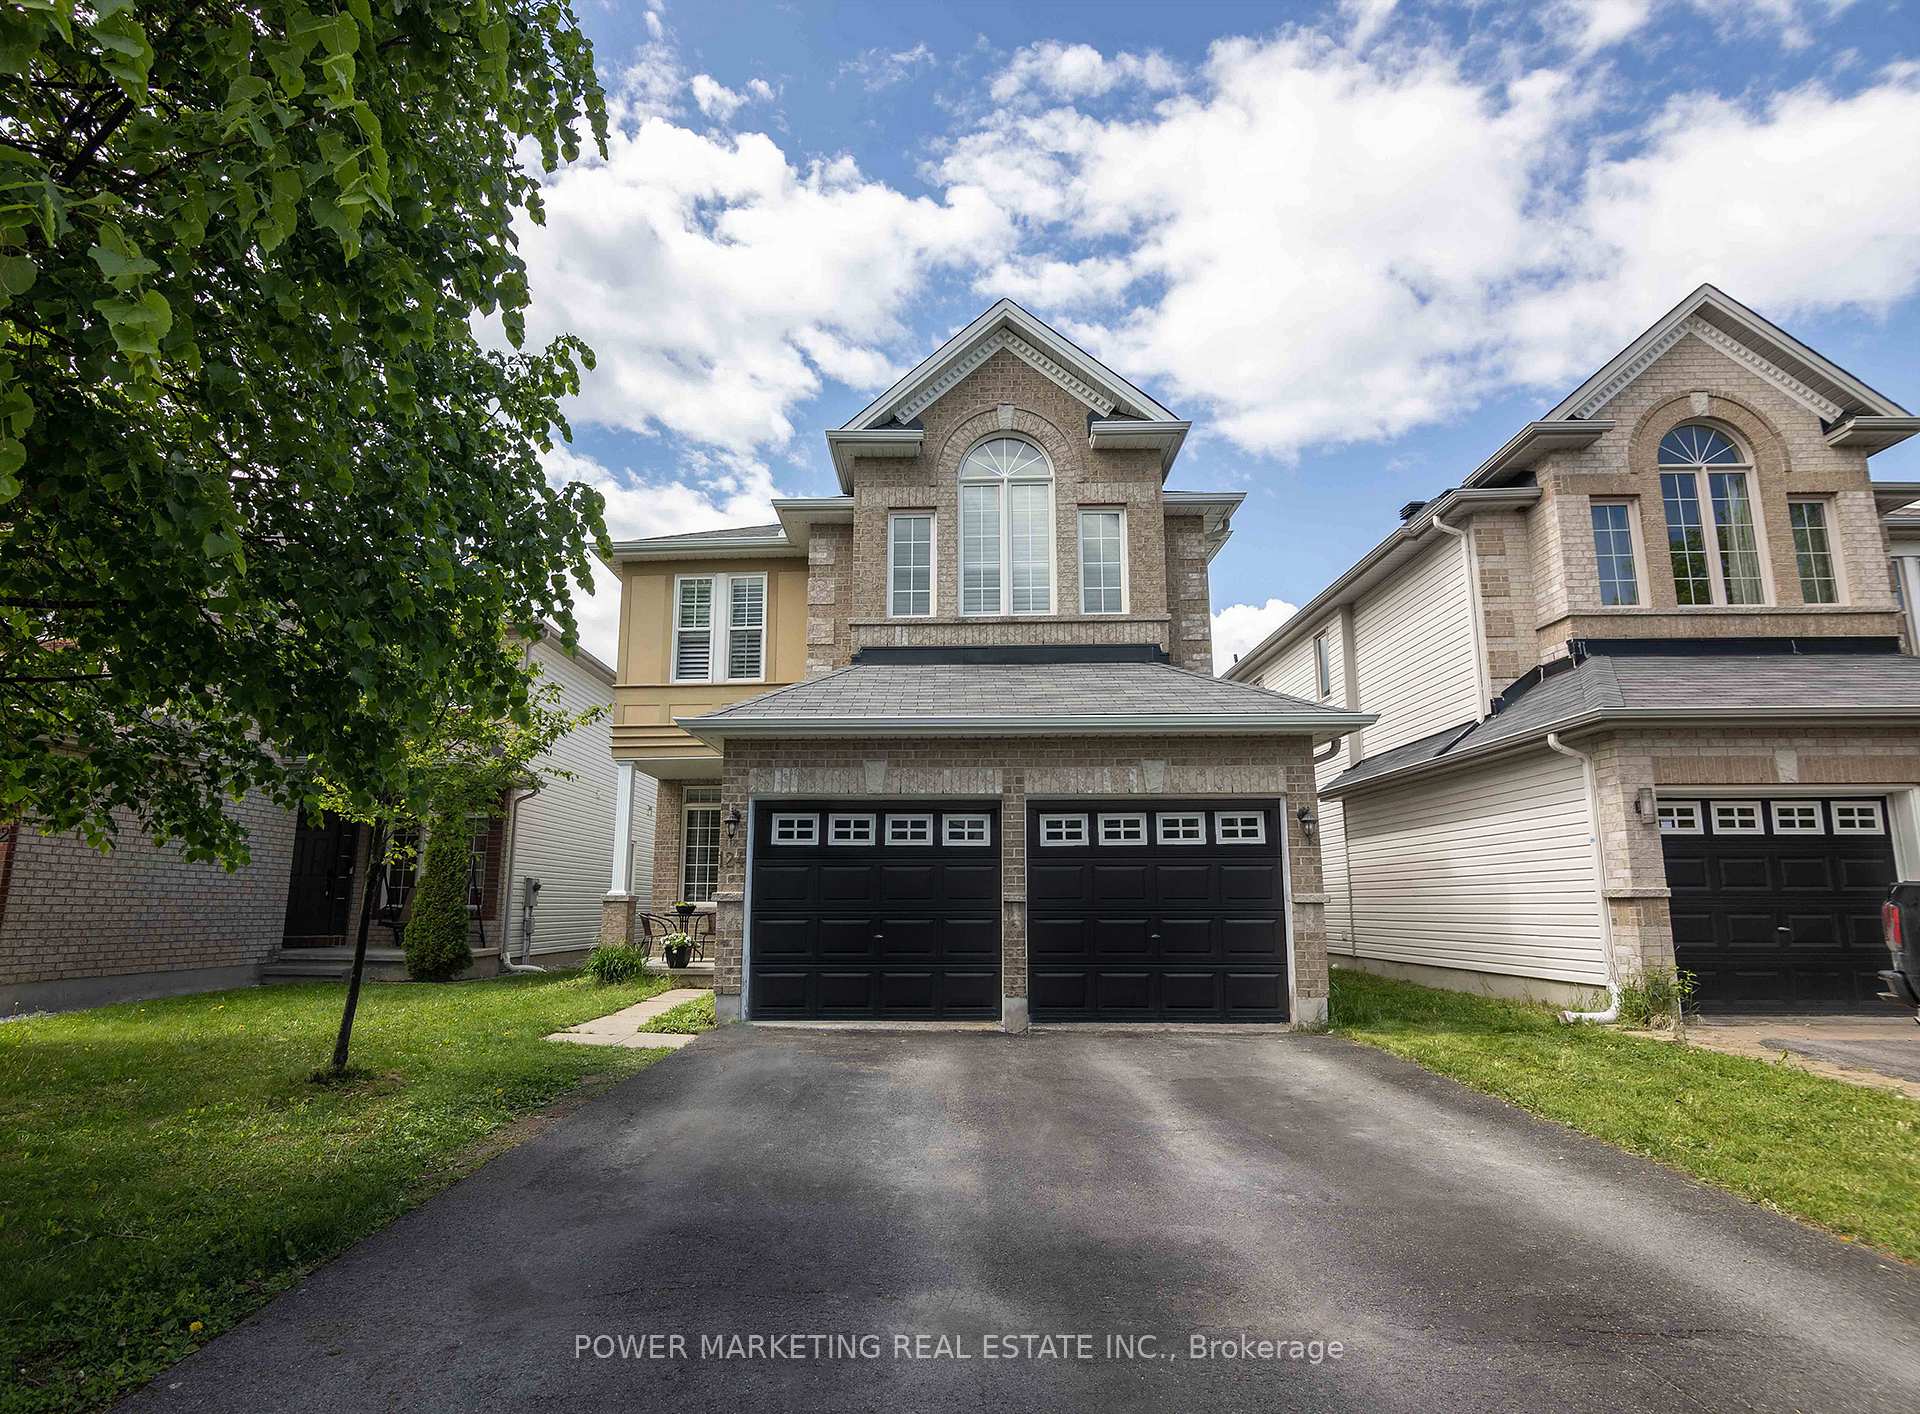
124 Strathcarron Crescent
Ottawa (Kanata - Morgan's Grant/South March)124 Strathcarron Crescent
Ottawa (Kanata - Morgan's Grant/South March)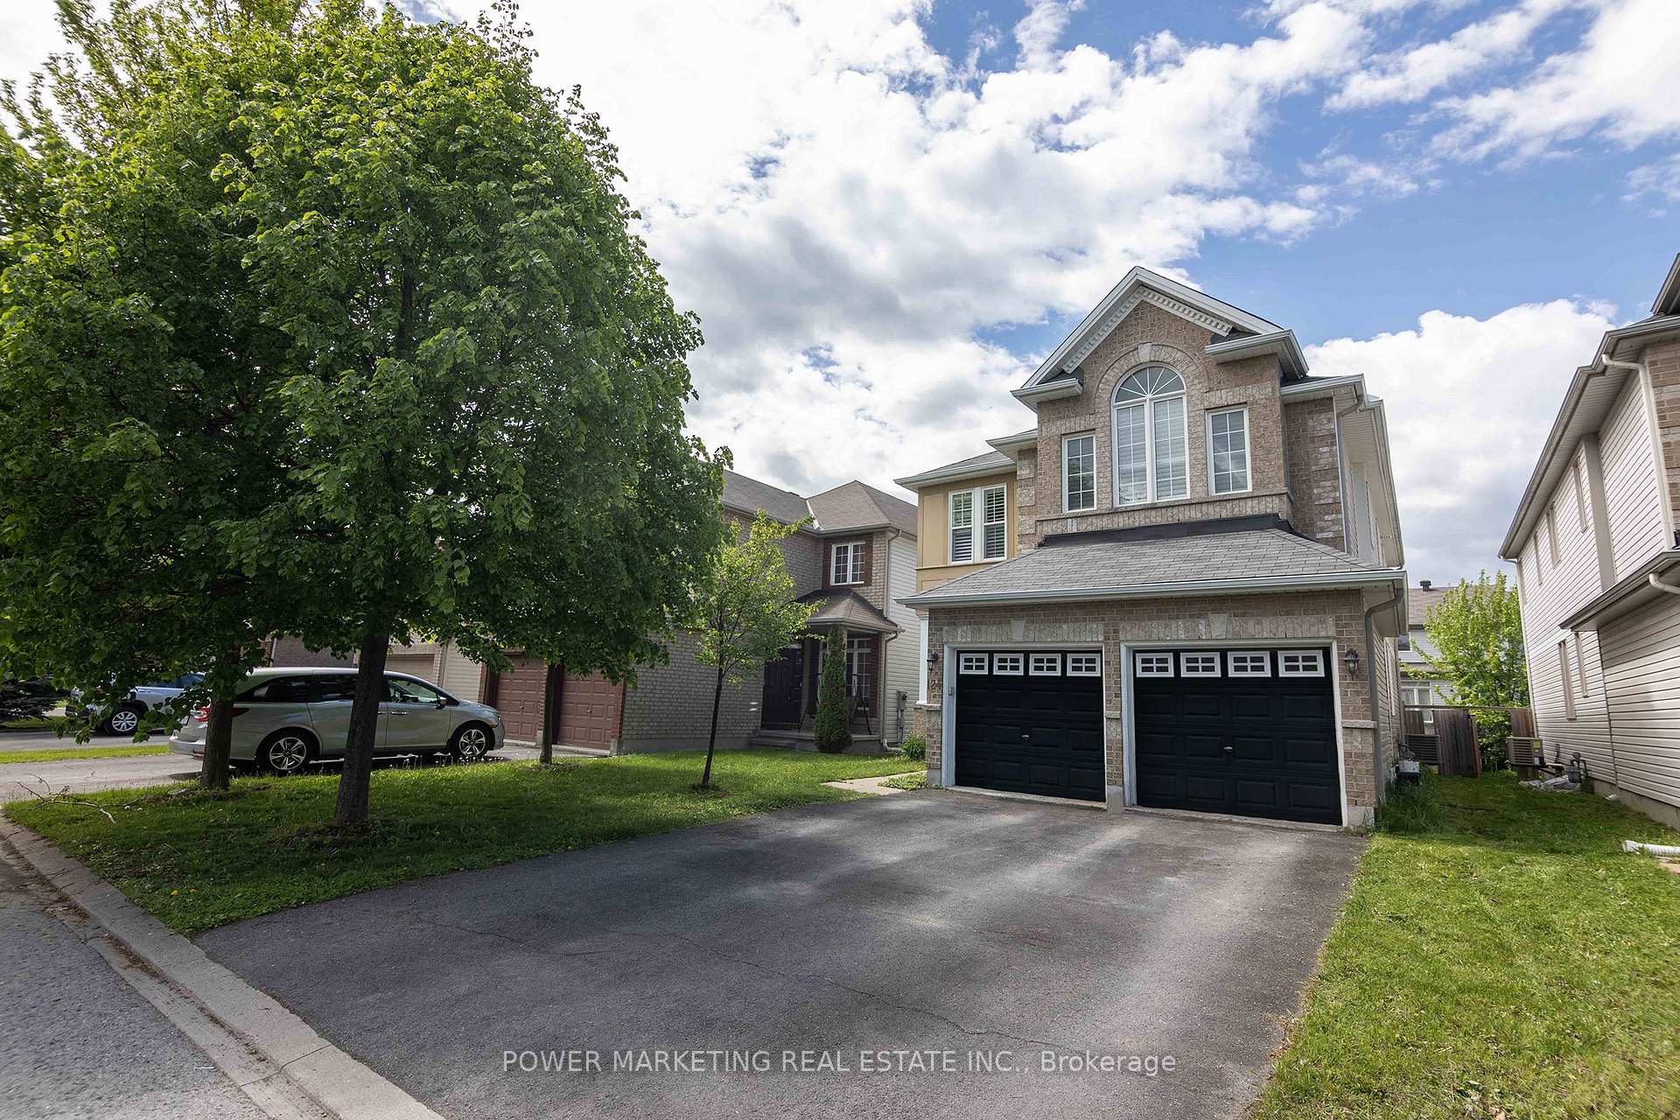
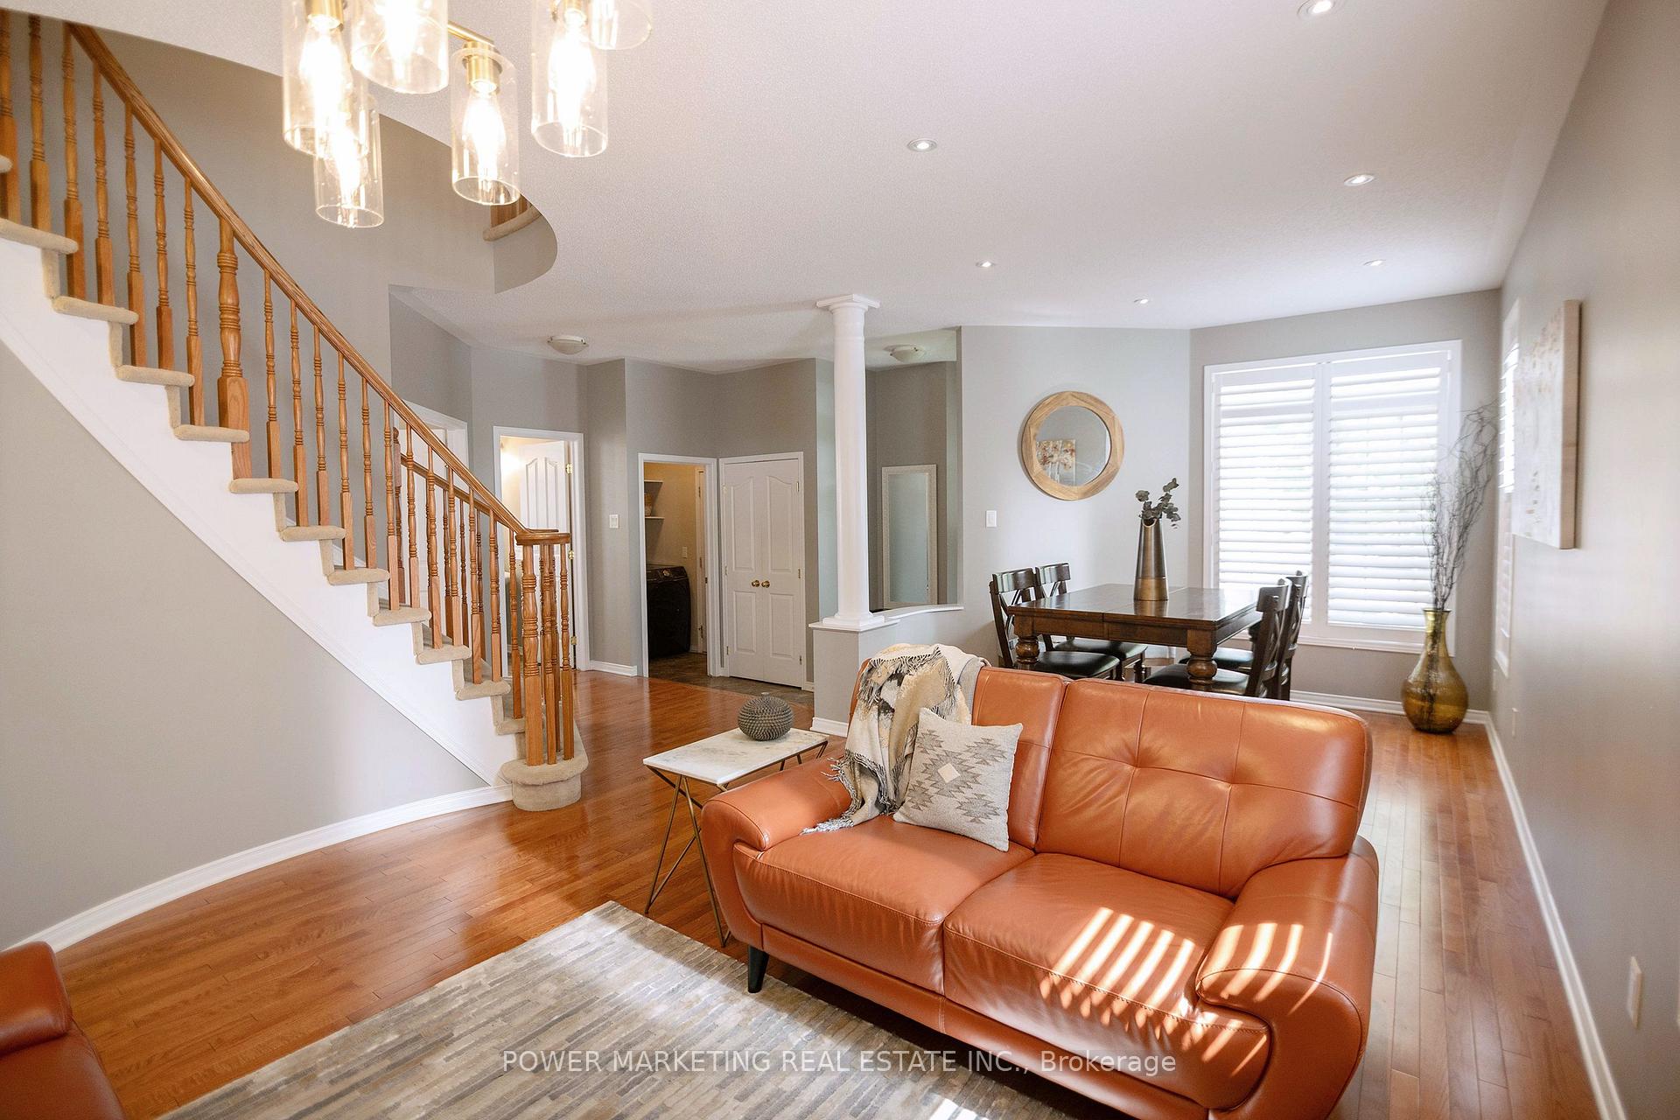 See all 44 photos
Property history

This listing has ended. It is no longer available.
Property not available for sale or for rent.
Ask about this home
A HOMEH agent will answer your questions about this home.Ask HOMEH
About this home
124 Strathcarron Crescent, Ottawa
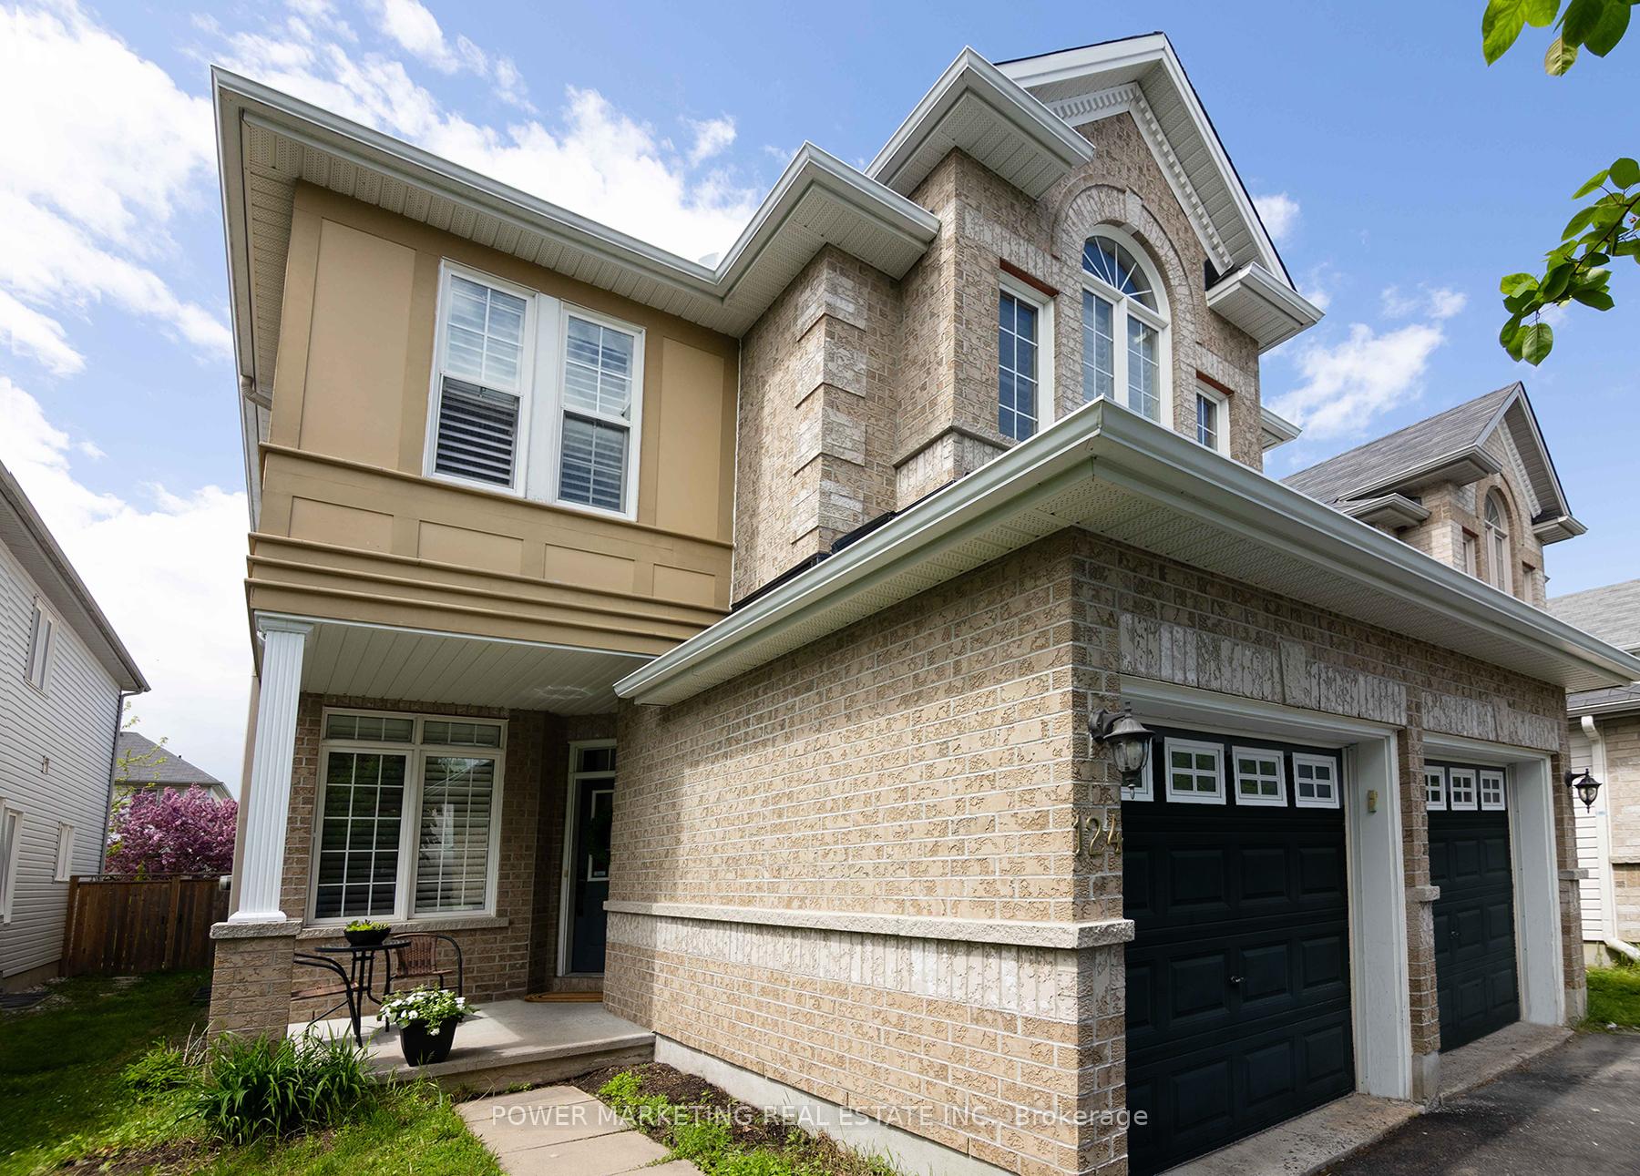
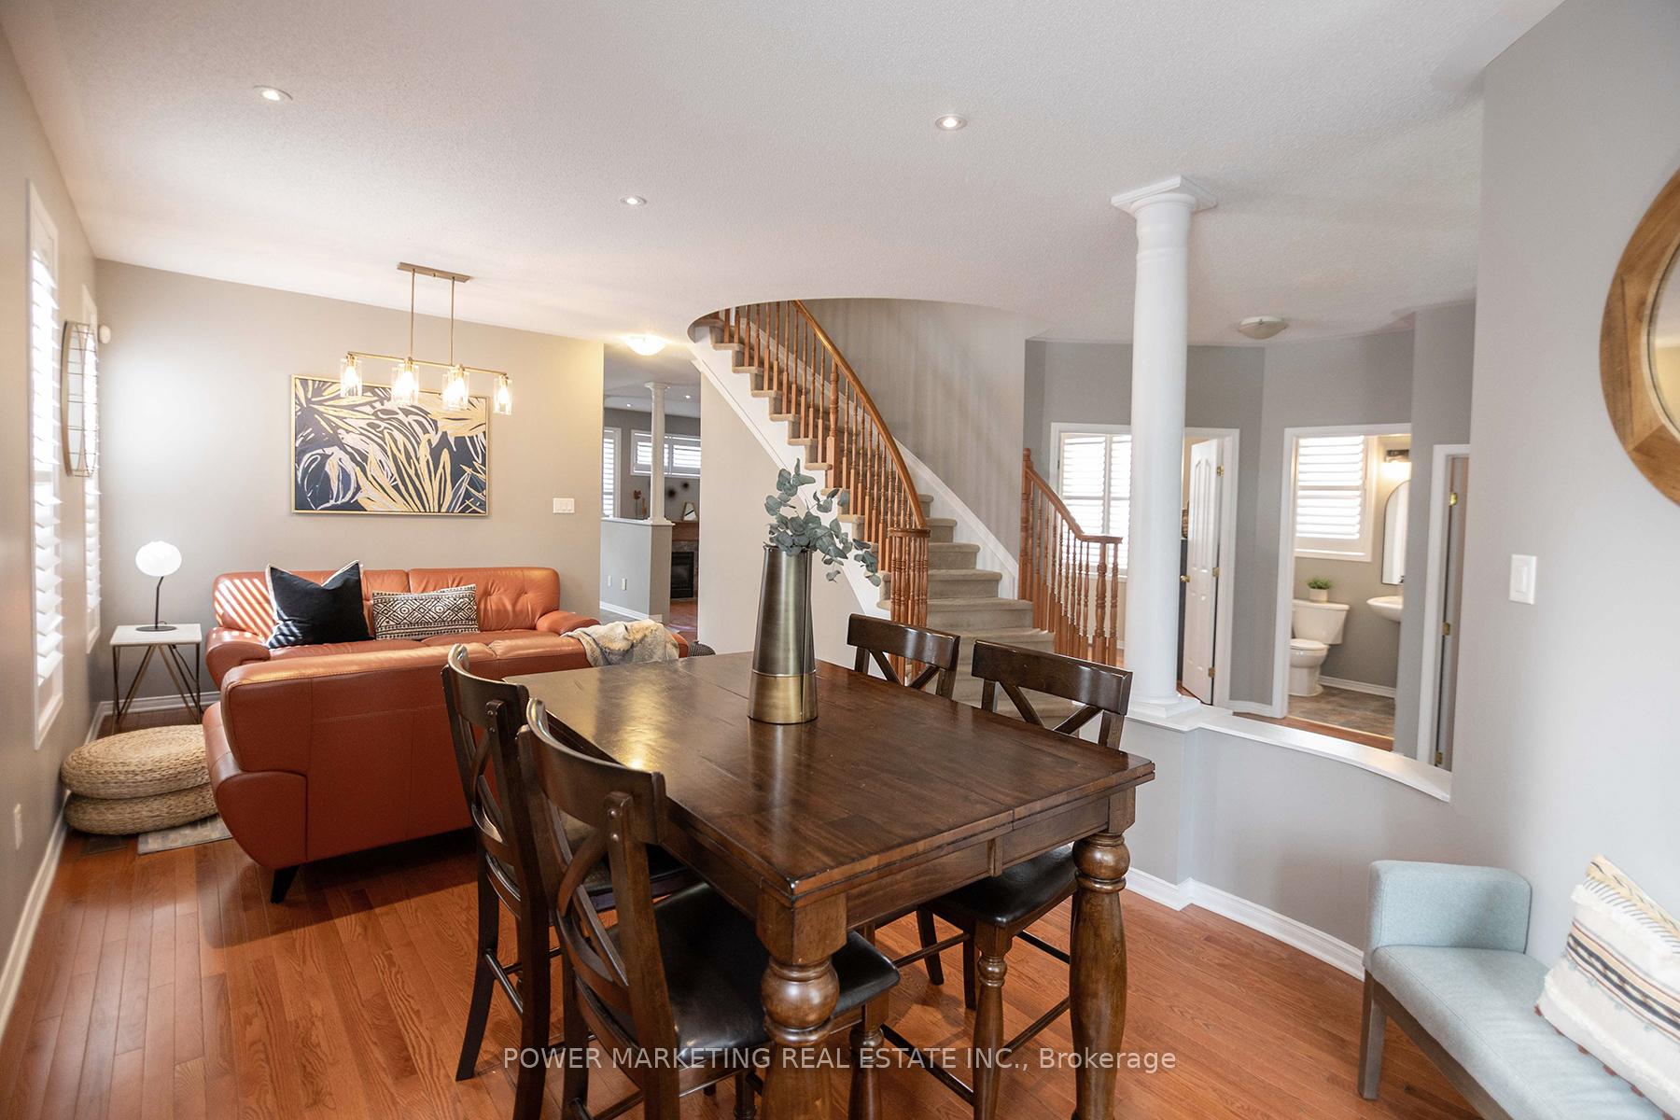
124 Strathcarron Crescent Spacious Family Living in Kanata. Nestled on a quiet crescent in family-friendly neighborhood, 124 Strathcarron offers 4 bedrooms, 3 bathrooms, and the perfect mix of elegance and practicality. Whether youre growing your family, working from home, or relocating to Kanatas booming tech hub this meticulously maintained home is move-in ready.Inside, the main level features a dedicated office, perfect for remote work, along with formal living/dining areas and a cozy family room with gas fireplace. The open-concept kitchen includes stainless steel appliances, a centre island, and a bright breakfast nook overlooking the private backyard. Hardwood floors throughout the main level add timeless charm. A dramatic spiral staircase leads to the second floor where youll find four spacious bedrooms, including a primary suite with walk-in closet and spa-like ensuite. The versatile fourth bedroom with cathedral ceilings can double as a loft, playroom, or second office. Step outside to a fully fenced backyard with interlock patio perfect for BBQs, outdoor dining, and quiet evenings under the stars. The combination of green space and low-maintenance hardscaping offers the best of both worlds. Located minutes from top-rated schools, scenic walking trails, parks, and all Kanata amenities this home delivers lifestyle, location, and long-term value. Book your showing today before its gone!
Facts & features
Ask about this home
A HOMEH agent will answer your questions about this home.
Rooms
16 rooms · 3 bathrooms
- Foyer9′5″ × 3′1″29 sq.ft.
- Living room11′7″ × 10′3″119 sq.ft.
- Dining room11′6″ × 10′115 sq.ft.
- Office10′1″ × 8′3″83 sq.ft.
- Family room15′3″ × 10′9″163 sq.ft.
- Kitchen14′2″ × 10′11″154 sq.ft.
- Laundry6′3″ × 5′5″34 sq.ft.
- Powder room—
- Primary bedroom16′1″ × 14′1″226 sq.ft.
- Bedroom 217′11″ × 14′250 sq.ft.
- Bedroom 312′11″ × 8′7″110 sq.ft.
- Bedroom 411′ × 15′1″166 sq.ft.
- Other—
- Bathroom—
- Bathroom—
- Utility room—
Around this home
Schools nearby
School rating, out of 10.
Listing details
Helpful tools
Your HOMEH agent
"I would see it this week."
Ask HOMEH about this home
Price, neighbourhood, monthly cost. Ask anything.
HOMEH Intelligent Agent is an AI, not a licensed representative. Check anything important with your agent.