

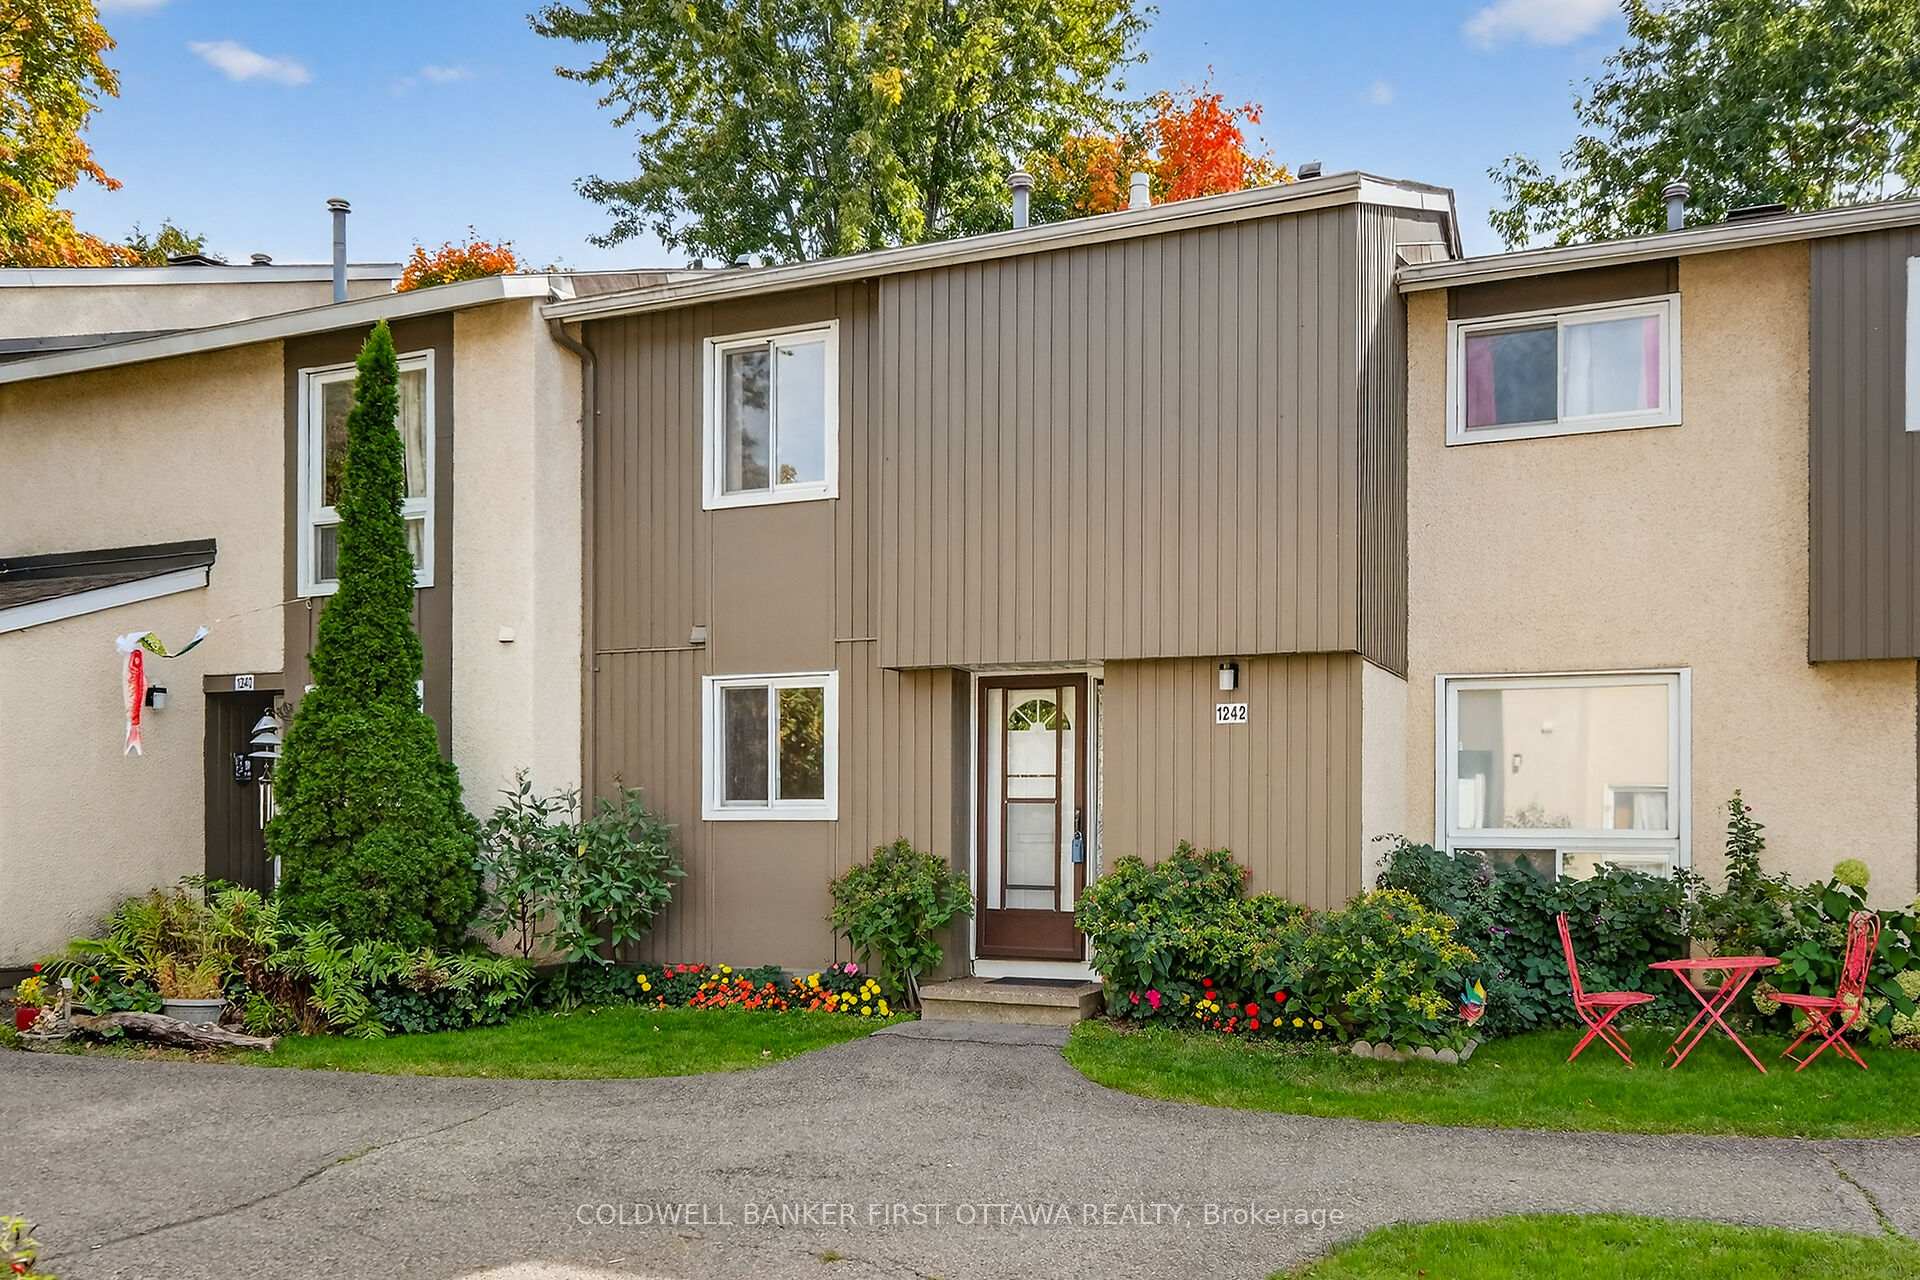
Unit 1242, 1242 Lassiter Terrace
Unit 1242, 1242 Lassiter Terrace
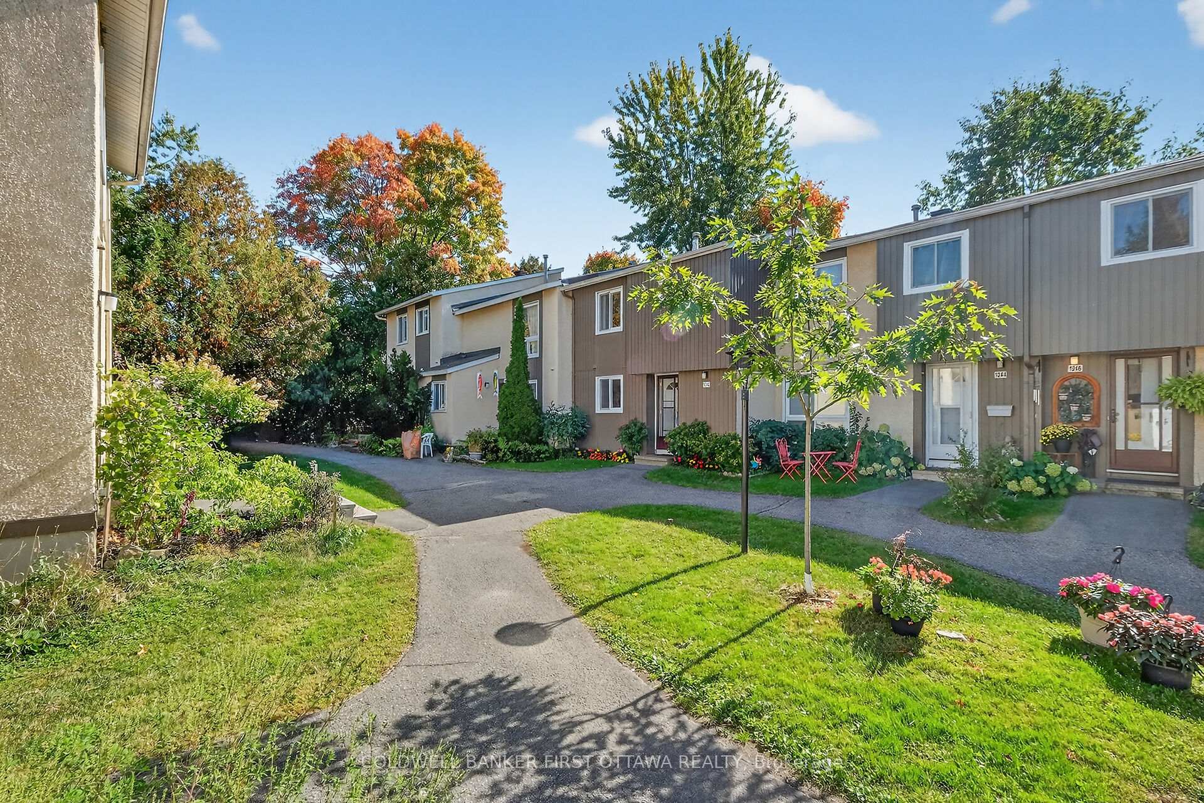
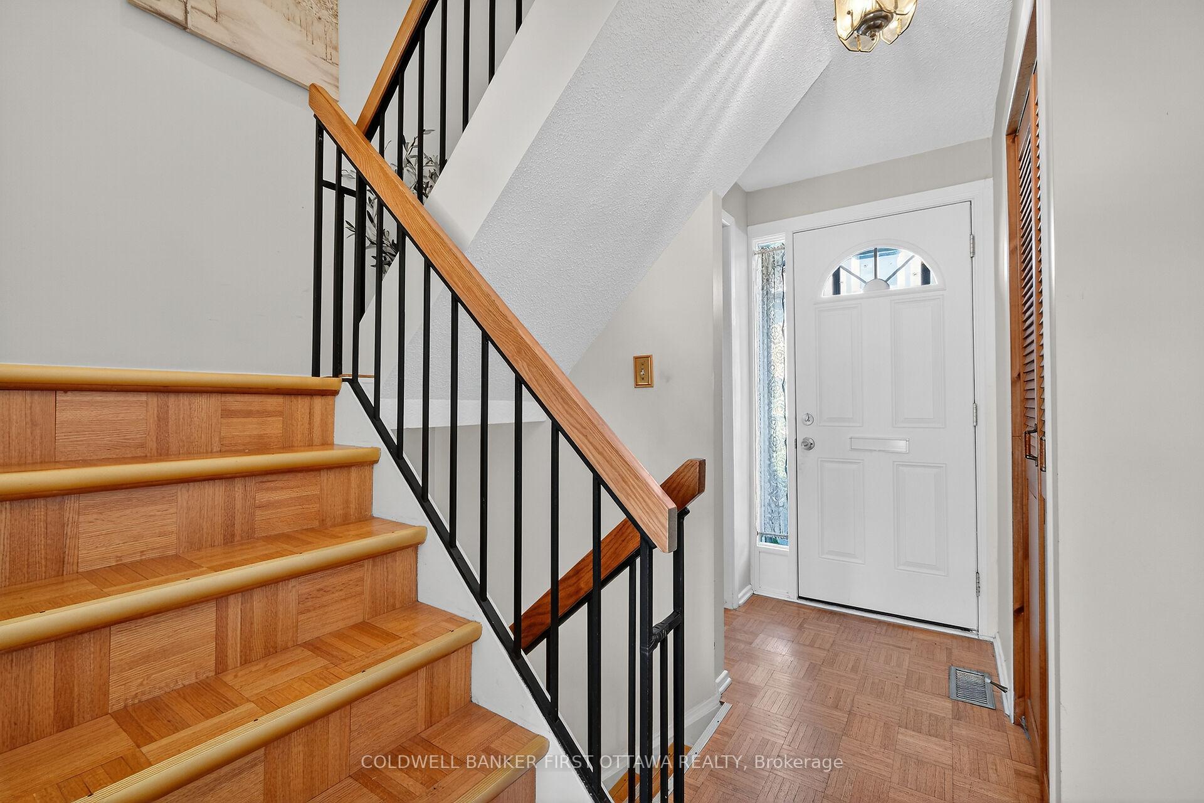
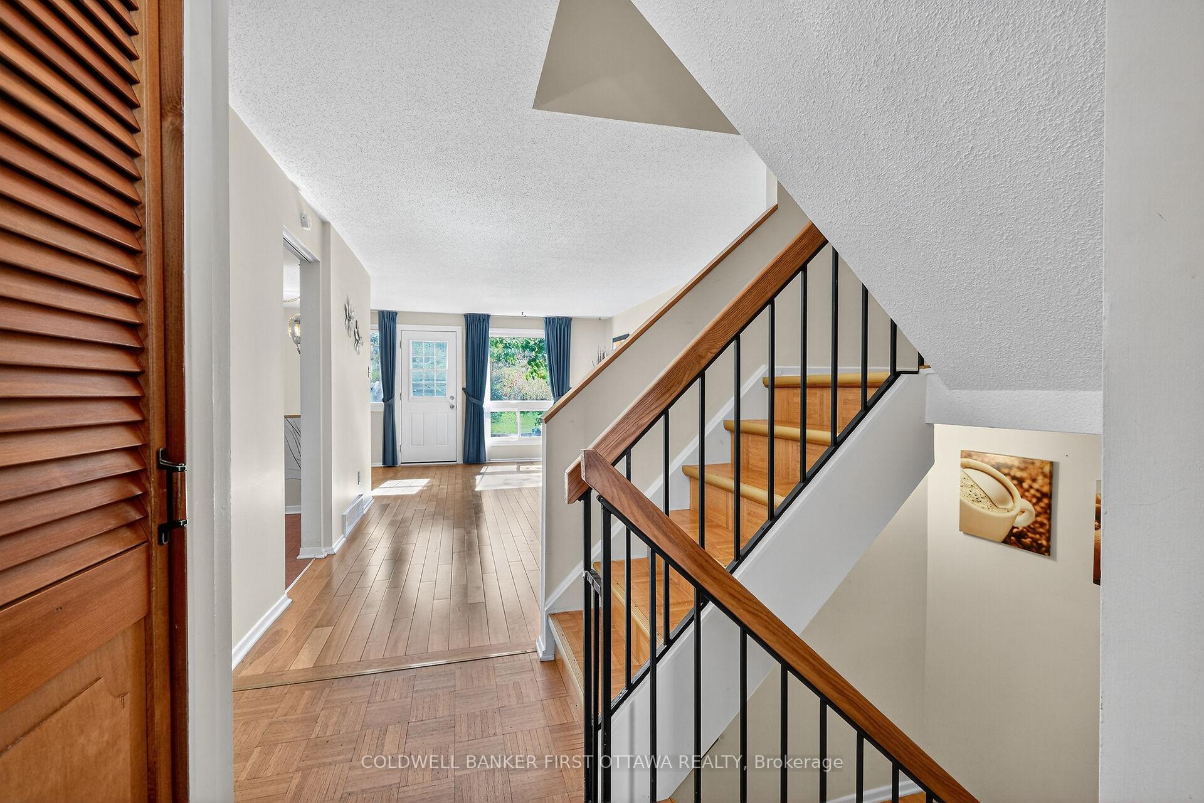
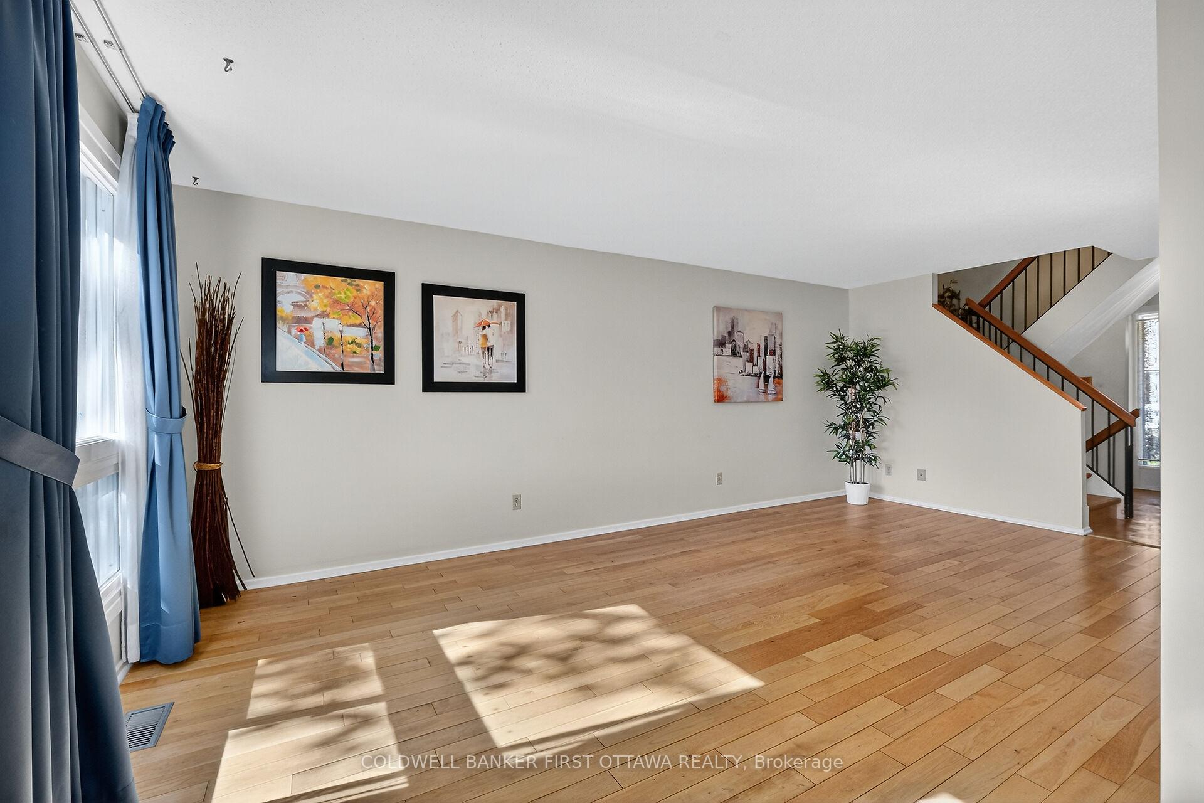 See all 35 photos
Property history
Facts and features
- BasementFinished
- ExposureWest
- LaundryIn basement
- LockerNone
- Central air
The homeCondo Townhouse, 2-storey, 1,000–1,199 sq ft
- Type: Condo Townhouse
- Style: 2-storey
- Living space: 1,000–1,199 sq ft
- Basement: Finished
- Exposure: West
InsideIn basement, Rooms above ground 12, Bedrooms 3
- Laundry: In basement
- Rooms above ground: 12
- Bedrooms: 3
- Bathrooms: 2
- Kitchens: 1
OutsideVinyl siding, brick, Balcony None
- Exterior: Vinyl siding, brick
- Balcony: None
Parking and locker1 Parking, Common, Surface
- Spaces: 1 Parking
- Parking type: Common
- Driveway: Surface
- Locker: None
BuildingLassiter Terrace, Storeys 8, Units 359
- Name: Lassiter Terrace
- Storeys: 8
- Units: 359
- Registered: 1978
- Condo corporation: 85
- Pets: Allowed
Heating, water and powerForced air, gas, Central air
- Heating: Forced air, gas
- Cooling: Central air
Costs and taxesTaxes $2,758 a year, Condo fee $491 a month, Water included, building insurance included
- Taxes, 2025: $2,758 a year
- Condo fee: $491 a month
- Fee includes: Water included, building insurance included
- HST: HST included in the price
- Rental items: Hot water tank
Included in the saleRefrigerator, stove dishwasher, washer, dryer, blinds and curtains and rods and outside shed & bbq,, Not included None
- Included: Refrigerator, stove dishwasher, washer, dryer, blinds and curtains and rods and outside shed & bbq,
- Not included: None
Listing detailsX12448356, Sold, Oct 6, 2025
- MLS® number: X12448356
- Status: Sold
- Listed on: Oct 6, 2025
- Days on market: 32
- Updated: Nov 7, 2025
- Possession: 2025-10-31 / Immediate
- Occupied by: Vacant
- Listing brokerage: COLDWELL BANKER FIRST OTTAWA REALTY
About this home
Unit 1242, 1242 Lassiter Terrace, Ottawa (Beaconwood), ON K1J 8N1
Positioned in a serene residential pocket backing onto lush greenspace, this immaculate townhouse offers the lifestyle upgrade you've been seeking. The practical main-floor bedroom sets this property apart, providing accessibility and flexibility whether you're accommodating aging parents, growing children, or simply prefer single-level sleeping arrangements. Every corner reflects pride of ownership, with spotless finishes and careful maintenance evident throughout. The finished basement doubles your functional living area, ready to become whatever your lifestyle demands, playroom, media center, gym, or craft space. Your private backyard retreat, enclosed by secure fencing, becomes an extension of your home, with greenspace views creating a park-like atmosphere. The substantial shed handles all your storage needs while preserving patio space for outdoor dining and relaxation. Families will appreciate the safe, quiet streets, while retirees love the walkability to amenities and quick LRT connections. Condo fees of $491/Month include building insurance, windows, doors, roof, siding, fencing, lawn maintenance, snow plowing, community room and access to the INGROUND POOL! Condo includes 1 parking spot and there is plenty of visitors parking around.
Ask about this home
A HOMEH agent will answer your questions about this home.
Know more about Lassiter Terrace
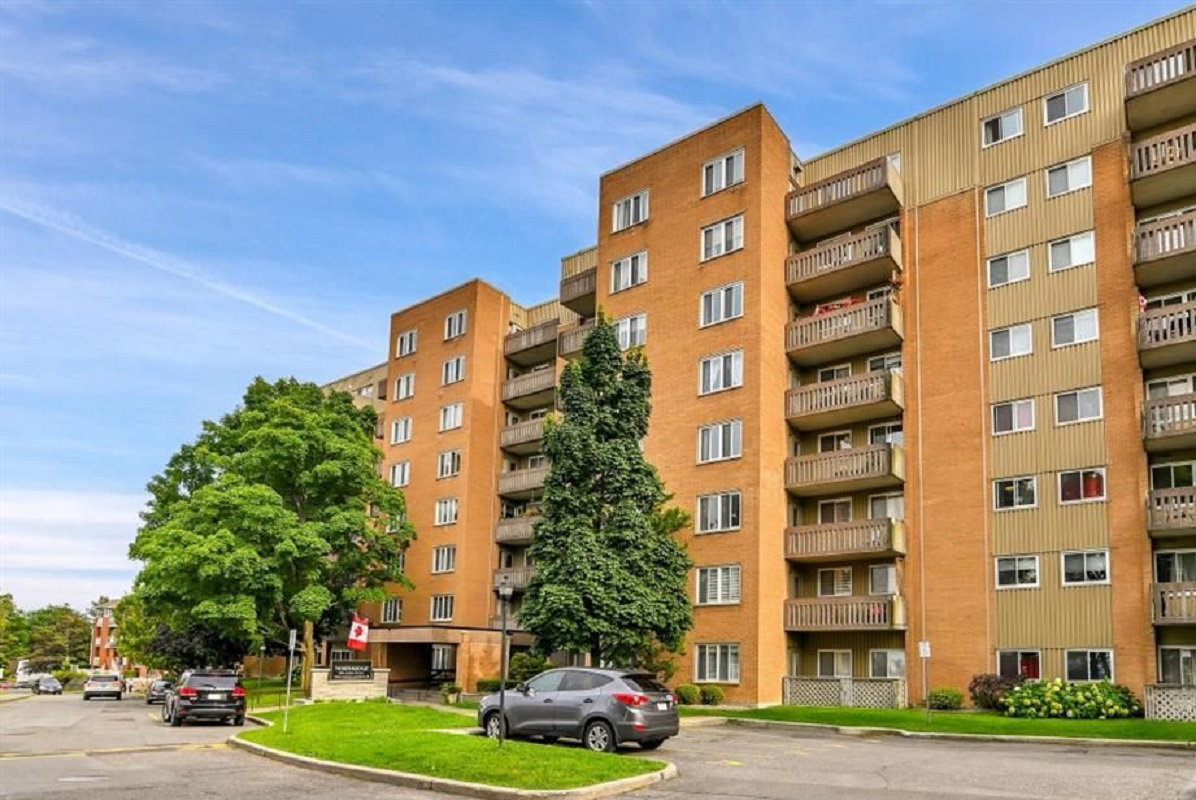
Condo building · 1180-1599 Lassiter Terrace
Lassiter Terrace is an 8-storey condo with 359 suites, built in 1978. No units are on the market here right now.
- 8storeys
- 359suites
- $328/sq ft
- 1978built
No similar units for sale in Lassiter Terrace right now.
Around this home
Daily convenience, out of 100, from the distances below
Schools nearby
School rating, out of 10.
Helpful calculators
Your HOMEH agent

"I would see it this week."