
 See all 50 photos
Property history

This listing has ended. It is no longer available.
Property not available for sale or for rent.
Ask about this home
A HOMEH agent will answer your questions about this home.Ask HOMEH
About this home
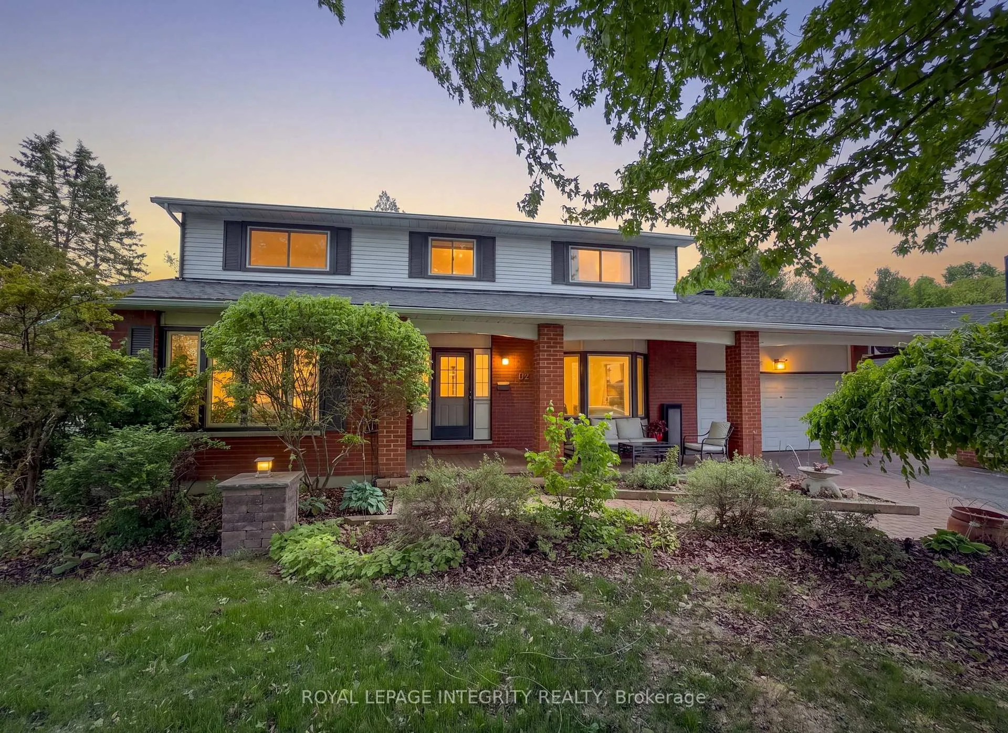
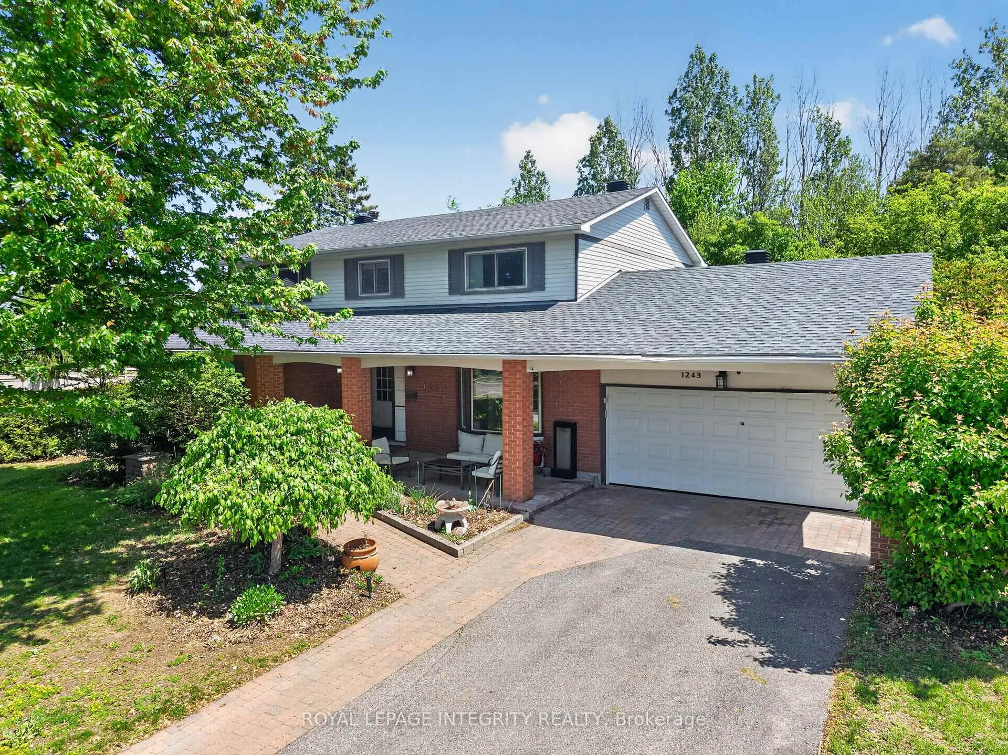
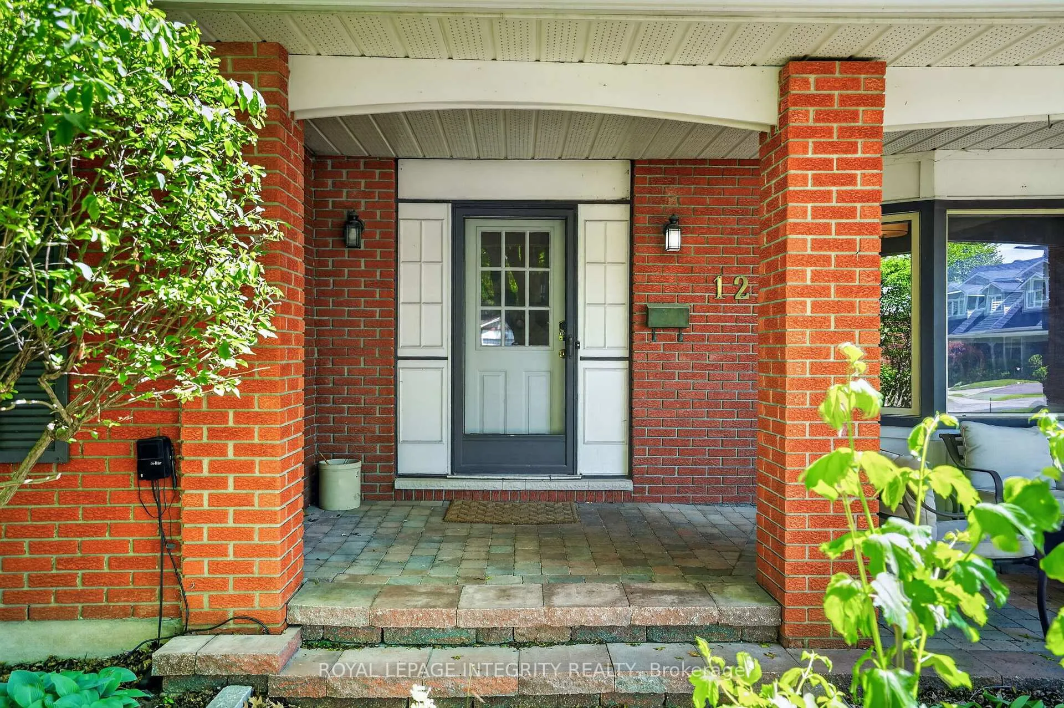
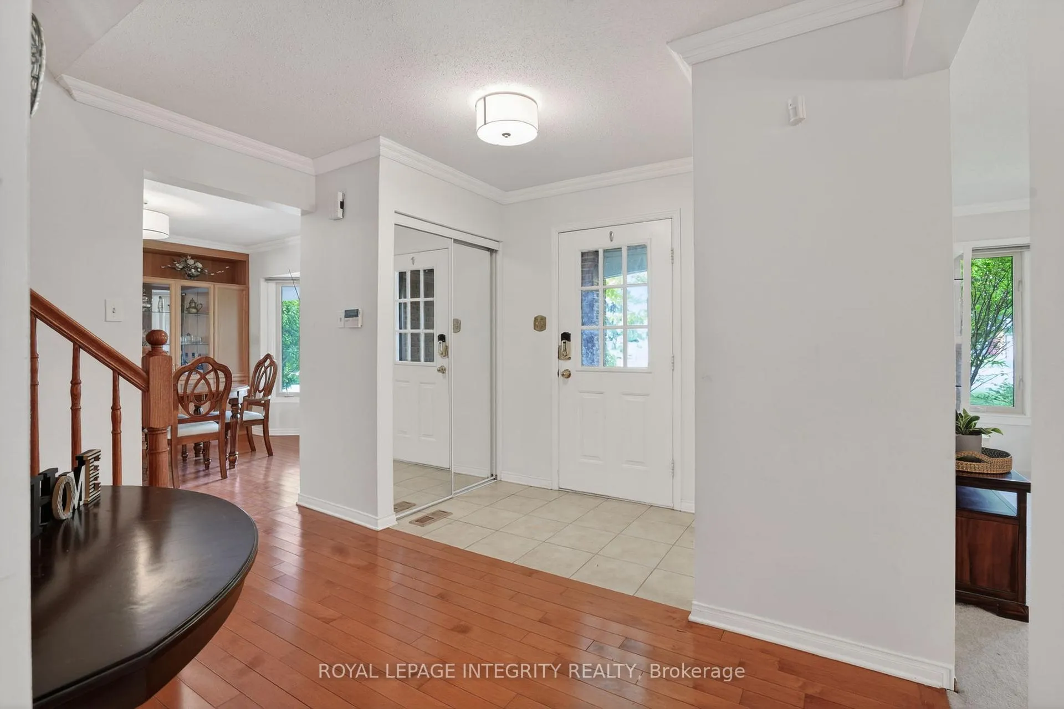
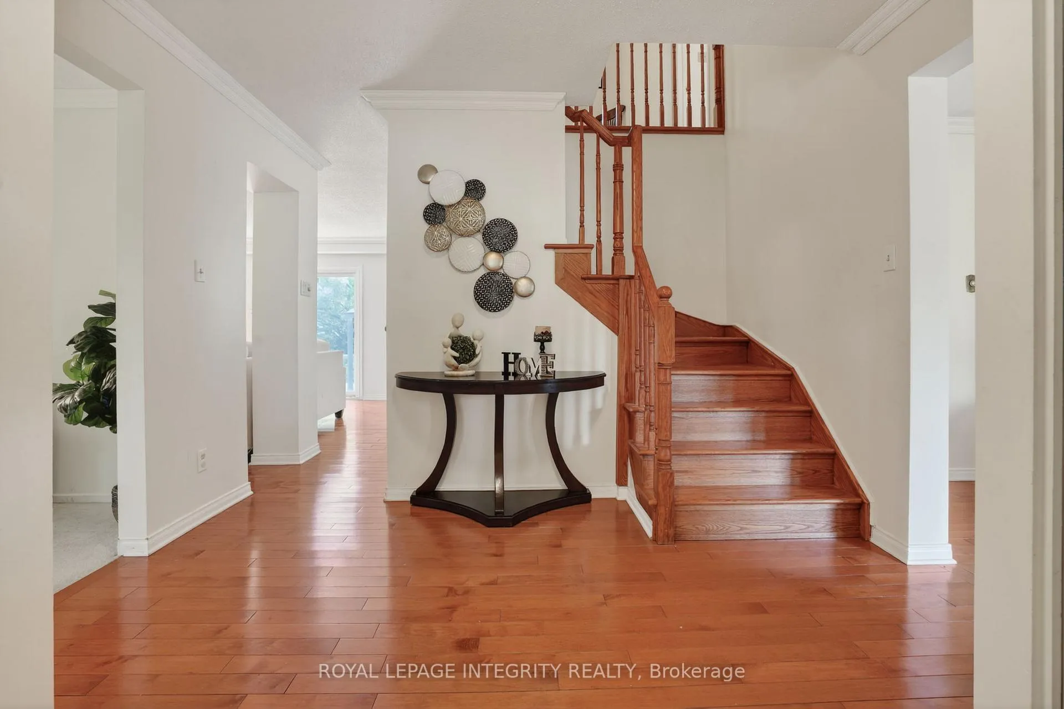
Welcome to 1243 Plante! Tucked away in a quiet, family-friendly neighbourhood and set back from the main street for added privacy alongside 5 premium lots on a quiet circle, this 4+1 bedroom, 4 bathroom truly is the one! You'll find generous living spaces designed for busy family life, including a practical main floor laundry room and convenient interior access from the oversized double-car garage. Spacious main floor with gleaming hardwood floors, a generous sized living and dining room which is sure to be the heart of the home! Gorgeous chef's kitchen with stone countertops and ample cabinet space with views of your backyard oasis. Step outside to your own backyard retreat, complete with a beautiful inground saltwater pool, gazebo, and patio, all surrounded by mature trees and no rear neighbors! Upstairs you will find 3 good sized bedrooms, with full bathroom (2013) perfect for the growing family. Additionally a generous sized primary bedroom w walk in closet lead to your 5 piece ensuite. Fully finished basement spacious rec area, additional bedroom and flex space perfect for a work from home office or gym. Located in close proximity to LRT, public transit routes, the airport, and the prestigious Ottawa Hunt and Golf Club, this home truly exemplifies timeless elegance and convenience. Welcome Home!
Facts & features
Ask about this home
A HOMEH agent will answer your questions about this home.
Rooms
18 rooms · 4 bathrooms
- Living room18′10″ × 11′7″218 sq.ft.
- Laundry15′1″ × 14′11″224 sq.ft.
- Bathroom3′1″ × 7′9″24 sq.ft.
- Dining room13′1″ × 11′9″153 sq.ft.
- Kitchen11′8″ × 11′7″135 sq.ft.
- Family room15′1″ × 14′11″224 sq.ft.
- Primary bedroom18′8″ × 12′1″225 sq.ft.
- Bathroom13′6″ × 7′11″107 sq.ft.
- Bedroom14′8″ × 11′3″165 sq.ft.
- Bedroom11′10″ × 11′2″132 sq.ft.
- Bedroom11′2″ × 8′7″96 sq.ft.
- Bathroom8′ × 5′6″44 sq.ft.
- Bathroom8′ × 6′11″55 sq.ft.
- Family room22′3″ × 12′2″270 sq.ft.
- Other11′10″ × 5′6″65 sq.ft.
- Utility room13′1″ × 11′3″147 sq.ft.
- Bedroom11′5″ × 11′4″129 sq.ft.
- Office11′5″ × 9′1″103 sq.ft.
Around this home
Listing details
Helpful tools
Your HOMEH agent
"I would see it this week."
Ask HOMEH about this home
Price, neighbourhood, monthly cost. Ask anything.
HOMEH Intelligent Agent is an AI, not a licensed representative. Check anything important with your agent.