

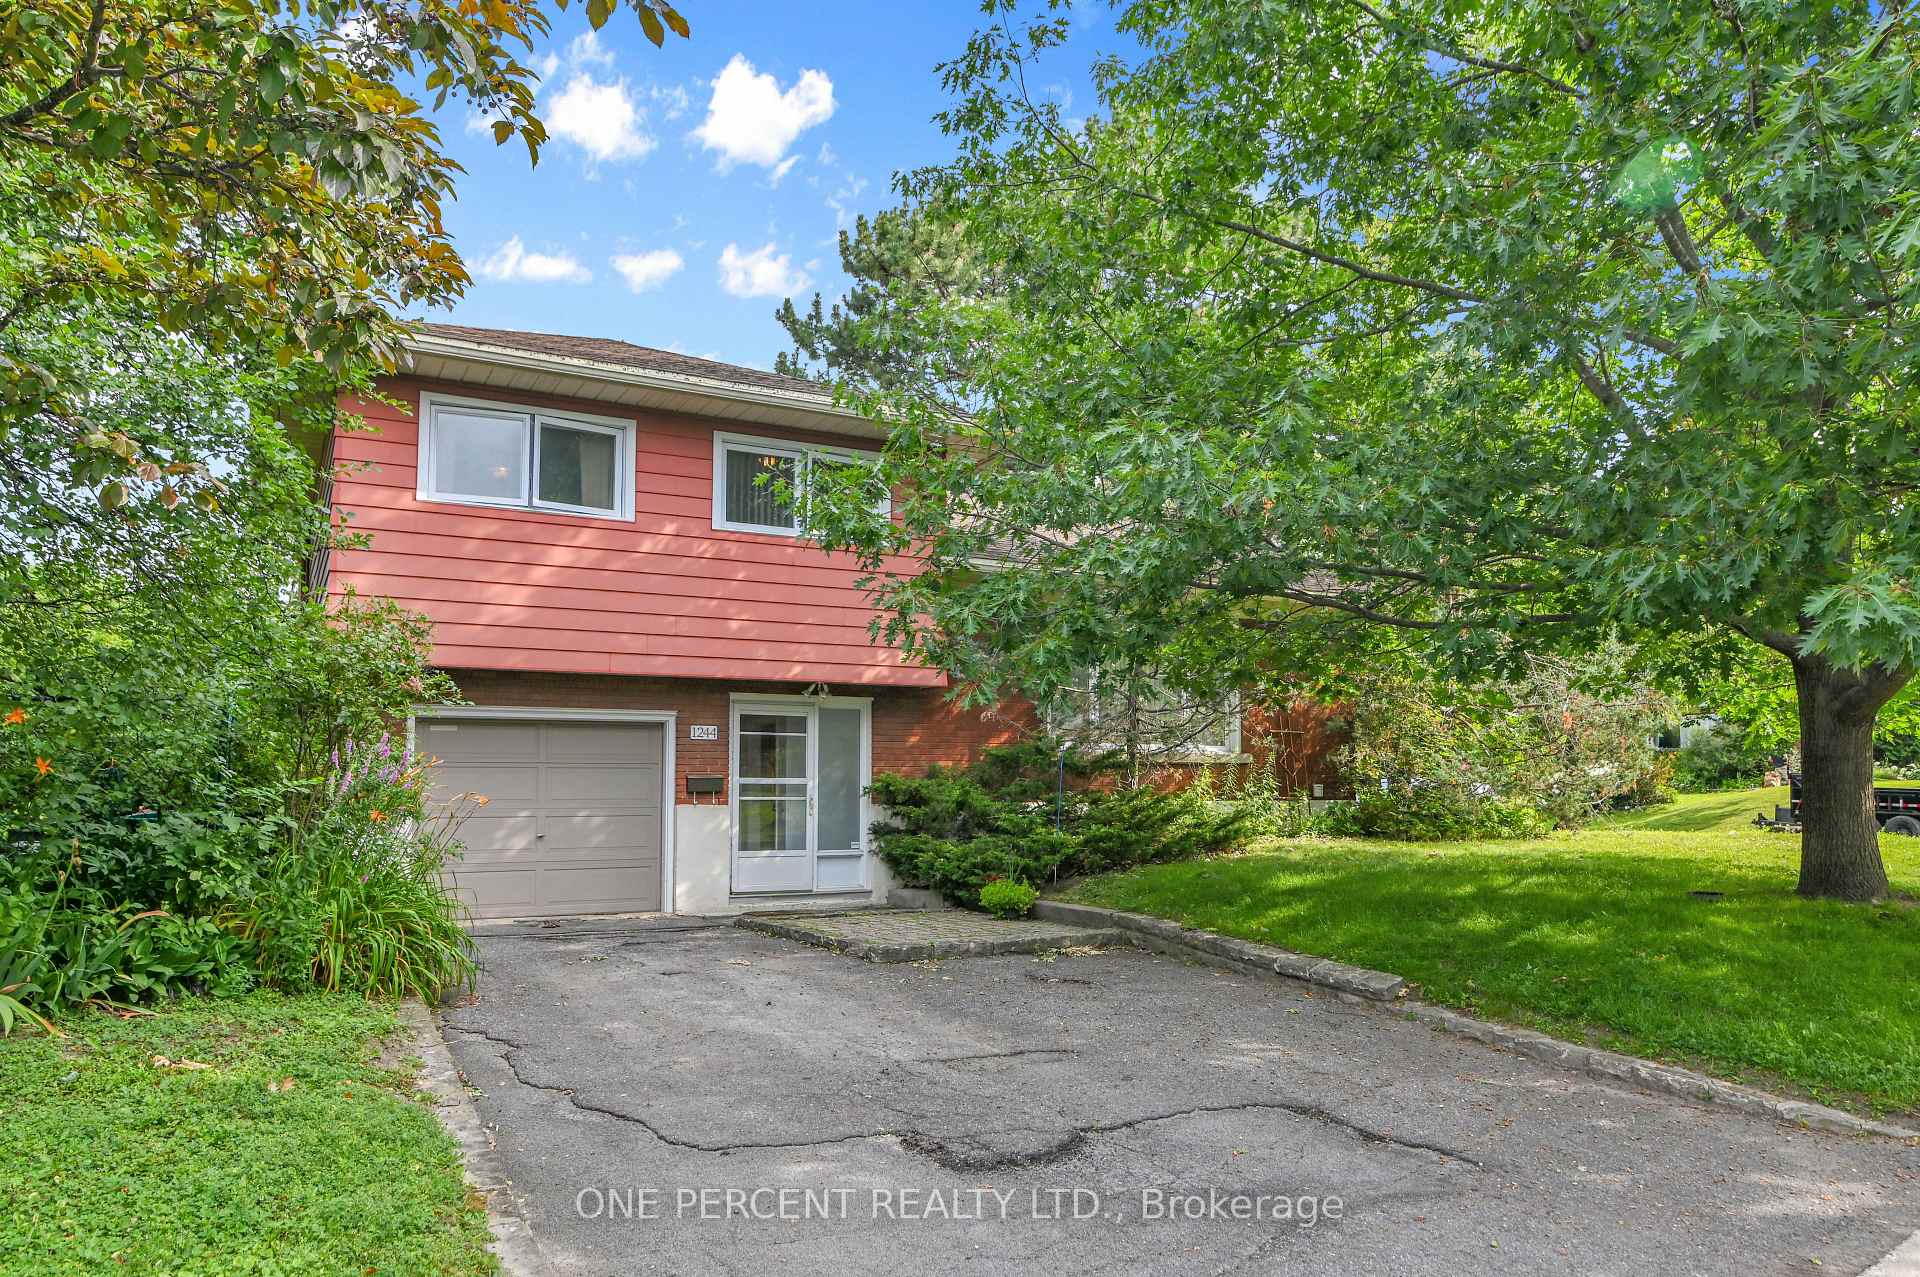
1244 Joyce Crescent
1244 Joyce Crescent
 See all 38 photos
Property history
Facts and features
- BasementFinished
- Age of home51–99 years
- Water, sewerMunicipal
- HeatingForced air
- Fireplace
- Central air
The homeDetached, Sidesplit, Age 51–99 years
- TypeDetached
- StyleSidesplit
- Age51–99 years
- Living space1,100–1,500 sq ft
- BasementFull, finished
InsideFireplace Yes, wood, Lower level, Rooms above ground 6
- FireplaceYes, wood
- LaundryLower level
- Rooms above ground6
- Bedrooms3
- Bathrooms2
- Kitchens1
Outside and lotBrick, Asphalt shingle, Concrete
- ExteriorBrick
- RoofAsphalt shingle
- FoundationConcrete
- Size50 × 72.97 ft
Parking1 Garage, Attached, Lane
- Spaces1 Garage
- GarageAttached
- DrivewayLane
Heating, water and powerForced air, gas, Central air, Municipal water
- HeatingForced air, gas
- CoolingCentral air
- WaterMunicipal water
- SewerMunicipal sewer
Costs and taxesTaxes $5,139 a year, HST No HST
- Taxes, 2025$5,139 a year
- HSTNo HST
Included in the saleFridge, stove, microwave, washer, dryer, chest freezer, smoke detector(s), hot water tank, window blinds, bbq, all light fixtures. two storage sheds in "as is" condition
- IncludedFridge, stove, microwave, washer, dryer, chest freezer, smoke detector(s), hot water tank, window blinds, bbq, all light fixtures. two storage sheds in "as is" condition
Listing detailsX12304616, Sold, Jul 24, 2025
- MLS® numberX12304616
- StatusSold
- Listed onJul 24, 2025
- Days on market76
- UpdatedOct 8, 2025
- PossessionFlexible
- Occupied byOwner
- Listing brokerageONE PERCENT REALTY LTD.
About this home
1244 Joyce Crescent, Ottawa (Bel Air Heights), ON K2C 2M9
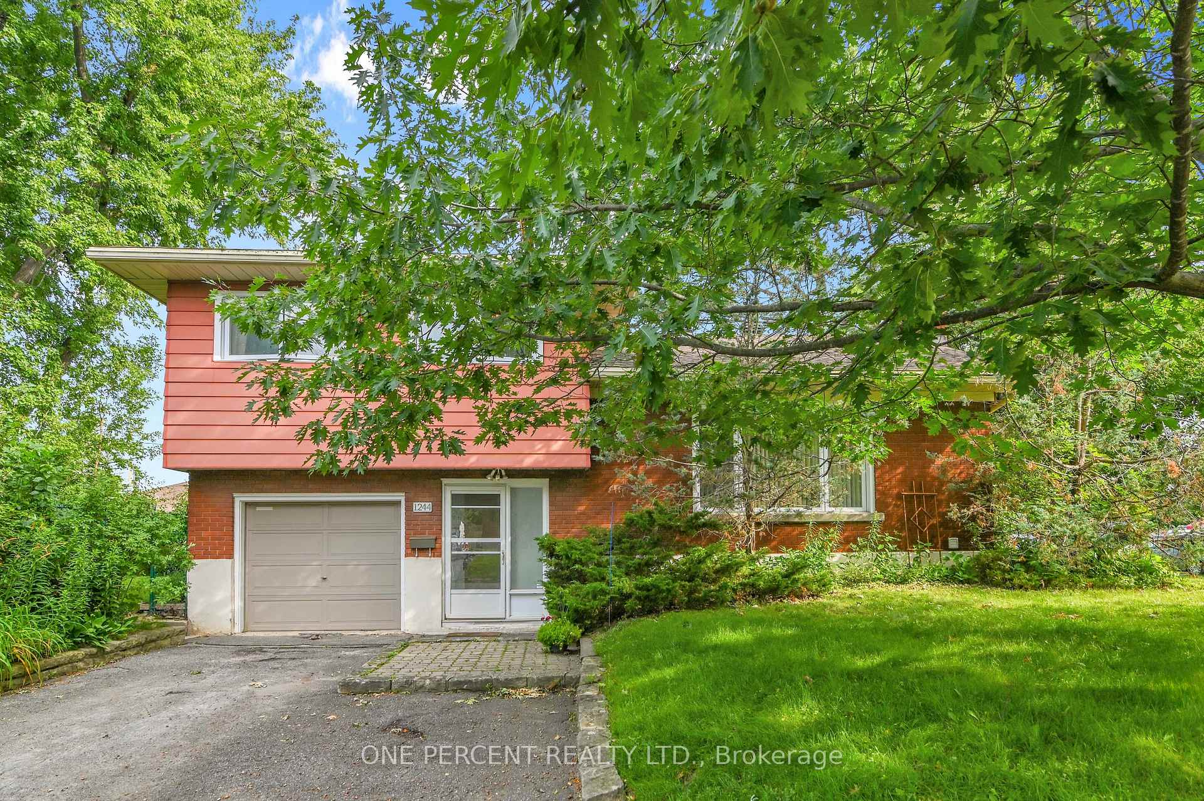
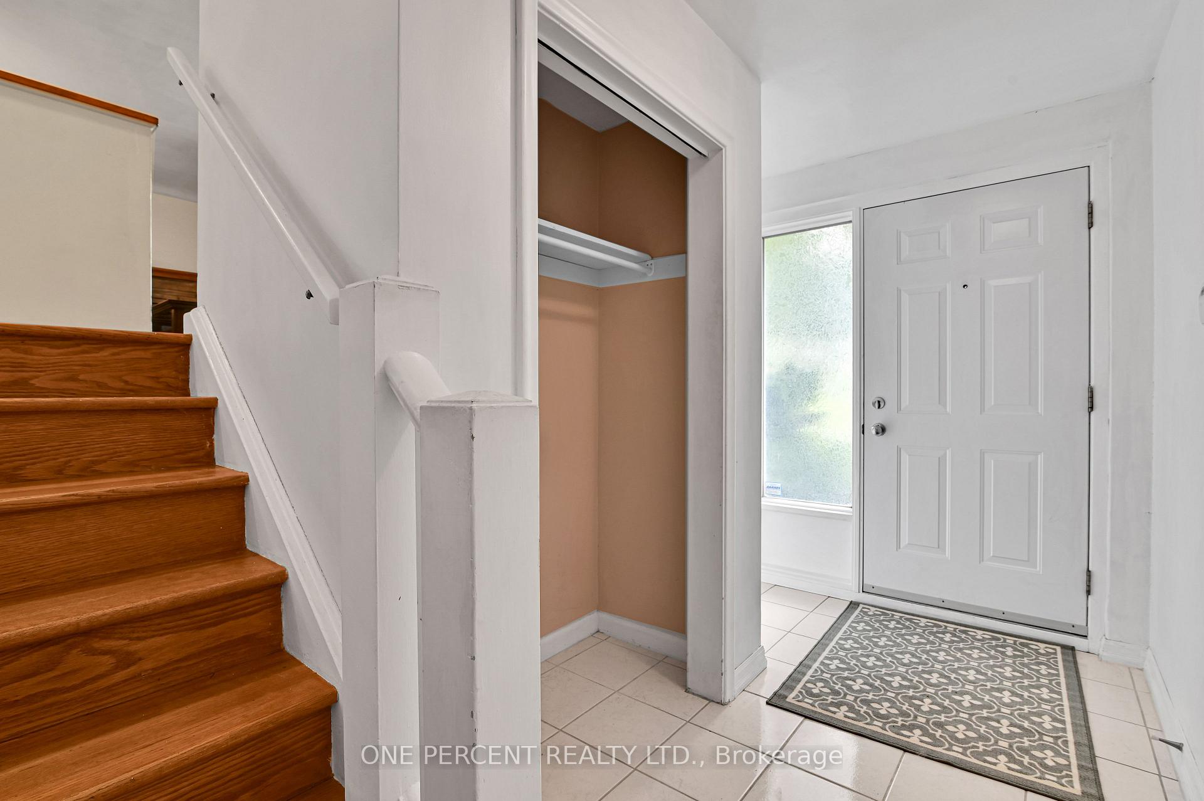
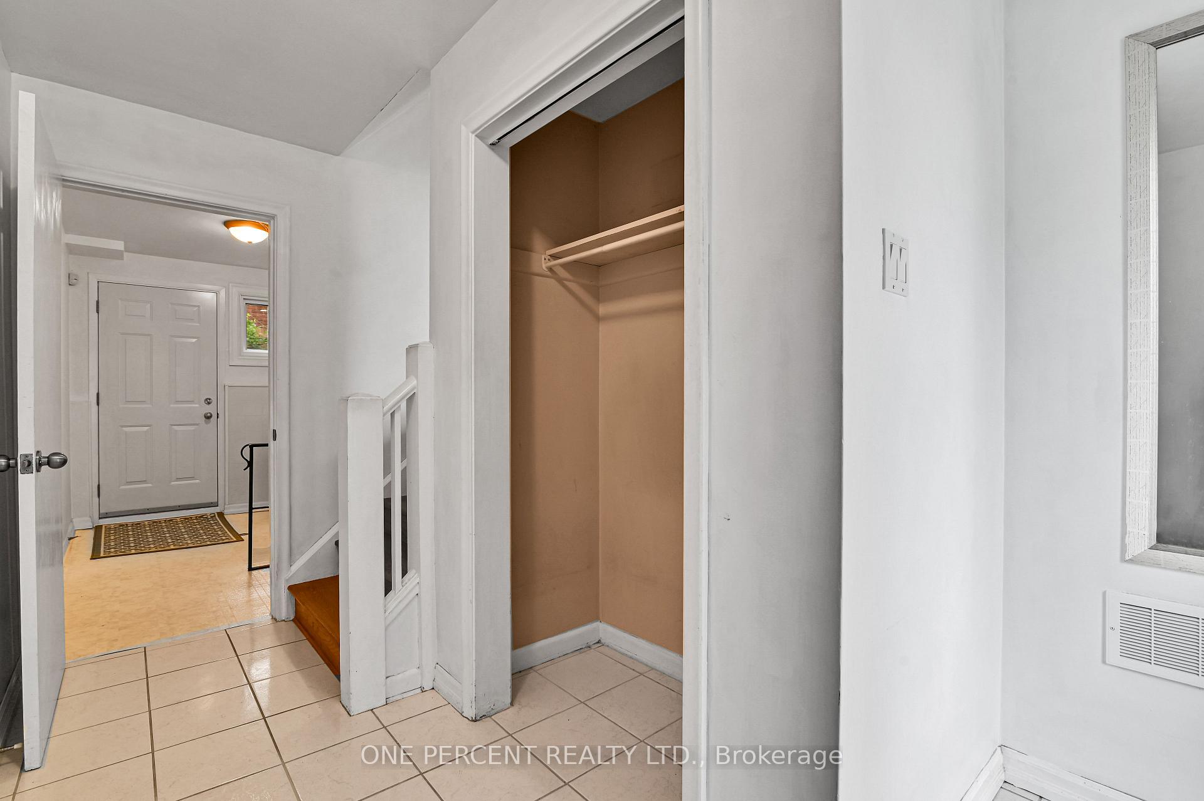
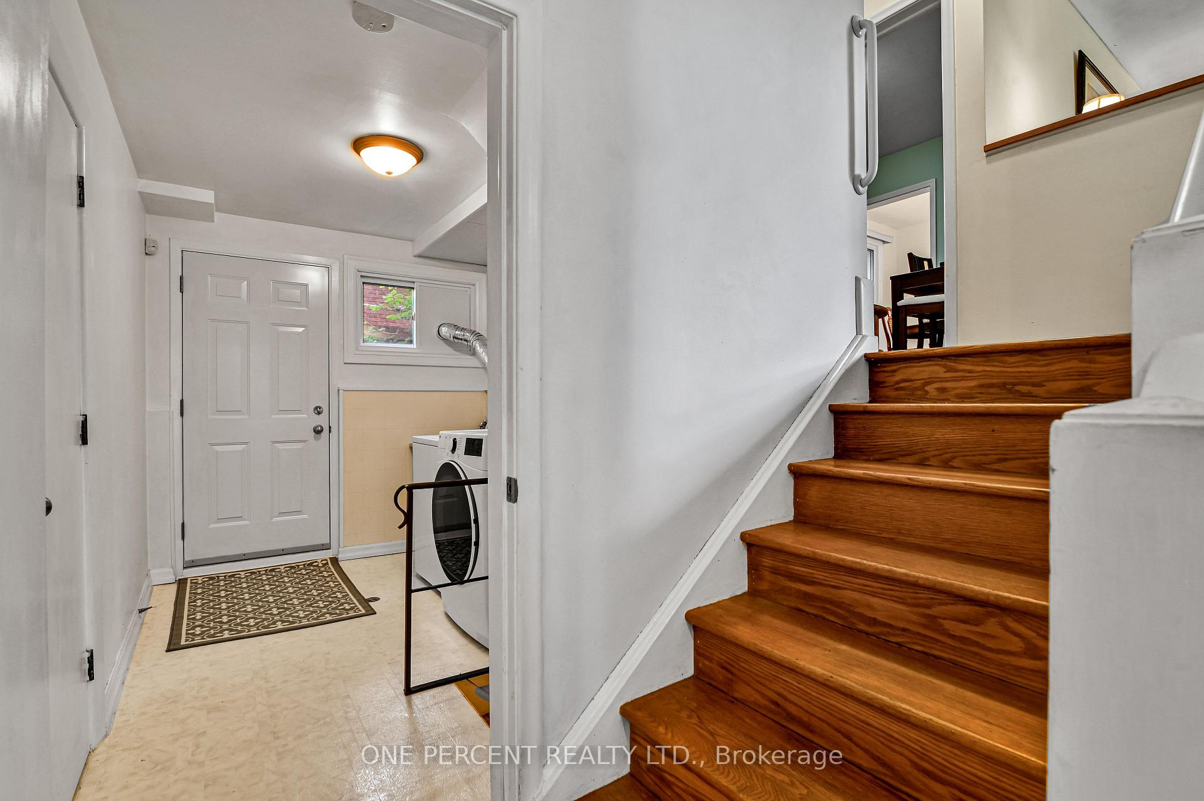
Welcome to this Bel Air Heights two-storey home offering exceptional value and potential. With three bedrooms and one and a half bathrooms, this home provides a solid layout and plenty of space for a growing family or first-time buyers. The main floor features a bright living room with a cozy fireplace, seamlessly connected to the dining area, creating a warm and inviting atmosphere. The kitchen is equipped with stainless steel appliances and offers good counter space for everyday cooking. A convenient main floor laundry room, inside access to the garage, and a functional layout round out this level. Upstairs, you'll find three comfortable bedrooms and a full bathroom. The finished basement offers a spacious recreation room, an additional family room, a half bathroom, and a storage/mechanical room. Step outside to a fully fenced, large sized backyard featuring one mature tree, two storage sheds, and a rear deck built in 2008 perfect for relaxing or entertaining. Several key updates have already been completed, including window replacements between 2015 and 2019 (all but three), Roof (2017), Furnace (2013), and Central AC (2021). The fence was installed in 2007. While the home may not show perfectly, it has been lovingly maintained by longtime owners and presents an incredible opportunity to update and personalize to your taste. Located just 400 meters from Agincourt Road PS and within easy reach of Navaho Park, Agincourt Park, and Copeland Park. Nearby transit options include stops at Navaho and Laxton, making commuting easy. A little love will go a long way, don't miss this chance to make this home your own in a family-friendly neighbourhood with great amenities. Call your Realtor to book a showing today! 3D TOUR and FLOOR PLANS available.
Ask about this home
A HOMEH agent will answer your questions about this home.
Around this home
Daily convenience, out of 100, from the distances below
Schools nearby
School rating, out of 10.
Helpful calculators
Your HOMEH agent

"I would see it this week."