
 See all 50 photos
Property history

This home has sold. It is no longer available.
Property not available for sale or for rent.
Ask about this home
A HOMEH agent will answer your questions about this home.Ask HOMEH
About this home
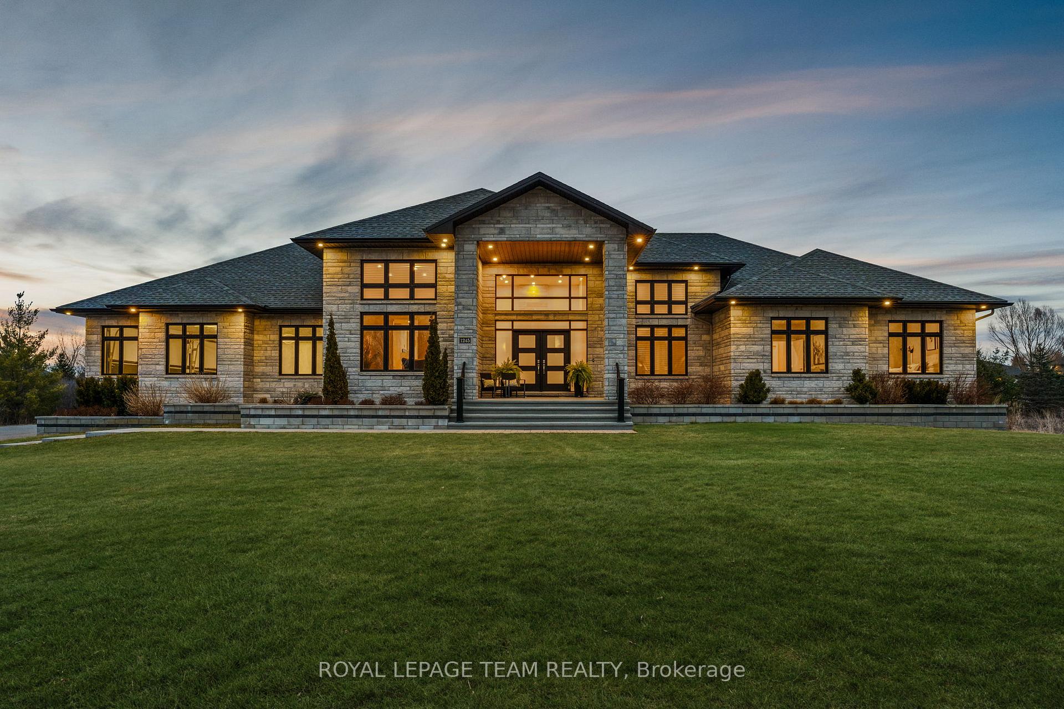
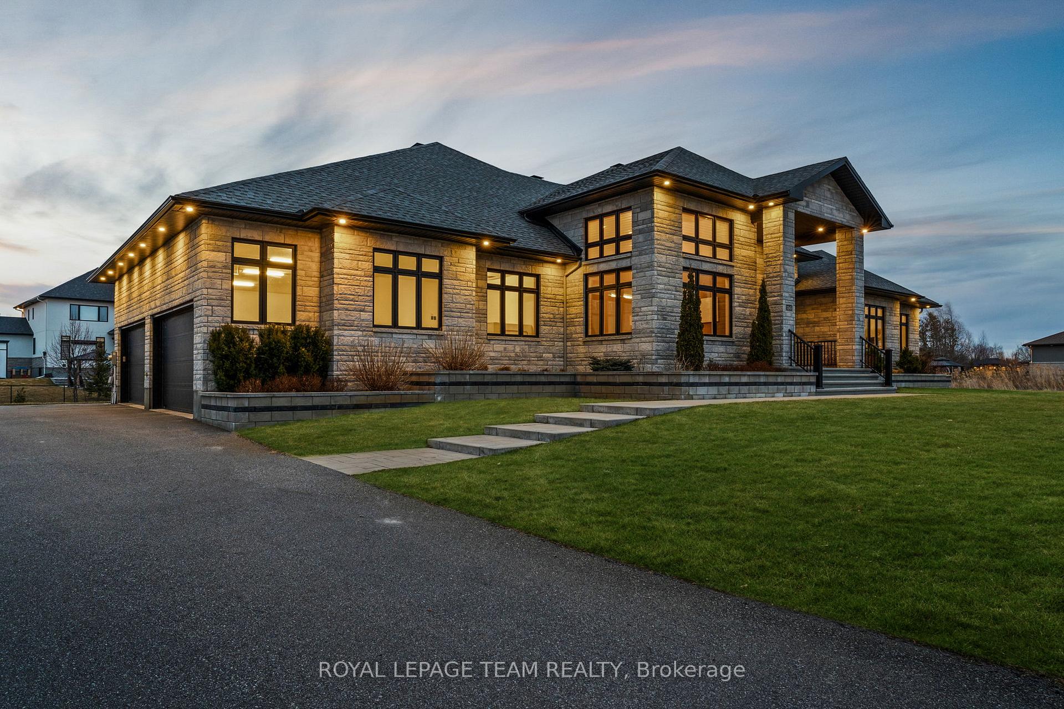
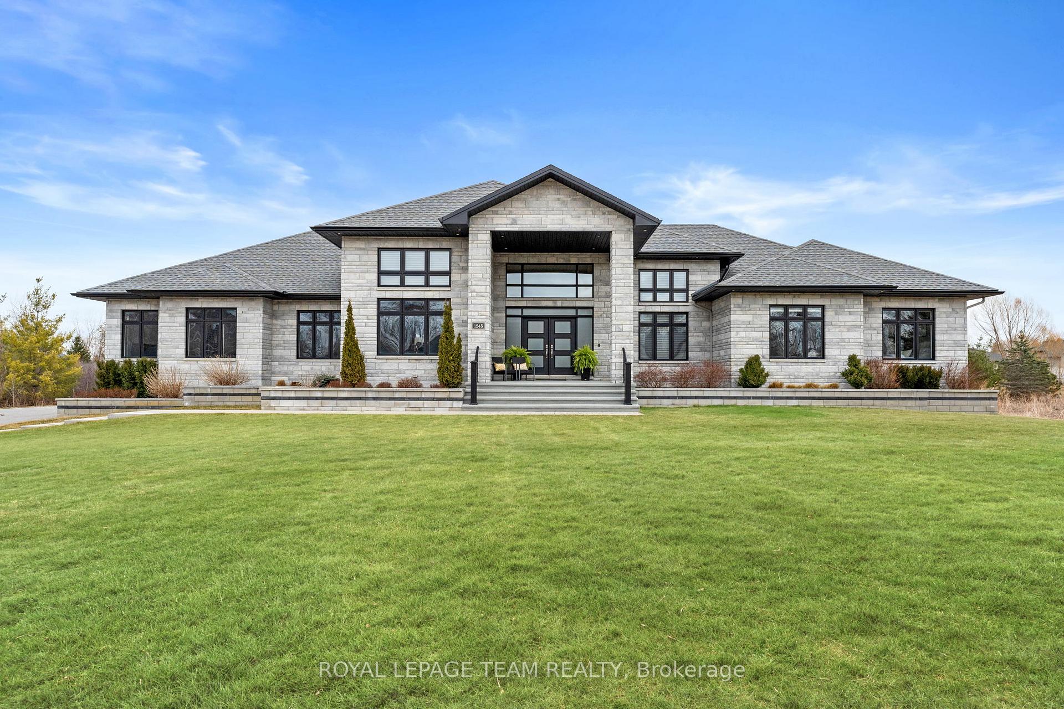
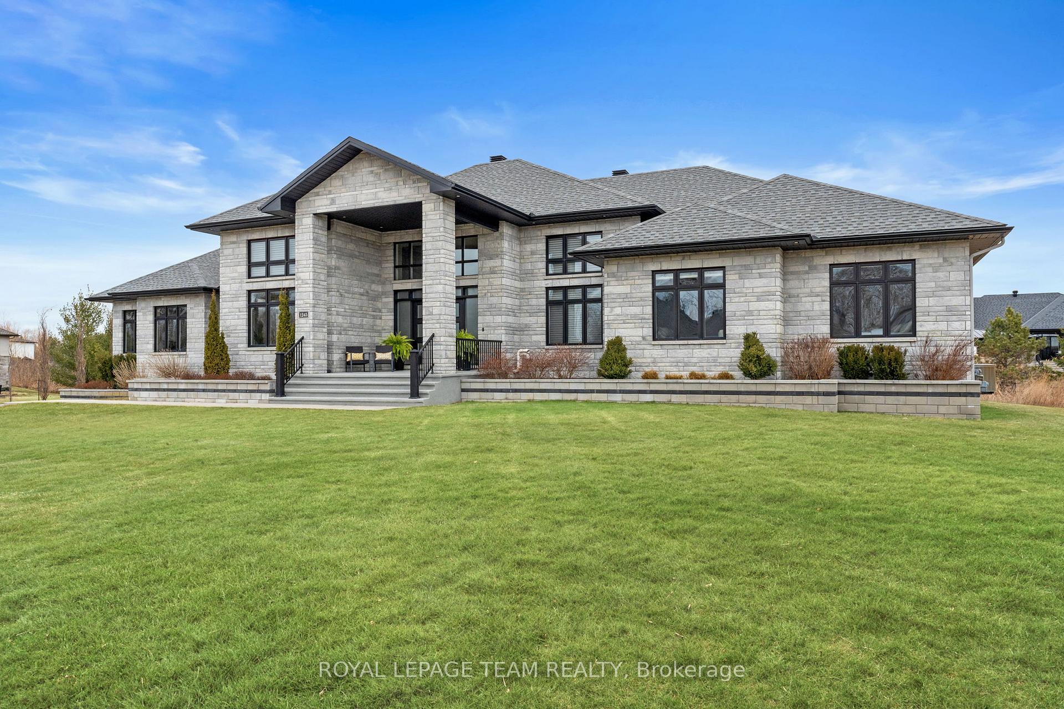
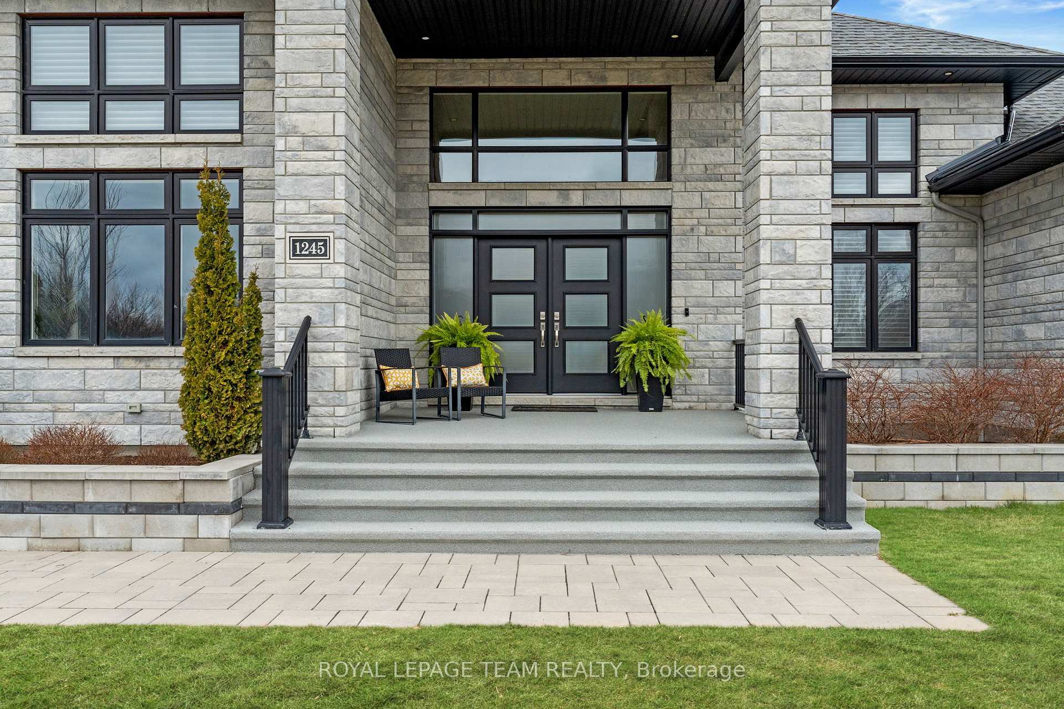
This luxurious, custom-built bungalow that is truly a must-see. This exceptional home is set on a generous 160' lot and includes a highly desirable four-car garage.The exterior is a masterpiece of all stone enhanced by custom windows that perfectly blend traditional grandeur with modern elegance. You'll immediately appreciate the unmatched quality and design. Inside, the home features soaring 20-foot ceilings and a bright, open-concept layout ideal for entertaining. The gourmet kitchen is equipped with high-end appliances, a butler's pantry, a gas range, an oversized eat-in counter, and ample cupboard space. Unique finishes, such as a custom tray ceiling and built-in shelving, add to the kitchen's appeal. You can enjoy 4991 sqft of open living space indoors, along with 171 sqft of covered outdoor space perfect for summer and autumn enjoyment. This home includes three sizable bedrooms and three full bathrooms on the main floor. The lower floor features a large bedroom and a full-size bathroom, with large windows throughout to ensure a bright and sunny atmosphere. The layout is suitable for any family size, and the spa-like baths offer a luxurious experience. The finished basement includes a full bathroom and a large bedroom, perfect for family gatherings and functions. You will also appreciate the top-ranking St. Mark High School and football playground near by, as well as the convenience of being just five minutes from OC Transportation. Please see floor plan shown in the pictures.
Facts & features
Ask about this home
A HOMEH agent will answer your questions about this home.
Rooms
17 rooms · 4 bathrooms
- Foyer14′5″ × 11′7″166 sq.ft.
- Living room32′1″ × 26′8″855 sq.ft.
- Dining room14′8″ × 12′10″187 sq.ft.
- Kitchen12′3″ × 23′6″287 sq.ft.
- Dining room18′11″ × 11′10″223 sq.ft.
- Primary bedroom15′6″ × 22′3″345 sq.ft.
- Bathroom9′7″ × 16′6″158 sq.ft.
- Bedroom12′11″ × 16′7″215 sq.ft.
- Bedroom12′2″ × 13′2″161 sq.ft.
- Bathroom11′11″ × 11′1″131 sq.ft.
- Bathroom10′2″ × 4′5″45 sq.ft.
- Laundry8′6″ × 5′8″48 sq.ft.
- Mud room7′9″ × 14′2″110 sq.ft.
- Recreation65′11″ × 27′11″1840 sq.ft.
- Bedroom25′5″ × 12′6″317 sq.ft.
- Other9′6″ × 10′95 sq.ft.
- Bathroom13′3″ × 6′4″85 sq.ft.
Around this home
Listing details
Helpful tools
Your HOMEH agent
"I would see it this week."
Ask HOMEH about this home
Price, neighbourhood, monthly cost. Ask anything.
HOMEH Intelligent Agent is an AI, not a licensed representative. Check anything important with your agent.