
 See all 21 photos
Property history

This home has been leased. It is no longer available.
Property not available for sale or for rent.
Book a viewing
Ask HOMEH
About this home
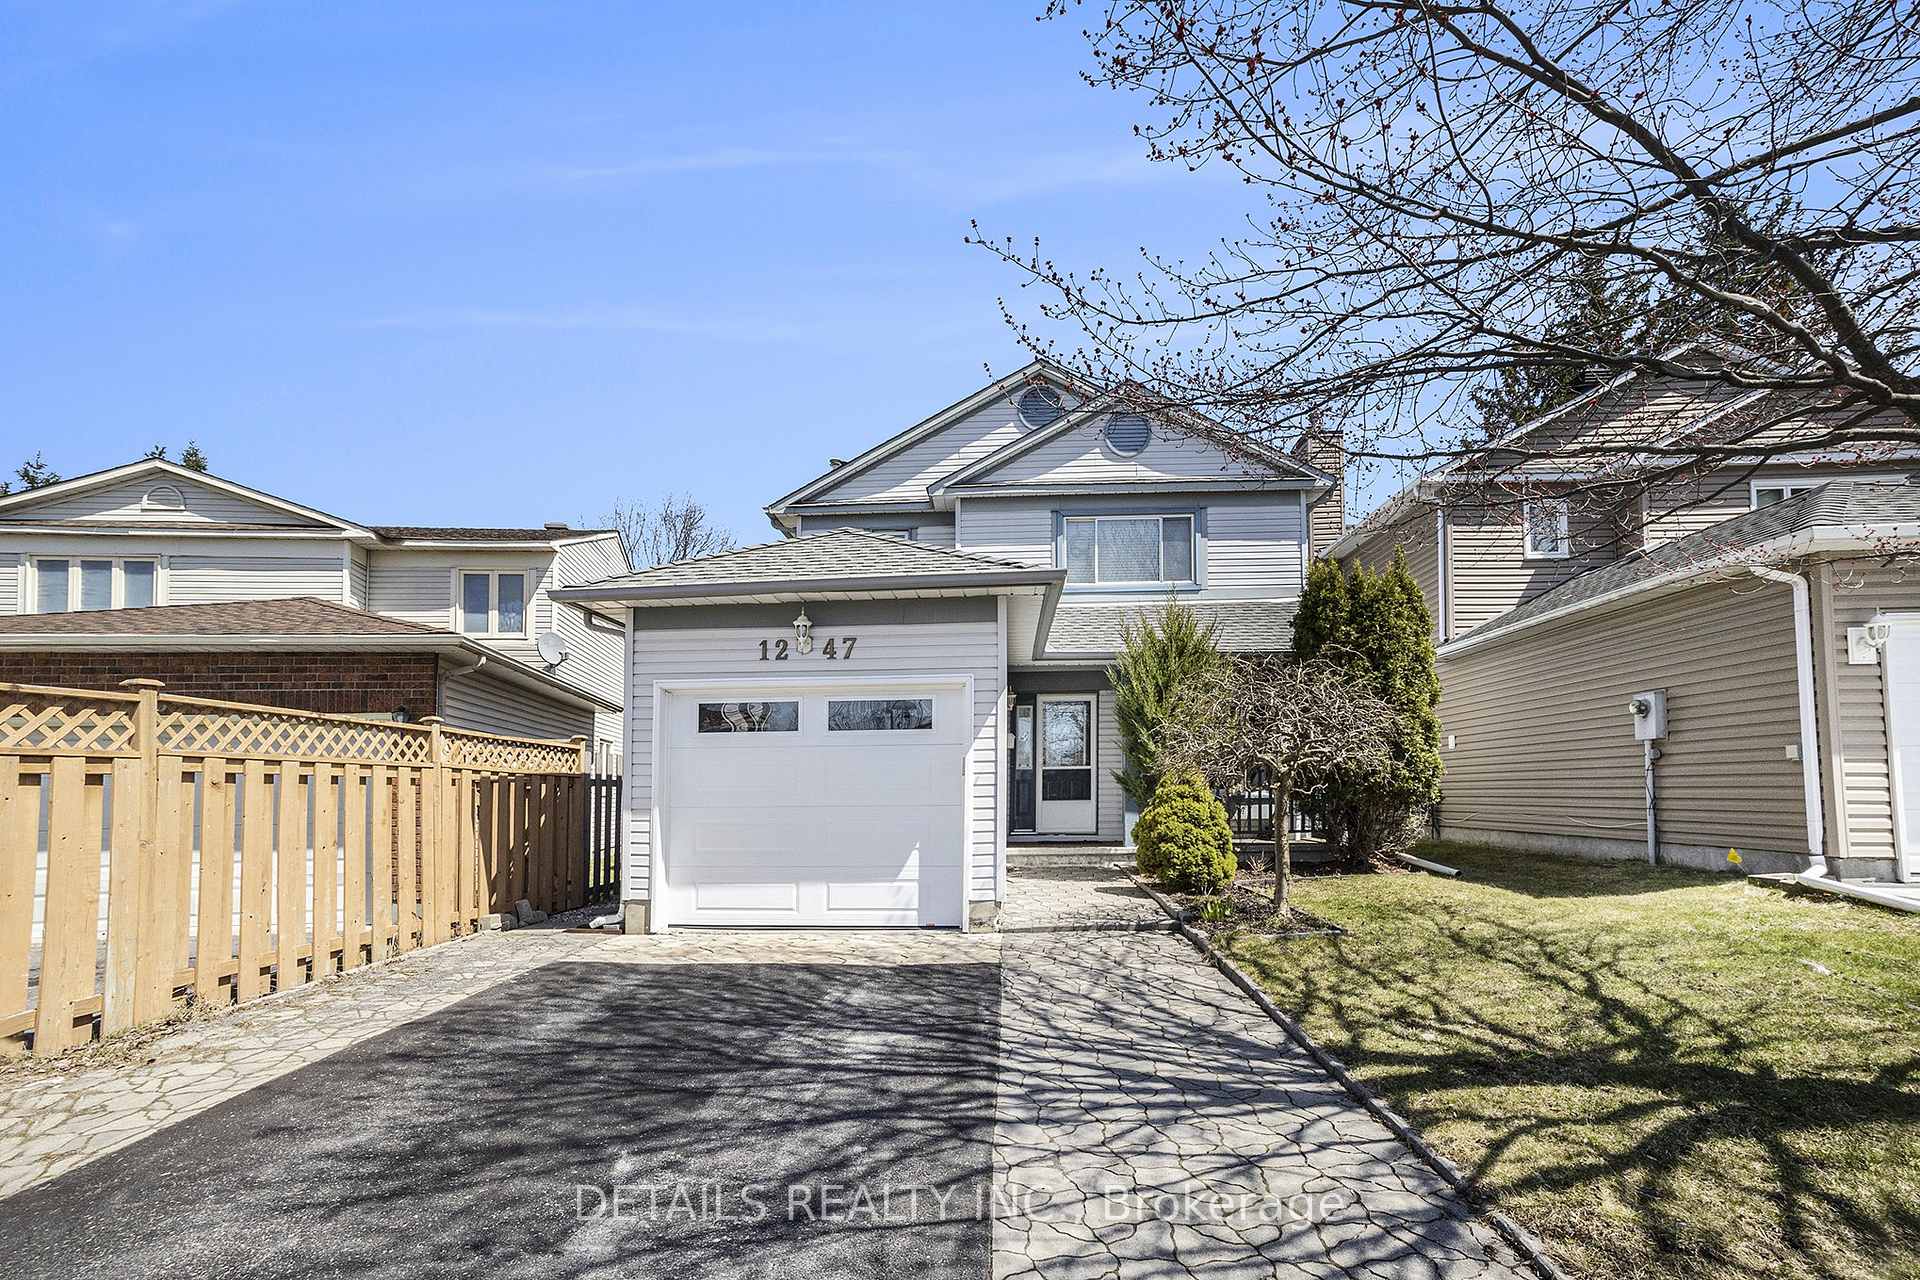
1247 Joseph Drouin Avenue, Ottawa
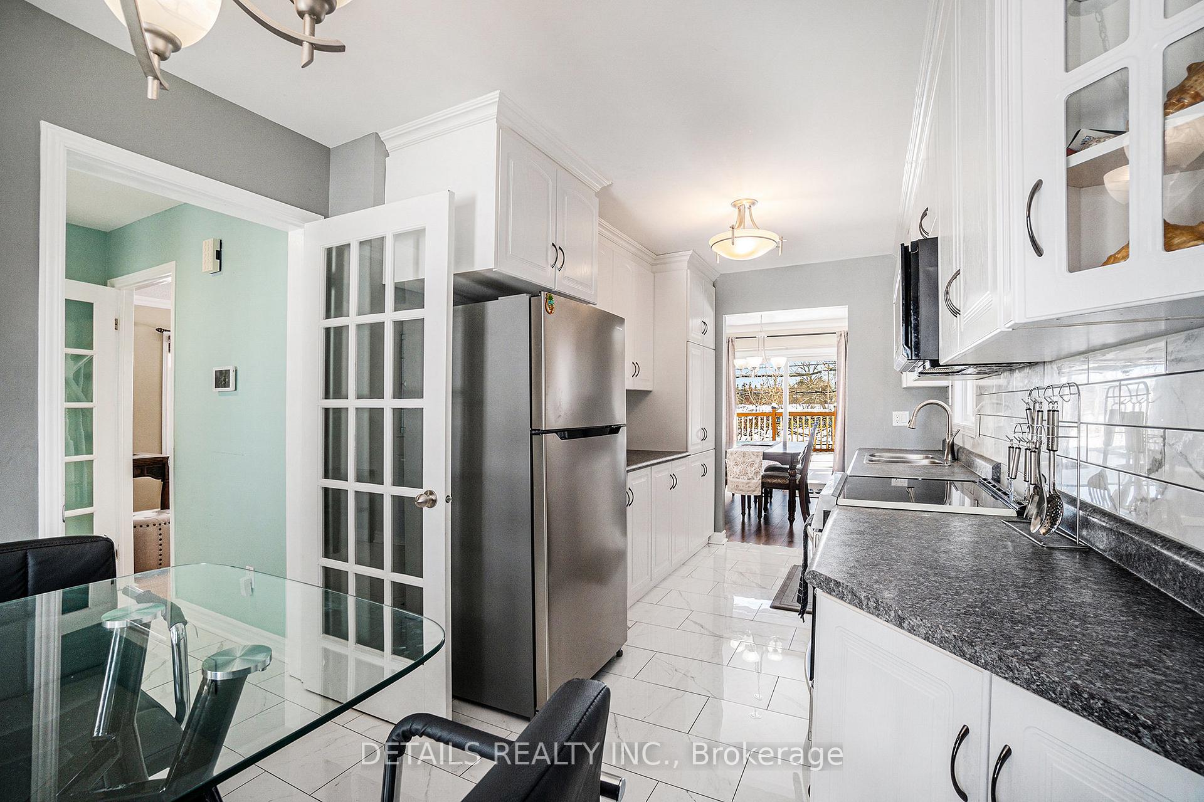
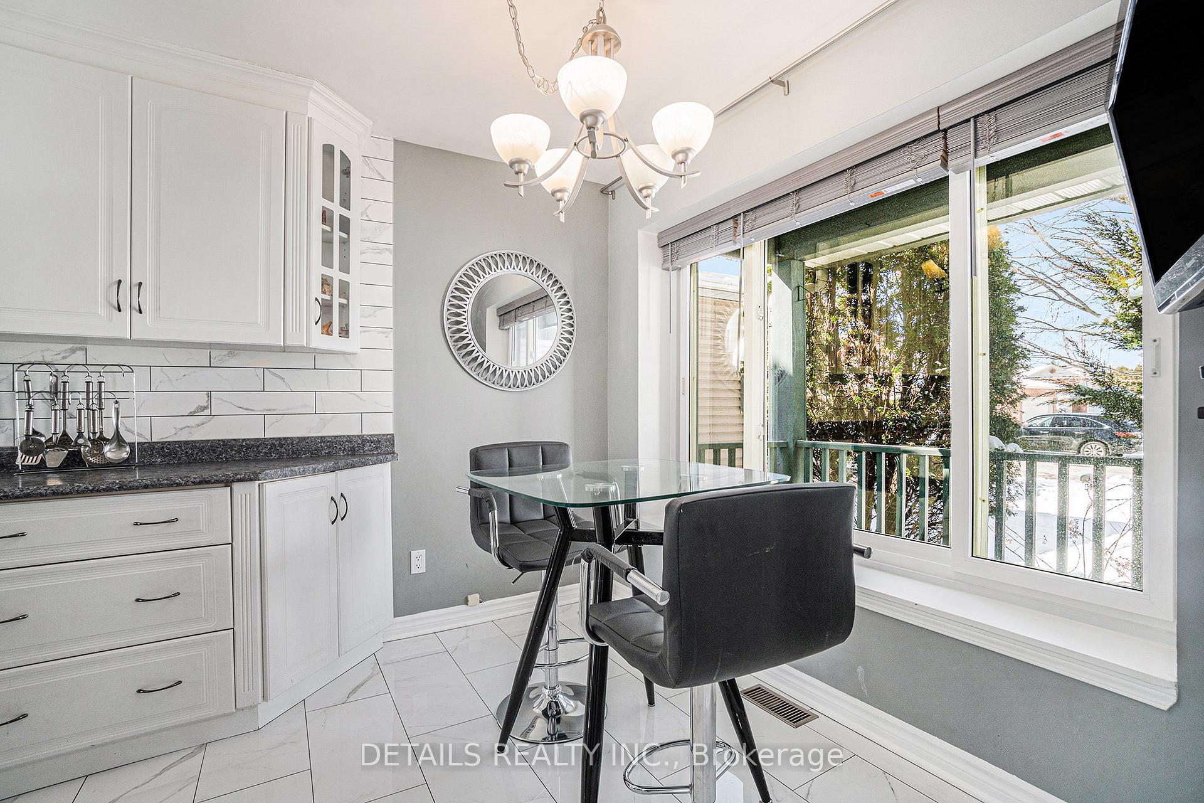
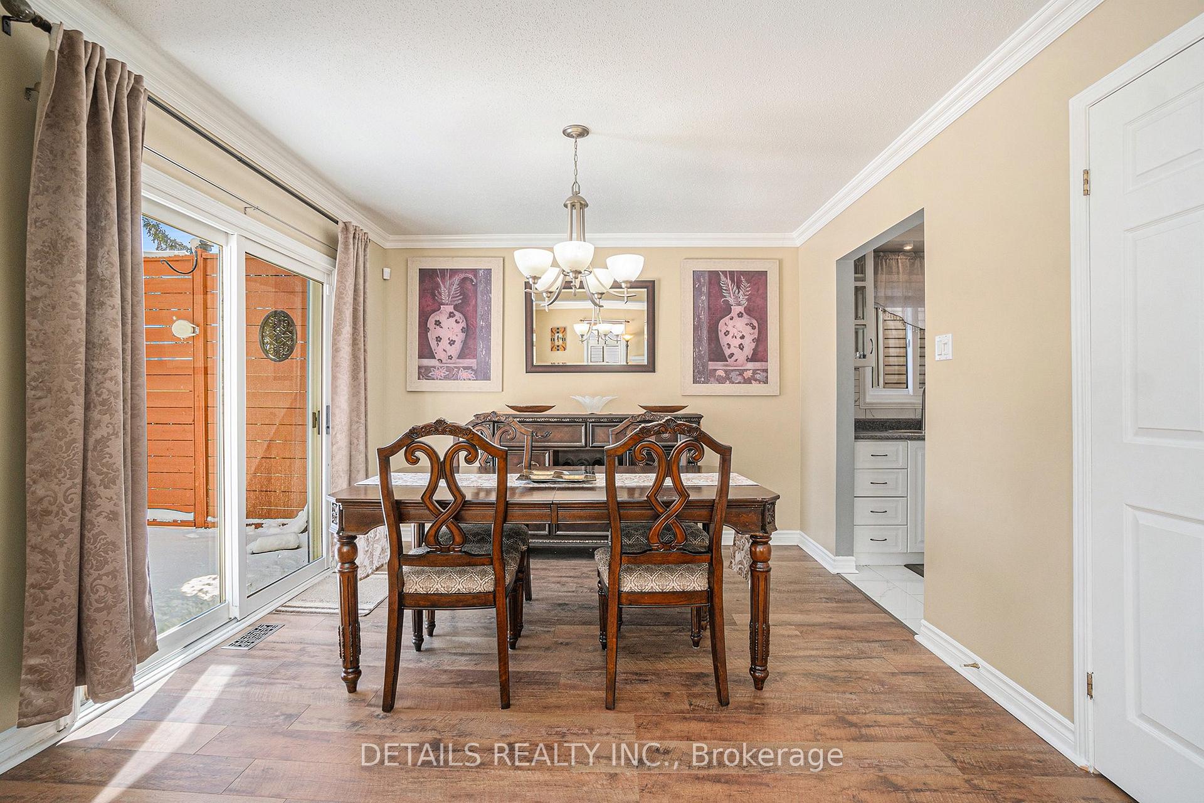
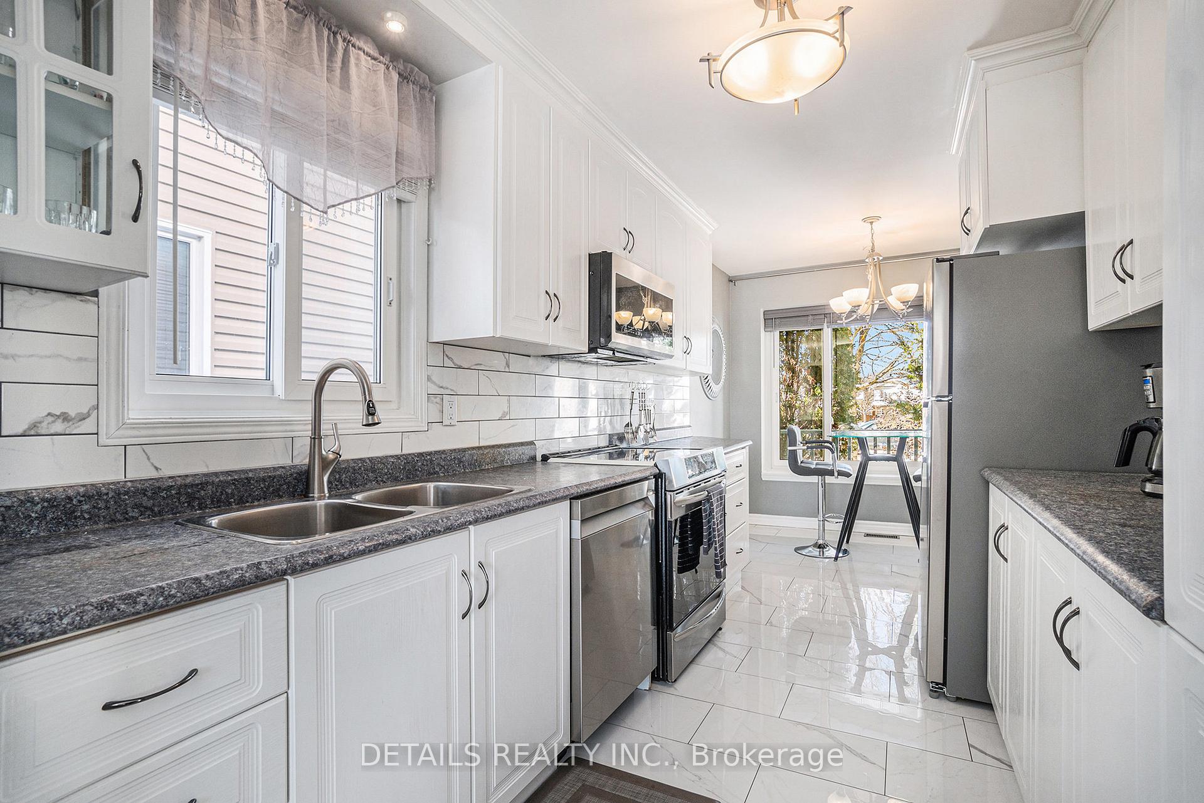
Available June 1 or earlier. For Rent Backing Onto a Park with No Rear Neighbours!This beautifully maintained home offers rare privacy and tranquility, backing onto lush greenery with no rear neighbours. Step out your back gate to a park with tennis courts, a winter hockey rink, basketball courts, and trails perfect for outdoor lovers. Just a few hundred meters across the park, you'll find groceries, restaurants, and Place d'Orléans mall. Even better, the future LRT station is within walking distance, making commuting a breeze.Inside, the sun-filled main floor features a bright living room with a cozy fireplace, a charming café-style window seat, and a galley kitchen that flows into the dining room. Step out onto the expansive deck with a BBQ gas hookup and enjoy a fully fenced, low-maintenance yard ideal for summer entertaining.Upstairs, the spacious primary bedroom overlooks the park and includes a lovely ensuite. Two additional bedrooms and a full bathroom offer plenty of space for your household. The finished basement features a home theatre, guest suite with three-piece bath, office nook, and workshop area flexible spaces to suit your lifestyle.This is a rare rental opportunity in an unbeatable location. Act quickly quality rentals like this dont last! We will be hosting a Tenant open house Sunday from 3-4pm for anyone interested in the property. Applicants will be on site. This is a strict no animal house and the landlord is very firm on this decision. If you have any pets, I dont recommend this property for you. Thanks.
Facts & features
Book a viewing
Rooms
11 rooms · 4 bathrooms
- Kitchen10′3″ × 8′8″89 sq.ft.
- Breakfast8′8″ × 7′6″65 sq.ft.
- Dining room12′1″ × 10′11″132 sq.ft.
- Living room21′3″ × 13′1″279 sq.ft.
- Foyer10′10″ × 7′4″80 sq.ft.
- Primary bedroom17′ × 12′10″217 sq.ft.
- Bedroom 216′1″ × 8′9″141 sq.ft.
- Bedroom 311′10″ × 8′2″96 sq.ft.
- Recreation19′ × 10′6″200 sq.ft.
- Game room17′8″ × 11′10″209 sq.ft.
- Laundry16′4″ × 15′2″248 sq.ft.
Around this home
Listing details
Helpful tools
Your HOMEH agent
"I would see it this week."
Ask HOMEH about this home
Price, neighbourhood, monthly cost. Ask anything.
HOMEH Intelligent Agent is an AI, not a licensed representative. Check anything important with your agent.