
 See all 35 photos
Property history

This home has sold. It is no longer available.
Property not available for sale or for rent.
Book a viewing
Ask HOMEH
About this home
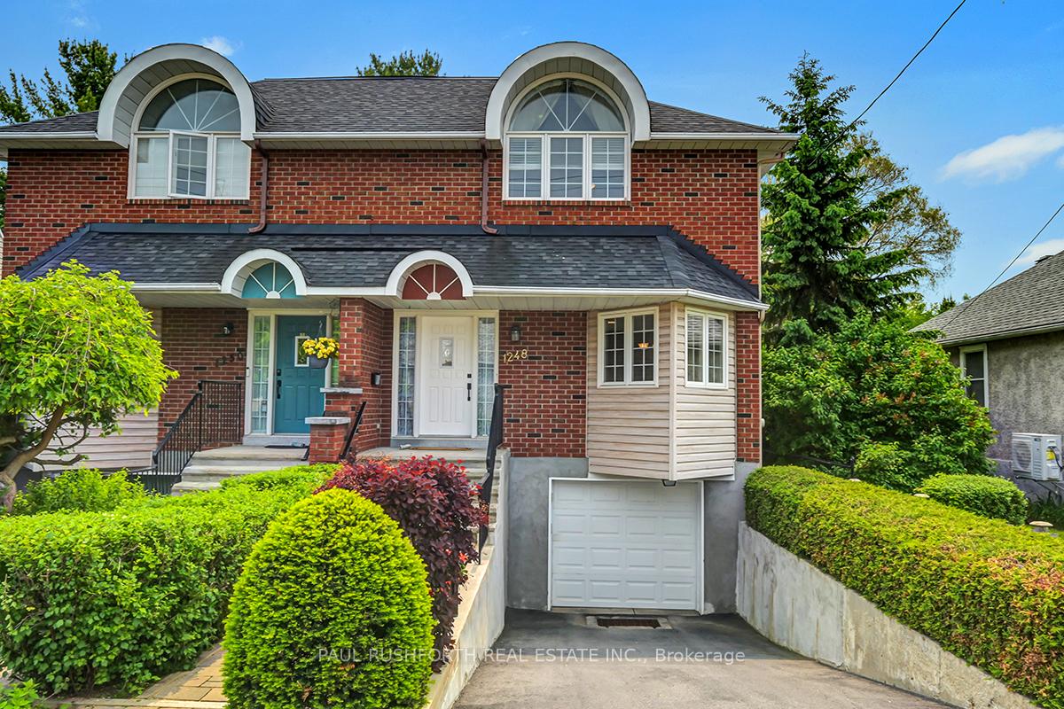
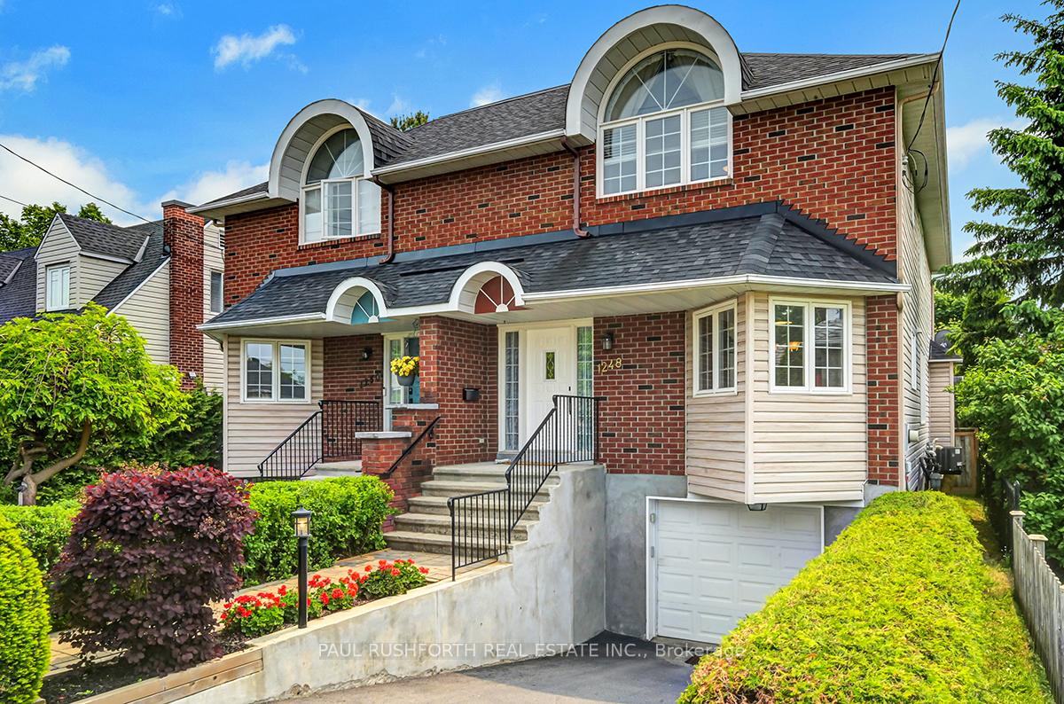
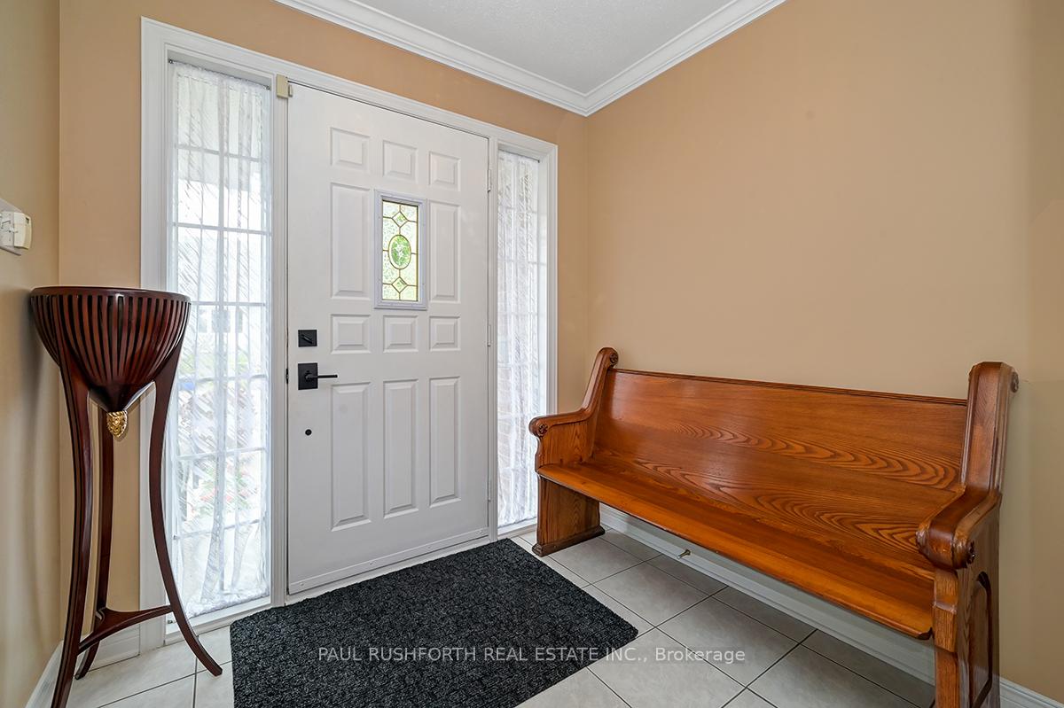
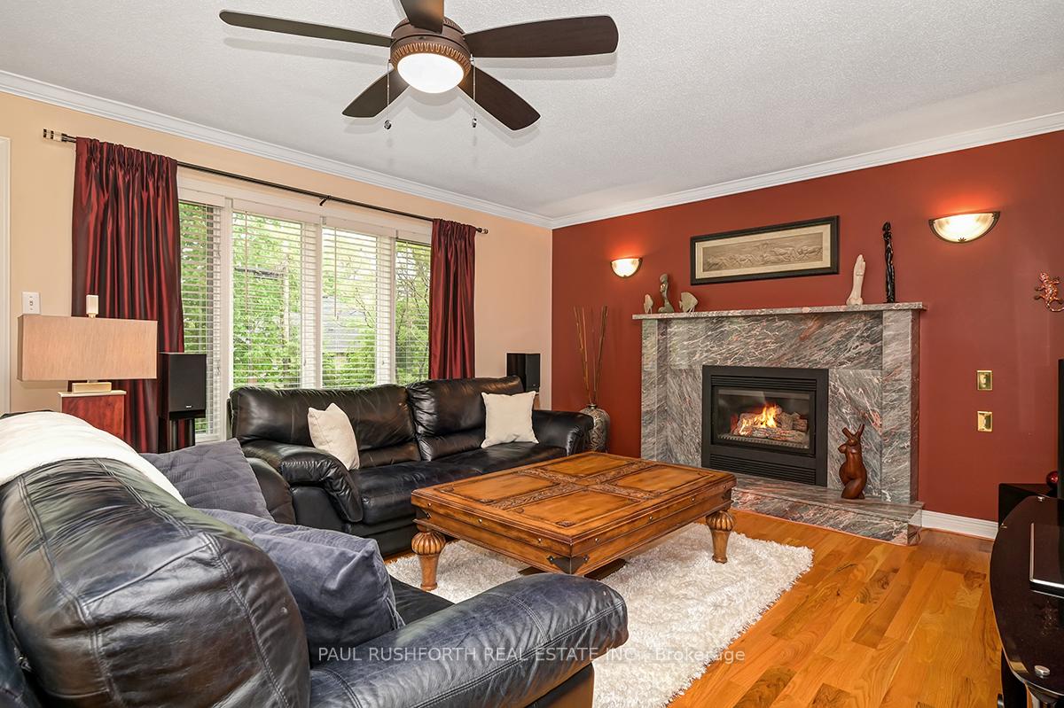
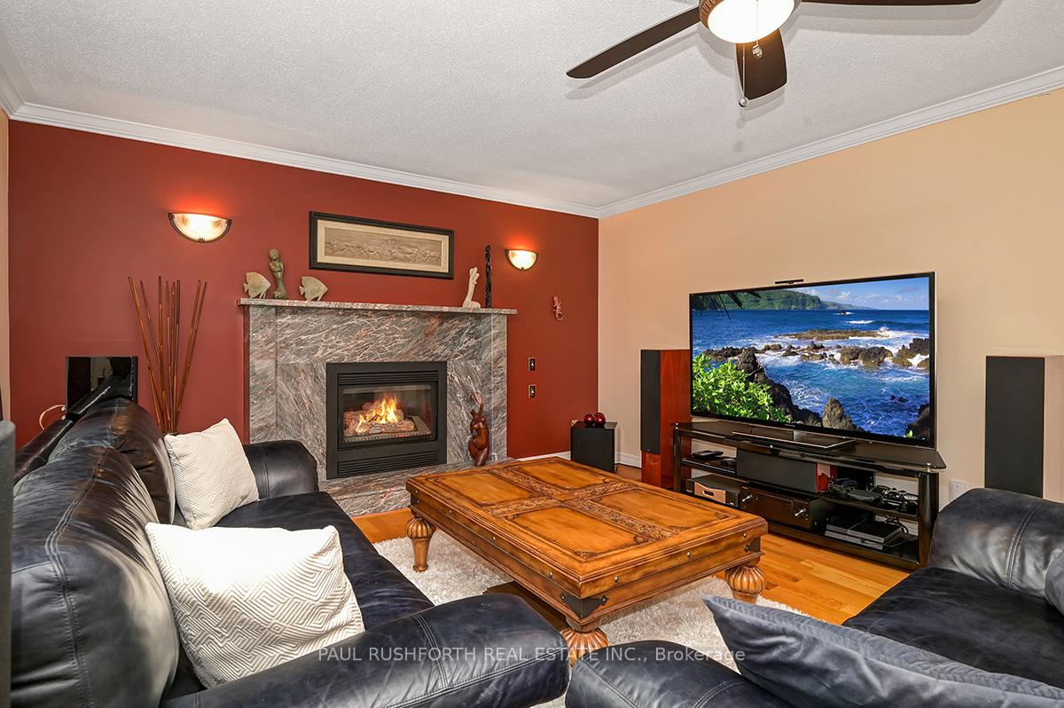
Prime location just steps to Bank Street, Alta Vista Plaza, Farm Boy, shops, transit, and more! This beautifully maintained semi-detached home was custom built by Donato Construction and offers over 2,300 sq ft of finished living space. Larger than it looks, with generous room sizes and a bright, welcoming interior. The spacious living room features a gas fireplace and opens to a large composite deck and private, south-facing yard ideal for entertaining. Enjoy a large eat-in kitchen with excellent counter space, and a formal dining room with a big side window. Upstairs, all bedrooms are generously sized, including a stunning primary suite with cathedral ceilings, Palladian window, ample closet space, and an ensuite with whirlpool tub. The finished basement offers additional living space, a full bathroom, and engineered acacia hardwood flooring. Oversized garage with additional storage room. A rare find in one of Ottawa's most convenient and walkable neighbourhoods! Some photos have been virtually staged. 24 hr irrevocable on all offers
Facts & features
Book a viewing
Rooms
14 rooms · 4 bathrooms
- Bathroom3′7″ × 6′6″23 sq.ft.
- Breakfast12′2″ × 10′5″127 sq.ft.
- Dining room12′2″ × 13′9″167 sq.ft.
- Kitchen12′2″ × 10′6″128 sq.ft.
- Living room20′ × 13′11″278 sq.ft.
- Bathroom7′4″ × 8′2″60 sq.ft.
- Bathroom9′10″ × 5′8″56 sq.ft.
- Bedroom 29′10″ × 13′11″137 sq.ft.
- Bedroom 313′6″ × 13′11″187 sq.ft.
- Primary bedroom19′10″ × 15′6″308 sq.ft.
- Bathroom7′5″ × 7′1″52 sq.ft.
- Mud room7′8″ × 7′10″60 sq.ft.
- Recreation19′ × 13′4″253 sq.ft.
- Utility room6′7″ × 6′1″40 sq.ft.
Around this home
Listing details
Helpful tools
Your HOMEH agent
"I would see it this week."
Ask HOMEH about this home
Price, neighbourhood, monthly cost. Ask anything.
HOMEH Intelligent Agent is an AI, not a licensed representative. Check anything important with your agent.