

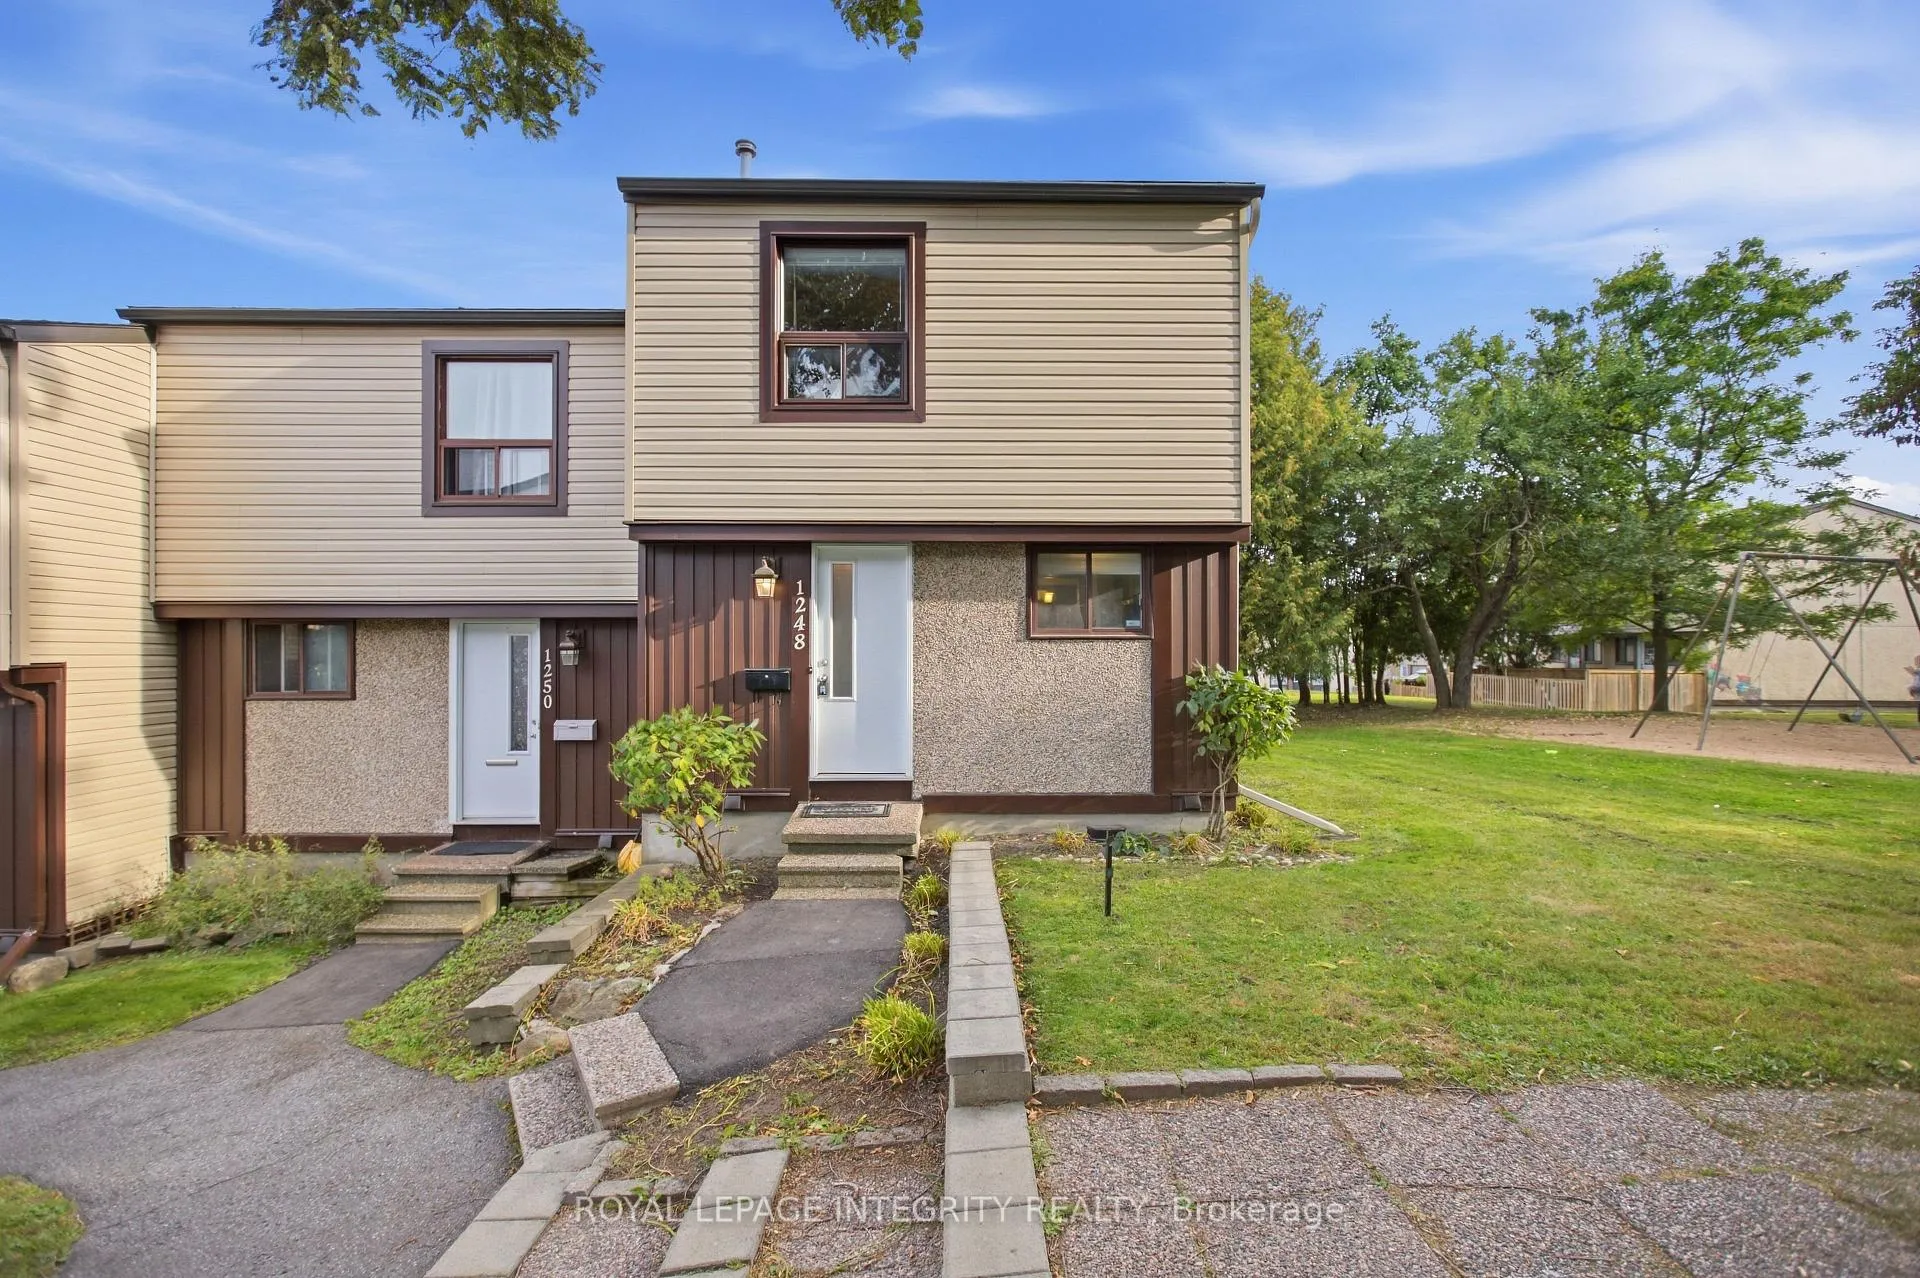
1248 Bethamy Lane
1248 Bethamy Lane
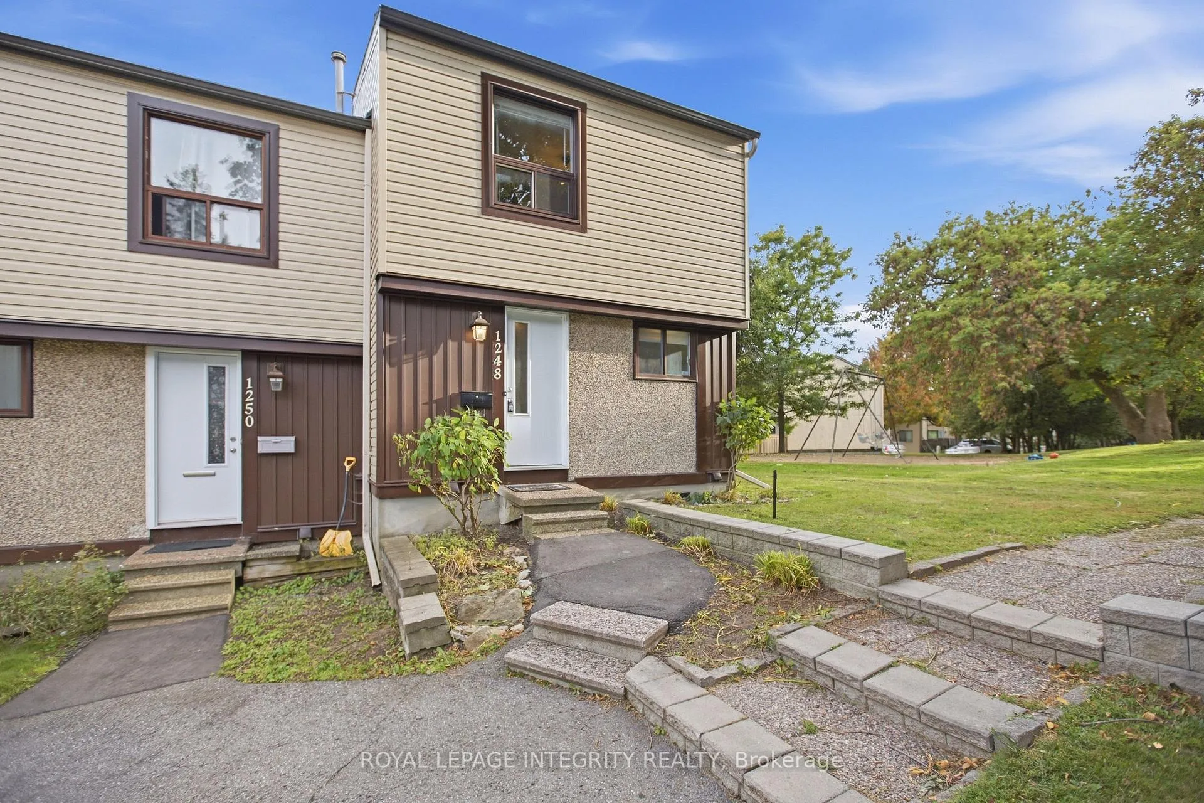
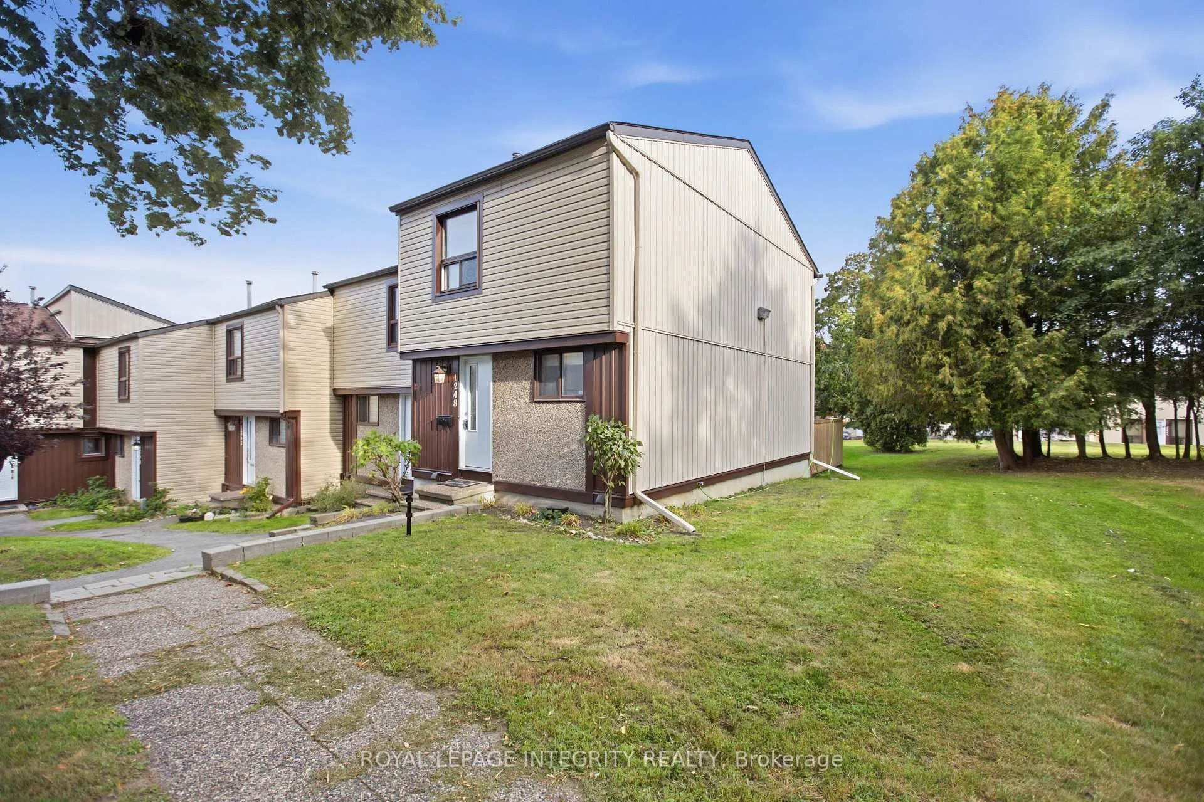
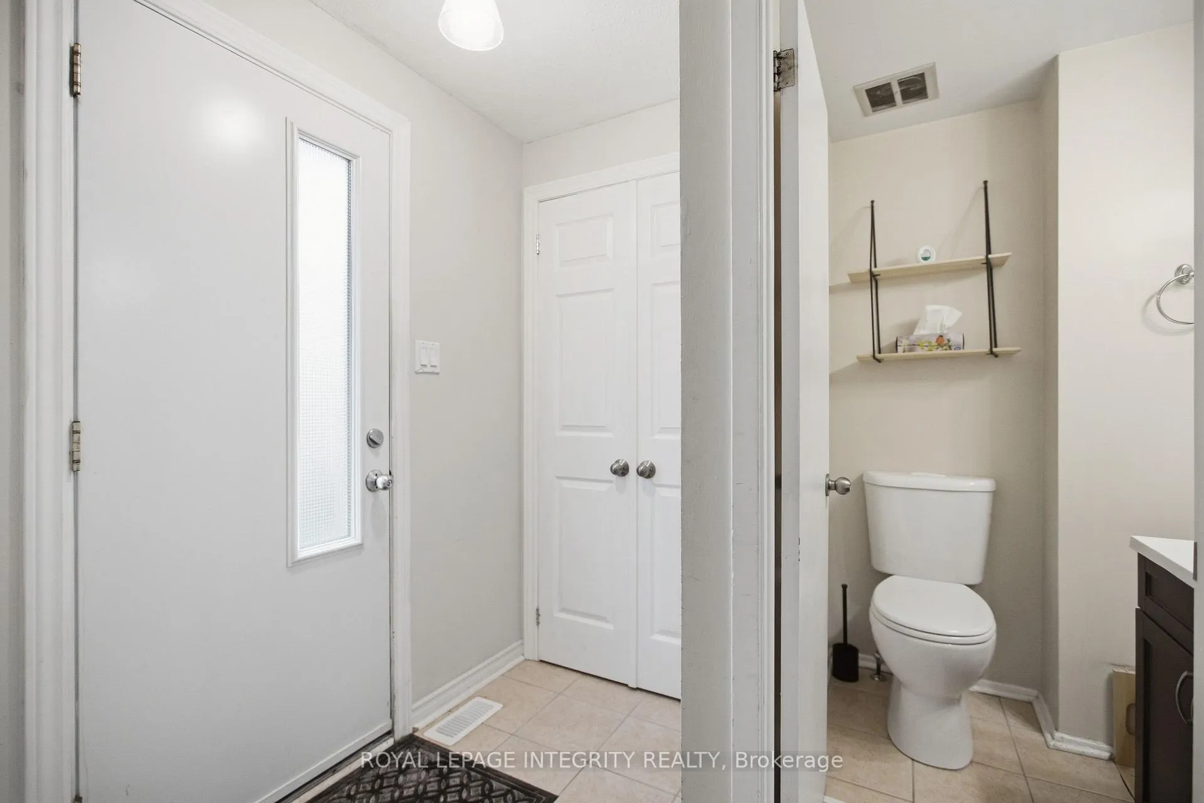
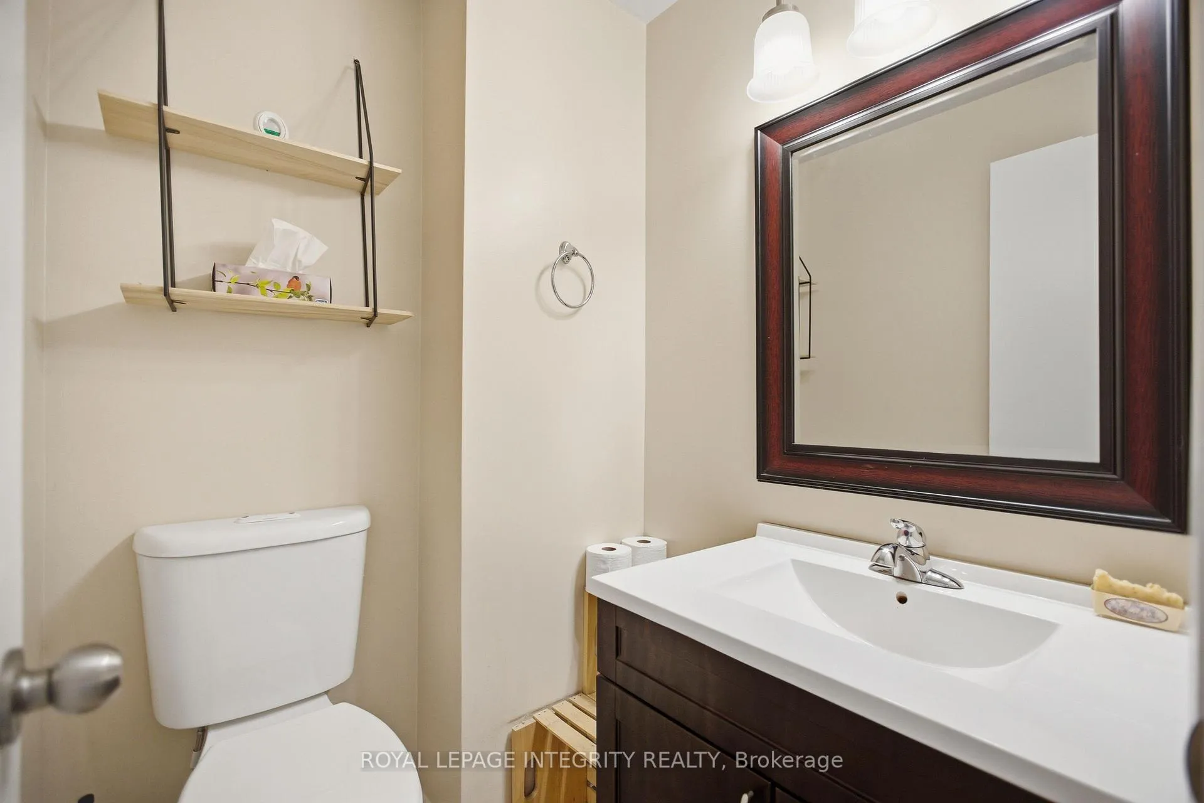 See all 29 photos
Included in condo fee: Water, Parking, Common Elements, Building Insurance
Property history
- $389,900For SaleList: 2026-10-07|46 daysX13870908
- $415,000TerminatedList: 2026-09-16|End: 2026-09-29|13 daysX13792156
- $425,000TerminatedList: 2026-08-11|End: 2026-09-16|36 daysX13660686
- $2,550TerminatedList: 2026-07-10|End: 2026-08-19|40 daysX13550810
Facts and features
- BasementPart finished
- ExposureSouth west
- LaundryIn basement
- LockerCommon
- Central air
The homeCondo Townhouse, 2-storey, 1,000–1,199 sq ft
- Type: Condo Townhouse
- Style: 2-storey
- Living space: 1,000–1,199 sq ft
- Basement: Full, partially finished
- Exposure: South West
InsideIn basement, Water heater, Rooms above ground 4
- Laundry: In basement
- Features: Water heater
- Rooms above ground: 4
- Bedrooms: 3
- Bathrooms: 2
- Kitchens: 1
OutsideStucco (plaster), vinyl siding, Concrete, Balcony None
- Exterior: Stucco (plaster), vinyl siding
- Foundation: Concrete
- Balcony: None
Parking and locker1 Parking, Exclusive, Common
- Spaces: 1 Parking
- Parking type: Exclusive
- Locker: Common
Building1248 Bethamy Lane, Condo corporation 116, Pets Allowed
- Name: 1248 Bethamy Lane
- Condo corporation: 116
- Pets: Allowed
Heating, water and powerForced air, gas, Central air
- Heating: Forced air, gas
- Cooling: Central air
Costs and taxesTaxes $2,162 a year, Condo fee $493 a month, Water included, common elements included, building insurance included, parking included
- Taxes, 2026: $2,162 a year
- Condo fee: $493 a month
- Fee includes: Water included, common elements included, building insurance included, parking included
- HST: HST included in the price
- Rental items: Hot water tank
Included in the saleStove, dryer, washer, refrigerator, dishwasher, hood fan
- Included: Stove, dryer, washer, refrigerator, dishwasher, hood fan
Listing detailsX13792156, Terminated, Sep 16, 2026
- MLS® number: X13792156
- Status: Terminated
- Listed on: Sep 16, 2026
- Days on market: 13
- Updated: Sep 29, 2026
- Possession: 2026-09-19 / Flexible
- Occupied by: Vacant
- Listing brokerage: ROYAL LEPAGE INTEGRITY REALTY
About this home
1248 Bethamy Lane, Ottawa (Beacon Hill South), ON K1J 8P4
Welcome to this spacious and beautifully maintained 3-bedroom, 2-bathroom condo townhouse in Ottawa's highly sought-after Beacon Hill South neighbourhood, offering an exceptional opportunity for first-time buyers, downsizers, or investors. Thoughtfully designed with comfort and functionality in mind, this bright, move-in-ready home features an open-concept living and dining area, an updated eat-in kitchen (2022) with ample cabinetry and appliances, and three generously sized bedrooms, complemented by a beautifully renovated full bathroom (2018). The partially finished basement was enhanced with an open layout and pot lights (2020), creating the perfect space for a home office, gym, or recreation room, while convenient in-unit laundry includes a new washing machine and dryer (2023). Enjoy year-round comfort with a new central air conditioner (2021), professionally serviced HVAC (2025), updated windows in the living room and all bedrooms (2022), a new rear door (2022), new exterior siding and fencing (2022), and freshly cleaned vents and ducts (2025). Complete with one dedicated parking space and ample visitor parking, this home is ideally located just minutes from Blair LRT Station, Montfort Hospital, CSIS, NRC, CMHC, Highway 174, shopping, schools, parks, restaurants, and everyday amenities. Whether you're searching for your first home or a fantastic investment property, this turnkey condo townhouse checks all the boxes. Book your private showing today!
Ask about this home
A HOMEH agent will answer your questions about this home.
Know more about 1248 Bethamy Lane
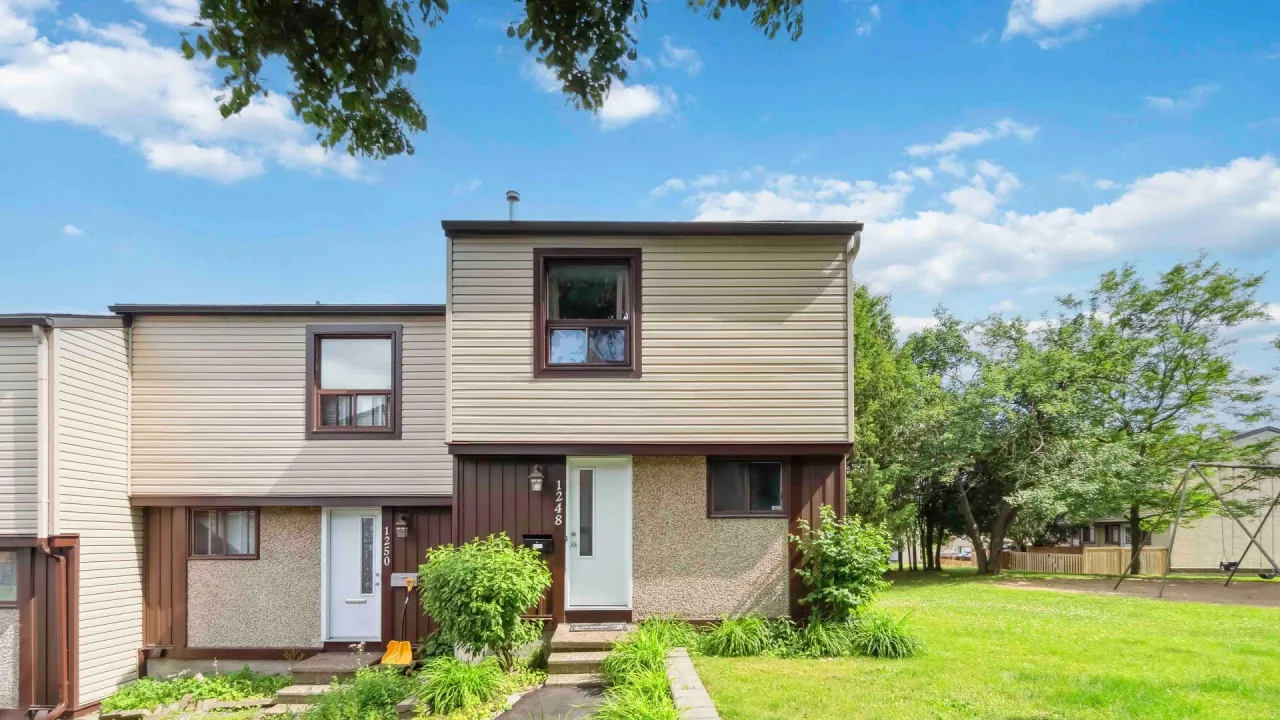
Condo building · 1248 Bethamy Lane
1248 Bethamy Lane is a condo. Right now 1 for sale is on the market here.
No similar units for sale in 1248 Bethamy Lane right now.
Around this home
Daily convenience, out of 100, from the distances below
Schools nearby
School rating, out of 10.
Helpful calculators
Your HOMEH agent

"Priced 9% over the Hestimate. I would see it this week."