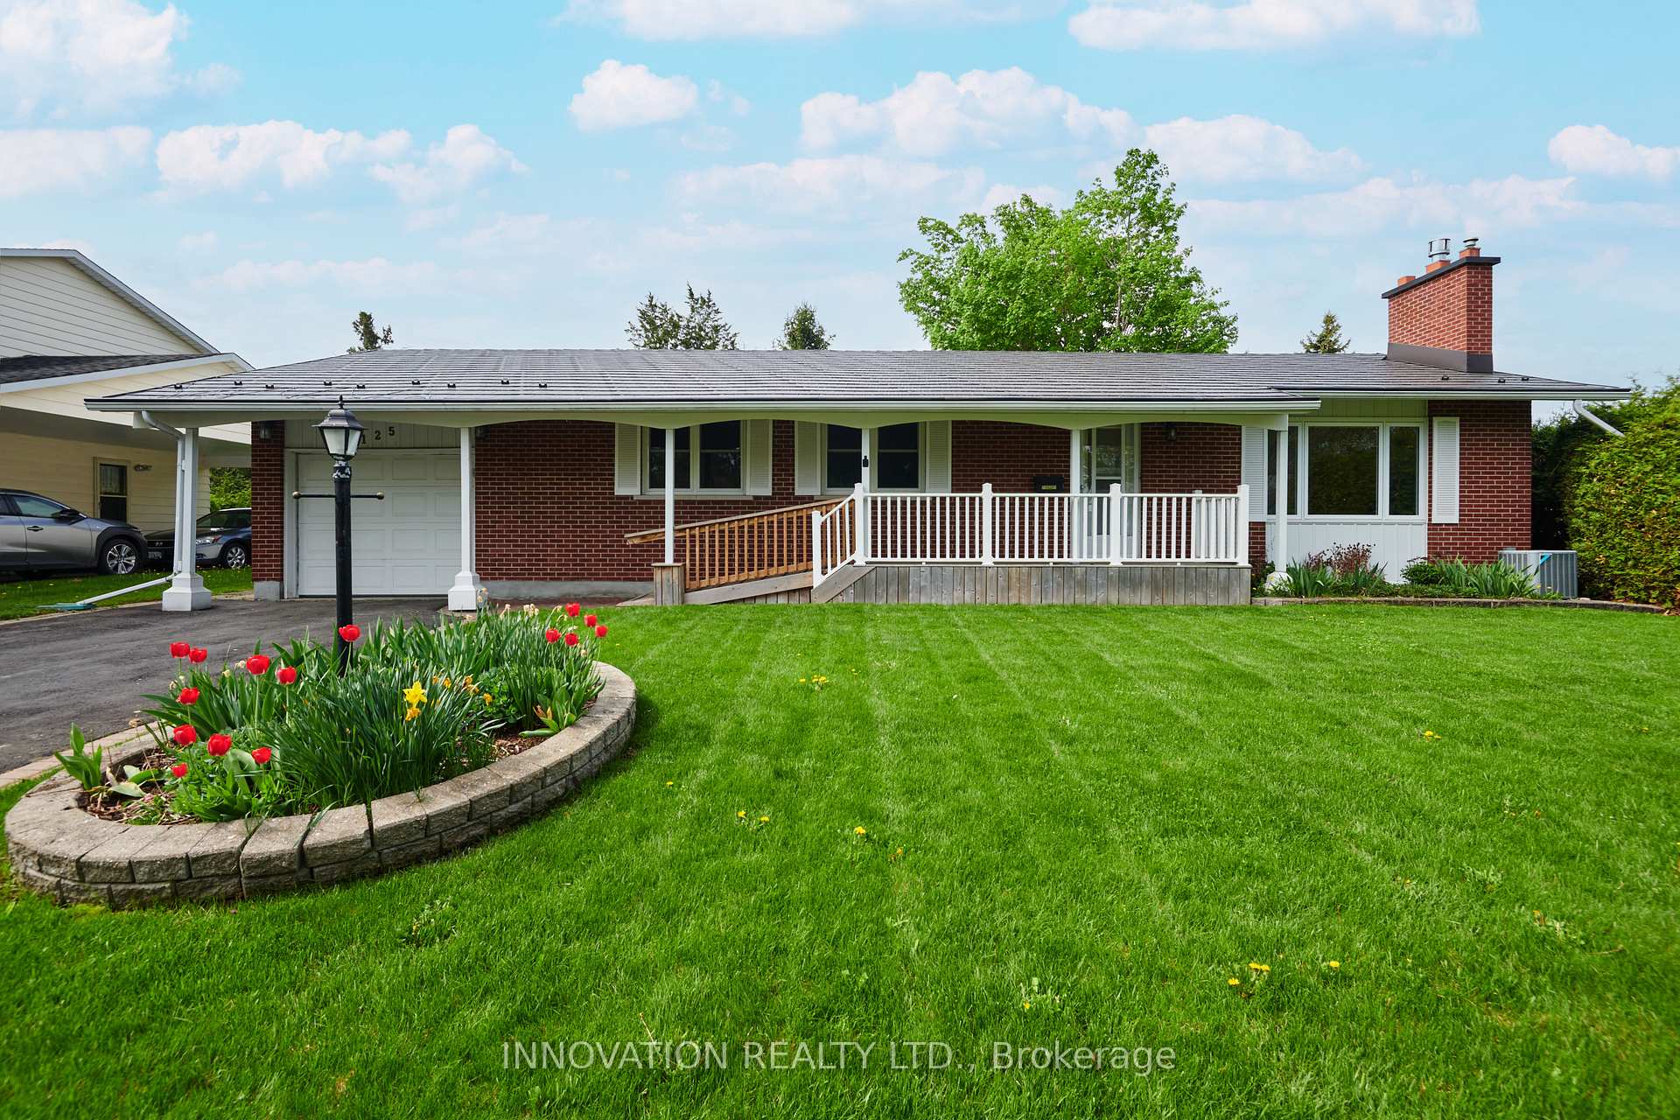
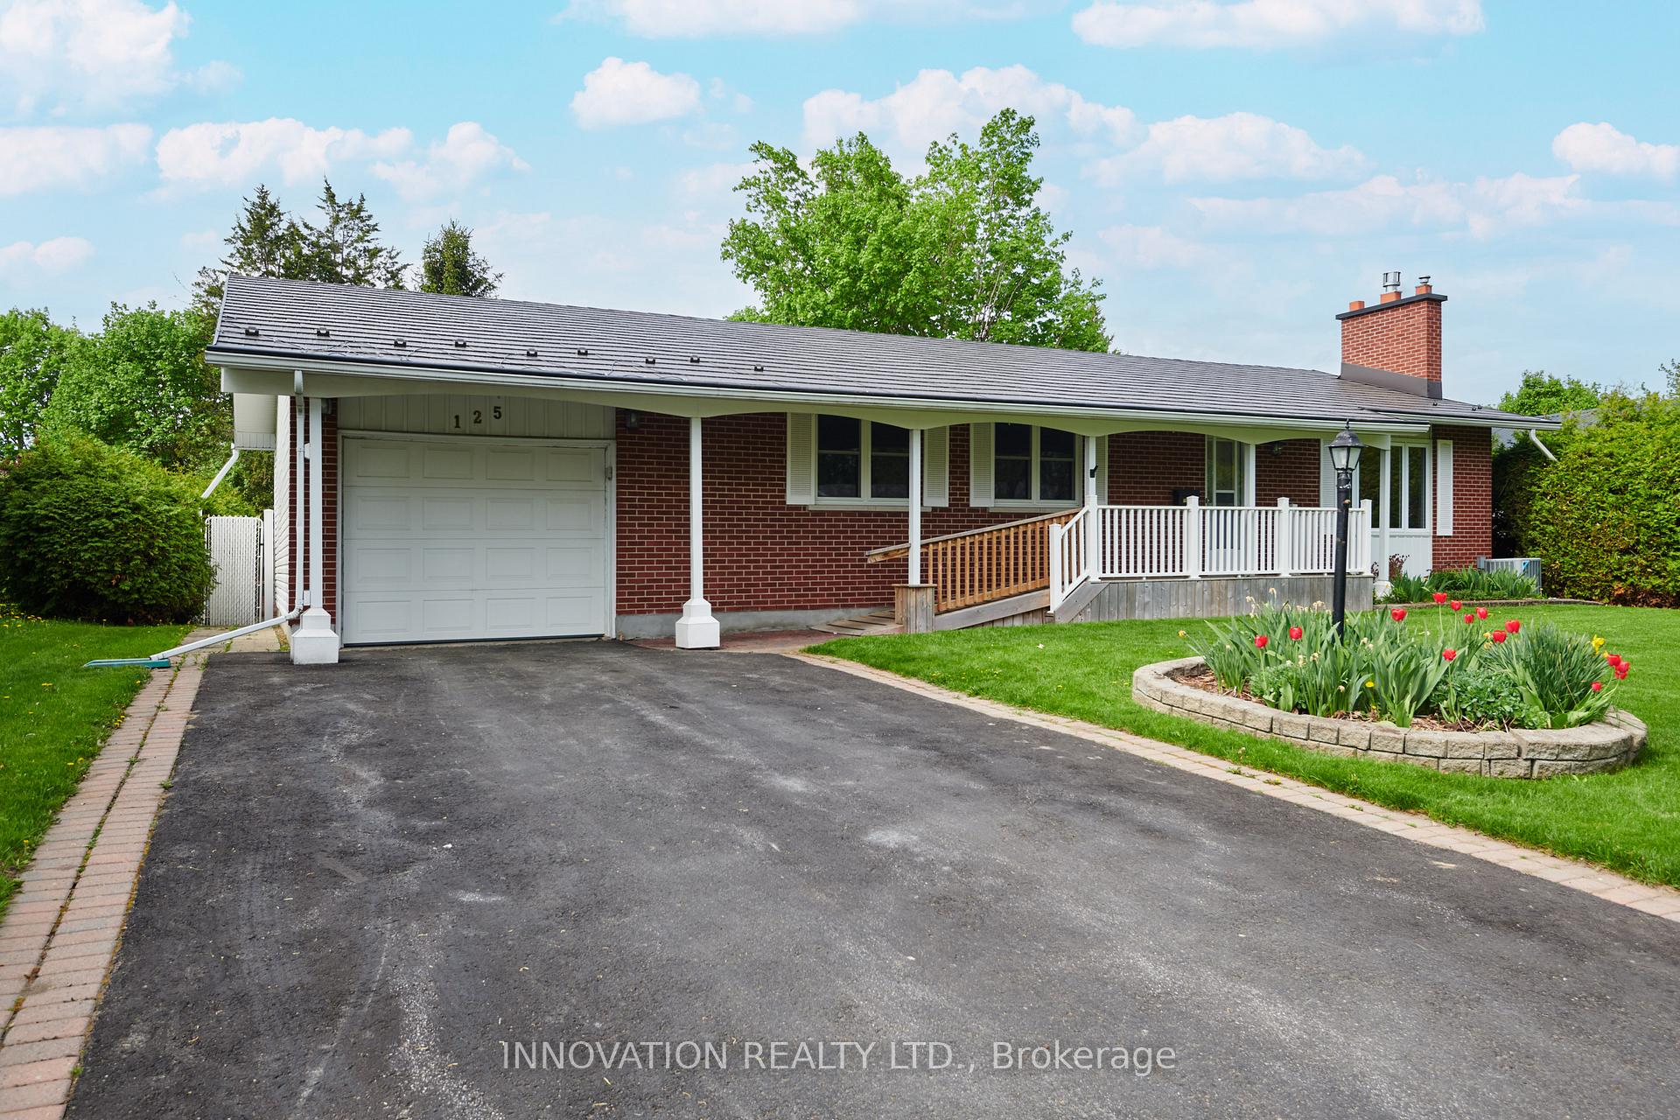
Nestled in the heart of Kanata on peaceful Country Lane, this charming residence is the perfect blend of comfort, functionality, and efficiency. With three bedrooms, an attached garage, and a traditional designed layout, this home offers the ideal setting for families, professionals, or retirees. One of the standout features of this property is the solar-heated in-ground pool, a private oasis in your own backyard. Whether you're relaxing on a warm summer afternoon or entertaining guests, the pool area is a serene escape that combines environmental consciousness with luxurious comfort. The yard is beautifully landscaped, featuring mature trees, vibrant perennials, and a manicured lawn. The home itself is well-built and maintained, topped with a durable metal roof that not only adds to its modern aesthetic but also offers long-term protection and peace of mind. The attached garage provides convenience with automatic door opener, while the driveway allows for parking. Inside you will find the warmth of hardwood floors on the main level and a cozy fireplace insert. The kitchen is both functional and efficient, equipped with appliances, perfect for everyday use. The bedrooms are a good size with good closet space. The lower level features a family room, lots of storage, work shop and large laundry room. Located in a quiet, family-friendly neighbourhood, this home is just minutes from schools, shopping, parks, and transit, offering the best of both tranquility and accessibility. Whether you're lounging by the pool, enjoying the gardens, or simply soaking in the peaceful atmosphere of Country Lane, this property is more than just a house it's a place to call home.
Read more
Auto Garage Door RemotePrimary Bedroom - Main FloorWater HeaterStorageFenced YardPublic Transit
Facts & features
TypeDetached
StyleBungaloft
Size1.1K~1.5K Sq.Ft.
Lot70 x 100 ft
Tax$4,376 (2024)
HeatingForced air, gas
CoolingCentral air
BasementPartially finished
Parking2 drive
WaterMunicipal
FireplaceYes, fireplace insert
Book a viewing
Wed28Oct
Thu29Oct
Fri30Oct
Sat31Oct
Sun1Nov
Pick a time
Rooms
12 rooms · 2 bathrooms
Main floor8 rooms
Bathroom5′9″ × 3′5″20 sq.ft.
Bathroom5′6″ × 8′11″49 sq.ft.
Bedroom11′ × 8′11″98 sq.ft.
Bedroom 211′ × 14′2″156 sq.ft.
Dining room11′7″ × 10′5″121 sq.ft.
Kitchen11′7″ × 17′4″201 sq.ft.
Living room14′4″ × 21′8″312 sq.ft.
Primary bedroom14′10″ × 9′11″146 sq.ft.
Lower level4 rooms
Recreation14′1″ × 25′6″357 sq.ft.
Laundry10′10″ × 18′10″204 sq.ft.
Utility room11′3″ × 11′5″128 sq.ft.
Other12′11″ × 10′5″135 sq.ft.
Bathrooms2
3-pcMain2-pcMain
Thinking of selling your home?See what your home is worth today.

 See all 20 photos
