
 See all 30 photos
Property history

This listing has ended. It is no longer available.
Property not available for sale or for rent.
Ask about this home
A HOMEH agent will answer your questions about this home.Ask HOMEH
About this home
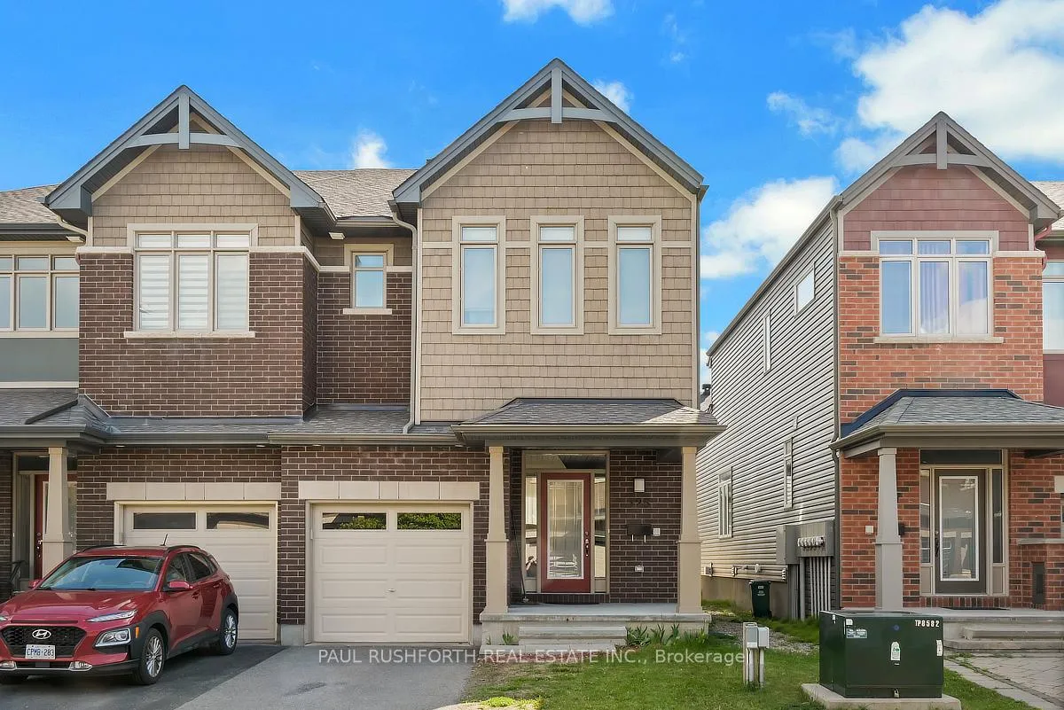
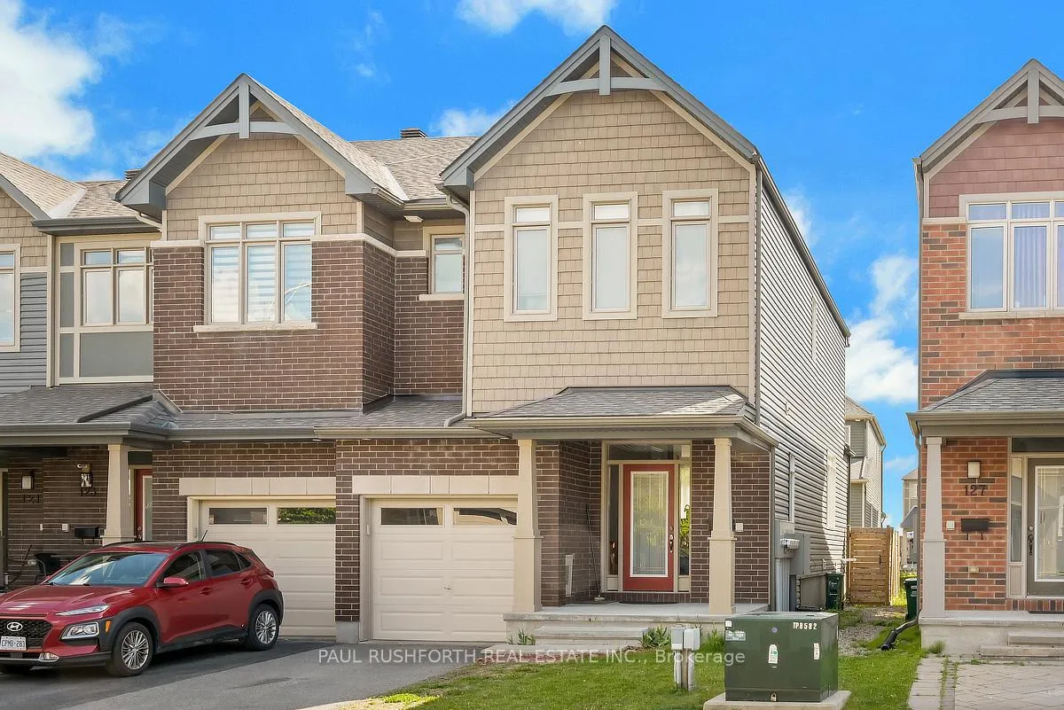
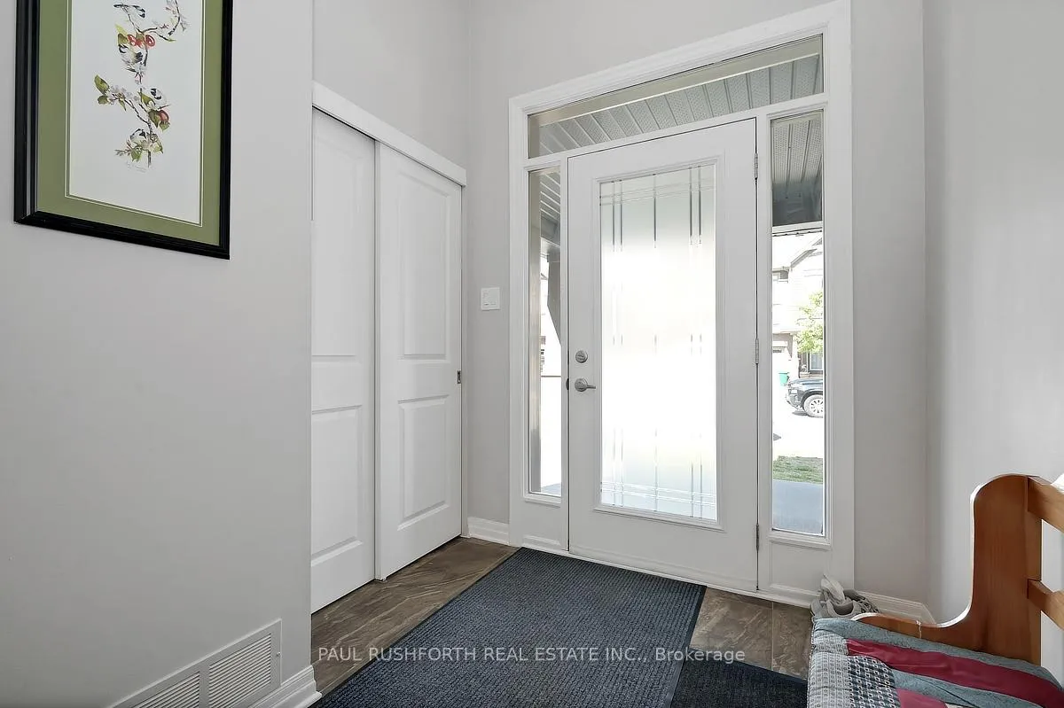
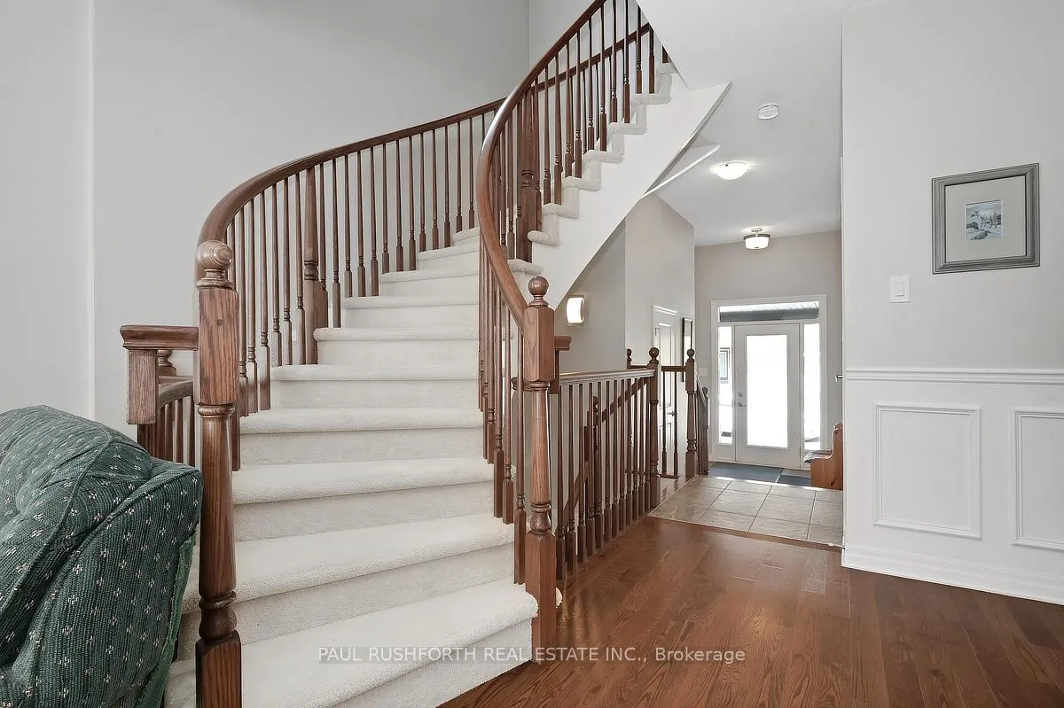
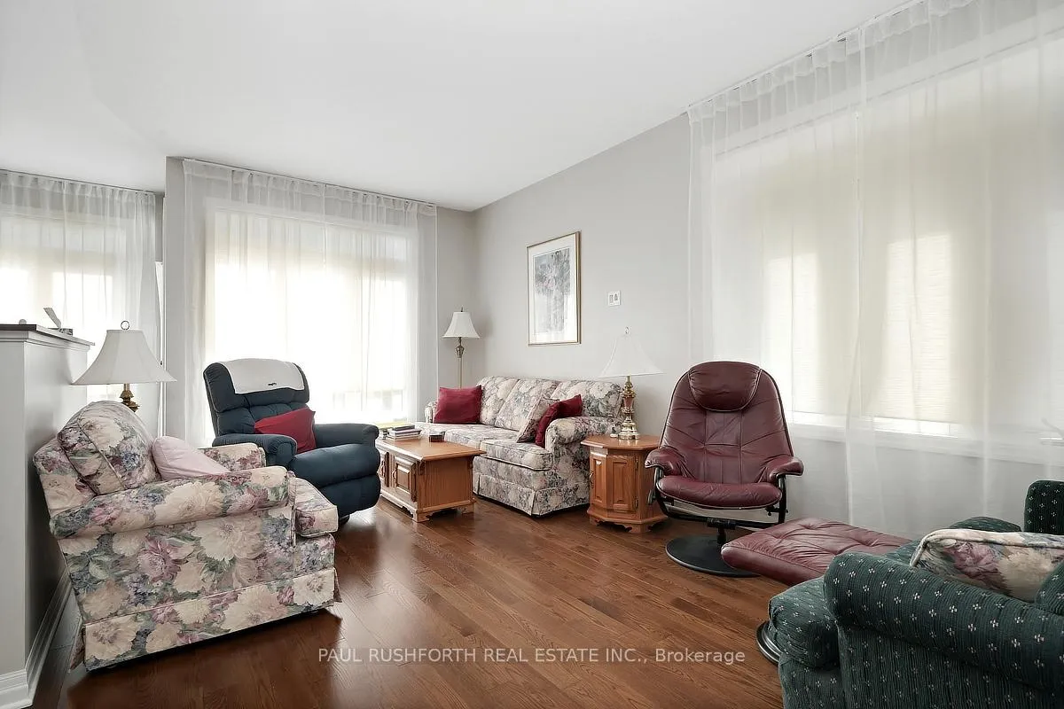
END UNIT. 3BEDROOM, FINISHED BASEMENT. Built in 2017. This modern Claridge Horizon Model townhome offers 1985 sq ft of functional living space and FAMILY FRIENDLY floor-plan in the desirable Kanata South. Boasting an OPEN CONCEPT LAYOUT, this beauty has it all...hardwood flooring, custom millwork wainscotting, upgraded light fixtures, SECOND FLOOR LAUNDRY, FINISHED BASEMENT w/ gas fireplace, FENCED YARD, LONG DRIVEWAY. Stunning CHEF'S KITCHEN with granite counters and stainless steel appliances. Oversized windows FILL THE HOME W/ NATURAL LIGHT = sunny + bright. WONDERFUL CURB APPEAL bursting with Style sitting on a 24x91ft LOT. Spacious primary retreat with a large walk-in closet and private ensuite, Large family bathroom for bedrooms 2/3. Located close to schools, parks, transit, shopping, and everyday amenities.. MUST SEE TO APPRECIATE. Available August1 or later. Current tenant has given to notice that they will be moving out. Book your showing today! IMMACULATE
Facts & features
Ask about this home
A HOMEH agent will answer your questions about this home.
Rooms
11 rooms · 3 bathrooms
- Bathroom3′1″ × 7′2″22 sq.ft.
- Dining room8′4″ × 9′6″79 sq.ft.
- Kitchen9′9″ × 19′11″194 sq.ft.
- Living room11′ × 19′3″212 sq.ft.
- Bathroom6′2″ × 8′6″52 sq.ft.
- Bathroom6′2″ × 8′11″55 sq.ft.
- Bedroom 29′8″ × 12′9″123 sq.ft.
- Bedroom 39′3″ × 15′11″147 sq.ft.
- Primary bedroom12′8″ × 16′10″213 sq.ft.
- Recreation10′3″ × 26′8″273 sq.ft.
- Utility room9′3″ × 29′2″270 sq.ft.
Around this home
Listing details
Helpful tools
Your HOMEH agent
"Priced 11% over our estimate. I would see it this week."
Ask HOMEH about this home
Price, neighbourhood, monthly cost. Ask anything.
HOMEH Intelligent Agent is an AI, not a licensed representative. Check anything important with your agent.