

Unit 1, 125 Springfield Road
Unit 1, 125 Springfield Road
 See all 43 photos
Property history
Facts and features
- BasementFinished
- Age of home31–50 years
- ExposureNorth
- LaundryEnsuite
- Fireplace
- Central air
The homeCondo Townhouse, 3-storey, Age 31–50 years
- TypeCondo Townhouse
- Style3-storey
- Age31–50 years
- Living space2,000–2,249 sq ft
- BasementFull, finished
- ExposureNorth
InsideFireplace Yes, natural gas, Ensuite, Rooms above ground 6
- FireplaceYes, natural gas
- LaundryEnsuite
- Rooms above ground6
- Rooms in the basement4
- Bedrooms3
- Bathrooms3
- Kitchens1
- Family roomYes
OutsideBrick, other, Open, Deck
- ExteriorBrick, other
- BalconyOpen
- FeaturesDeck
Parking and locker2 Parking, Attached, Exclusive
- Spaces2 Parking
- GarageAttached
- Parking typeExclusive
- LockerNone
BuildingSpringfield Mews, Storeys 7, Units 62
- NameSpringfield Mews
- Storeys7
- Units62
- Registered1984
- Condo corporation293
- PetsAllowed
Heating, water and powerForced air, gas, Central air
- HeatingForced air, gas
- CoolingCentral air
Costs and taxesTaxes $6,403 a year, Condo fee $382 a month, Building insurance included, common elements included
- Taxes, 2025$6,403 a year
- Condo fee$382 a month
- Fee includesBuilding insurance included, common elements included
- HSTNo HST
- Rental itemsHot water tank
Included in the saleGas stove(s), 2 fridges, dishwasher, microwave, hood fan, washer, dryer, wine fridge, central/built-in vacuum, all window coverings and all existing light fixtures.
- IncludedGas stove(s), 2 fridges, dishwasher, microwave, hood fan, washer, dryer, wine fridge, central/built-in vacuum, all window coverings and all existing light fixtures.
NearbyPublic transit, rec./commun.centre, school, school bus route, park
- Close toPublic transit, rec./commun.centre, school, school bus route, park
Listing detailsX12393862, Sold, Sep 10, 2025
- MLS® numberX12393862
- StatusSold
- Listed onSep 10, 2025
- Days on market2
- UpdatedSep 12, 2025
- PossessionFlexible
- Occupied byOwner
- Listing brokerageENGEL & VOLKERS OTTAWA
About this home
Unit 1, 125 Springfield Road, Ottawa (Lindenlea), ON K1M 1C5
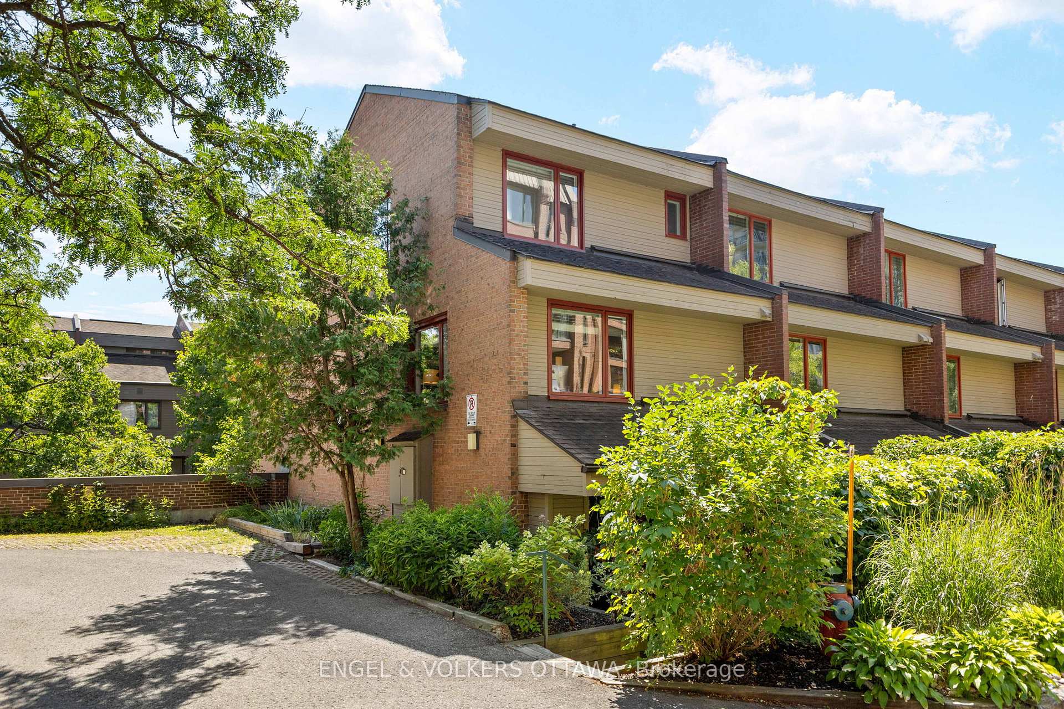
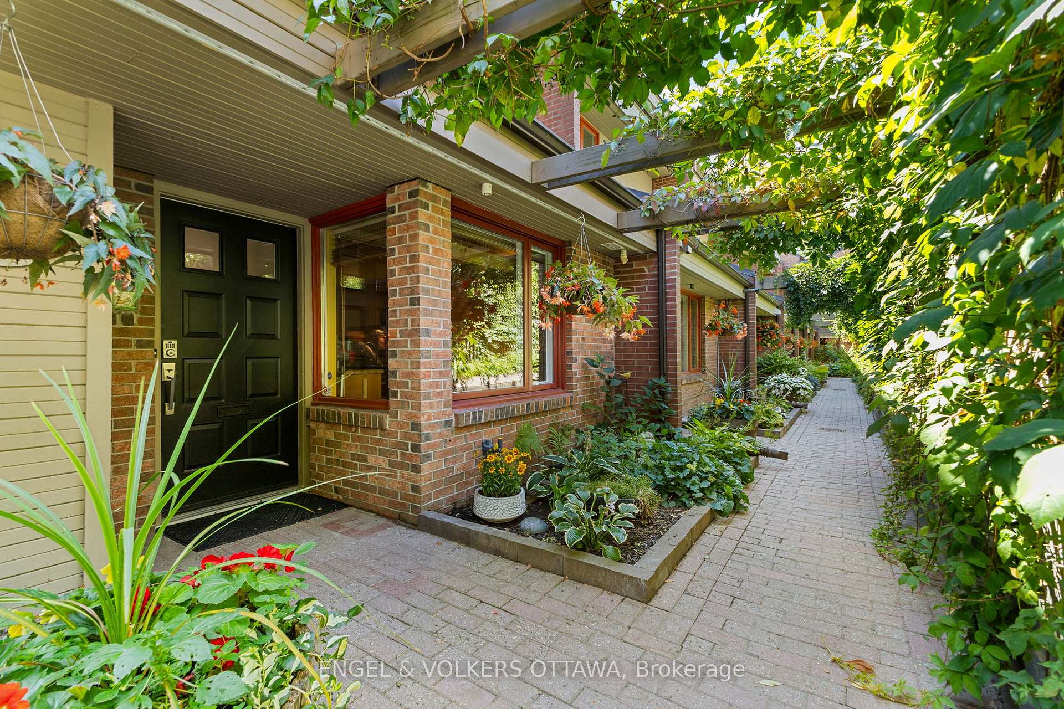
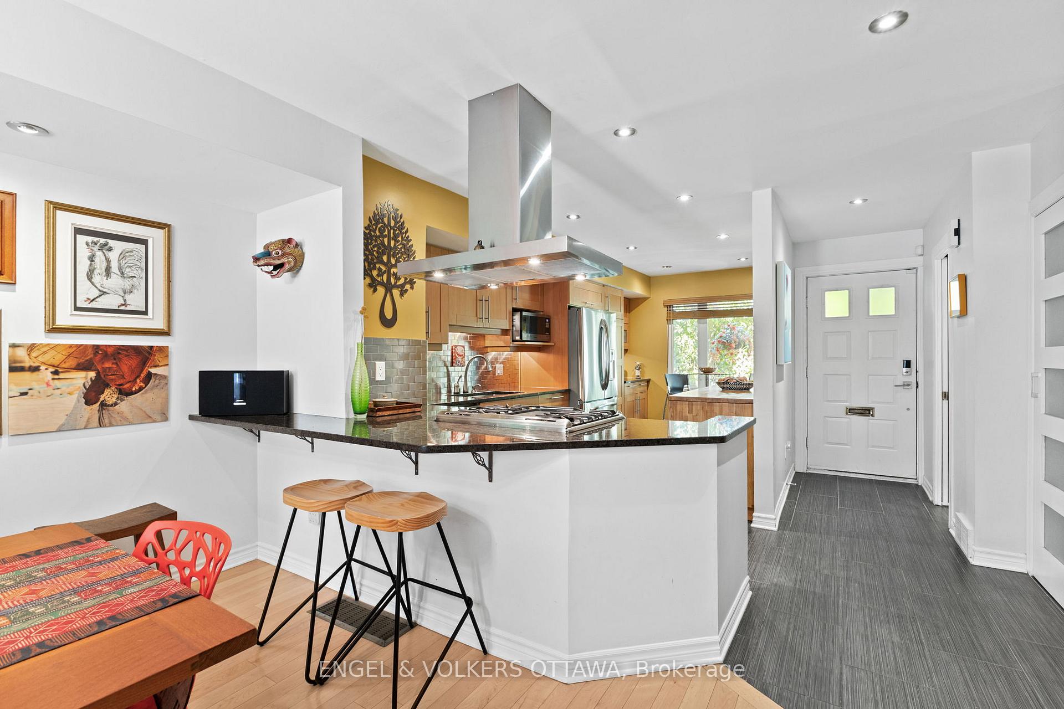
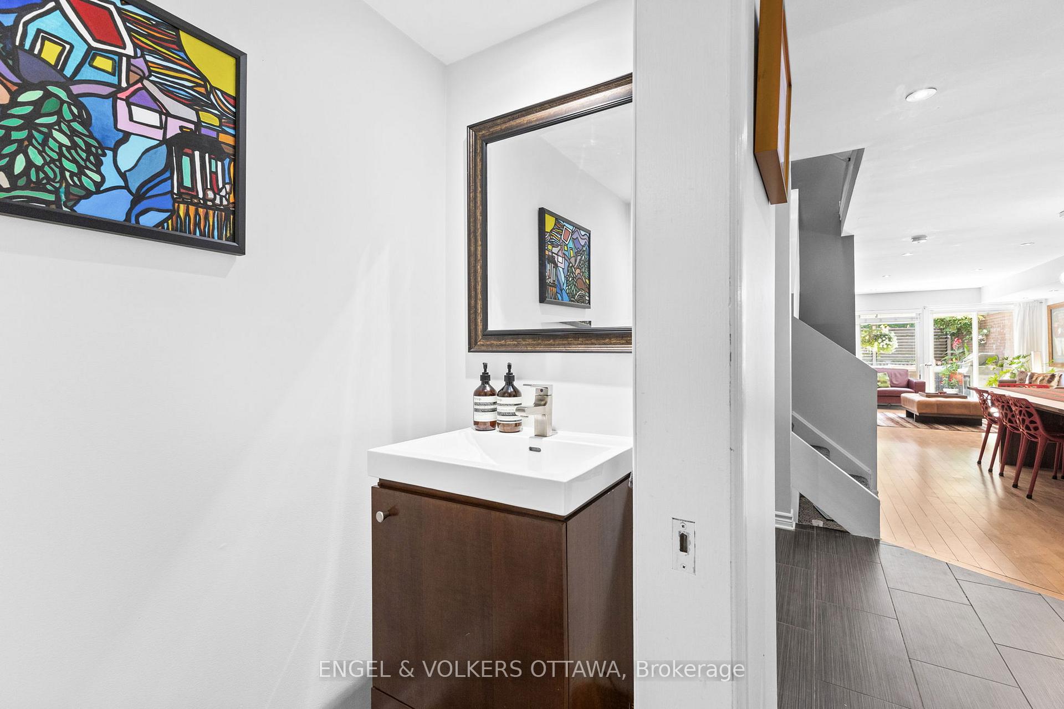
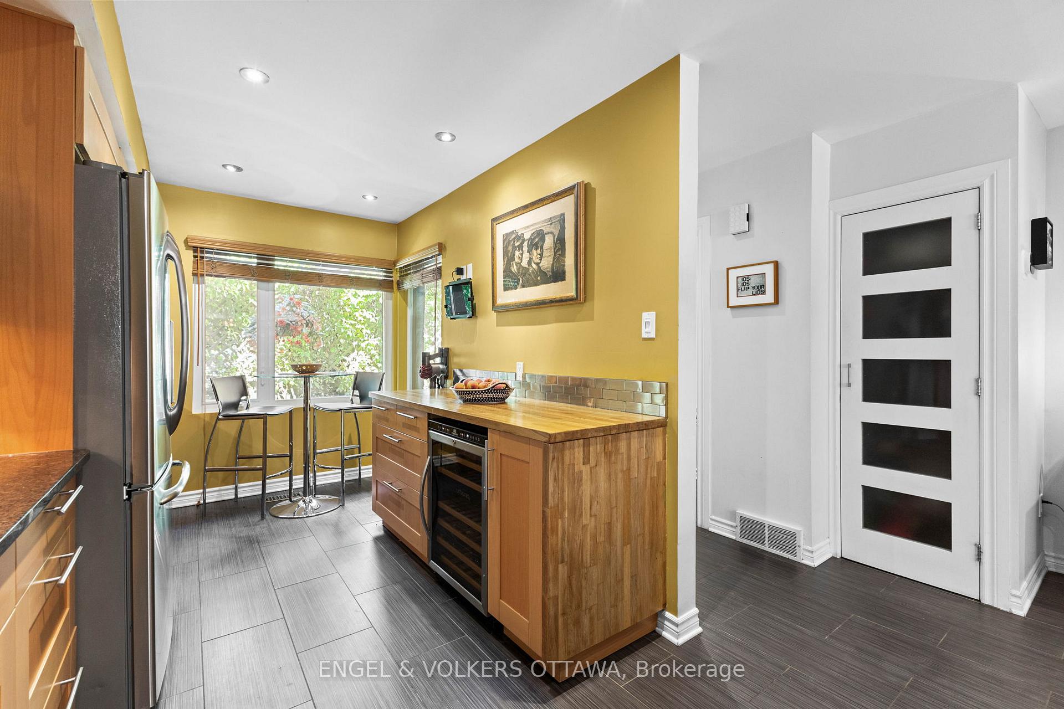
Step into your new life in Lindenlea in a beautifully updated, move-in-ready sanctuary designed for modern living. With over 2,100 sq. ft. of stylish space, this end-unit executive townhome blends comfort, flexibility, and modernity in one of Ottawa's most desirable neighbourhoods. The welcoming foyer with powder room leads to a contemporary kitchen where warm wood cabinetry, granite counters, and premium stainless-steel appliances, including a gas range and wine fridge, make cooking a pleasure. A sunlit corner is perfect for casual meals, while the breakfast bar is perfect for quick bites or conversation. The open-concept dining and living area was designed for entertaining, with space for 8 at the table and a sun-filled lounge featuring expansive windows (all replaced in 2021), rich maple hardwood, recessed lighting, and a sleek gas fireplace set against a tiled feature wall. Glass doors extend the living space onto a private south-facing deck with a pergola, a built-in BBQ gas line, and ample room for dining and lounging under the sun or stars. Upstairs, two large light-filled bedrooms await. The primary suite connects directly to a beautifully renovated bathroom with a glass-enclosed rainfall shower. The second bedroom provides ample space for guests and a highly functional home office. The top floor is a showstopper: cathedral ceiling, skylight, full bath, and private deck. This flexible space can be anything you need - a luxurious primary retreat, a media lounge, or an inspiring home office. The lower level adds abundant storage and a finished laundry room with premium appliances, plus direct access to two underground parking spots. At Springfield Mews, you'll live steps from Rockcliffe Park, Stanley Park, and the shops, cafés, and restaurants of Beechwood Village, surrounded by heritage charm, tree-lined streets, and vibrant community life.
Ask about this home
A HOMEH agent will answer your questions about this home.
Know more about Springfield Mews
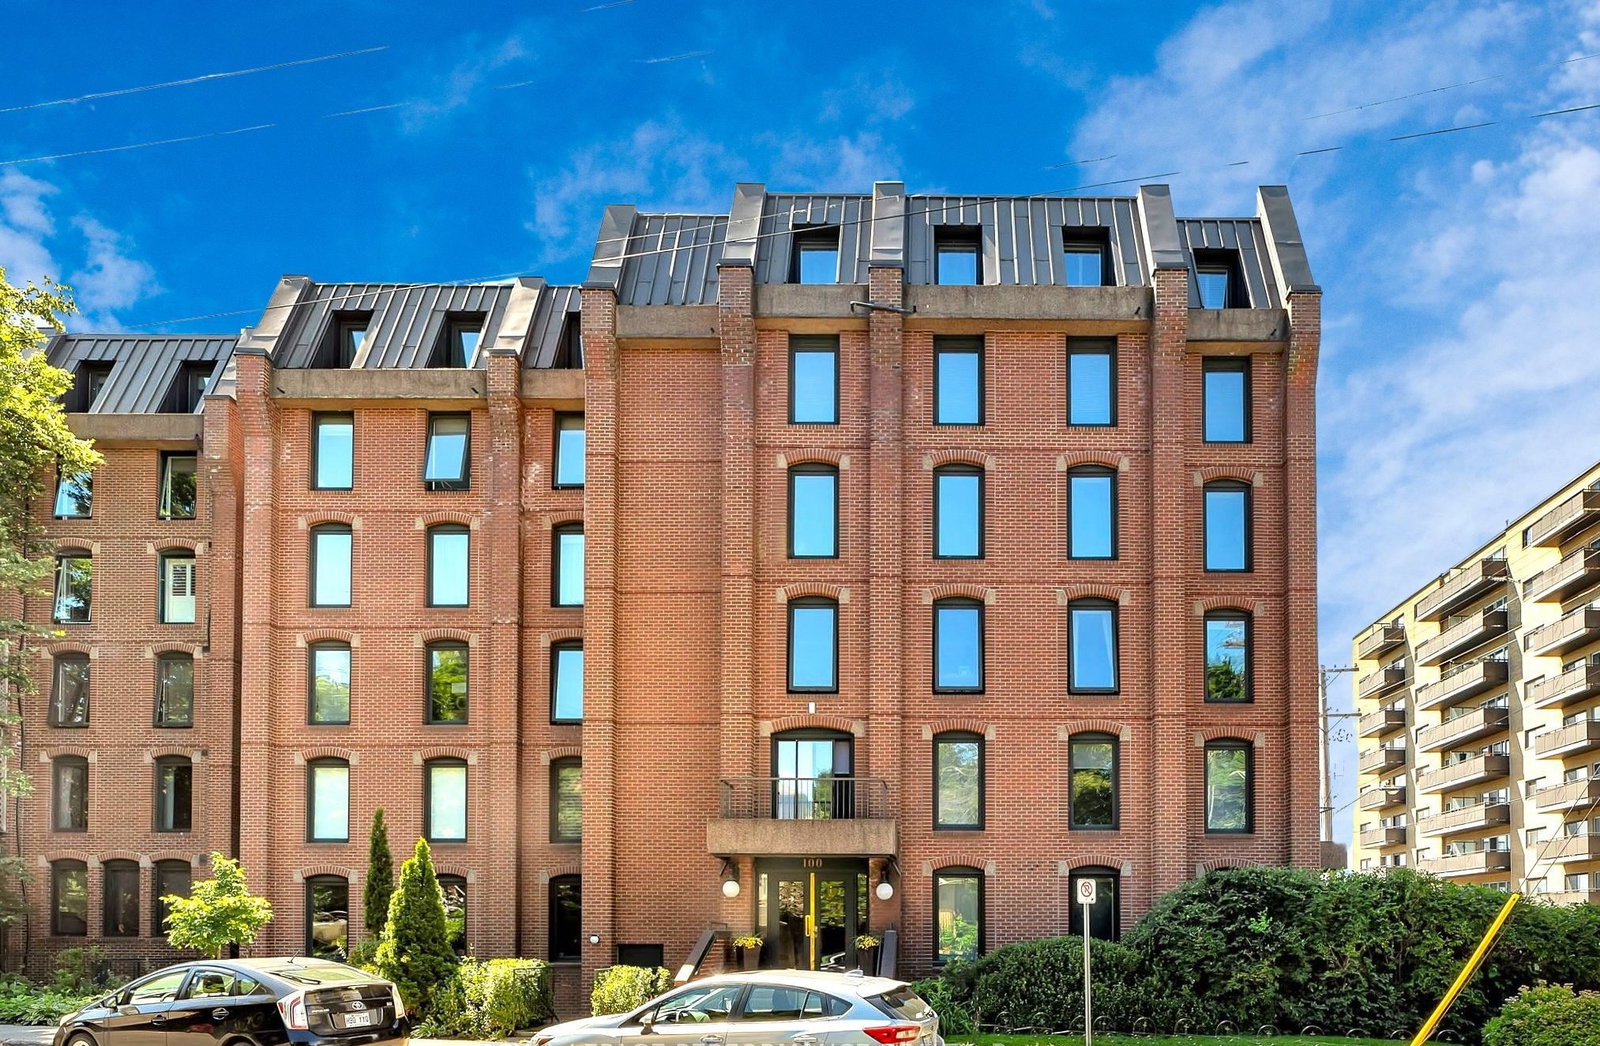
Condo building · 125-135 Springfield Rd
Springfield Mews is a 7-storey condo with 62 suites, built in 1984. No units are on the market here right now.
- 7storeys
- 62suites
- $468/sq ft
- 1984built
No similar units for sale in Springfield Mews right now.
Around this home
Daily convenience, out of 100, from the distances below
Schools nearby
School rating, out of 10.
Helpful calculators
Your HOMEH agent

"I would see it this week."