
 See all 26 photos
Property history

This listing has ended. It is no longer available.
Property not available for sale or for rent.
Ask about this home
A HOMEH agent will answer your questions about this home.Ask HOMEH
About this home
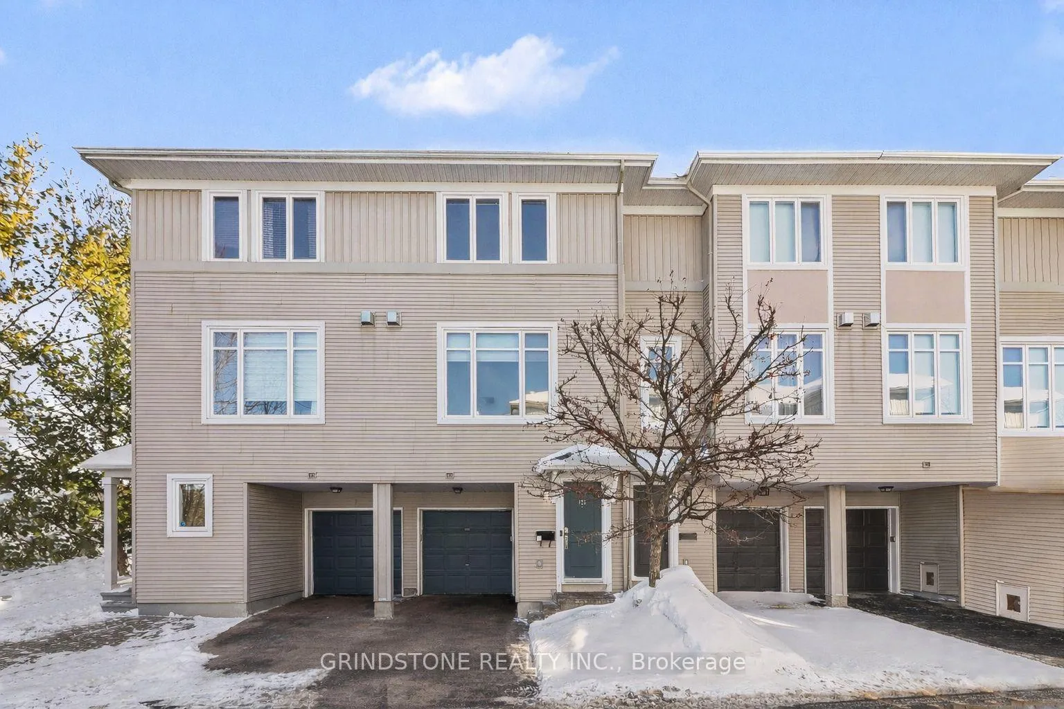
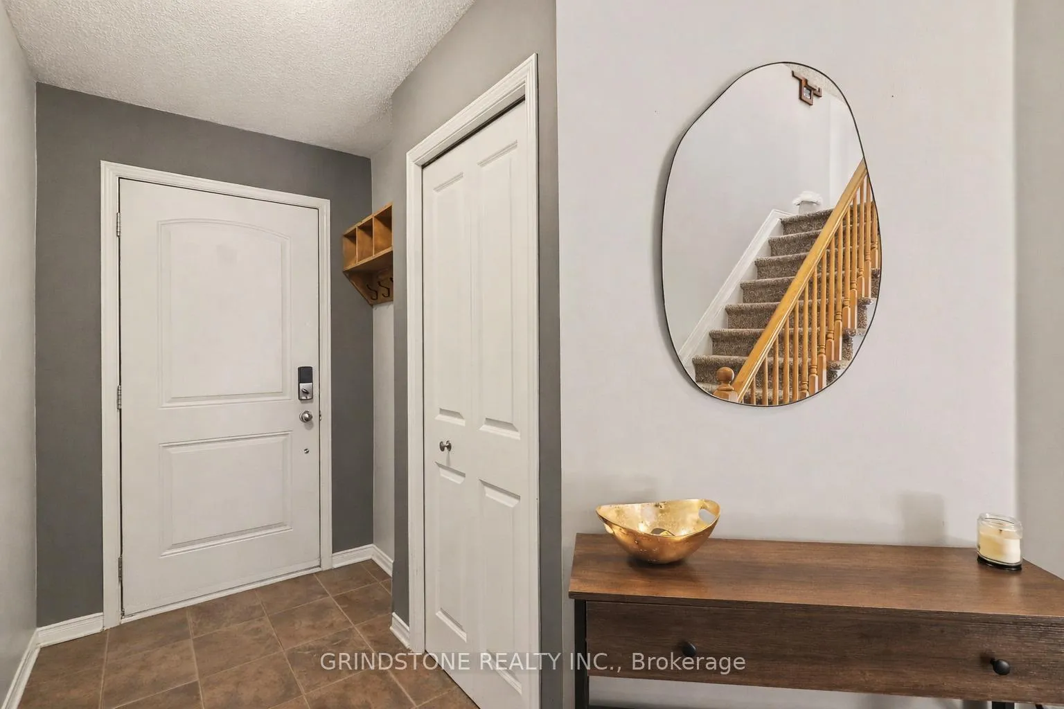
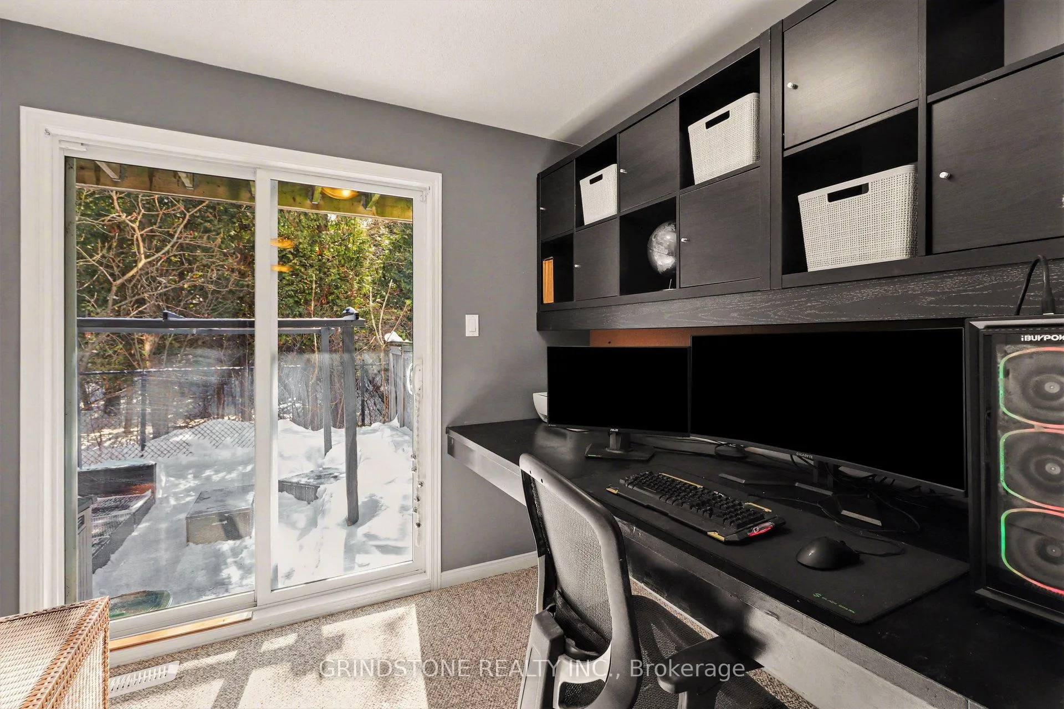
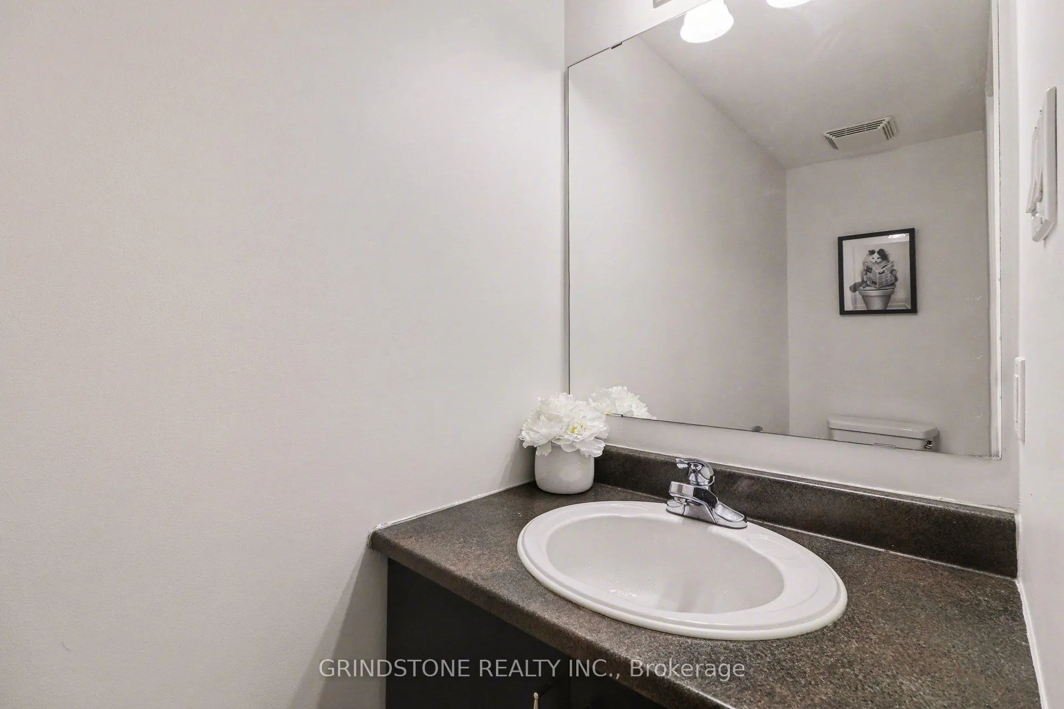
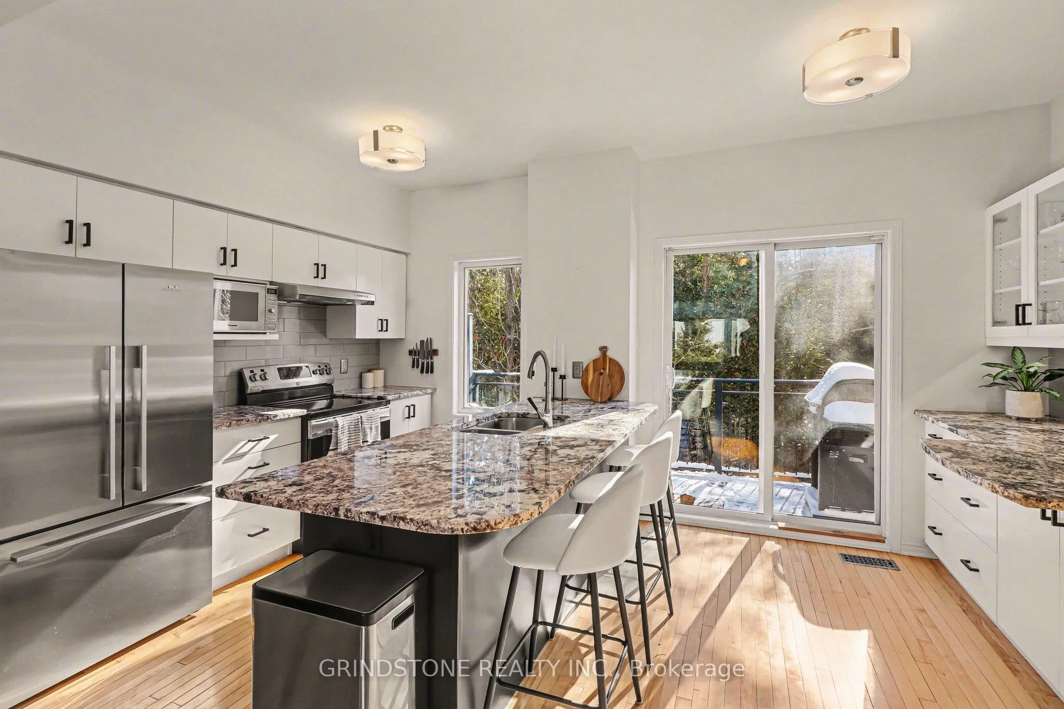
Rare opportunity in the heart of Bells Corners backing directly onto NCC forest with no rear neighbours - a premium setting offering exceptional privacy and a peaceful natural backdrop. This beautifully updated 3-bedroom freehold townhome is completely turnkey and move-in ready. The renovated kitchen (2015) features granite countertops, stainless steel appliances, induction stove, pull-out pantry, and direct access to a private balcony overlooking the professionally landscaped backyard and surrounding greenspace. Hardwood flooring runs throughout the main living area, complemented by a well-proportioned dining and inviting living room with gas fireplace. Large windows at both the front and rear of the home flood the interior with natural light. The upper level includes three bedrooms, highlighted by a generous primary bedroom with a full wall of closet space and serene forest views. The second bedroom is also generously sized, while the third bedroom is ideal for a nursery, child's room, or home office. The main bathroom has been thoughtfully updated with heated floors, a new vanity, sink, lighting, and fresh finishes. The ground level features a functional den perfect for a home office, a convenient 2-piece powder room and interior access to both the garage and backyard. The landscaped backyard backs directly onto NCC forest, creating a rare private forest setting within the city - just steps away from direct access to nearby trails for year-round walking, hiking, and cross-country skiing. Ideally located close to shopping, transit, and quick access to Hwy 416 and Hwy 401. Roof replaced in 2019. Association fee of $150/month covers maintenance of the private road and common areas. 24 Hour Irrevocable on all offers.
Facts & features
Ask about this home
A HOMEH agent will answer your questions about this home.
Rooms
11 rooms · 2 bathrooms
- Den8′3″ × 7′6″62 sq.ft.
- Bathroom—
- Living room15′1″ × 9′9″148 sq.ft.
- Dining room12′6″ × 11′2″140 sq.ft.
- Kitchen15′1″ × 9′6″143 sq.ft.
- Bedroom13′7″ × 10′1″137 sq.ft.
- Bedroom 213′9″ × 8′7″118 sq.ft.
- Bedroom 39′6″ × 7′66 sq.ft.
- Bathroom—
- Room—
- Room—
Around this home
Listing details
Helpful tools
Your HOMEH agent
"I would see it this week."
Ask HOMEH about this home
Price, neighbourhood, monthly cost. Ask anything.
HOMEH Intelligent Agent is an AI, not a licensed representative. Check anything important with your agent.