
 See all 4 photos
Property history

This listing has ended. It is no longer available.
Property not available for sale or for rent.
Ask about this home
A HOMEH agent will answer your questions about this home.Ask HOMEH
About this home
126 Strathcarron Crescent, Ottawa
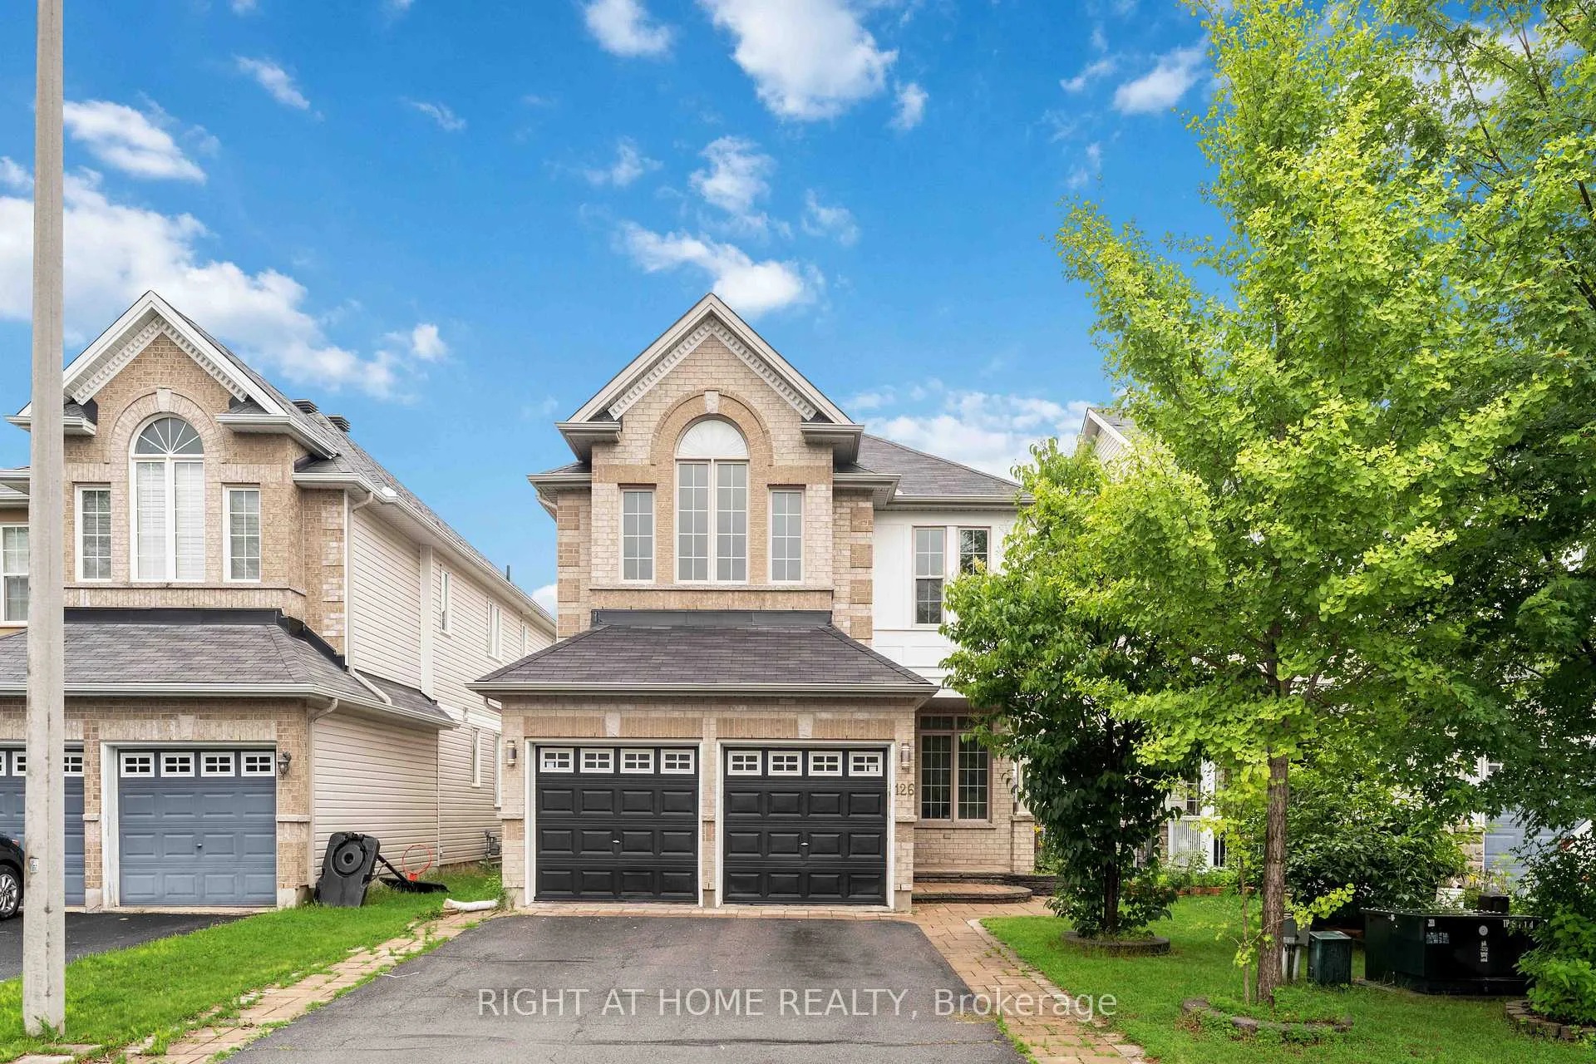
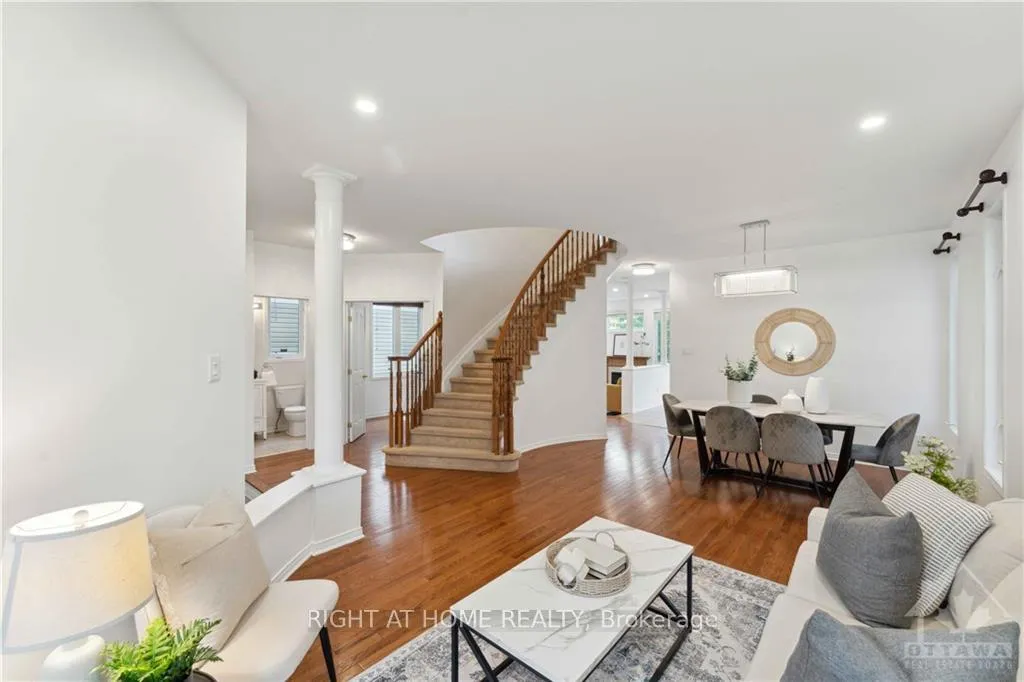
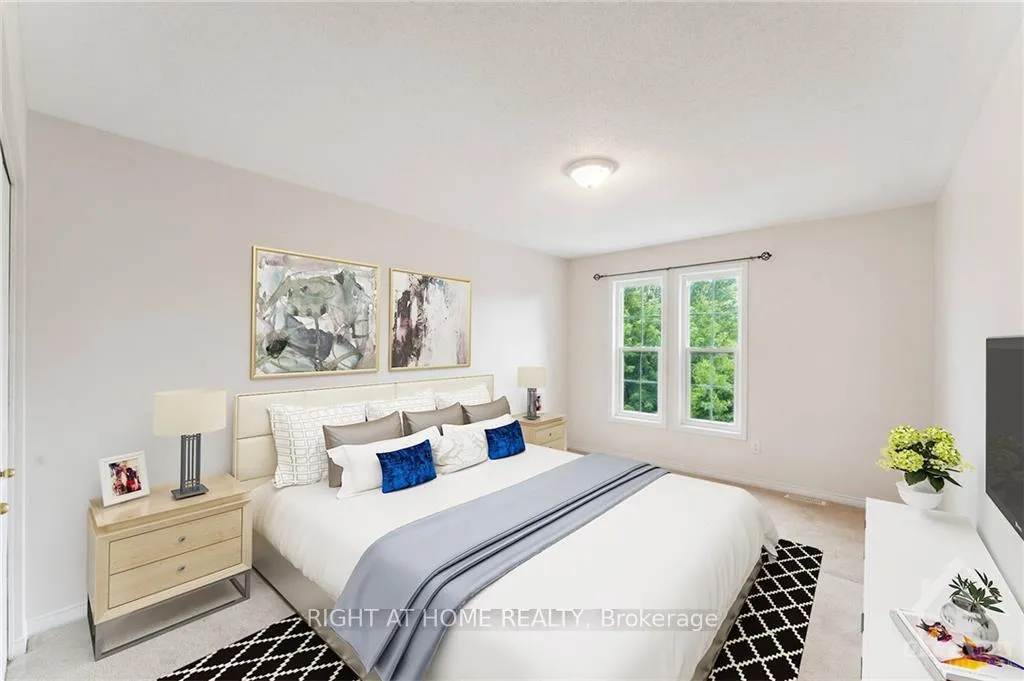
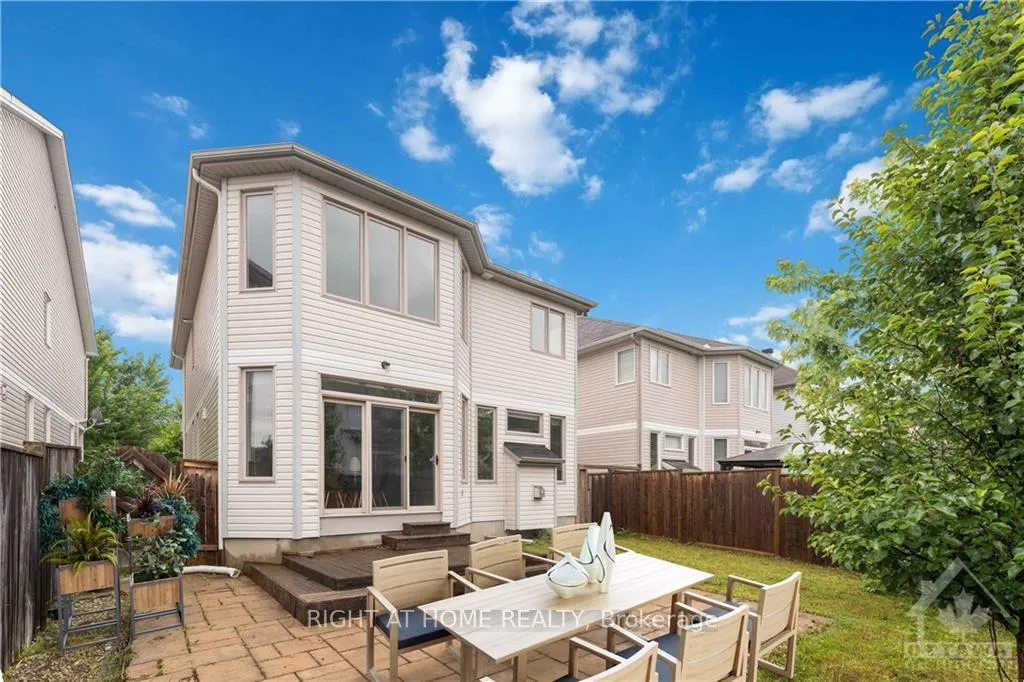
Flooring: Tile, Situated on a desirable quiet crescent in a prime location. This bright and spacious single home has a main floor home office, formal living room, dining room, family room with fireplace, open concept kitchen and breakfast area. Kitchen has stainless steel appliances and center island with sink overlooking the yard. Hardwood floors throughout the first level. On the second floor, at the top of the spiral staircase you will find four spacious bedrooms including a primary bedroom sanctuary with spacious walk-in closet. The ensuite bathroom features an oversized bathtub and a separately enclosed toilet. Fourth bedroom has a soaring cathedral ceilingsand can be used as a loft. Fully finished basement with plenty of pot lights offers a vast living space, perfect for entertaining guests, with room for a home gym. Backyard is partially interlocked with fully fenced yard. Conveniently located in Morgan's Grant, Kanata's high-tech hub. Family friendly location with top rated schools., Flooring: Hardwood, Flooring: Carpet Wall To Wall
Facts & features
Ask about this home
A HOMEH agent will answer your questions about this home.
Rooms
100 rooms · 3 bathrooms
- Kitchen18′5″ × 14′4″263 sq.ft.
- Den10′8″ × 8′1″86 sq.ft.
- Family room15′5″ × 10′7″163 sq.ft.
- Laundry6′3″ × 5′5″34 sq.ft.
- Living room13′ × 12′156 sq.ft.
- Dining room10′ × 12′119 sq.ft.
- Kitchen18′5″ × 14′4″263 sq.ft.
- Den10′8″ × 8′1″86 sq.ft.
- Family room15′5″ × 10′7″163 sq.ft.
- Laundry6′3″ × 5′5″34 sq.ft.
- Living room13′ × 12′156 sq.ft.
- Dining room10′ × 12′119 sq.ft.
- Kitchen18′5″ × 14′4″263 sq.ft.
- Den10′8″ × 8′1″86 sq.ft.
- Family room15′5″ × 10′7″163 sq.ft.
- Laundry6′3″ × 5′5″34 sq.ft.
- Living room13′ × 12′156 sq.ft.
- Dining room10′ × 12′119 sq.ft.
- Kitchen18′5″ × 14′4″263 sq.ft.
- Den10′8″ × 8′1″86 sq.ft.
- Family room15′5″ × 10′7″163 sq.ft.
- Laundry6′3″ × 5′5″34 sq.ft.
- Living room13′ × 12′156 sq.ft.
- Dining room10′ × 12′119 sq.ft.
- Kitchen18′5″ × 14′4″263 sq.ft.
- Den10′8″ × 8′1″86 sq.ft.
- Family room15′5″ × 10′7″163 sq.ft.
- Laundry6′3″ × 5′5″34 sq.ft.
- Living room13′ × 12′156 sq.ft.
- Dining room10′ × 12′119 sq.ft.
- Kitchen18′5″ × 14′4″263 sq.ft.
- Den10′8″ × 8′1″86 sq.ft.
- Family room15′5″ × 10′7″163 sq.ft.
- Laundry6′3″ × 5′5″34 sq.ft.
- Living room13′ × 12′156 sq.ft.
- Dining room10′ × 12′119 sq.ft.
- Kitchen18′5″ × 14′4″263 sq.ft.
- Den10′8″ × 8′1″86 sq.ft.
- Family room15′5″ × 10′7″163 sq.ft.
- Laundry6′3″ × 5′5″34 sq.ft.
- Living room13′ × 12′156 sq.ft.
- Dining room10′ × 12′119 sq.ft.
- Kitchen18′5″ × 14′4″263 sq.ft.
- Den10′8″ × 8′1″86 sq.ft.
- Family room15′5″ × 10′7″163 sq.ft.
- Laundry6′3″ × 5′5″34 sq.ft.
- Living room13′ × 12′156 sq.ft.
- Dining room10′ × 12′119 sq.ft.
- Kitchen18′5″ × 14′4″263 sq.ft.
- Den10′8″ × 8′1″86 sq.ft.
- Family room15′5″ × 10′7″163 sq.ft.
- Laundry6′3″ × 5′5″34 sq.ft.
- Living room13′ × 12′156 sq.ft.
- Dining room10′ × 12′119 sq.ft.
- Kitchen18′5″ × 14′4″263 sq.ft.
- Den10′8″ × 8′1″86 sq.ft.
- Family room15′5″ × 10′7″163 sq.ft.
- Laundry6′3″ × 5′5″34 sq.ft.
- Living room13′ × 12′156 sq.ft.
- Dining room10′ × 12′119 sq.ft.
- Bedroom13′ × 9′7″124 sq.ft.
- Primary bedroom16′2″ × 14′2″228 sq.ft.
- Bedroom18′ × 14′251 sq.ft.
- Bedroom14′9″ × 10′9″158 sq.ft.
- Bedroom13′ × 9′7″124 sq.ft.
- Primary bedroom16′2″ × 14′2″228 sq.ft.
- Bedroom18′ × 14′251 sq.ft.
- Bedroom14′9″ × 10′9″158 sq.ft.
- Bedroom13′ × 9′7″124 sq.ft.
- Primary bedroom16′2″ × 14′2″228 sq.ft.
- Bedroom18′ × 14′251 sq.ft.
- Bedroom14′9″ × 10′9″158 sq.ft.
- Bedroom13′ × 9′7″124 sq.ft.
- Primary bedroom16′2″ × 14′2″228 sq.ft.
- Bedroom18′ × 14′251 sq.ft.
- Bedroom14′9″ × 10′9″158 sq.ft.
- Bedroom13′ × 9′7″124 sq.ft.
- Primary bedroom16′2″ × 14′2″228 sq.ft.
- Bedroom18′ × 14′251 sq.ft.
- Bedroom14′9″ × 10′9″158 sq.ft.
- Bedroom13′ × 9′7″124 sq.ft.
- Primary bedroom16′2″ × 14′2″228 sq.ft.
- Bedroom18′ × 14′251 sq.ft.
- Bedroom14′9″ × 10′9″158 sq.ft.
- Bedroom13′ × 9′7″124 sq.ft.
- Primary bedroom16′2″ × 14′2″228 sq.ft.
- Bedroom18′ × 14′251 sq.ft.
- Bedroom14′9″ × 10′9″158 sq.ft.
- Bedroom13′ × 9′7″124 sq.ft.
- Primary bedroom16′2″ × 14′2″228 sq.ft.
- Bedroom18′ × 14′251 sq.ft.
- Bedroom14′9″ × 10′9″158 sq.ft.
- Bedroom13′ × 9′7″124 sq.ft.
- Primary bedroom16′2″ × 14′2″228 sq.ft.
- Bedroom18′ × 14′251 sq.ft.
- Bedroom14′9″ × 10′9″158 sq.ft.
- Bedroom13′ × 9′7″124 sq.ft.
- Primary bedroom16′2″ × 14′2″228 sq.ft.
- Bedroom18′ × 14′251 sq.ft.
- Bedroom14′9″ × 10′9″158 sq.ft.
Around this home
Schools nearby
School rating, out of 10.
Listing details
Helpful tools
Your HOMEH agent
"I would see it this week."
Ask HOMEH about this home
Price, neighbourhood, monthly cost. Ask anything.
HOMEH Intelligent Agent is an AI, not a licensed representative. Check anything important with your agent.