
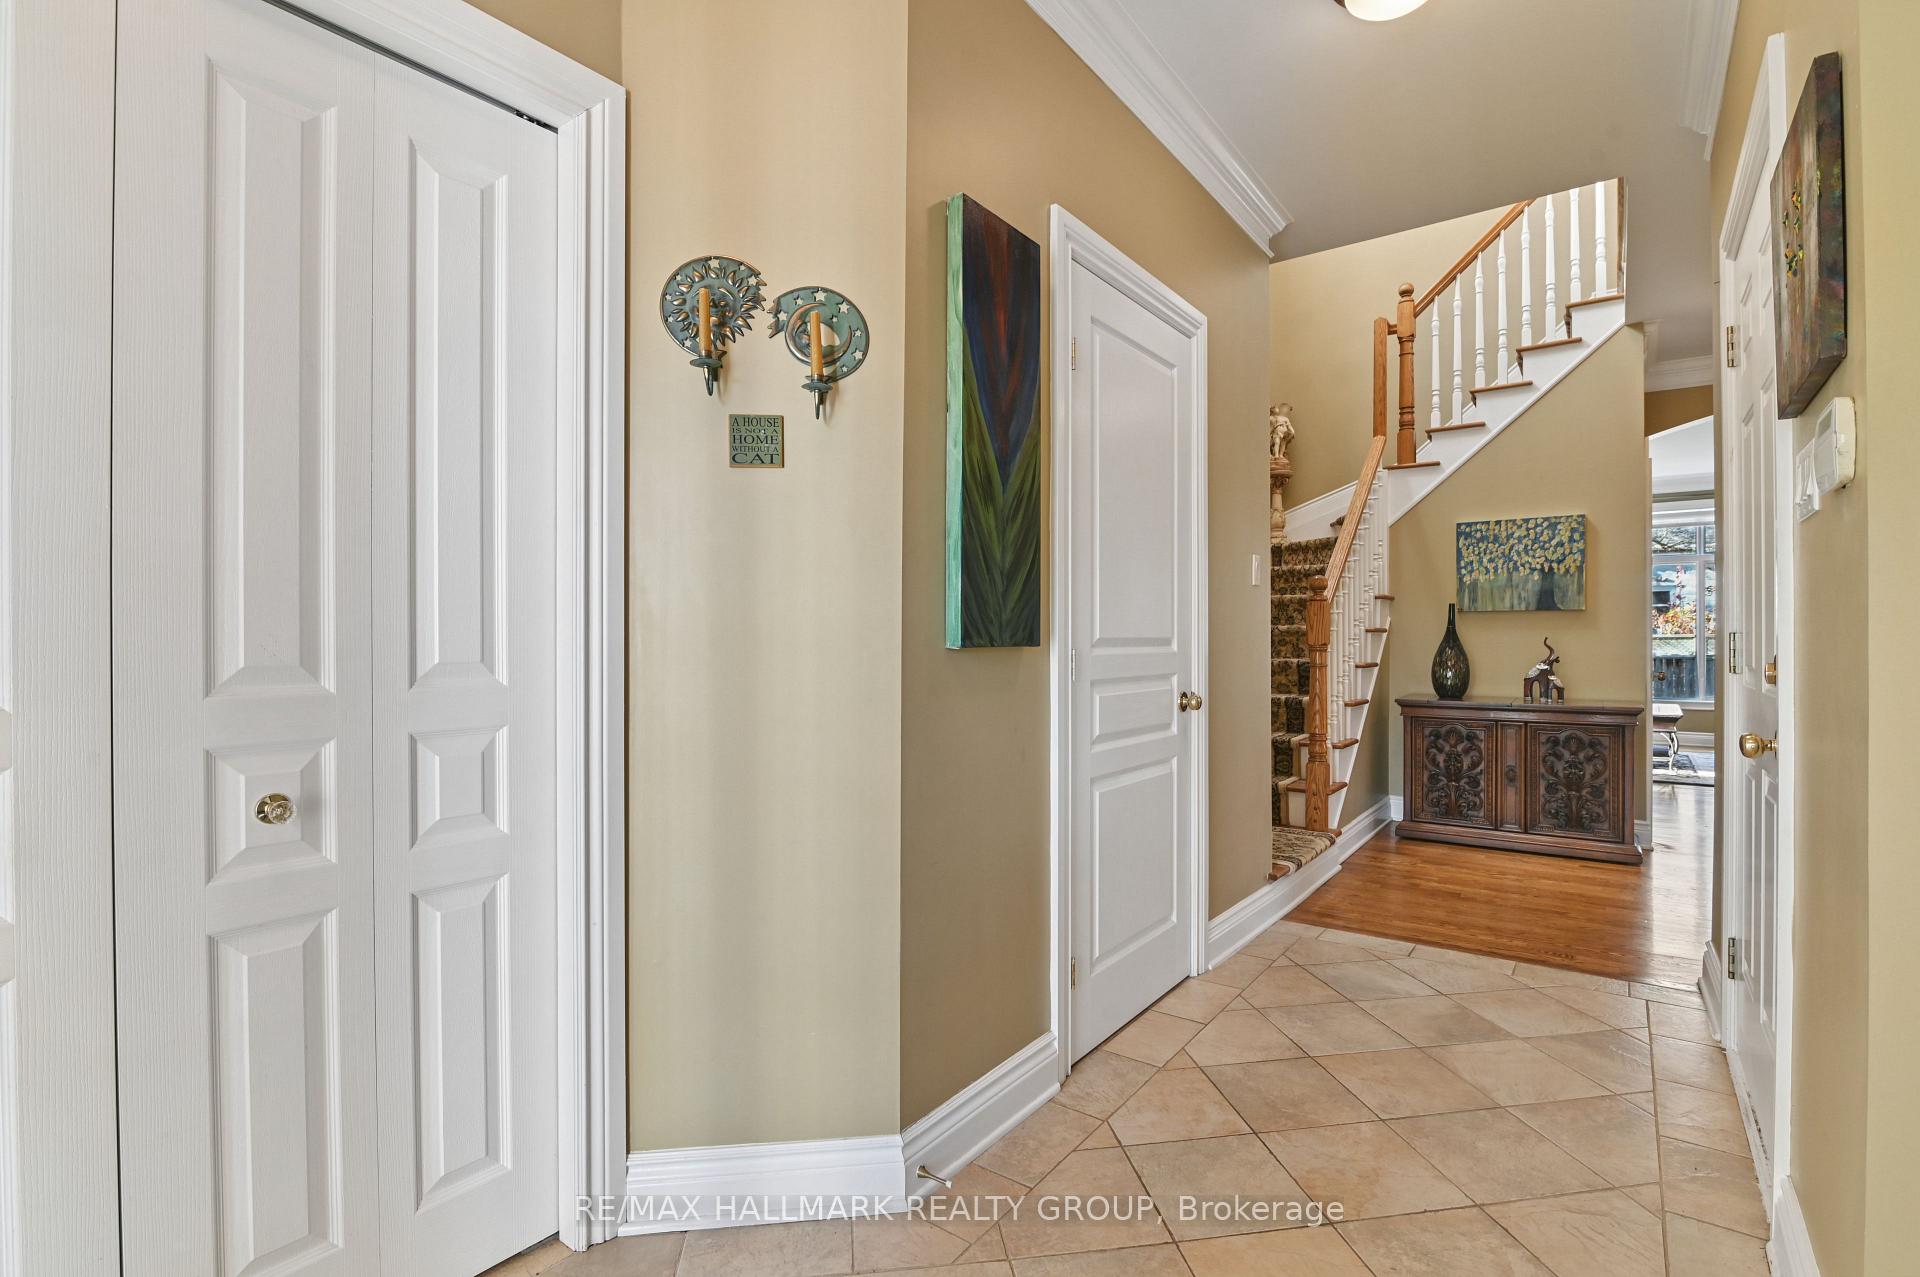
 See all 40 photos
Book a viewing
Ask HOMEH
About this home
1267 Notting Hill Avenue, Ottawa
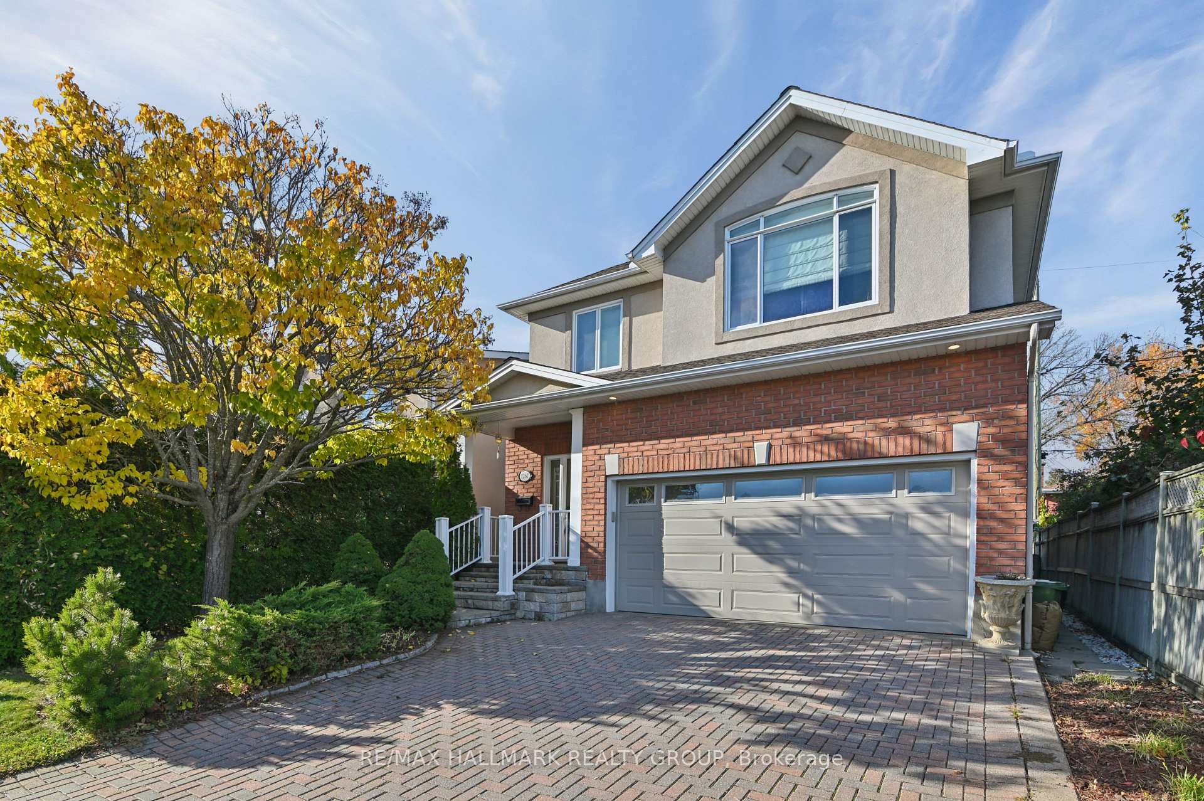
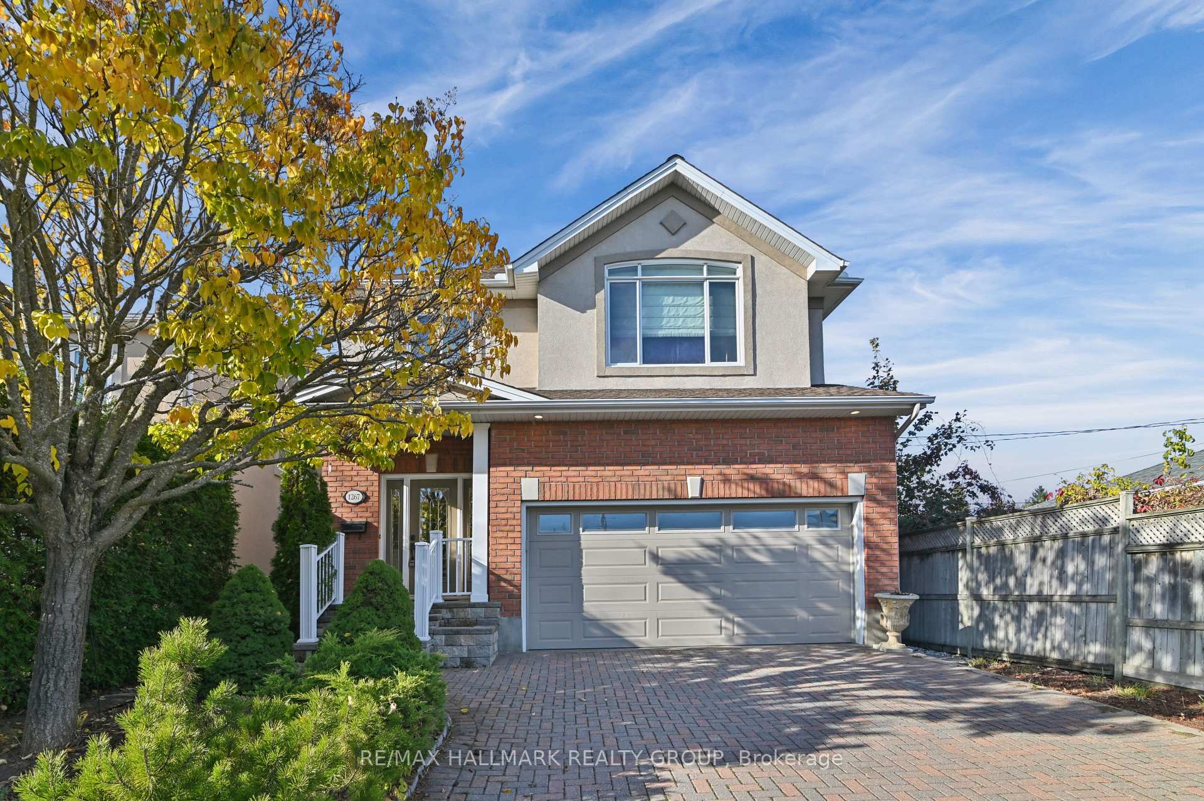
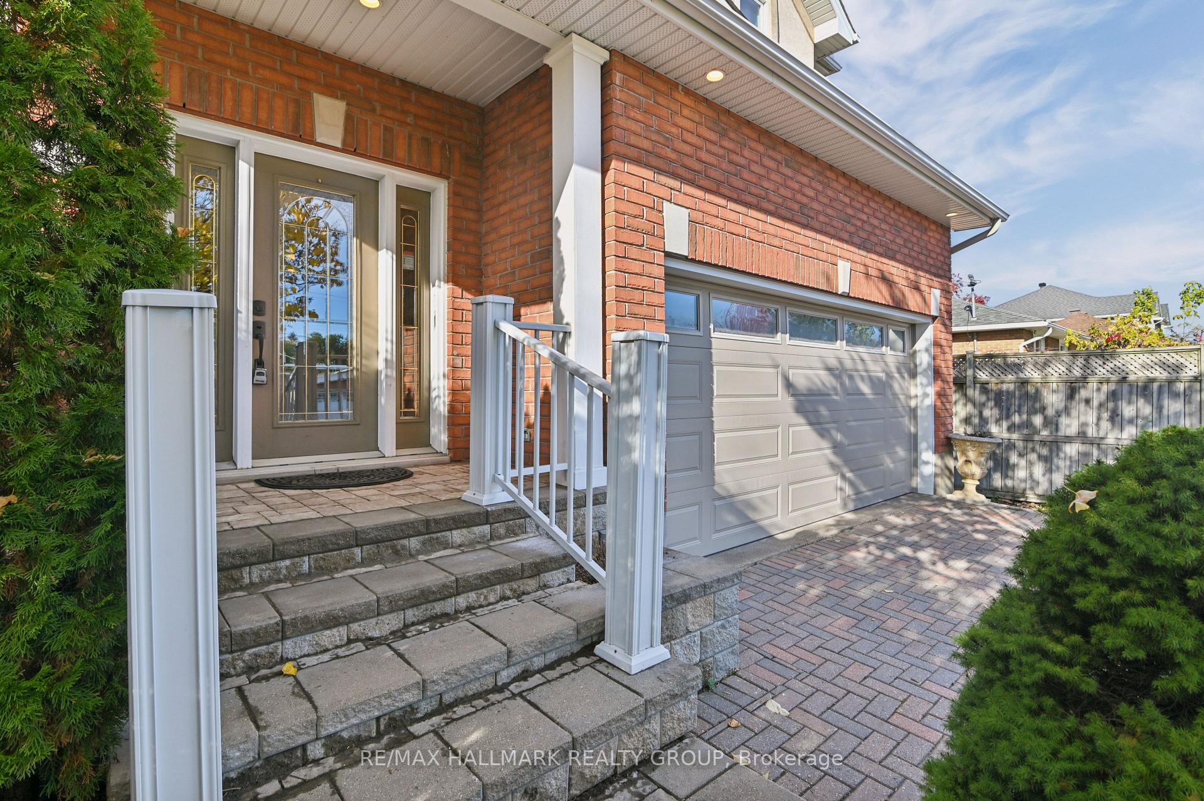
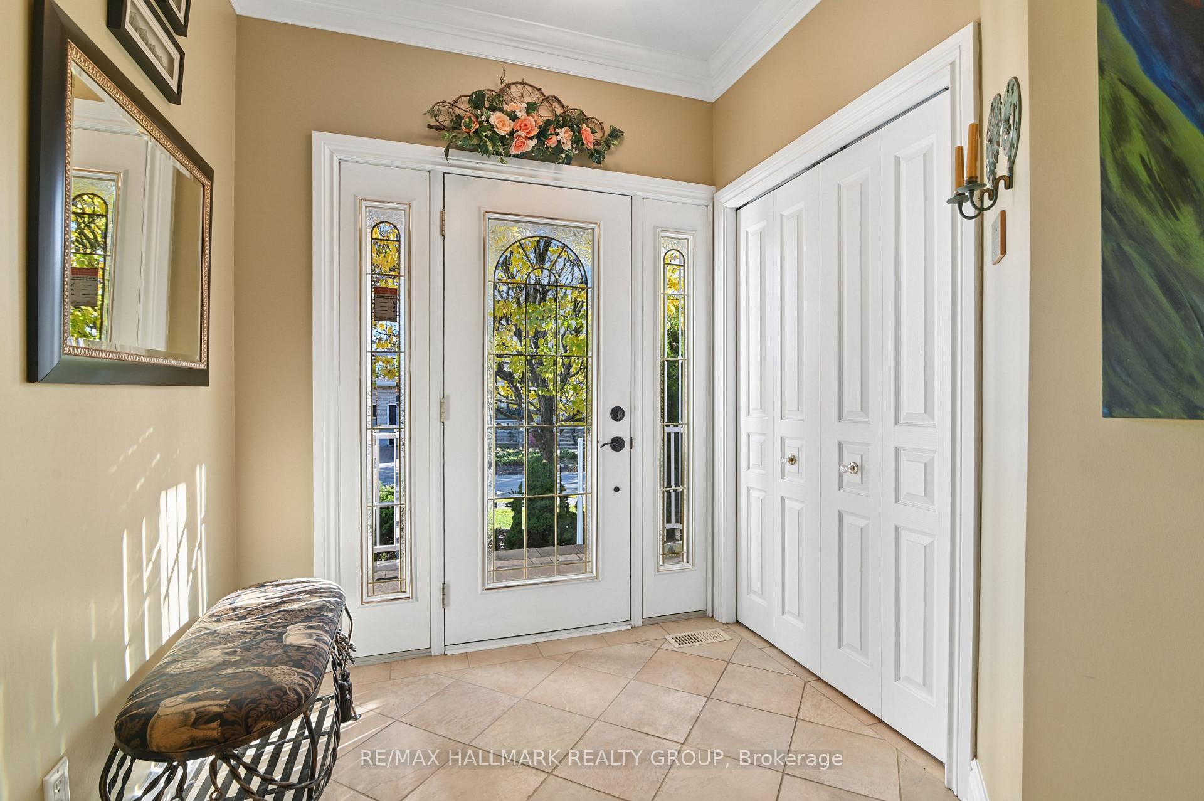
Impeccably crafted custom-built single-family home showcasing high-end finishes, exceptional attention to detail and a thoughtfully designed layout. This elegant 2-storey residence offers 3 bedrooms, 3 bathrooms and a fully finished lower level (with extra bedroom + gym/media room), combining refined living spaces with outstanding functionality. The main level features beautiful hardwood flooring, custom trim work and a stylish living room and dining room anchored by a lovely gas fireplace. The recently renovated designer kitchen is a true showpiece, featuring a generous centre island, quartz countertops and top-of-the-line chef-grade appliances. The dining room opens directly onto an oversized deck (12'x12')and fully fenced garden, creating an ideal setting for entertaining and outdoor enjoyment. A convenient main-floor powder room and double attached garage add to the home's practicality. Upstairs, the spacious primary bedroom offers a walk-in closet and a luxurious 6-piece ensuite. Two additional bedrooms each feature double clothes closets, while the well-appointed guest bathroom includes a tub/shower combination with ceramic tile flooring and ceramic tiled bath enclosure. Hardwood flooring continues throughout the second level. For the busy family the laundry is also located on the second level (full sized side by side appliances). The finished lower level provides valuable additional living space, currently configured as a media room and gym, along with an additional bedroom, abundant storage, a dry pantry and cold storage room. Wall-to-wall broadloom adds warmth and comfort to the lower level. With custom millwork throughout, premium finishes, generous room proportions and a beautifully landscaped private garden, this exceptional home offers sophisticated living in a truly turnkey package.
Facts & features
Book a viewing
Rooms
15 rooms · 4 bathrooms
- Living room14′10″ × 15′5″228 sq.ft.
- Powder room7′3″ × 3′1″23 sq.ft.
- Dining room11′11″ × 11′7″138 sq.ft.
- Kitchen11′11″ × 15′3″182 sq.ft.
- Primary bedroom13′10″ × 18′2″252 sq.ft.
- Laundry0′4″ × 0′4″0 sq.ft.
- Bedroom 215′2″ × 10′7″161 sq.ft.
- Bathroom10′7″ × 5′10″62 sq.ft.
- Bedroom 315′1″ × 9′11″150 sq.ft.
- Bathroom9′3″ × 14′1″131 sq.ft.
- Utility room11′7″ × 12′2″140 sq.ft.
- Pantry5′9″ × 8′1″46 sq.ft.
- Media room32′1″ × 14′450 sq.ft.
- Bedroom11′5″ × 12′3″140 sq.ft.
- Bathroom5′5″ × 8′43 sq.ft.
Around this home
Listing details
Helpful tools
Your HOMEH agent

"Priced 7% under our estimate. I would see it this week."
Ask HOMEH about this home
Price, neighbourhood, monthly cost. Ask anything.
HOMEH Intelligent Agent is an AI, not a licensed representative. Check anything important with your agent.