
 See all 50 photos
Property history

This listing has ended. It is no longer available.
Property not available for sale or for rent.
Ask about this home
A HOMEH agent will answer your questions about this home.Ask HOMEH
About this home
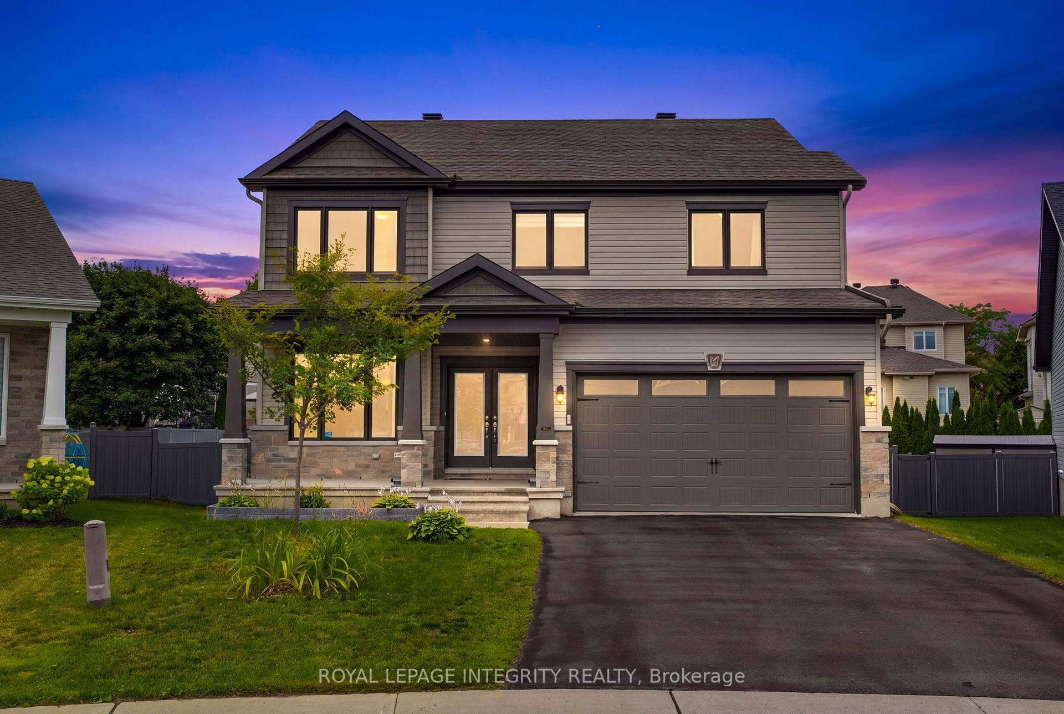
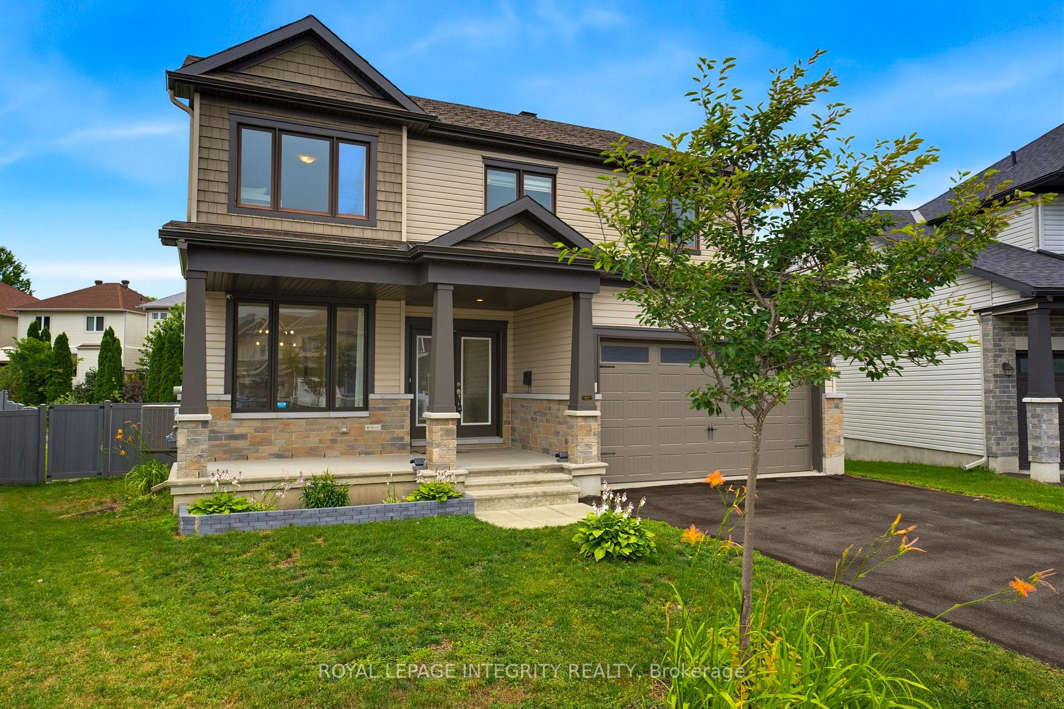
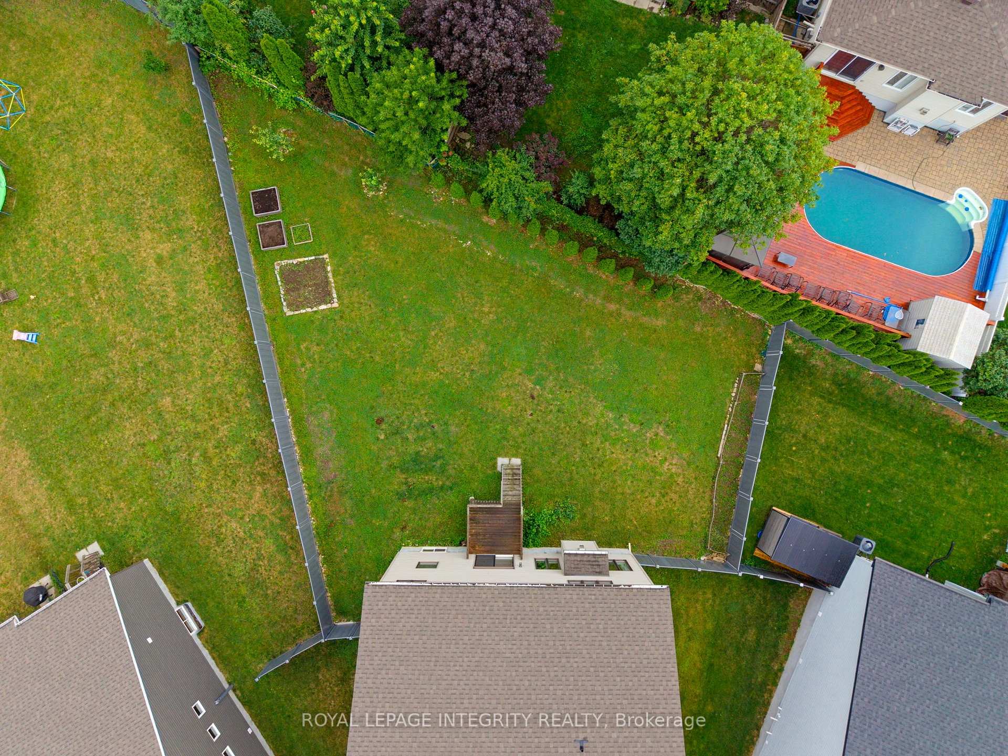
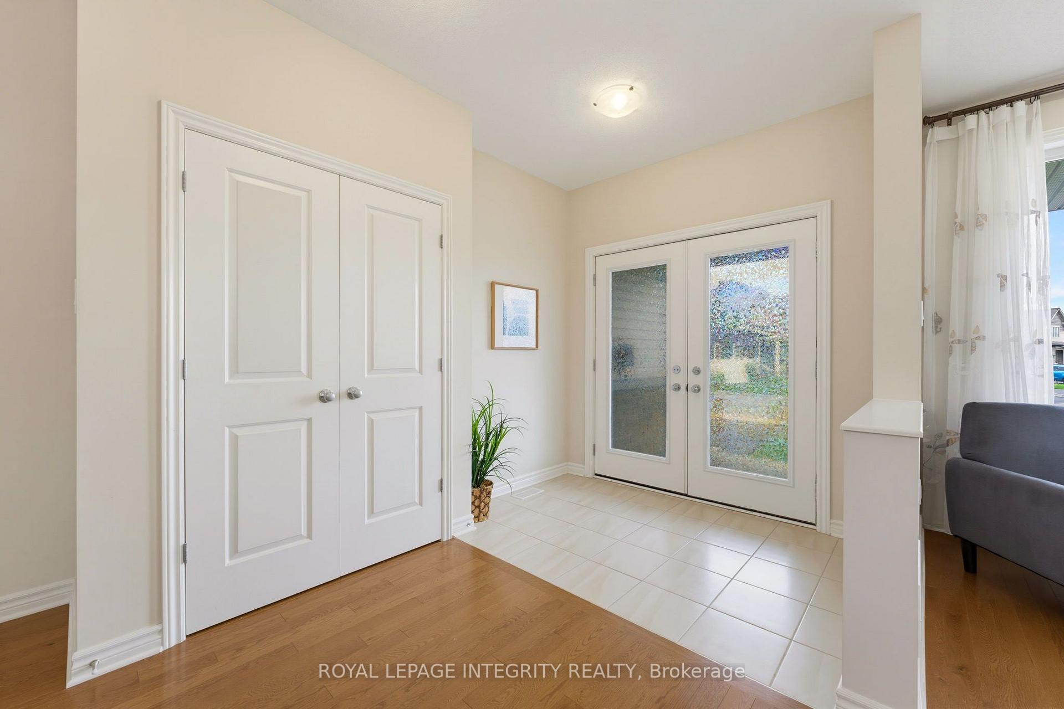
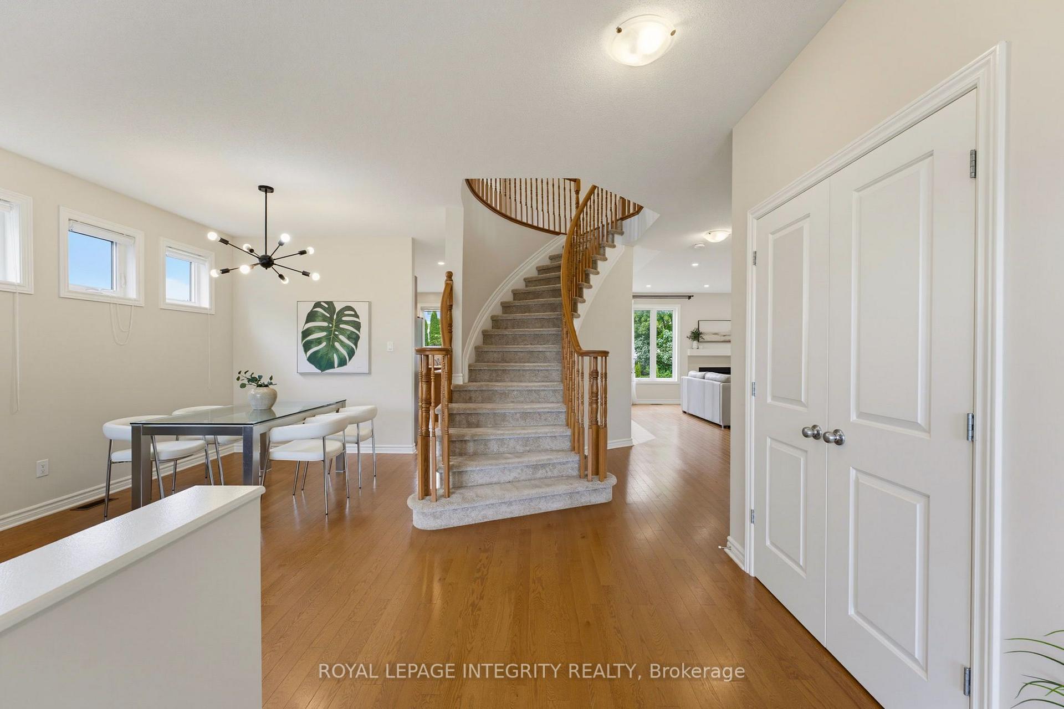
Welcome to this exceptional family home, perfectly positioned on one of the largest pie-shaped lots in the highly sought-after Edenwylde community, with potential for a 5th bedroom above ground. Impressive curb appeal begins with a charming covered front porch, double-car garage, and parking for four vehicles. Inside, a grand foyer and sweeping curved staircase create a stunning first impression. Designed for entertaining and everyday living, the formal living and dining rooms flow into the bright, open-concept kitchen and family room. Rich hardwood flooring, 9-foot ceilings, upgraded lighting, and pot lights enhance the main level. The kitchen features stainless steel appliances, upgraded cabinetry, a large island, abundant prep space, a spacious eat-in area, and views of the backyard. The adjoining family room is anchored by a cozy gas fireplace. Upstairs offers four generous bedrooms plus a custom loft with its original closet, easily converted into a fifth bedroom, private home office, or guest suite. The primary retreat features double-door entry, two walk-in closets, and a spa-inspired 5-piece ensuite with quartz dual vanities, a soaker tub, and separate glass shower. Three additional bedrooms share a beautifully appointed 4-piece bathroom. The unfinished lower level offers endless possibilities for a recreation room, home gym, theatre, additional bedroom and abundant storage. Outside, the premium west-facing pie-shaped lot offers exceptional space to create your dream backyard, with room for an inground pool, expansive patio, outdoor kitchen, lush gardens, or even a winter skating rink. Located in the family-friendly Edenwylde community, steps to parks, scenic trails, top-rated public and Catholic schools, and minutes to shopping, recreation, and all of Stittsville's amenities, this is a rare opportunity to own one of the neighbourhood's finest family homes.
Facts & features
Ask about this home
A HOMEH agent will answer your questions about this home.
Rooms
15 rooms · 3 bathrooms
- Dining room9′6″ × 9′2″87 sq.ft.
- Living room16′9″ × 15′1″253 sq.ft.
- Dining room11′6″ × 8′2″94 sq.ft.
- Family room10′10″ × 9′6″103 sq.ft.
- Foyer7′7″ × 4′7″35 sq.ft.
- Laundry7′10″ × 5′7″44 sq.ft.
- Bathroom4′11″ × 3′3″16 sq.ft.
- Kitchen13′9″ × 11′2″154 sq.ft.
- Primary bedroom14′1″ × 13′5″190 sq.ft.
- Loft10′10″ × 9′10″107 sq.ft.
- Bedroom11′10″ × 10′10″128 sq.ft.
- Bathroom8′6″ × 4′11″42 sq.ft.
- Bedroom14′5″ × 11′6″166 sq.ft.
- Bedroom11′10″ × 10′10″128 sq.ft.
- Bathroom11′10″ × 8′6″101 sq.ft.
Around this home
Schools nearby
School rating, out of 10.
Listing details
Helpful tools
Your HOMEH agent
"Priced 1% over our estimate. I would see it this week."
Ask HOMEH about this home
Price, neighbourhood, monthly cost. Ask anything.
HOMEH Intelligent Agent is an AI, not a licensed representative. Check anything important with your agent.