
127 Peridot Private
Ottawa (Experimental Farm)127 Peridot Private
Ottawa (Experimental Farm)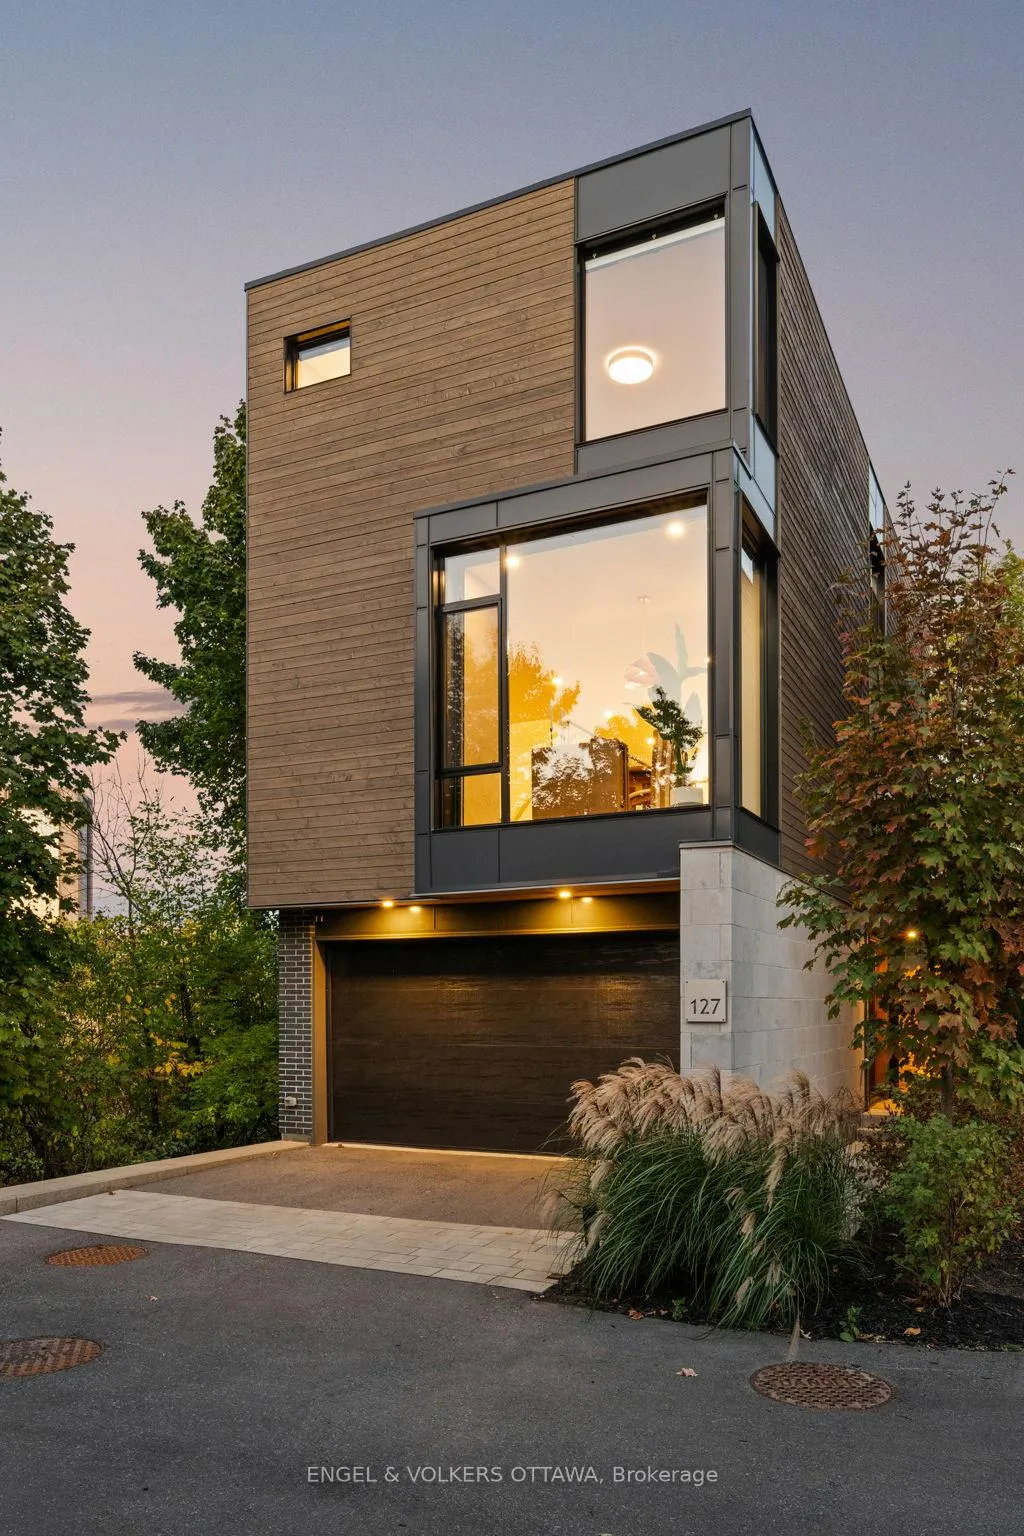
 See all 46 photos
Property history

This listing has ended. It is no longer available.
Property not available for sale or for rent.
Ask about this home
A HOMEH agent will answer your questions about this home.Ask HOMEH
About this home
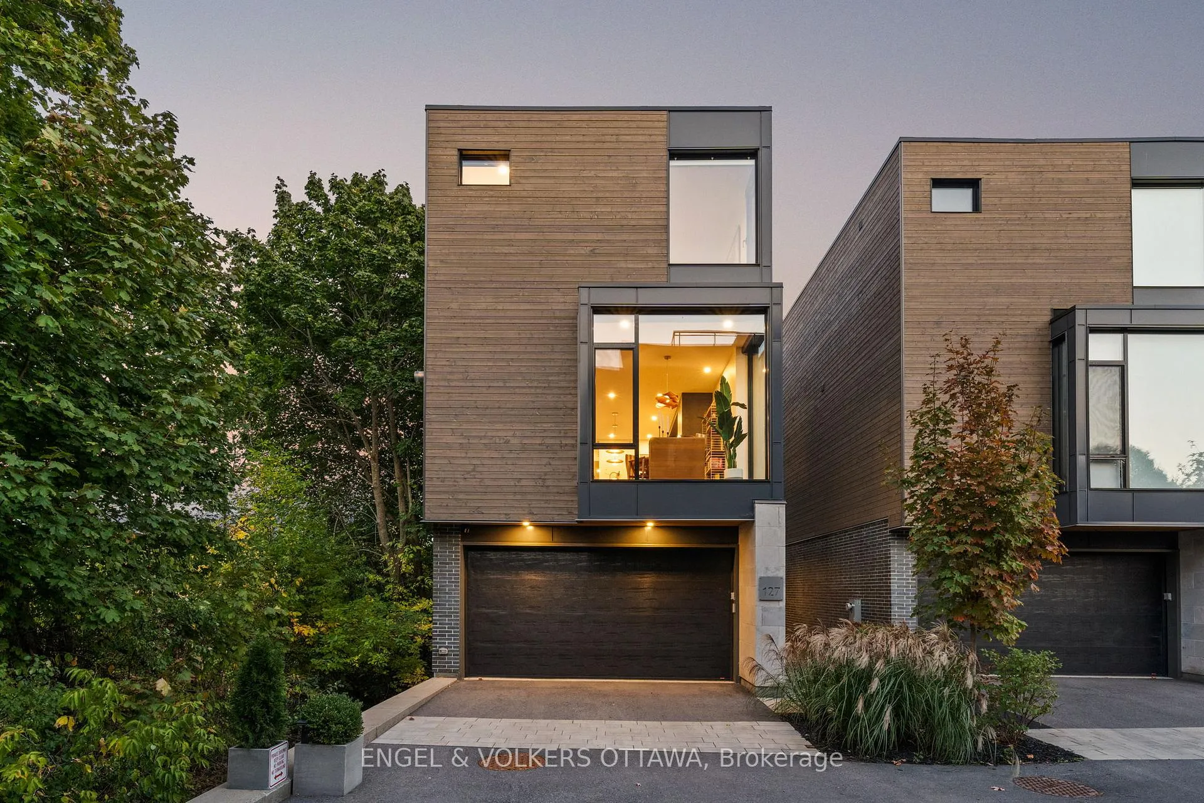
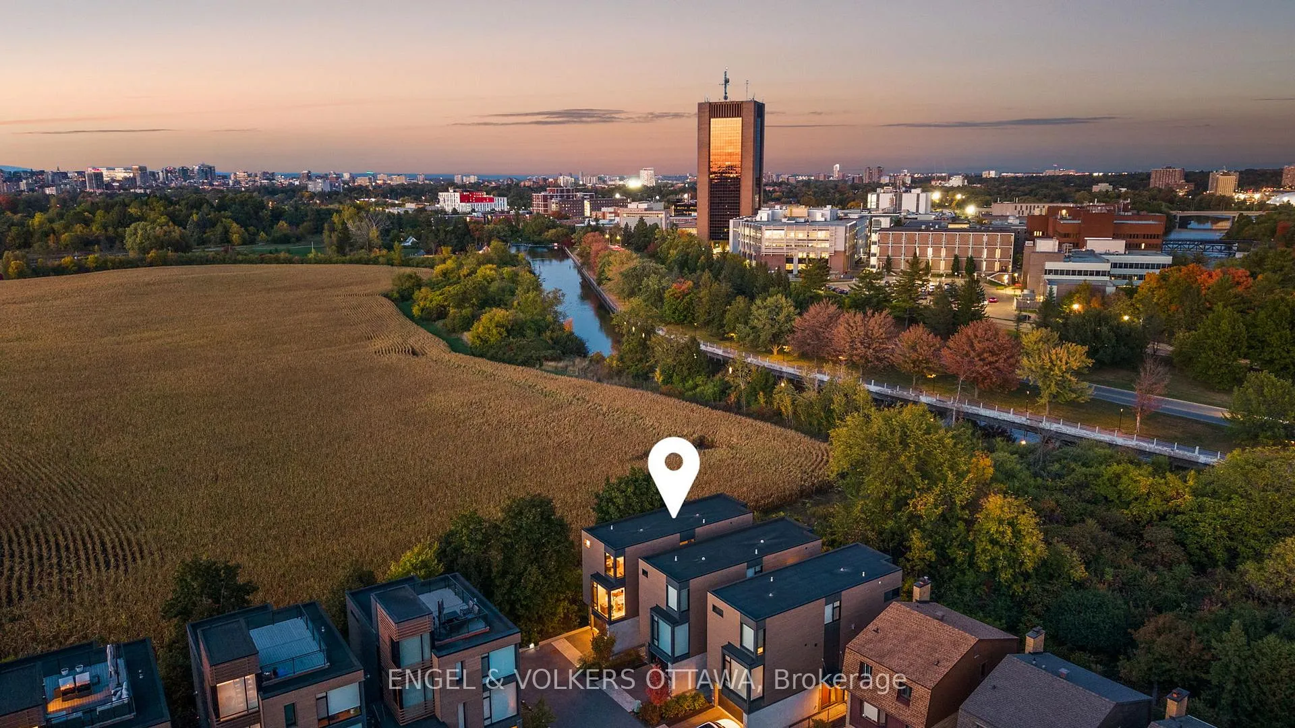
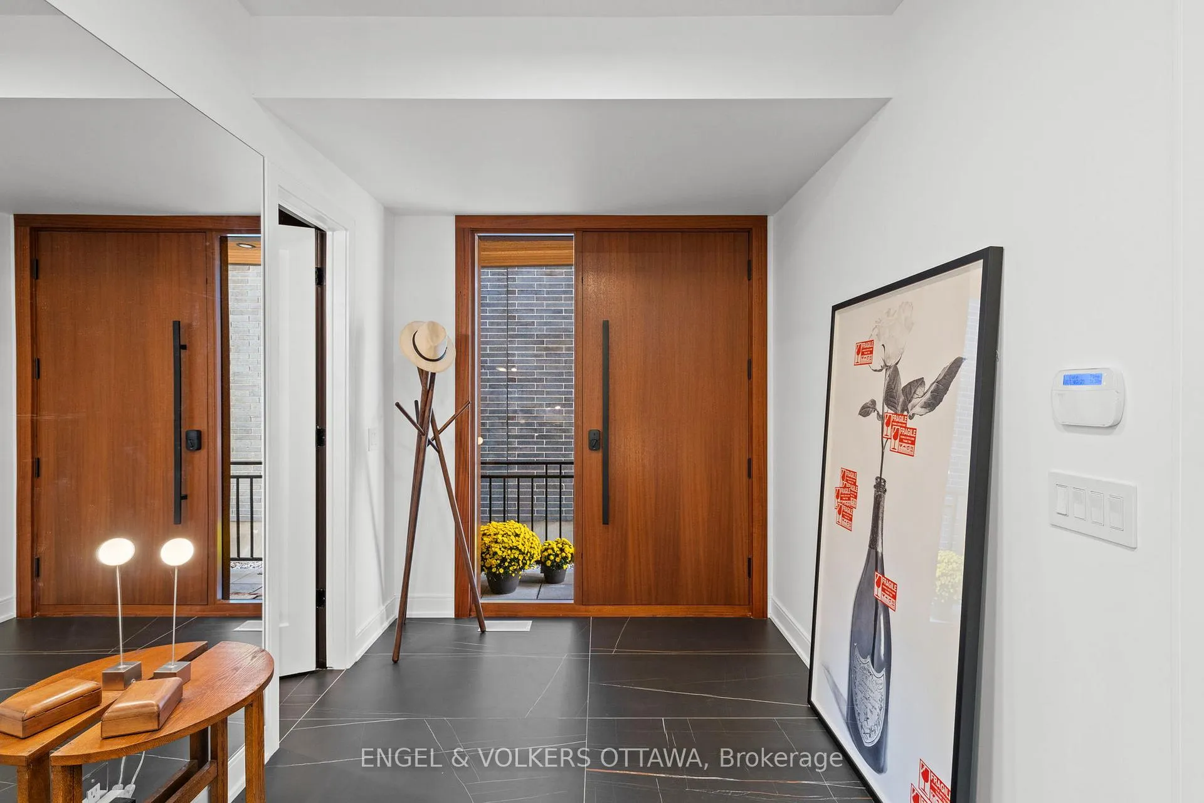
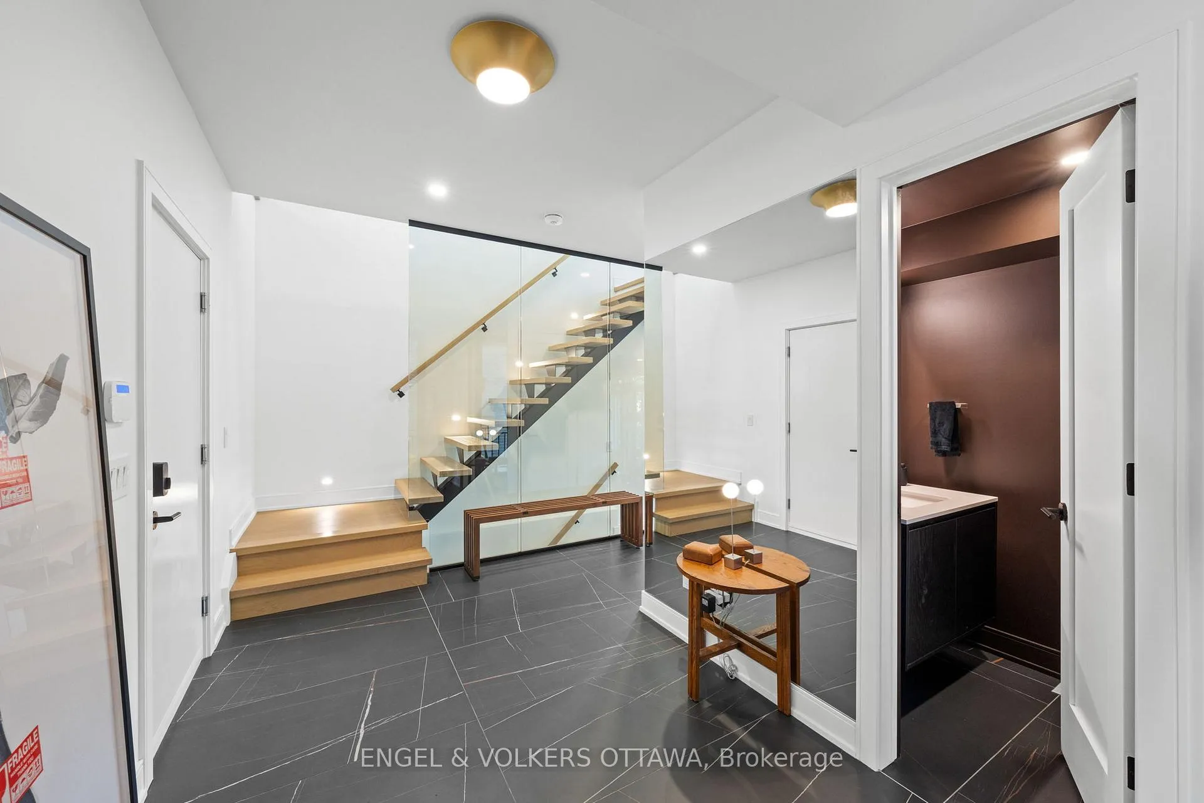
Welcome to 127 Peridot Private, an exceptional residence in an award-winning enclave of just seven luxury homes by Gemstone Developments just moments from Little Italy, Dows Lake, and the Civic Hospital, with walking and bike paths at your doorstep. This corner lot offers a double car garage, extended driveway and back deck and incredible additional custom windows throughout to show off rare, unobstructed views of the Experimental Farm & the Rideau Canal. Winner of a GOHBA award for interior design, this 3-bedroom, 4-bathroom home showcases over 2,400 sq. ft. of thoughtfully curated living space. The main level offers two elegant living areas with upgraded gas fireplaces & a chef's kitchen with a waterfall quartz island, custom cabinetry, gas range, walk-in pantry with sink & designer finishes. A sleek powder room completes the space. Protected parkland views from every room! A private balcony from the back living room looks is surrounded by greenery, offering views of the Canal. Upstairs, the serene primary suite impresses with expansive windows and a spa-inspired ensuite with a soaker tub, expanded two-person glass shower, double vanity, and bidet. Two additional bedrooms, full bath & laundry closet with a sink complete this level. Ground level features a large family room (currently used as home gym) with access to a beautiful, serene backyard, powder room and stylish foyer. From motorized custom Hunter Douglas blinds to the upgraded stringer staircase with open glass panels, this home has been expertly elevated throughout - please visit the website for full list of upgrades. The location is a rare find - minutes to Civic Hospital, CarletonU, Dow's Lake & Little Italy, yet surrounded by protected parkland, offering a peaceful retreat in the city. Bike paths are at your doorstep! If you value interior design & want to lead an active lifestyle all while being just steps from countless restaurants and cafes, this home is for you!
Facts & features
Ask about this home
A HOMEH agent will answer your questions about this home.
Rooms
12 rooms · 4 bathrooms
- Foyer9′2″ × 7′4″67 sq.ft.
- Family room17′4″ × 15′11″276 sq.ft.
- Powder room6′5″ × 4′26 sq.ft.
- Living room17′8″ × 16′283 sq.ft.
- Kitchen15′11″ × 9′143 sq.ft.
- Dining room14′ × 9′126 sq.ft.
- Sitting13′4″ × 8′4″111 sq.ft.
- Primary bedroom15′10″ × 11′2″176 sq.ft.
- Bathroom12′10″ × 6′77 sq.ft.
- Bedroom12′10″ × 11′141 sq.ft.
- Bedroom12′10″ × 11′141 sq.ft.
- Bathroom7′10″ × 5′6″43 sq.ft.
Around this home
Listing details
Helpful tools
Your HOMEH agent
"I would see it this week."
Ask HOMEH about this home
Price, neighbourhood, monthly cost. Ask anything.
HOMEH Intelligent Agent is an AI, not a licensed representative. Check anything important with your agent.