
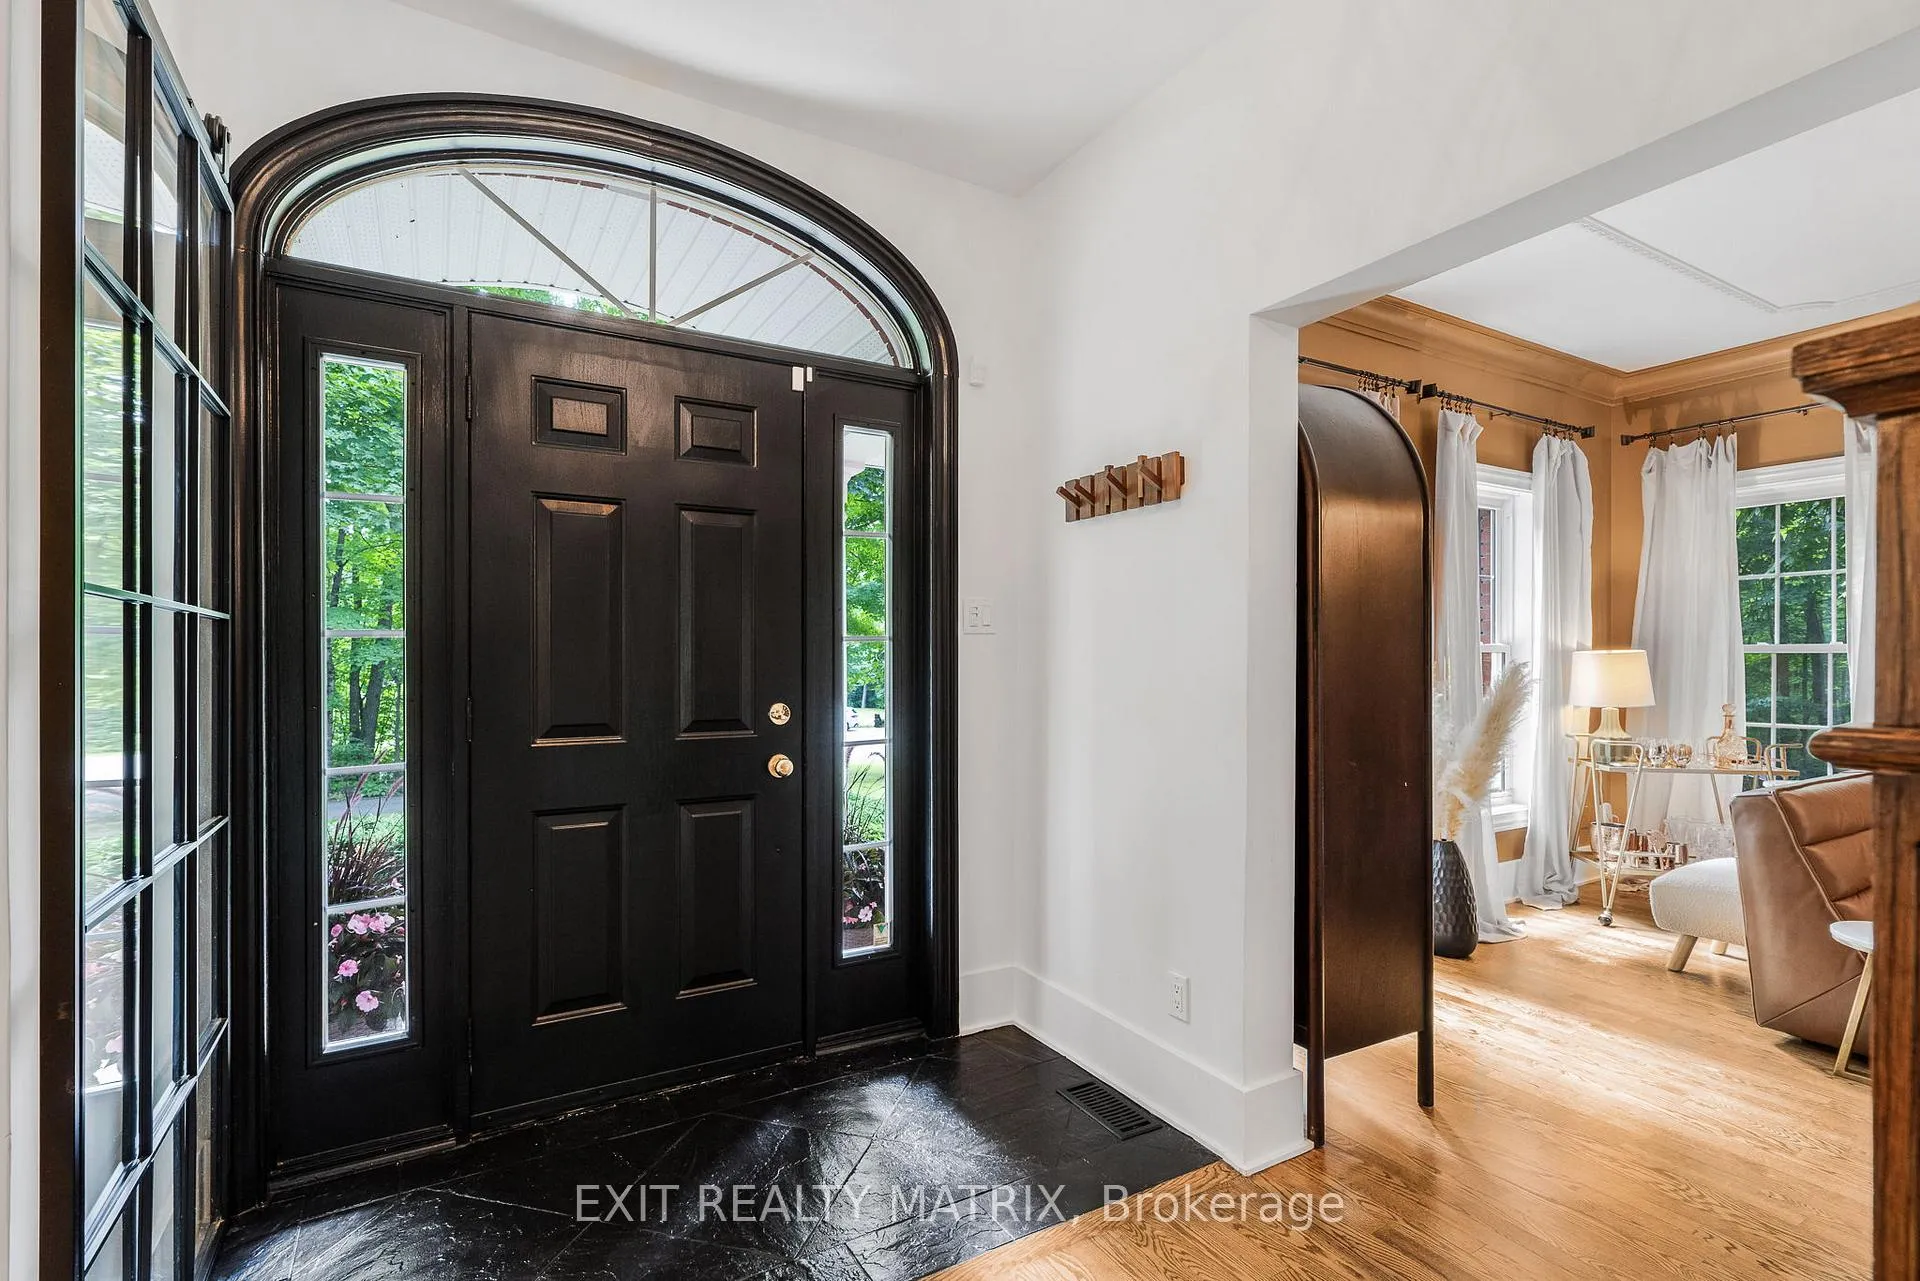
 See all 50 photos
Property history

This listing has ended. It is no longer available.
Property not available for sale or for rent.
Ask about this home
A HOMEH agent will answer your questions about this home.Ask HOMEH
About this home
1271 Georges Vanier Drive, Ottawa
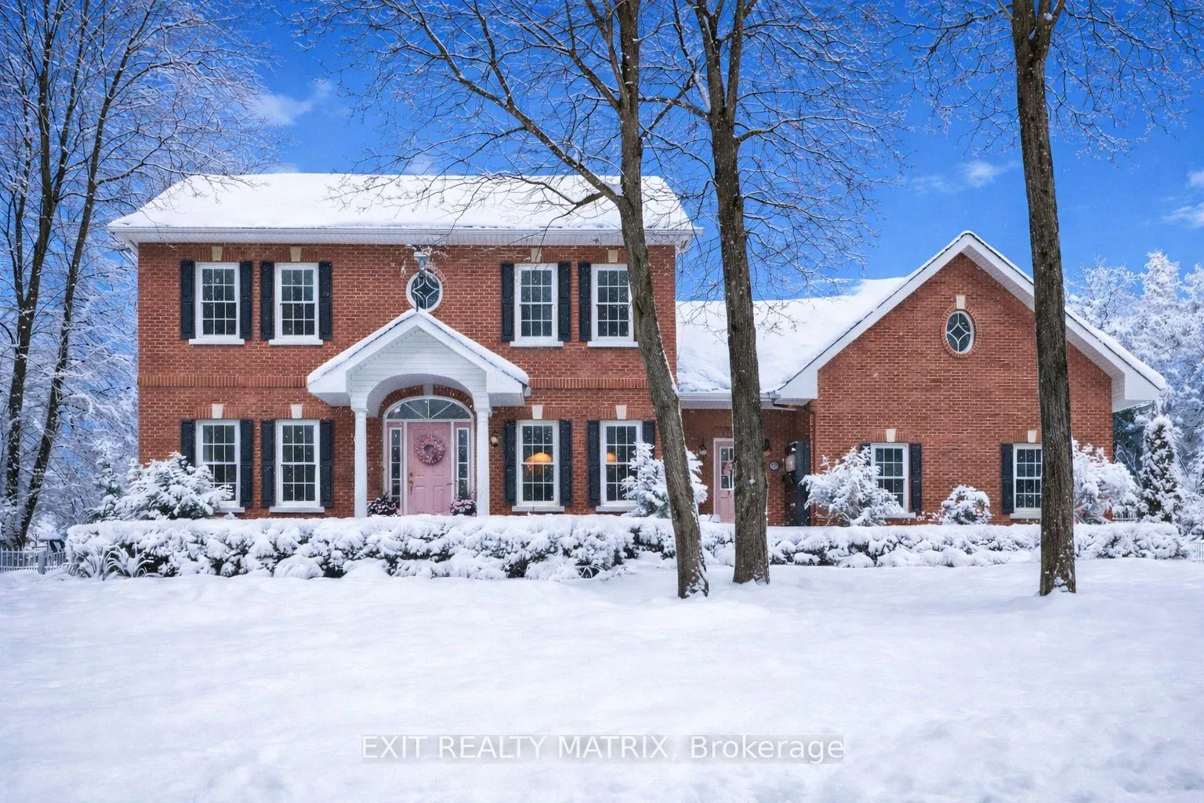
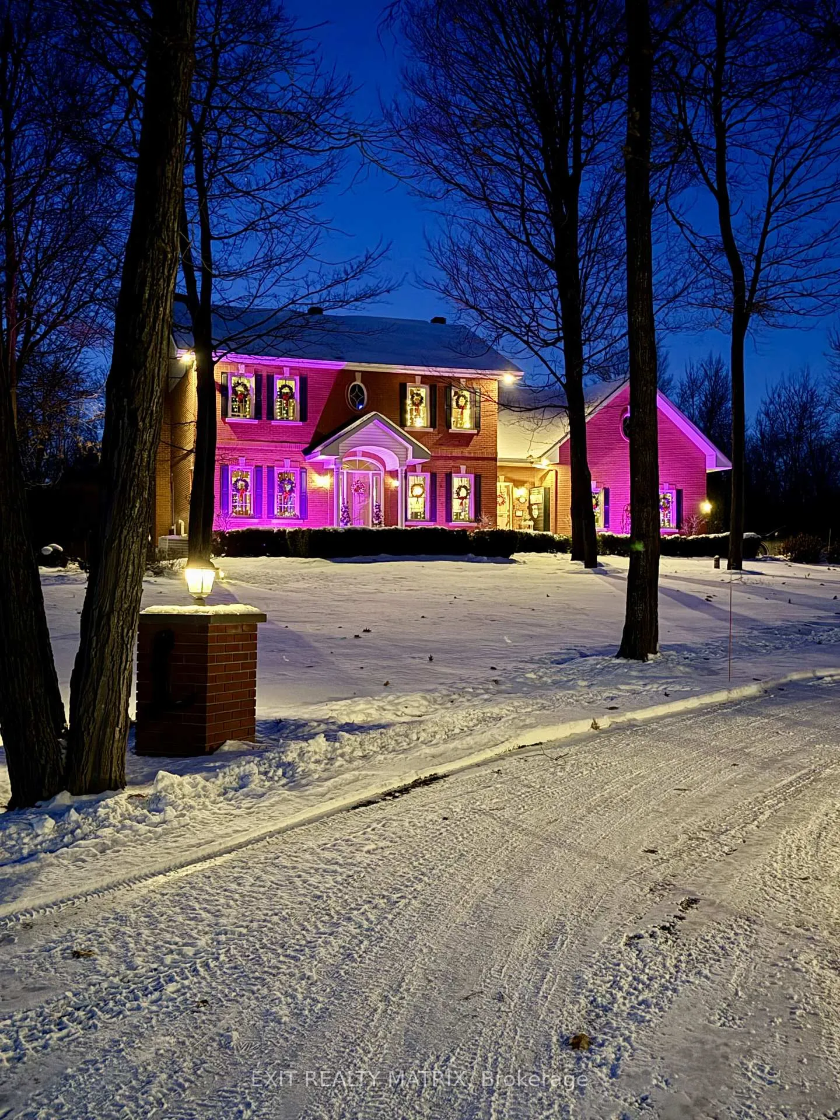
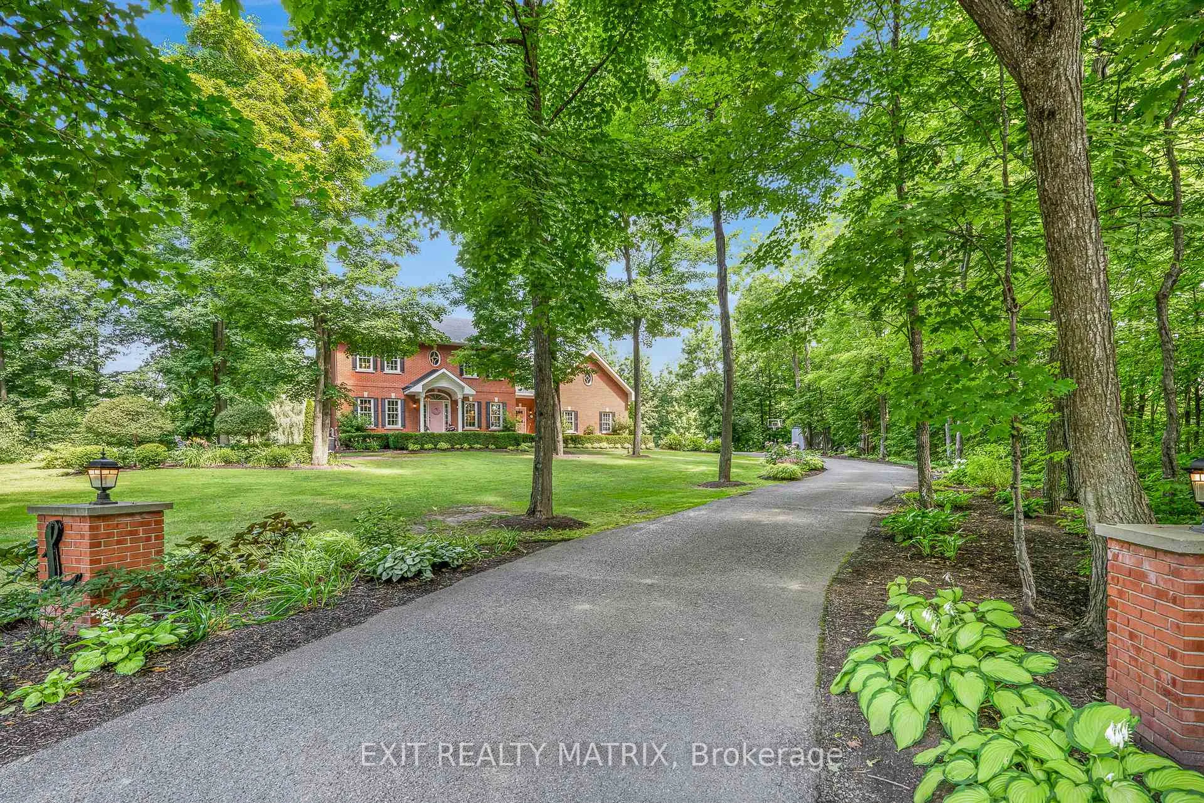
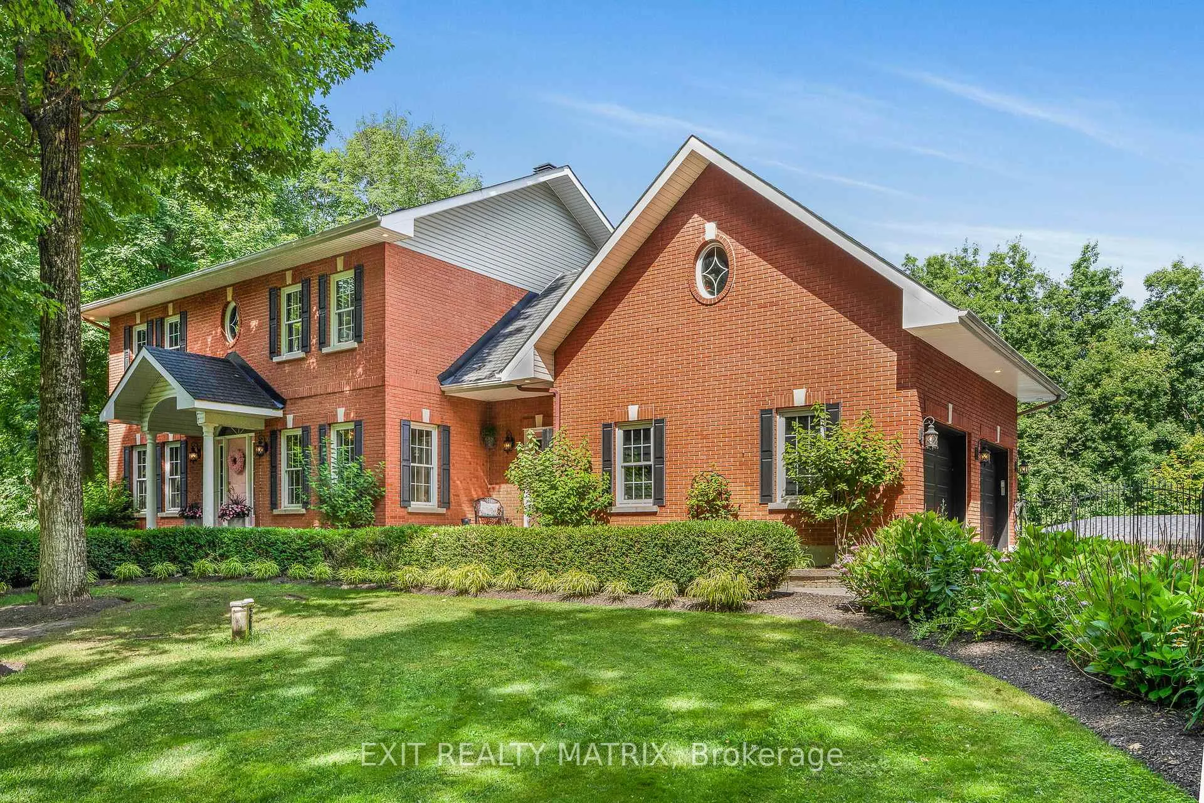
Welcome to the pinnacle of luxury living where every detail stuns, every space inspires and every inch radiates timeless sophistication. Tucked at the end of a tranquil cul-de-sac, this estate is more than a home its a statement. From the moment you step inside, natural light pours through large windows, illuminating refinished hardwood floors, decorative ceiling tiles and rich architectural accents that blend charm with modern elegance. Boasting 4 spacious bedrooms each with its own private, spa-like ensuite and 6 bathrooms in total, this home was designed for upscale comfort. Heated floors in the mudroom entrance and in all bathrooms add a touch of everyday indulgence. The chef-inspired kitchen features sleek countertops, endless custom cabinetry and a flowing layout perfect for everyday living or hosting unforgettable gatherings. A fireplace anchors the adjoining dining room, creating warmth and ambiance for family meals or formal entertaining. The fully finished walk-out lower level provides versatile space for relaxing, entertaining, for guests or in-law suite. But step outside and prepare to be amazed. The backyard is nothing short of spectacular. A 40' x 24' inground pool sits at the heart of this private paradise, framed by wrought iron fencing and surrounded by over 5,000 sqft of interlock. A 17' x 31' pool house takes outdoor living to the next level complete with its own kitchen, sit-at bar and 3-piece bathroom. Whether you're soaking in the hot tub under the stars, unwinding beneath the gazebo, or dining in one of many lounging areas, this backyard was made to impress. Adventure abounds with three ziplines, two treehouses with electricity and a private walking trail that wind through the beautifully manicured grounds. An expanded paved driveway and heated two-car garage with EV charger add ultimate convenience. Just five minutes from every amenity, yet tucked into peaceful seclusion this is more than a home. Its a destination.
Facts & features
Ask about this home
A HOMEH agent will answer your questions about this home.
Rooms
17 rooms · 5 bathrooms
- Foyer7′1″ × 13′4″95 sq.ft.
- Kitchen20′3″ × 21′7″436 sq.ft.
- Dining room11′7″ × 11′11″139 sq.ft.
- Family room12′ × 14′169 sq.ft.
- Living room12′ × 17′8″212 sq.ft.
- Bathroom7′3″ × 4′10″35 sq.ft.
- Primary bedroom12′ × 14′10″178 sq.ft.
- Bathroom12′ × 8′11″107 sq.ft.
- Bedroom11′10″ × 12′141 sq.ft.
- Bathroom8′10″ × 4′10″43 sq.ft.
- Bedroom11′10″ × 12′9″151 sq.ft.
- Bathroom7′4″ × 8′11″65 sq.ft.
- Recreation29′10″ × 23′4″697 sq.ft.
- Bathroom9′ × 12′1″109 sq.ft.
- Bedroom11′3″ × 11′3″126 sq.ft.
- Laundry11′3″ × 16′3″183 sq.ft.
- Utility room29′10″ × 11′2″334 sq.ft.
Around this home
Listing details
Helpful tools
Your HOMEH agent
"I would see it this week."
Ask HOMEH about this home
Price, neighbourhood, monthly cost. Ask anything.
HOMEH Intelligent Agent is an AI, not a licensed representative. Check anything important with your agent.